Close
Return to Listings

1000 Mallery Street Extension 24, St. Simons Island, GA 31522

MLS Number: 2000040
Print Flyer $495,000.00 List Price

Listing Description

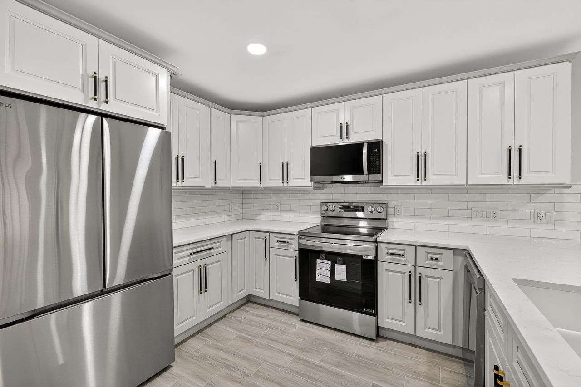
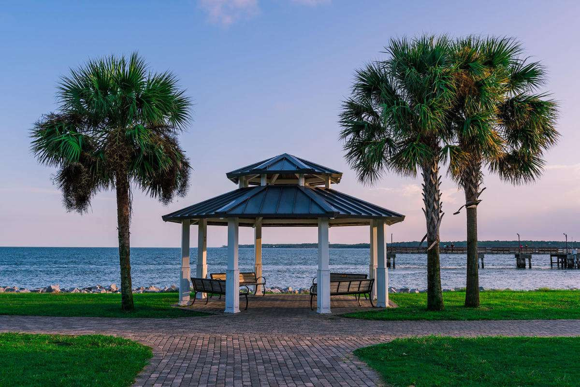
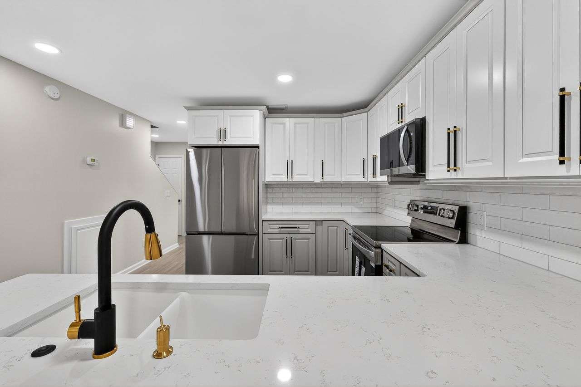
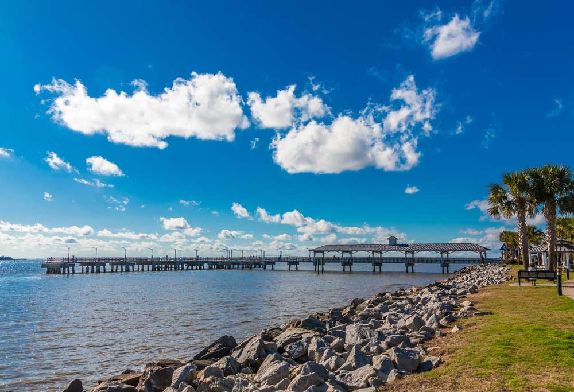
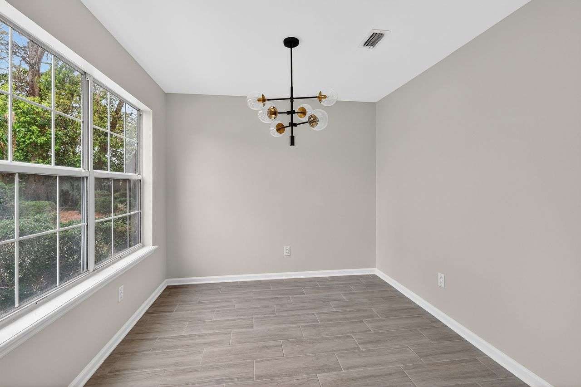
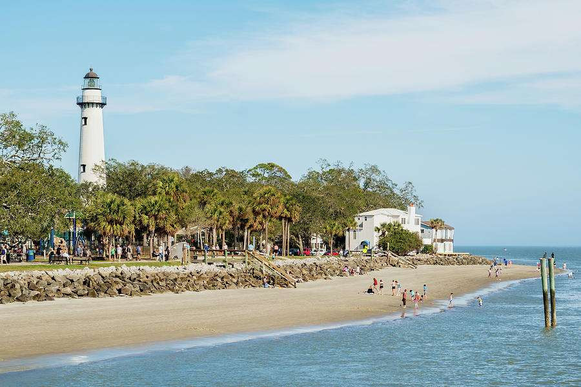
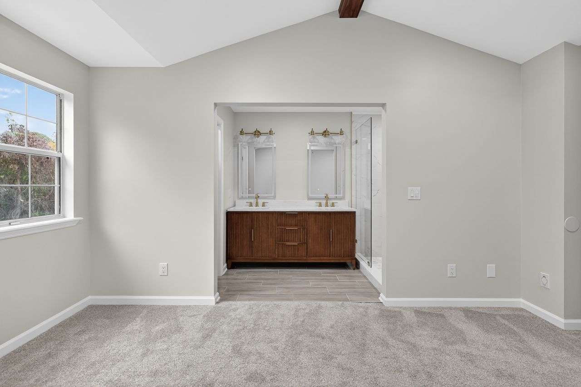
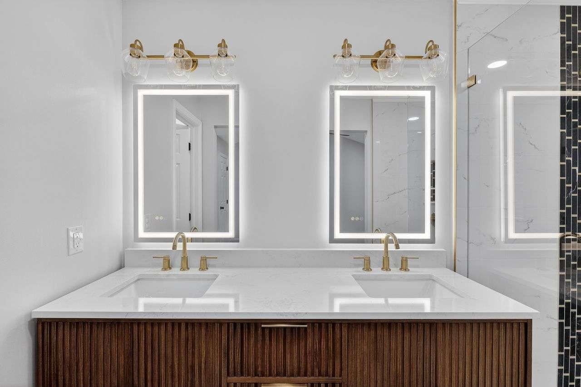
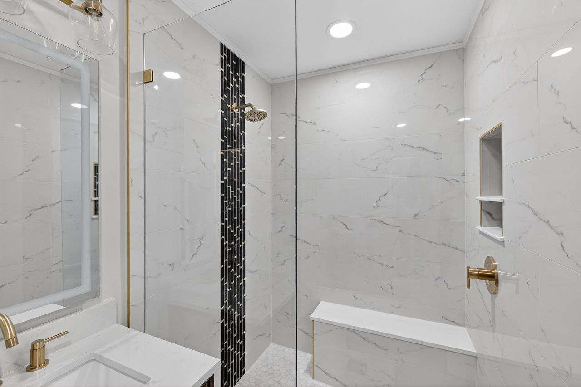
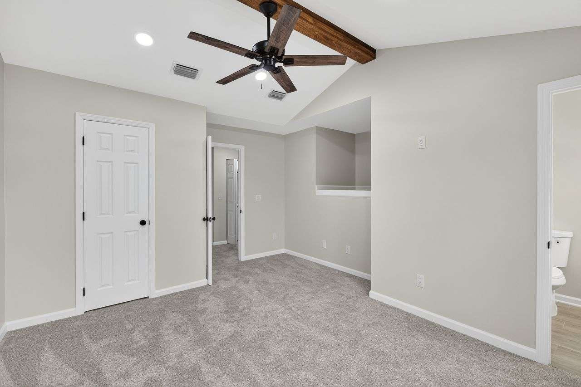
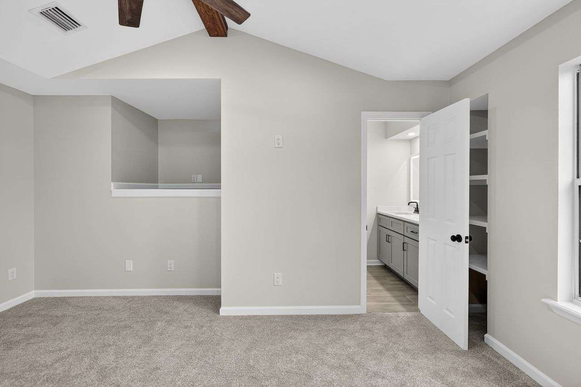
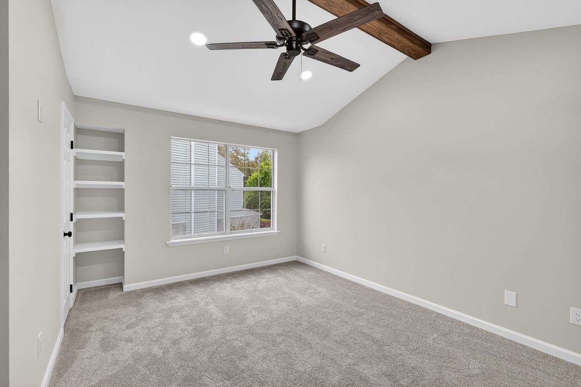
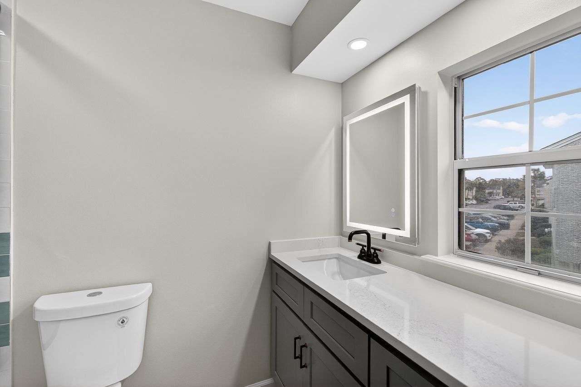
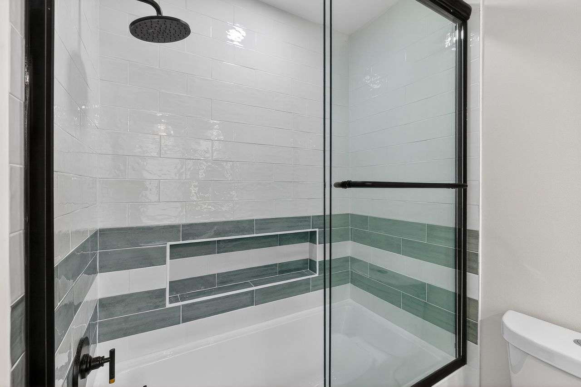
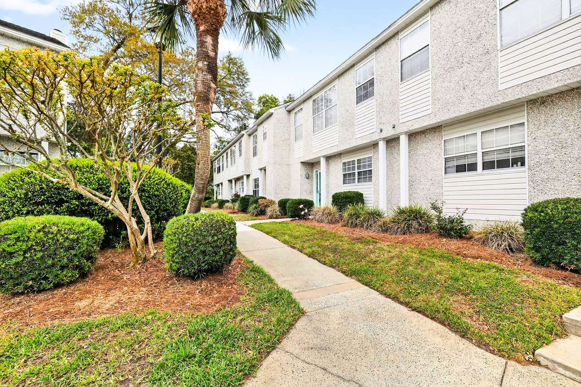
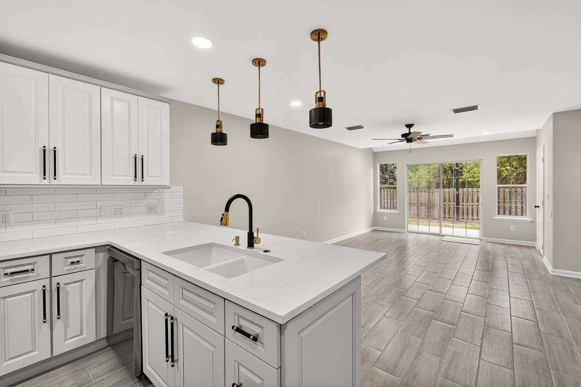
Experience coastal living at its finest in this fully renovated condo on beautiful St. Simons Island. Expertly renovated with modern finishes and timeless charm, this move-in ready residence offers an open and inviting layout designed for both relaxing and entertaining. Completely renovated from top to bottom with professional updates to wall paint, closets, flooring, bathrooms, appliances, lighting, countertops, and finishes throughout. The bright kitchen features upgraded countertops, cabinetry, and appliances, flowing seamlessly into the main living area. Also included in the kitchen upgrades are toe-kick lighting and under counter lighting. Spacious bedrooms and upgraded bathrooms provide comfort and functionality. Luxury bathroom upgrades include heated and lighted mirrors, stylish vanities and thoughtfully designed tiled showers throughout while the outdoor patio offers the perfect spot to enjoy the relaxed feel of the island. Conveniently located within a 1 mile walking distance to the St. Simons Island Village where you'll find the waterfront Pier, beaches, dining, shopping and nightlife. This one owner property is ideal as a primary residence, vacation getaway, or investment opportunity. Enjoy relaxed coastal living in one of Georgia's most sought-after island communities.
Property Sub Type Condo

Property Description
Community
Paths/Bike-Walk, Sidewalks, Street Lights, Walk to School, Walk to Shopping
Street #
1000
Street Direction
24
Street Name
Mallery Street Extension
Street Suffix
Mallery Villas Extension
Street Direction Suffix
Unit #
24
Lot #
City
St. Simons Island
County
GA
Zip Code
31522
Subdivision
Mallery Villas
Elementary School
St. Simons Elementary
Middle School
Glynn Middle
High School
Glynn Academy

Conditions

Home Warranty
No
Seller Terms
Cash, Conventional, FHA, VA
Special Listing Conditions
Inclusions
Alarm-Smoke/Fire, Refrigerator, Washer
Exclusions
Tenant Occupied
No
Tenant Pays
Land Lease
Land Lease Amount
United States
Land Lease Payment Freq
United States
Land Lease Expire Date
United States
Lease Term Ends
Property Management
Existing Lease Information
Rental Type
Min Required Rental Period YN
Min Required Rental Period

Exterior

Garage
Garage Spaces
Carport
Carport Spaces
Parking
Yes
Parking Spaces
Assigned
Yes
Assigned Spaces
1
Parking Description
Assigned Spaces, Kitchen Level Entry, Off Street, Parking Lot, Paved
Dock Slip Description
Dock
# of Slips
Pool
Hot Tub
Pool/Hot Tub Description
Exterior House
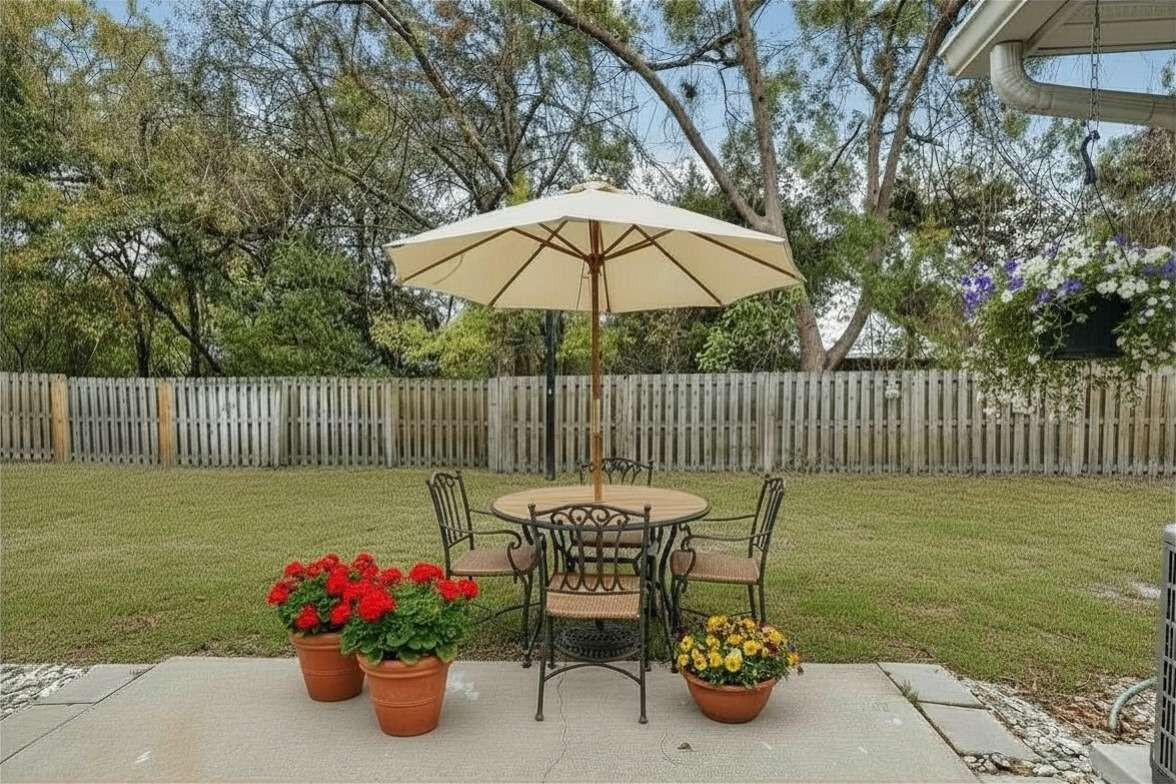
Patio-Open, Patio-Uncovered
Exterior Lot
Fencing
Other Structures

Structure

Bedrooms
2
Full Baths
2
Half Baths
1
Total Rooms
8
# Building Stories
2
# Bedrooms Downstairs
0
# Bedroom Upstairs
2
Building Name
Total # of Buildings
SqFt Total
1394
SqFt Source
# Unit Stories
Unit Floor
Year Built
1994
Pre-1978
No
New Construction
No
Building Permit #
Built To Suit
Builder Model
New Construction Desc
Builder Name
Style
Construction/Siding
Stucco
Structure Condition
Foundation
Property Attached
Common Walls
2 Common Walls, No One Above, No One Below
Roof
ADA Features (Y/N)
Energy Features
Programmable Thermostat
ADA Features

Rooms

Rooms Description
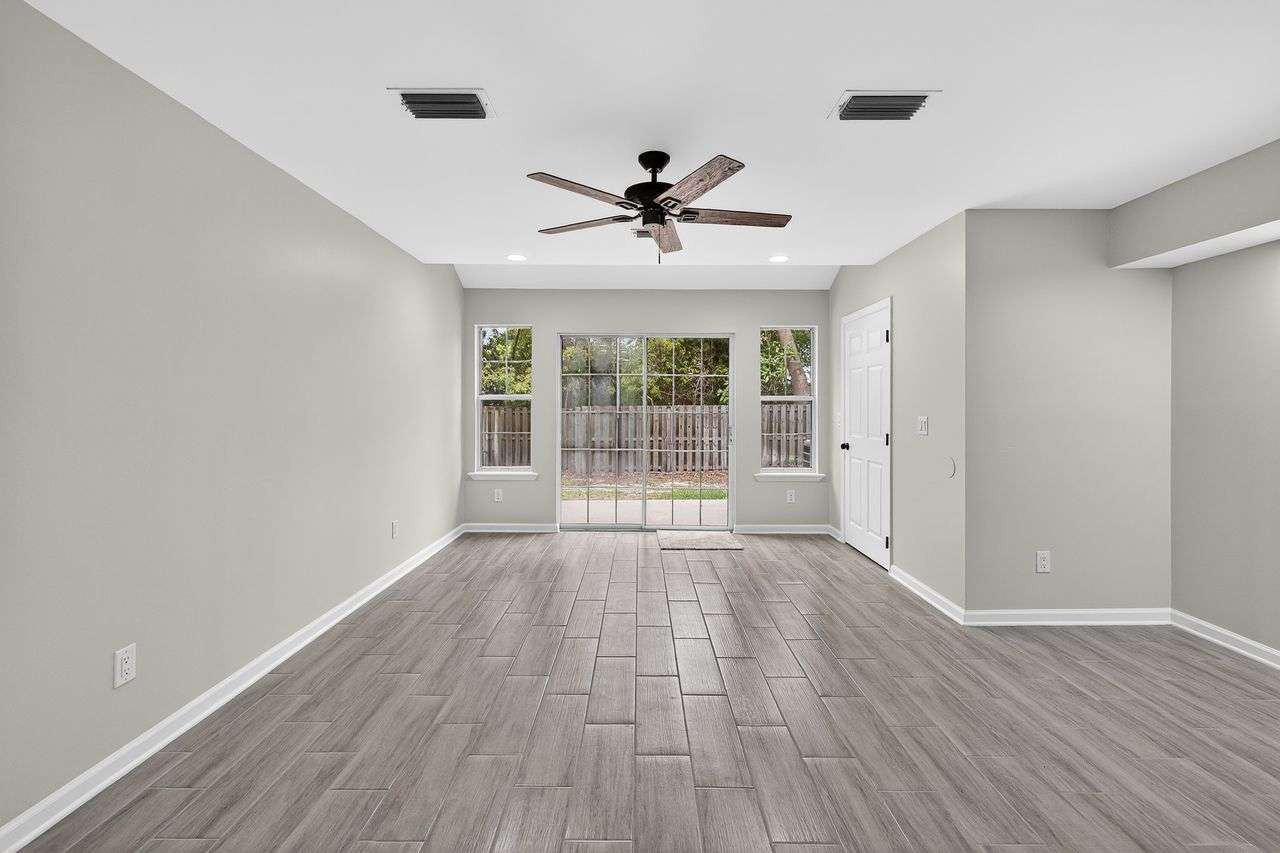
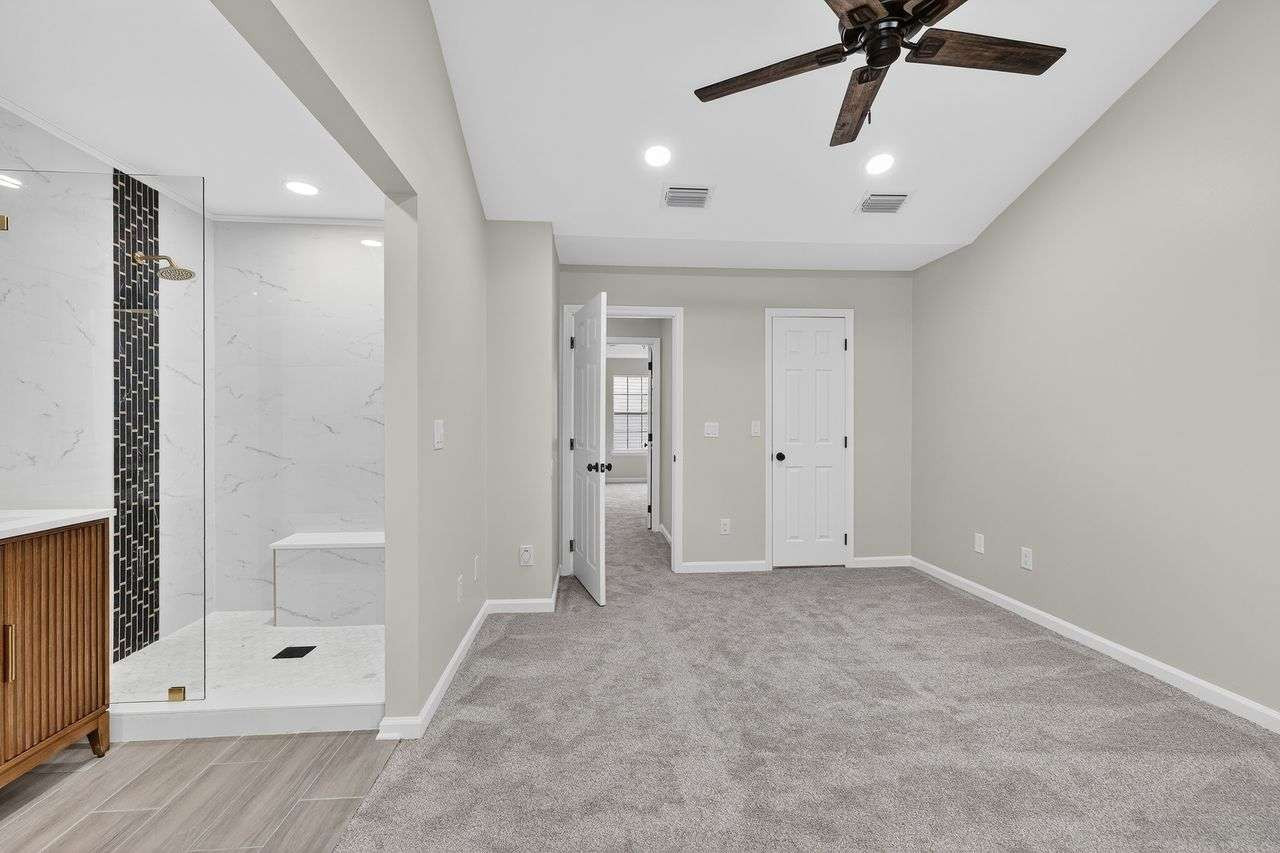
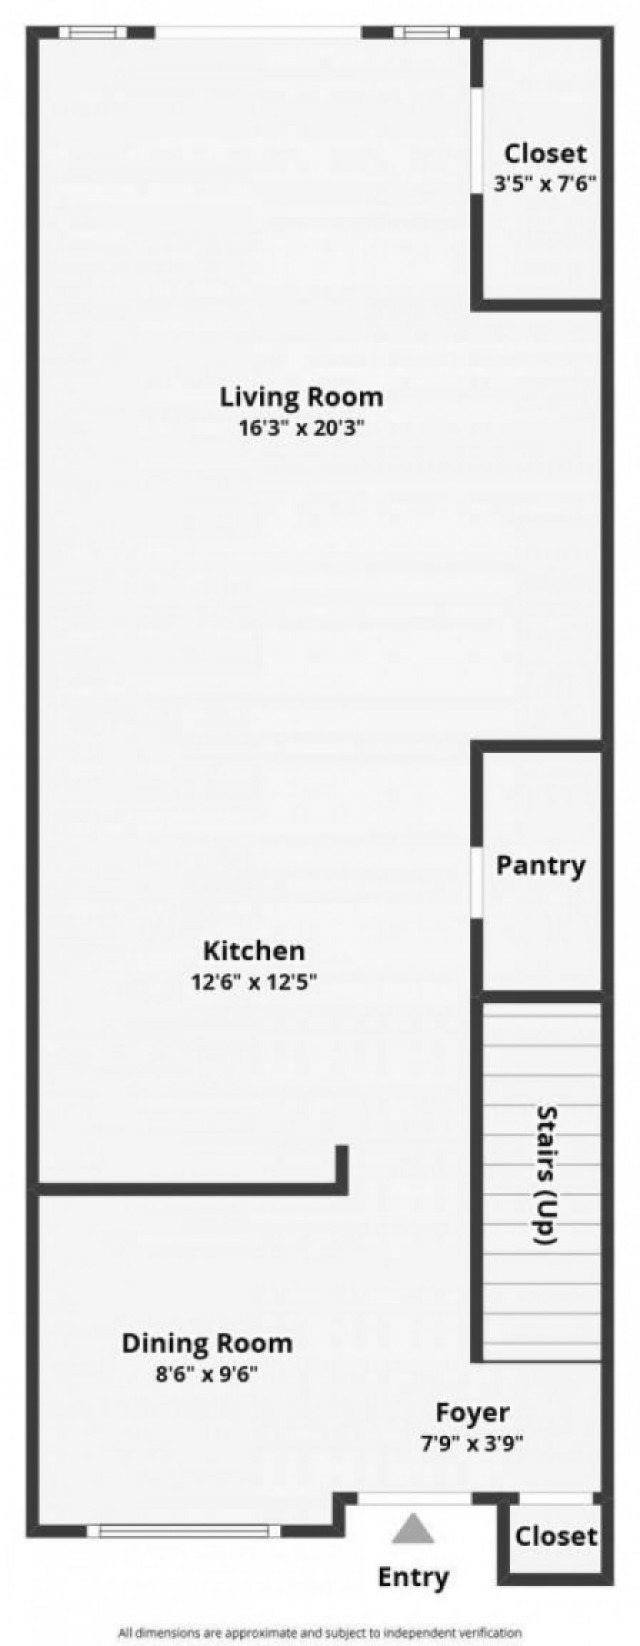
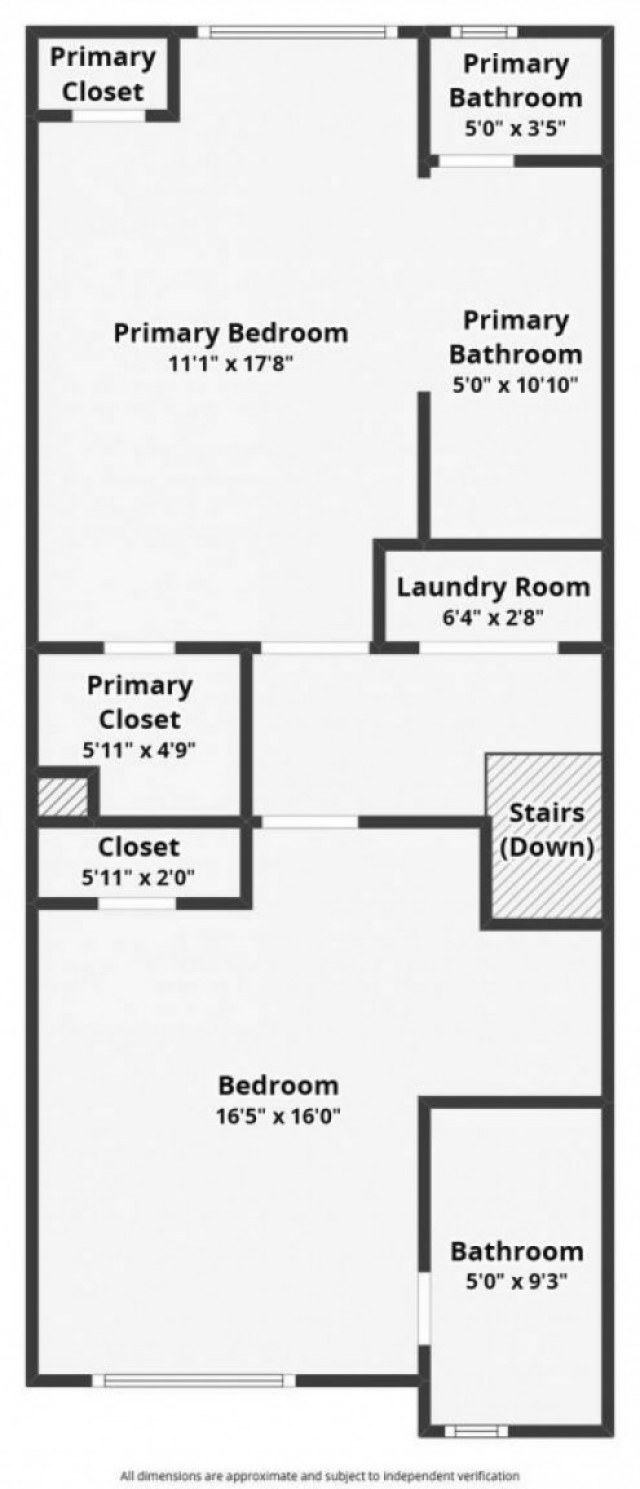
Spacious living area with abundant natural light and updated flooring. Fully renovated kitchen with upgraded cabinetry, countertops, appliances and fixtures. Generously sized main bedroom with new carpet, new bathroom flooring, tile, vanity, lighting, fixtures, and toilet. Bright, spaciou guest room with modern finishes, new carpet, fully renovated bath with tub, shower, window, toilet and vanity.

Interior Information

Appliances
Ceiling Fans, Dishwasher, Disposal, Freezer, Ice Maker Connection, Microwave, Oven - Single, Range, Range/Oven, Refrigerator, Smoke Detector, Washer
Attic
Pull Down
Basement (Y/N)
Basement
# Fireplaces
Fireplace Features
Fireplace Location
Floors
Carpet, Ceramic
Interior Features
Ceiling Fans, Ceiling above 9ft., Den/Family Room, Dining Room, Furnished: None, Newly Painted, Renovated, W/D Connection
Interior Construction
Walls: Sheetrock, Woodwork: Painted
Kitchen/Breakfast
Breakfast Area, Breakfast Bar
Laundry
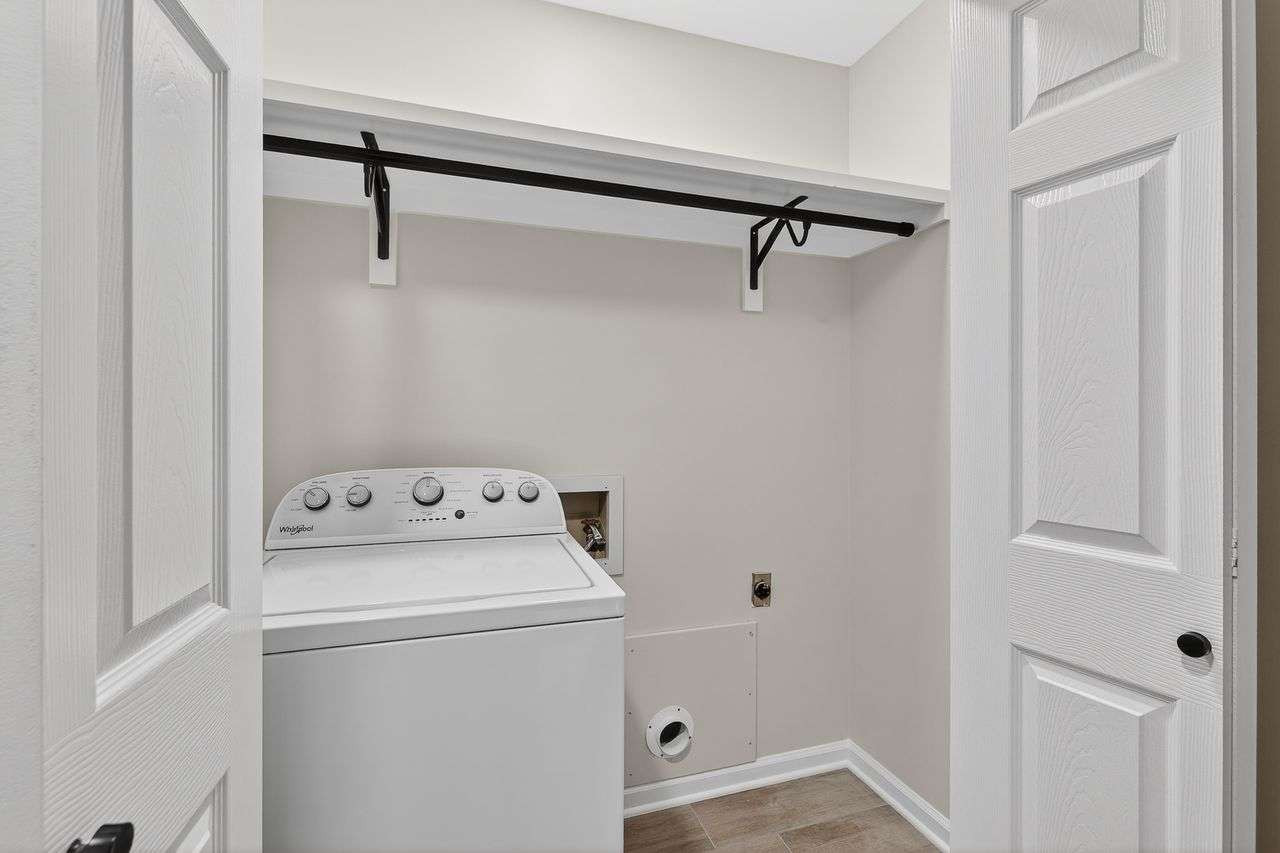
Laundry Room, Upstairs, Washer Connection
Master Bedroom Features
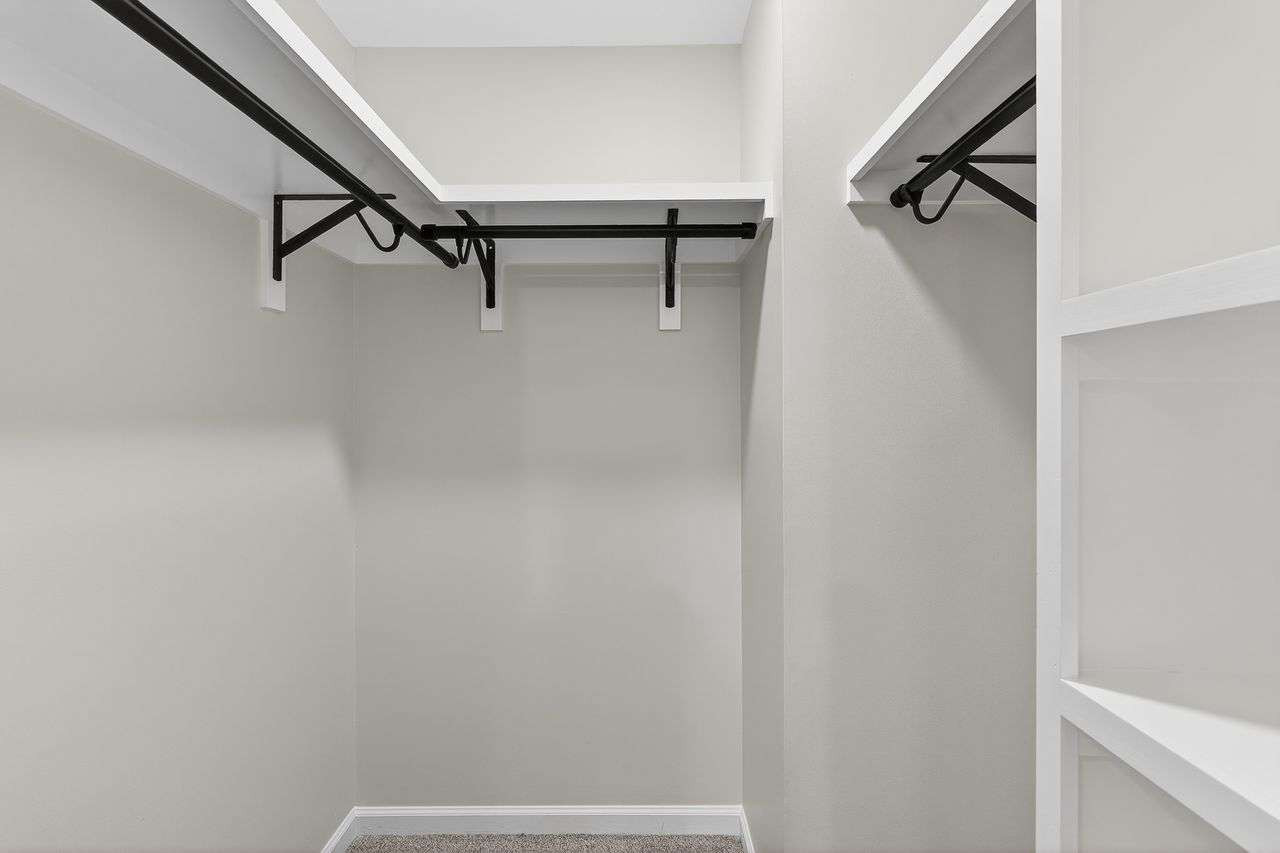
Carpeted, Cathedral Ceilings, Master Suite, Walk-in Closet
Master Bath Features
Double Vanity, Shower Only
Utilities
Cable, Electric, Telephone

Property

Lot Description
None/Condo
Lot View/Frontage
Natural
Road Surface
Asphalt
Access
City Road
Flood Zone Classification
Undetermined
Flood Insurance Req
Yes
Tax ID/Parcel #1
04-09647
Tax ID/Parcel #2
Tax Map
Deed Book/Page
Legal Phase
Legal Block
Legal Lot
Legal Description
Approx Acreage
0
Total Lot SqFt
Road Frontage (ft)
Water Frontage (ft)
Phase Section
# Lots
Waterfront
Golf Course Name
Golf Course Hole #
Waterway Name
Zoning Description
Condo
Waterfront Type

Systems

Cable
Cable Access, Cable Ready
# Cool Units
Cool Source
Electric
Cool Type
Central
Electric
# Heat Units
Heat Source
Electric
Heat Type
Central
Gas
Sewer
Telephone
Available
Underground Utilities
Water
Community System
# Water Heater
Water Heater Type
Electric

Financial

Master Association
MA Mandatory
MA Fee Amount
MA Fee Frequency
Master Association Name
Master Association Phone
Community Association
Yes
CA Mandatory
Yes
CA Fee Amount
395.00
CA Fee Frequency
Monthly
Community Association Name
Mallery Villas Condo Association
Community Association Phone
9126384603
Association Fee Included
Flood Insurance, Groundskeeping, Hazard Insurance, Management, Pest Control, Rec Facilities, Repairs/Maintenance, Reserves, Sewer, Termite Bond, Trash Disposal, Water
Association Amenities
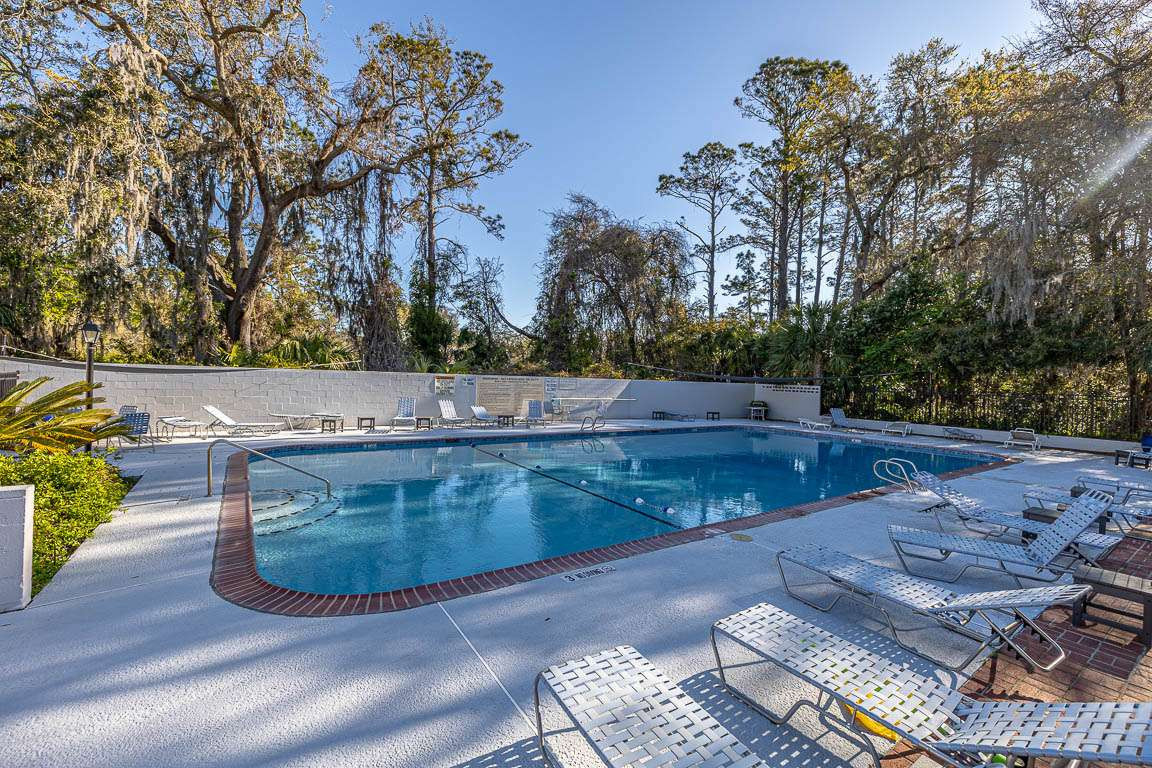
Community Room, Landscaped, No Short Term, Pet Friendly, Pool
Maintenance Fee
Maintenance Fee Paid
Annual Flood Insurance
Fire Department Dues
Sub Lease
Tax Year
Tax Amount
2431.00
Trash Collection
Yes
Trash Collection Fee
No
Virtual Tour Unbranded
Sign on Property