Close
Return to Listings

185 Courtland Dr, Fayetteville, GA 30215

MLS Number: 10769100 7774539
Print Flyer $487,800.00 List Price

Listing Description

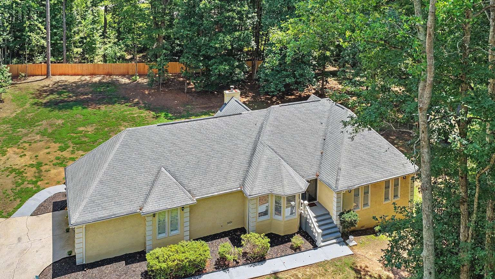
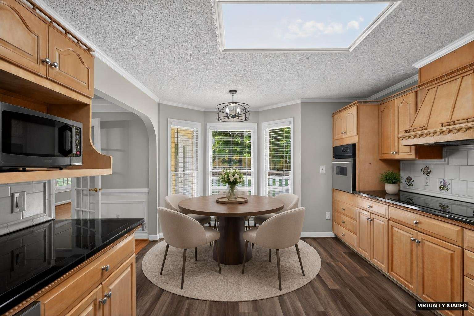
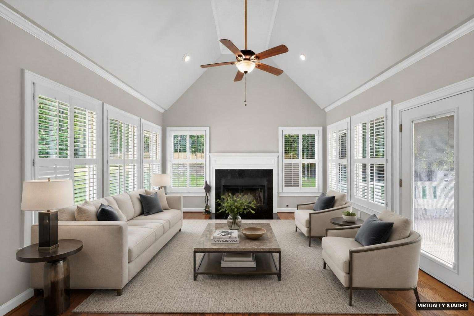
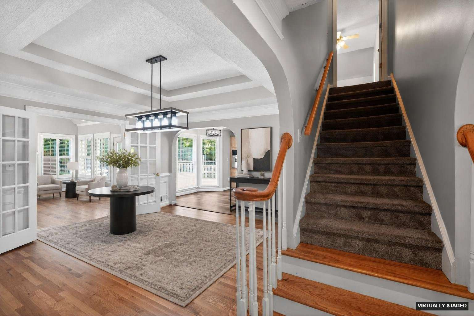
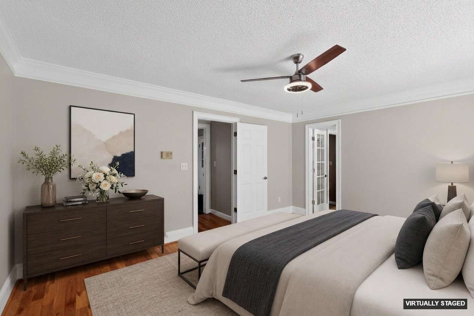
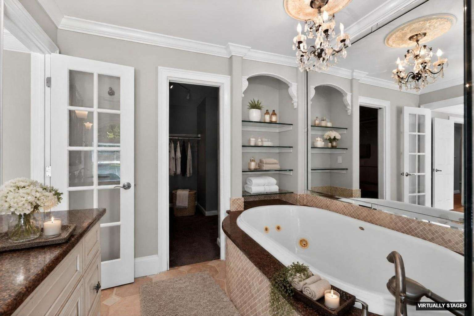
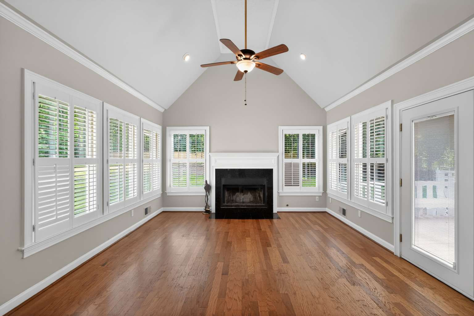
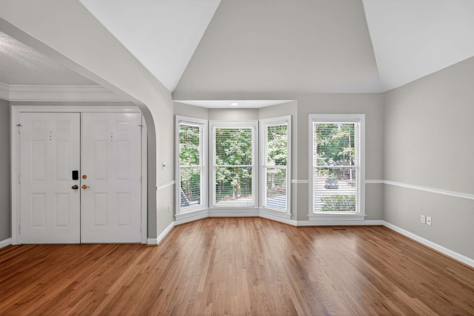
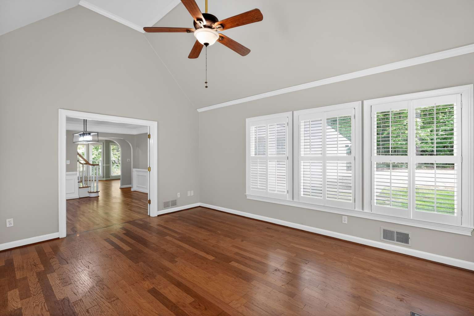
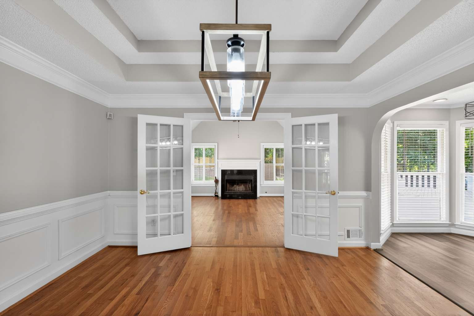
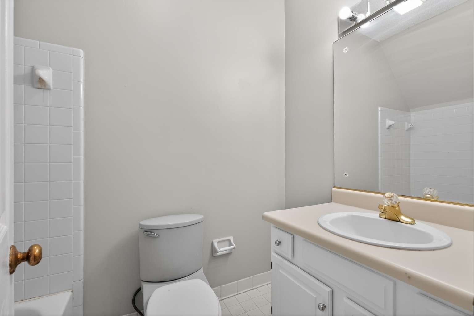
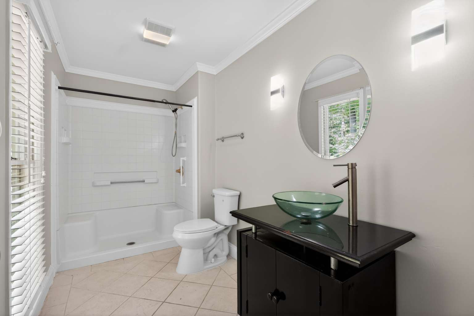
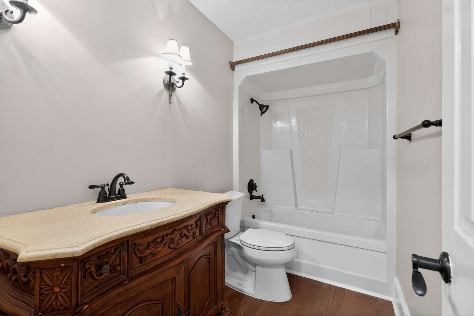
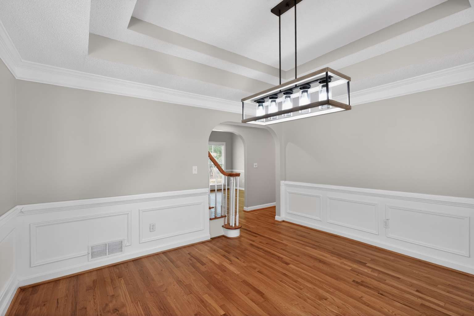
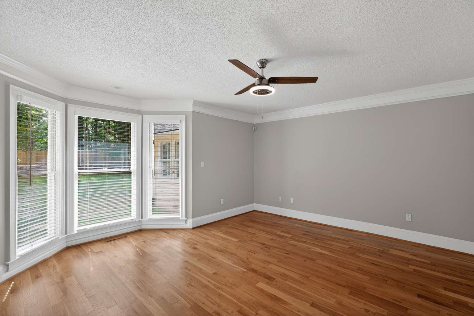
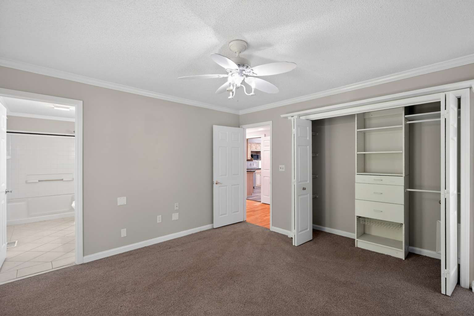
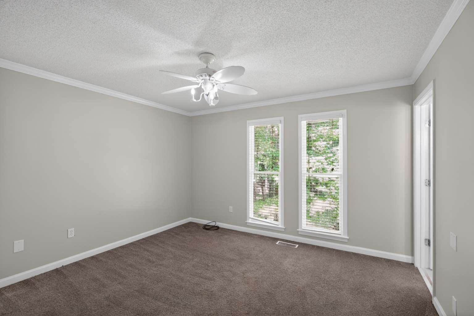
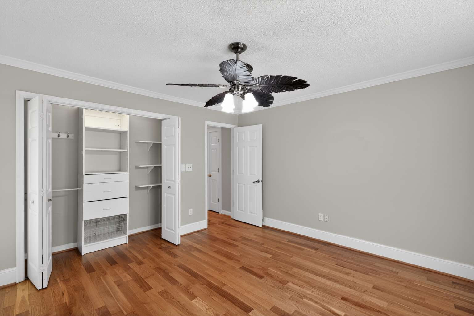
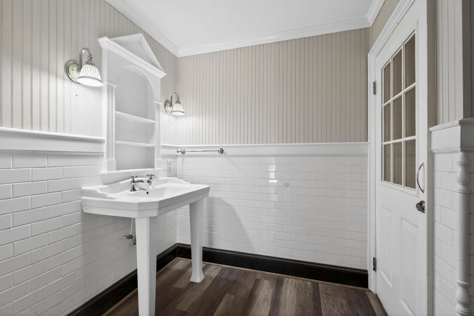
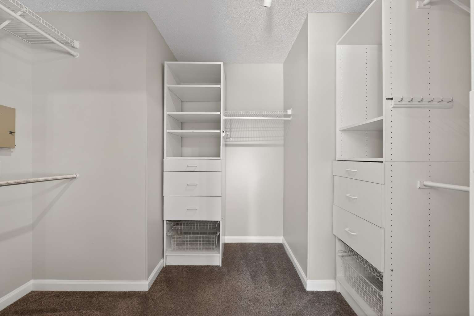
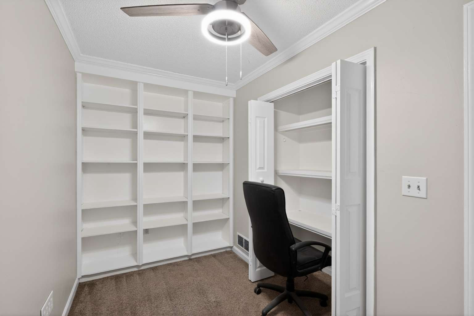
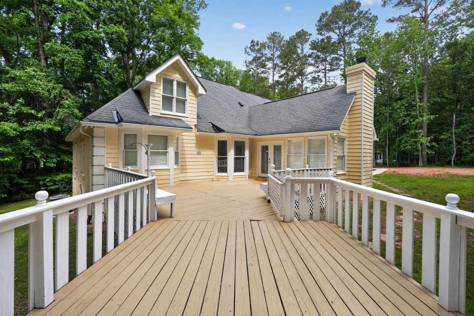
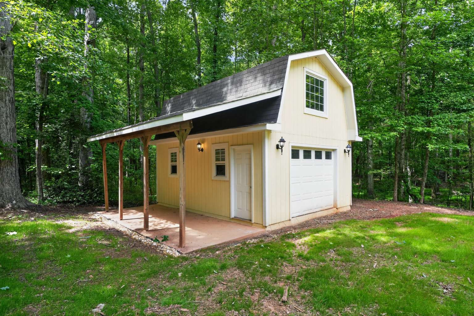
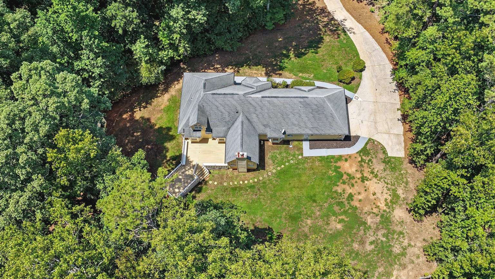
This is your private 4 bedroom home nestled on 1.50 acres and tucked away from a winding driveway at the end of a cul de sac. This home has 4 full baths with 3 of those inside a bedroom. The home showcases a living room, family room, full kitchen, breakfast area, office/library, large laundry room (with sink) and a two car garage. Your private deck is 580 plus square feet and perfect for family entertaining. A two story workshop (storage area) shed exists on the property that is 15 x 20 at 575 plus square feet, with a garage door entry. The furnace and water heater are less than 3 years old and a 50 year roof exists on the home. New LPV flooring in the kitchen and laundry. The hardwood floors have been refinished. Freshly painted interior. The master bedroom has a jetted tub and walk-in shower. Built-in closets are present in 3 bedrooms. Gutter guards are present. No HOA. Handicap accessible. This home is convenient to commuting, shopping and Lake Horton, with 2.8 miles of walking trails, a boat ramp, picnic areas, playground, fishing and rest rooms. Located in the Whitewater school district with Inman Elementary, Whitewater Middle and Whitewater High school. Closing costs are available for down payment, new carpeting, lawn maintenance and home cleaning.
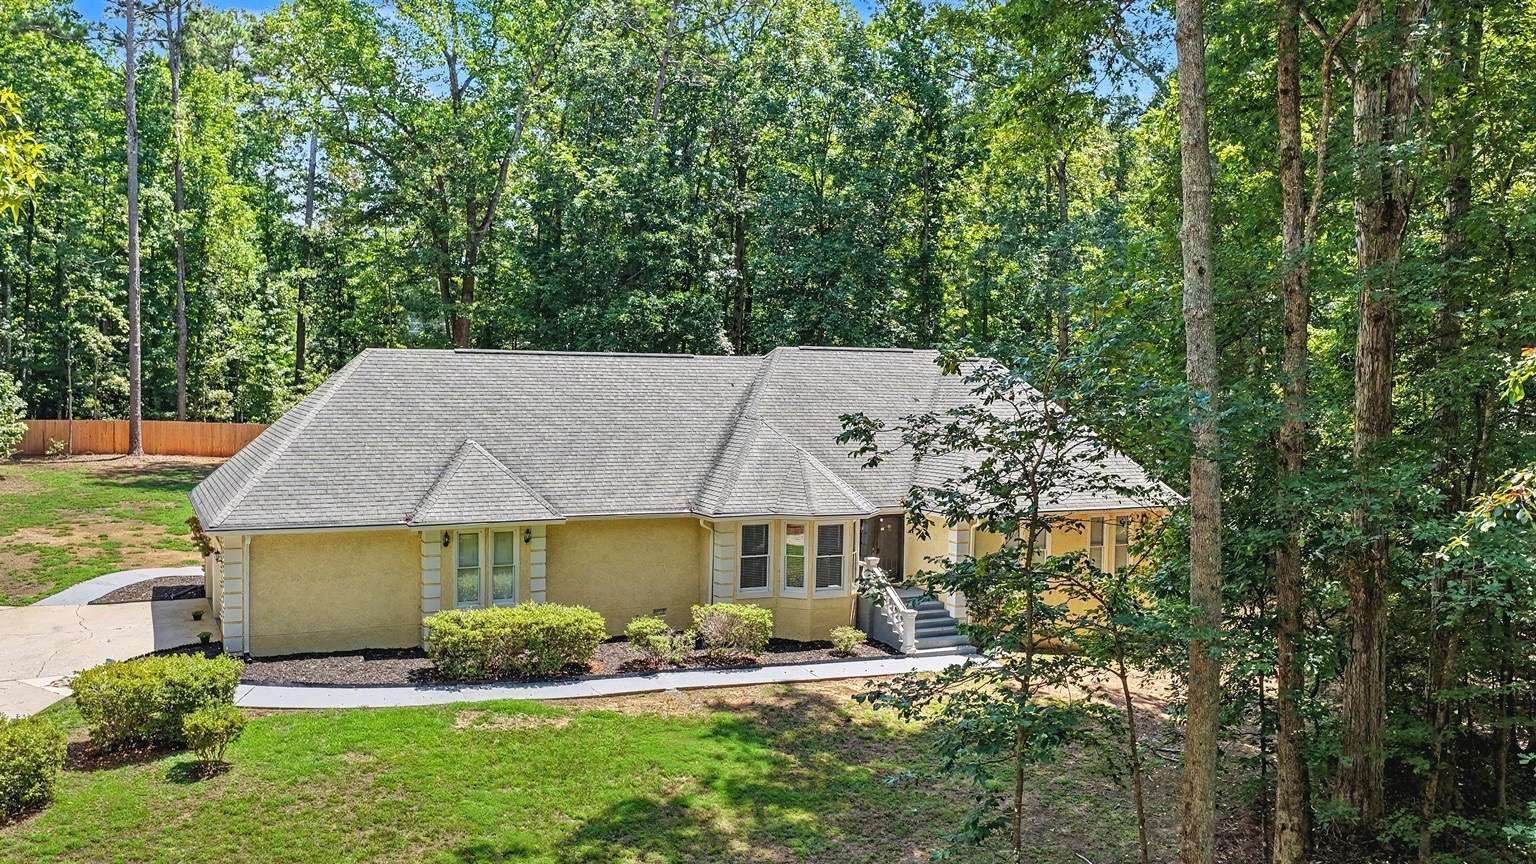
Location

Street #
185
Dir Prefix
Street Name
Courtland Drive
Dir Suffix
Unit Number
County
Fayette
City
Fayetteville
Zip Code
30215
Subdivision/Comples
Charleston South
Elementary School
Inman
Middle School
Whitewater
High School
Whitewater

Listing

Tax ID
050406018
PPIN or Alt APN
Legal Description
1.5 acre
Square Footage
2623
SqFt Source
Public Records
Year Built
1989
Above Grade Finished
2623
Below Grade Finished
0
Below Grade Unfinished
0
Land Lease
No
Block
Landlot
District
Section/GMD
Lot
Plat Book
Plat Page
Deed Book
Deed Page
Acres
1.50
Acreage Source
Public Record
Lot Size Dimensions
309.46 x 87.98 x 373.92 x 145.0
Special List Conditions
Real Estate Owned
Special Circumstances (Max 4)
Investor Owned
Property Condition
Resale

MANDATORY FOR TOWNHOMES

# Units
FHA Approved
Yes

Financial

Taxes
4444.81
Tax Year
2025
Master Association Fee
0
Master Association Fee Frequency
Swim/Tennis Fee
Swim/Tennis Fee Due
Initation Fee
Association
No
Association Fee
Association Fee Frequency
Assocation Fee Includes (Max 10)
Proposed Financing (Max 5)
Cash, Conventional, FHA, USDA, VA
Home Warranty
Yes
Assesment Due/Contemplated
No
HOA Rent Restriction
No
HOA Contact Phone

Rooms

Upper Bedrooms
One
Upper Full Bath
One
Upper Half Bath
0
Main Bedrooms
Three
Main Full Bath
Three
Main Half Bath
0
Lower Bedroom
0
Lower Full Bath
0
Lower Half Bath
0
Bedroom Features (Max 3)
None
Master Bathroom Features (Max 4)
Separate Tub/Shower, Whirlpool Tub
Kitchen Features (Max 10)
Solid Surface Counters
Dinning Room Features (Max 2)
Separate Dinning Room
Laundry Features (Max 4)
Electric Dryer Hookup, Laundry Room, Main Level
Additional Rooms (Max 9)
Dinning Room, Family Room, Kitchen, Laundry, Living Room, Master Bathroom, Master Bedroom, Office

Interior

Basement
None
Interior Features (Max 12)
Bookcases, High Ceilings 9 ft Main, High Ceilings 9 ft Upper, Walk-In Closet(s)
Appliances (Max 12)
Dishwasher, Electric Cooktop, Electric Oven, Electric Water Heater, Microwave, Refrigerator
Acessibility Features 10 Max
None
Heating (Max 4)
Electric, Forced Air
Cooling (Max 5)
Central Air
Utilities (Max 7)
Cable Available, Electrictiy Available, Phone Available, Underground Utilities, Water Available
Electric (Max 3)
220 Volts
Number of Fireplaces
1
Fireplace Features (Max 6)
Family Room, Wood Burning Stove
Security Features (Max 8)
Smoke Dector(s)
Other Equipment (Max 5)
None
Flooring (Max 4)
Carpet, Hardwood, Laminate
Window Features (Max 3)
None
Common Walls
No Common Walls
Spa Features
None

Exterior

Arcitectural Style (Max 3)
Ranch
Body Type (Mobile/Modualr Only)
Levels/Stories (Max 1)
1 and 1/2
Construction Materials (Max 3)
Stucco
Foundation Details (Max 3)
Block
Cert Prof Home Bldrs THIS IS MANDATORY ON ALL NEW BUILDS
Home Builder
Roof Type (Max 4)
Shingle
Lot Features (Max 6)
Back Yard, Cul-De-Sac, Wooded
Fencing (Max 5)
Back Yard
Exterior Features (Max 5)
Lighting, Rain Gutters
Pool Features (Max 6)
None
Patio and Porch Features (Max 7)
Deck
Parking Features Number of spaces Mandatory for whatever checked(Max 7)
Attached, Garage Faces Side
# Carport Spaces
0
# Garage Spaces
2
# Parking Spaces
2
Water Source (1 only)
Public
Sewer
Septic Tank
Road Frontage Type (Max 2)
City Street
Road Surface Type (Max 3)
Asphalt
Other Structures (Max 7)
Shed(s)
Horse Amenities (Max 5)
None

Setting

Lake Name
Waterfront Footage
Waterfront Features (Max 4)
None
Waterfront Amenities (Max 5)
None
View (Max 3)
Trees/Woods
Community Features (Max 12)
None

Green

Green Building Certification (Max 4)
HERS Indes Rating
Green Energy Efficient (Max 6)
None
Green Energy Generation (Max 3)
None

Additional Information

Occupant Type
Vacant
Virtual Tour Line (must start with http://)