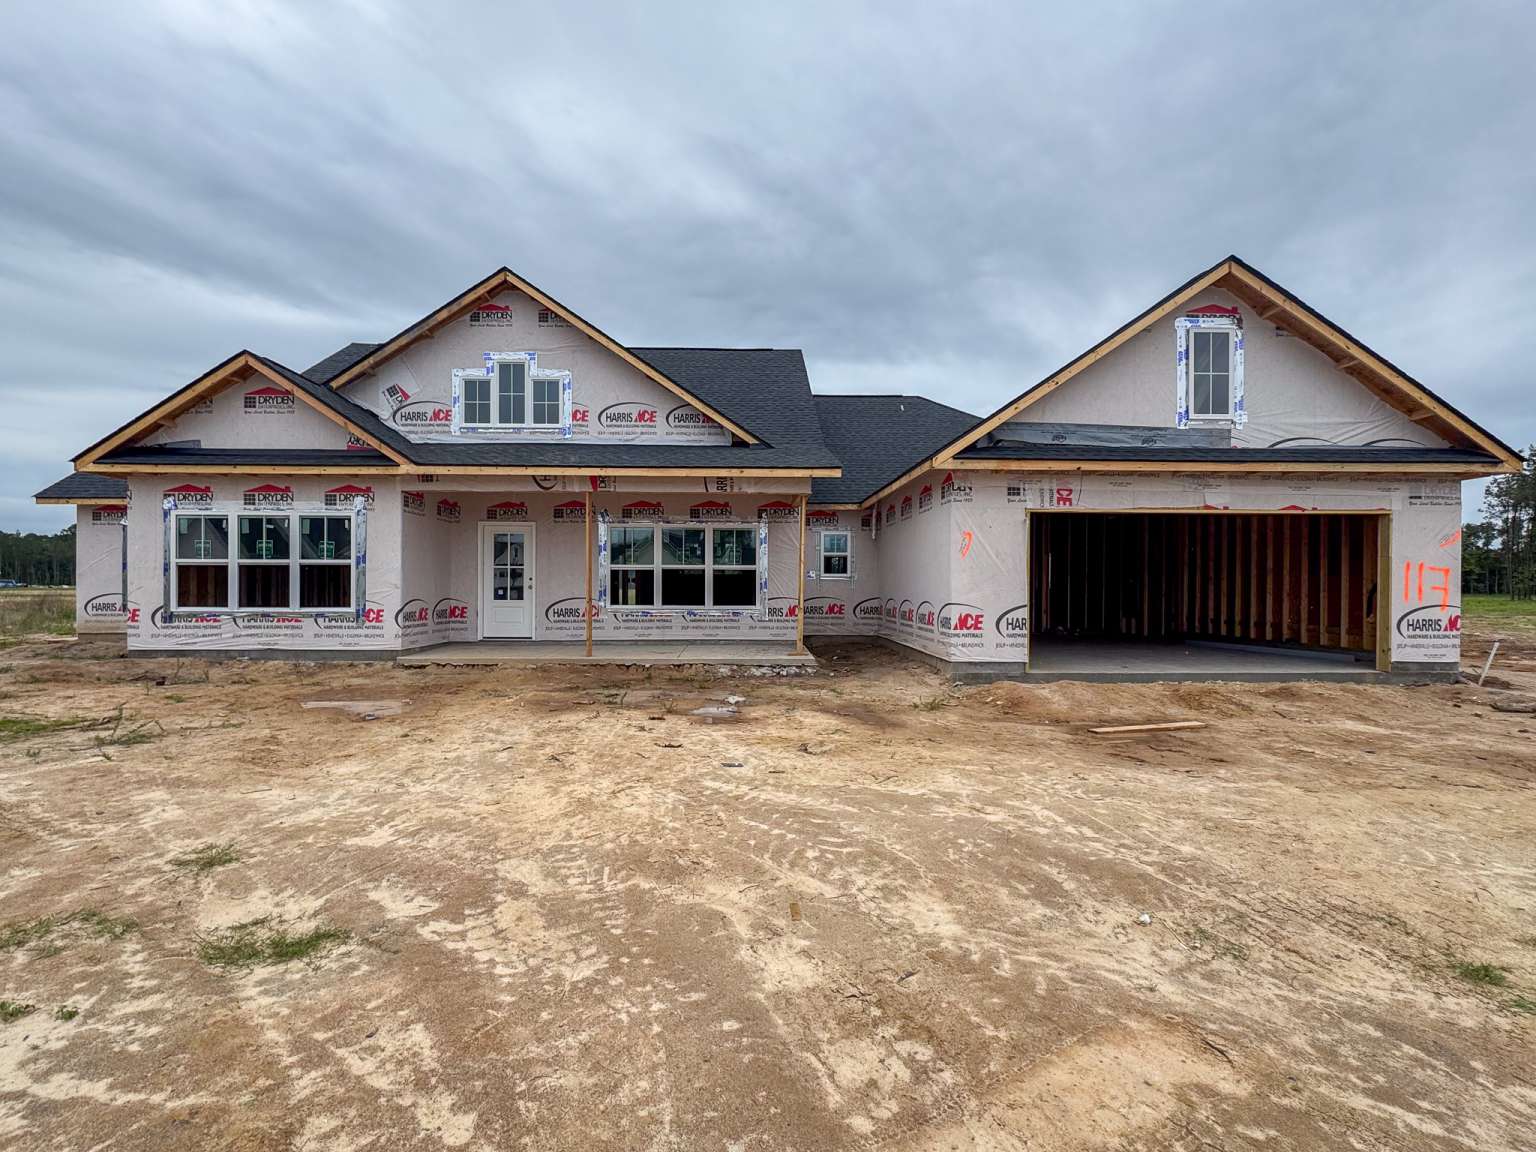
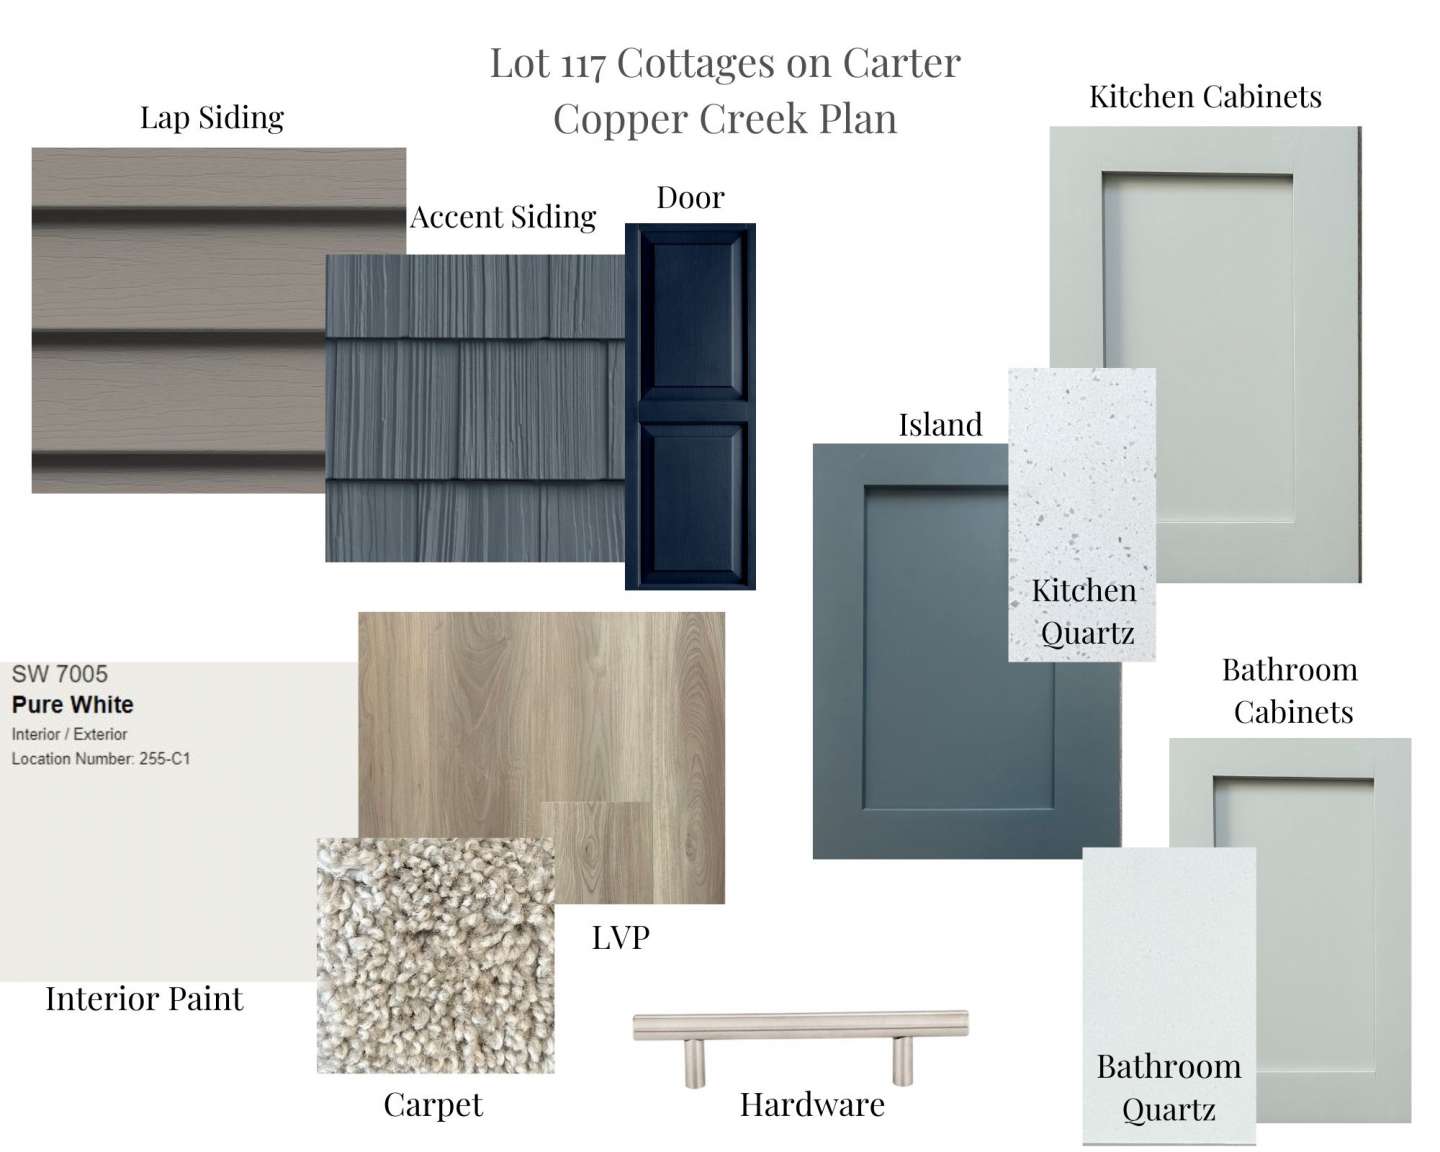
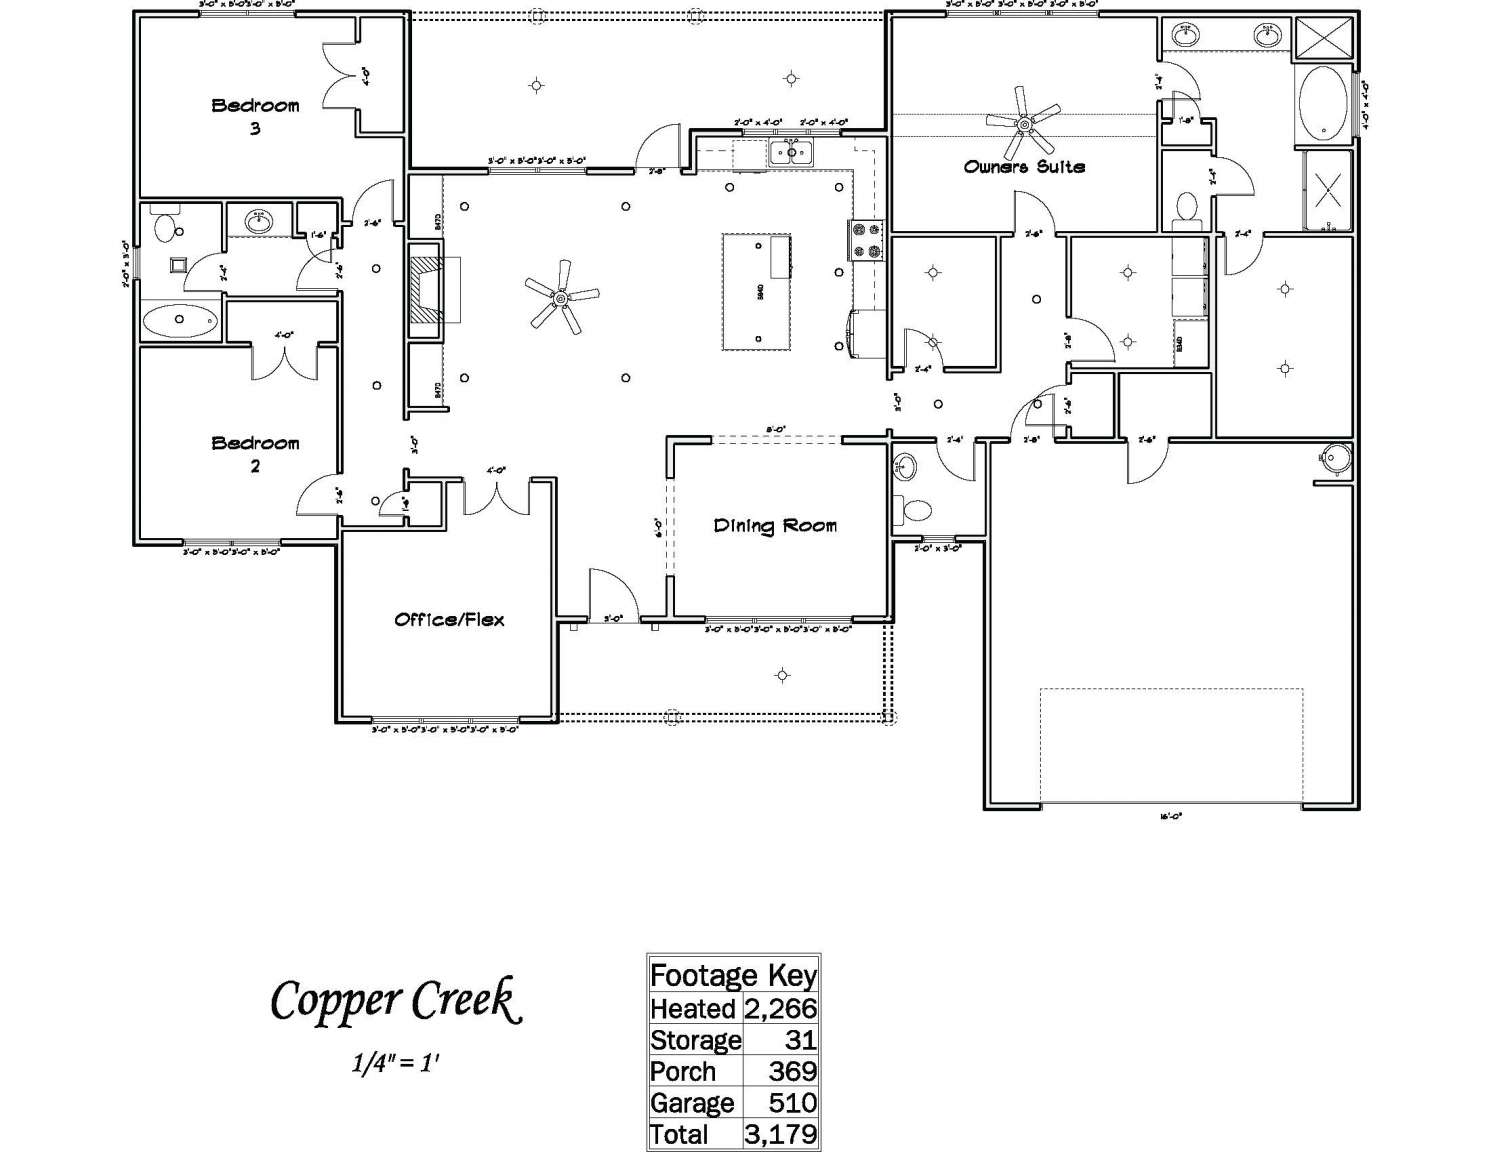
71 Carver Way in Cottages on Carter offers a split-layout ranch on a quiet cul-de-sac with open-concept design. This modified Copper Creek plan makes an immediate impression — a formal dining room greets you just off the foyer, then opens into a spacious family room & chef's kitchen. The kitchen delivers quartz counters, two-tone cabinets, & a large island overlooking the living area — ideal for entertaining. The family room centers on a cozy fireplace with built-ins & direct access to the backyard porch. A private office off the family room adds flexible work-from-home space. A rear hallway connects the half bath, laundry, garage, and primary suite for maximum functionality. The primary retreat features luxury plank flooring, a vaulted ceiling, and a spa-inspired bath with tile flooring, quartz counters, a tile shower, and walk-in closet. Two additional bedrooms and a full guest bath sit privately across the home off the office hallway — perfect for family or guests.