Close
Return to Listings

138 Talon Drive, Boone, NC 28607

MLS Number: 262005
Print Flyer $649,000.00 List Price

Listing Description

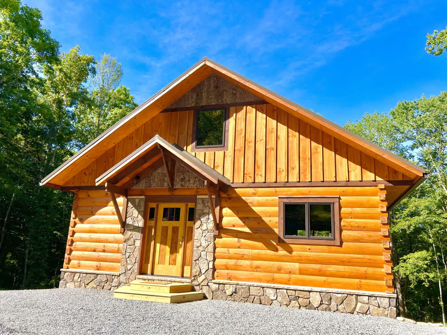
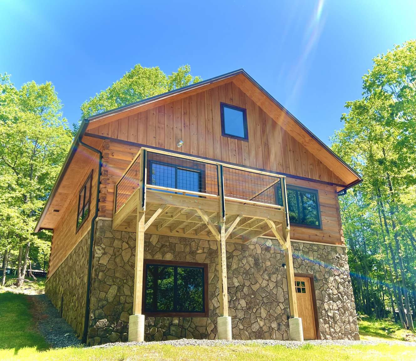
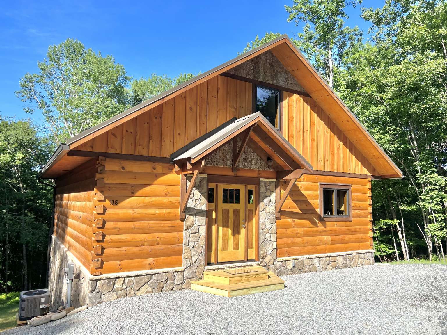
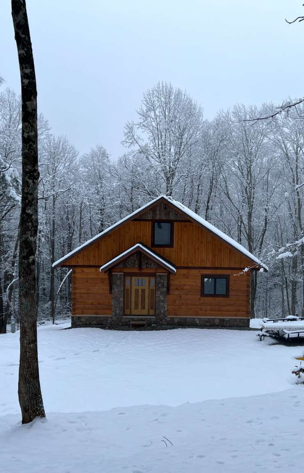
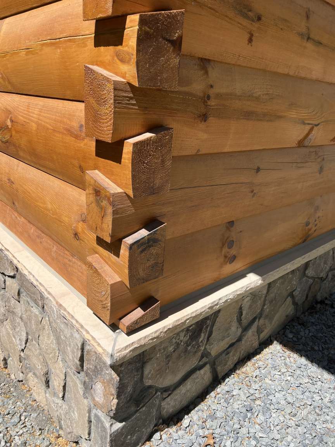
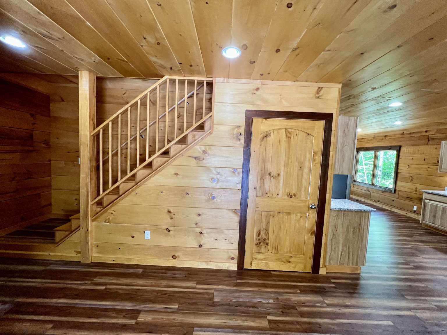
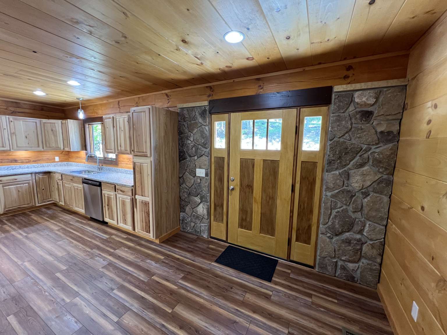
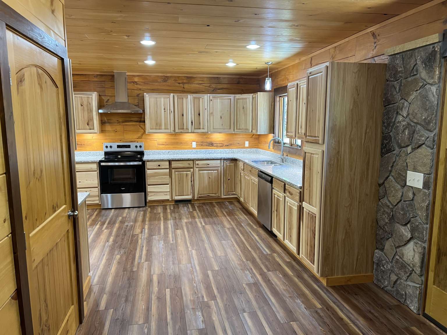
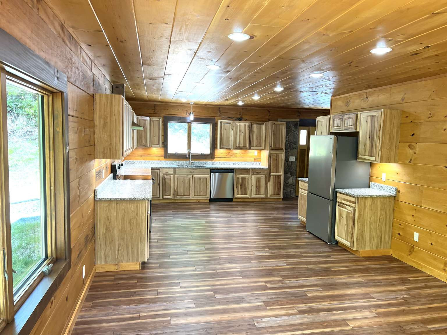
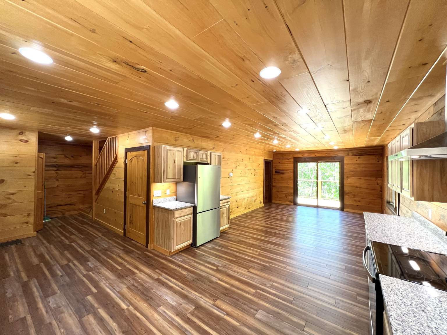
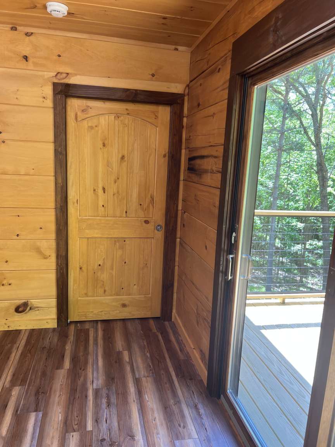
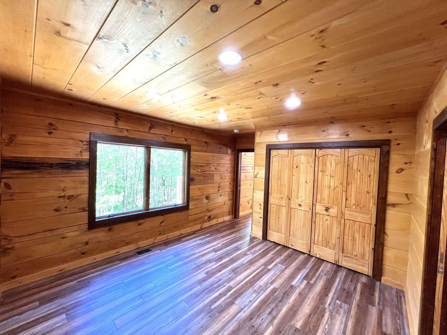
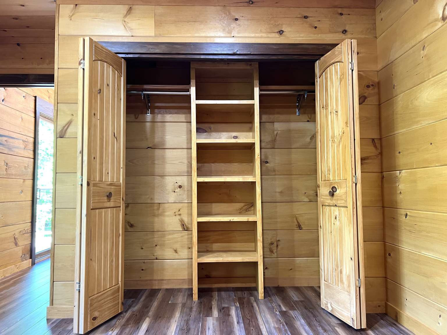
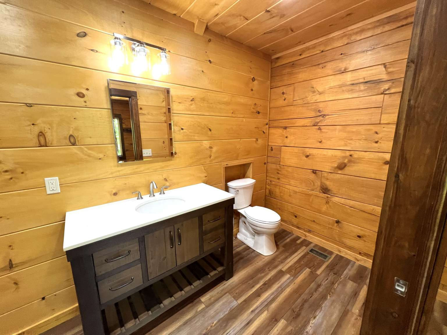
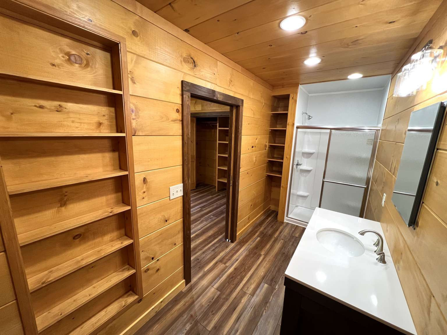
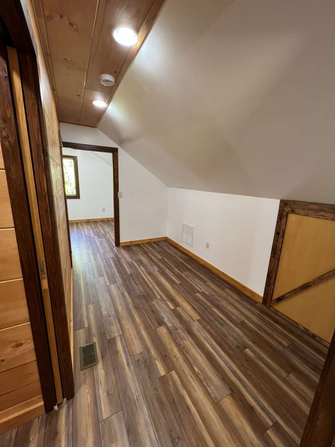
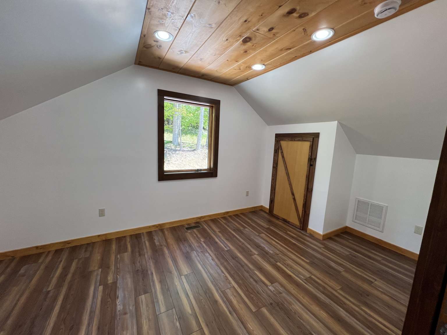
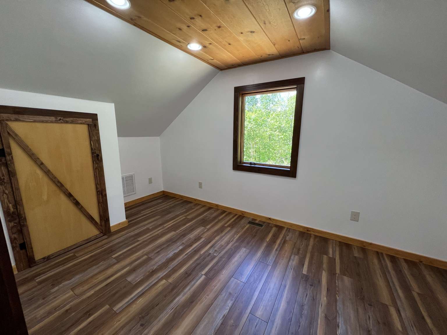
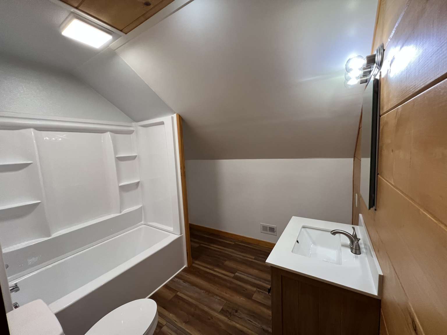
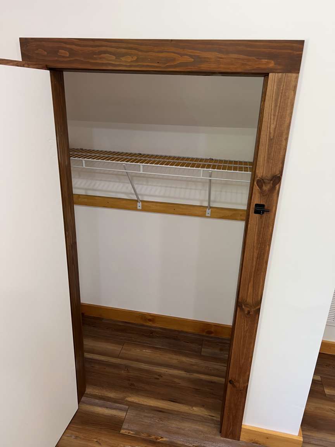
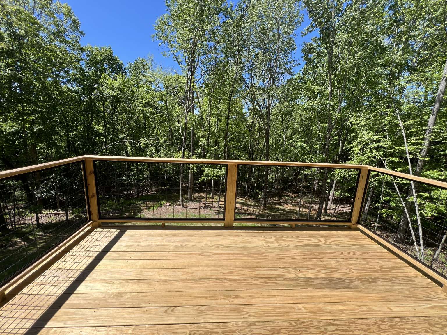
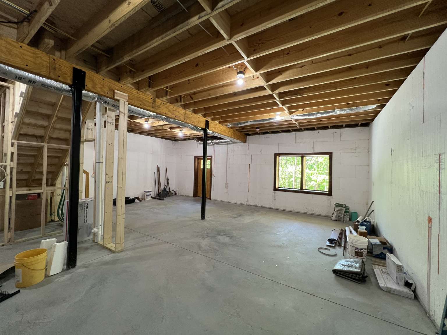
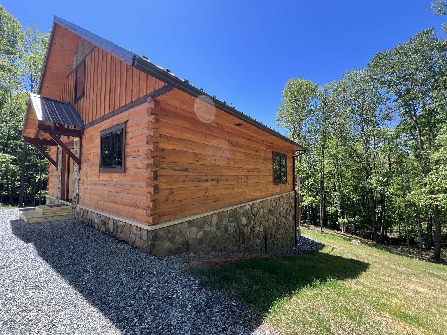
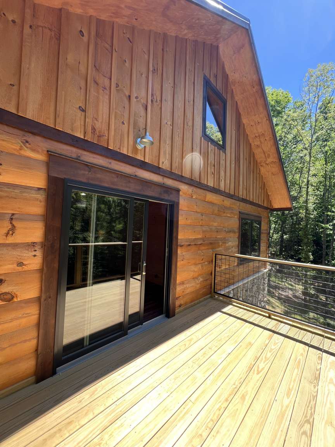
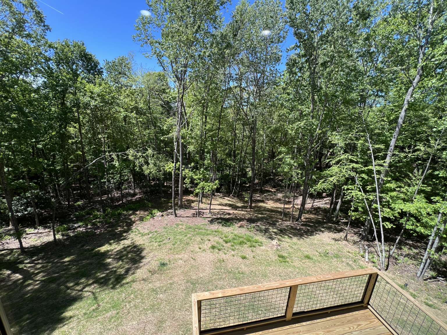
This beautiful house is located in a small development of about 12 houses called "The Talons." All houses in The Talons are log construction. This is a brand new construction- just completed- with full 6"x12" D logs dovetailed on an 8" thick Insulated Concrete Form (ICF) foundation. It is on a nice, quiet, wooded lot. The lot size is 0.579 acres. It feels very secluded and peaceful but is just 15 minutes to Boone. This is a Boone zip code. It is less than 5 minutes and under 2 miles to the New River for fishing, tubing, or biking on the old Railroad Grade Road. It is a short trip to all the ski mountains in the area. The house has 3 bedrooms and 2 full bathrooms. It has an open floor plan and feels very spacious. It has 6 pocket doors with the soft open/close feature which keeps that open space open. The spacious kitchen features granite countertops, lots of cabinets, and full under cabinet lighting. The cabin also features recessed can lights throughout. It has beautiful woodwork and stonework. The house is 1,472 square feet and has a 960 square foot unfinished basement that is plumbed for a full bath, has a nice high ceiling, and lots of potential uses. Behind the knee wall on the top floor, the house has an attic area that runs the full length of the house. The balcony overlooks the serene backyard and woods. The HOA fees are $700 per year. No rentals are allowed, per HOA- just family and friends. This is a gorgeous new home in a great location!

POA Amount

POA Paid Frequency

Owner's Name

Qualifies for Club Membership

Rent Amount

Primary Residence

Reinstatement Amount

Rent Paid Frequency

Owner's Association

Owner's Assoication Name

Confirmed Special Assissment

Confirmed Special Assessment Amount

Proposed Special Assissment

Proposed Special Assessment Amount

Unbranded Virtual Tour

Location

Street #
138
Street Direction
Street Name
Talon Dr
Unit #
City
Boone
Zip
28607
County
Watauga

Township

Lot #
Subdivision
Elementary School
Parkway
Middle School
High School
Watauga

General

Property Sub Type
Single Family
Fire District
Style
Log
Construction
Log
Acres
0.579
Year Built
2026
Legal
Primary Pin
Secondary Pin
Property Taxes
Estimated to be around $2000
Tax Value
Property Taxes Source
TBD
Deed Book/Page
Plat book 16 page 180
Section
Additional Deed Book/Page
Plat Book
Plat Page
Within City/ETJ Limits
Zoning/Restrictions

Property Information

One Level Living
# Stories
2
1st Floor Square Footage
960
2nd Floor Sqft
512
3rd Floor Sqft
4th Floor Sqft
Above Grade Unfinished Area
Additional Above Grade Area
Below Grade Unfinished Area
960
Below Grade Living Area
960
Additional Below Grade Area
Attached Garage Area
Detached Garage Area
Below Grade Basement Garage

2nd Living Quarters

2nd Living Quarters Unheated Area
2nd Living Quarters Heated Area
Easements
Deed Restrictions
Restrictive Covenants
Restrictive Covenants -Book/Page

Rooms Information

Room Level
# Beds
# Full Baths
# Half Baths
Room Types
Additional Levels
Flooring
Laminate

Interior Features

Attic
Fireplace
None
Heating
Heat Pump-Electric
Air Conditioning
1 Unit
Windows
Casement
Appliances
Cooktop-Electric, Dishwasher, Dryer Hookup, Electric Range, Exhaust Fan, Refrigerator, Washer Hookup
Hot Water
Electric
Auxiliary Heat Source
Amenities - Interior
1st Floor Laundry, Radon Mitigation System

Exterior Features

Exterior
Log
Roof
Metal
Water Source
Shared Well
Amenities - Exterior
Rental Prohibited
Garage
None
Driveway
Private Gravel
Porch/Deck
Open
Views
Wooded
Subject Property/Water Features
Road
Private Gravel
Sewer
Septic Permit-3 Bedroom
Foundation
Full - Basement

Additional Features

Financing
Cash/New
Community
Green Built
Elevation
3001-3500 ft