
Close
Return to Listings

1109 Links Drive, Cashiers, NC 28717

MLS Number: R26047298A
Print Flyer $2,195,000.00 List Price

Listing Description

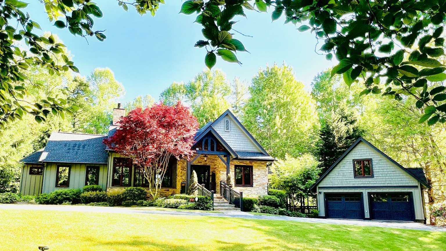
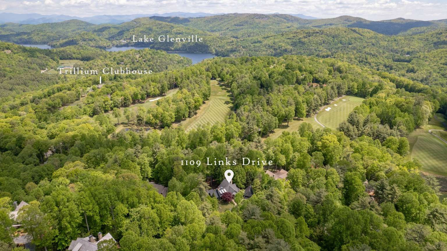
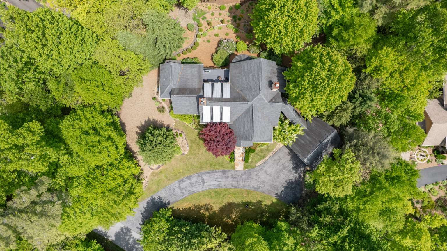
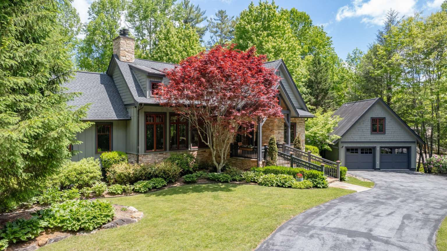
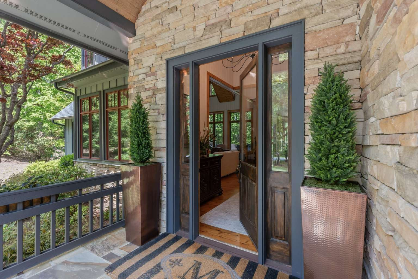
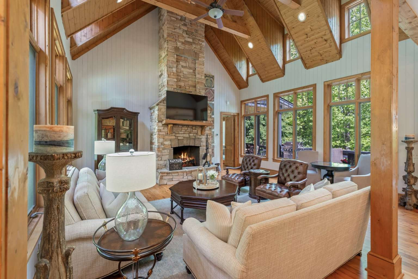
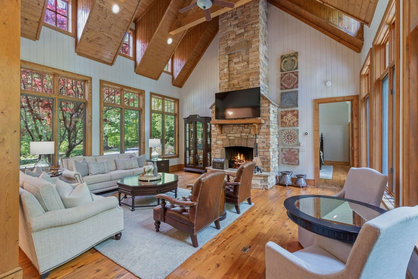
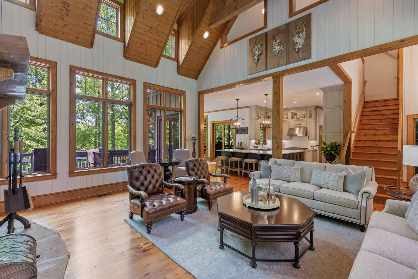
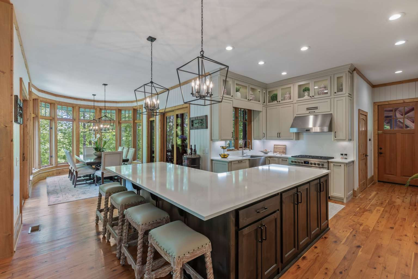
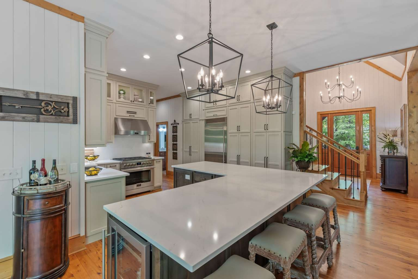
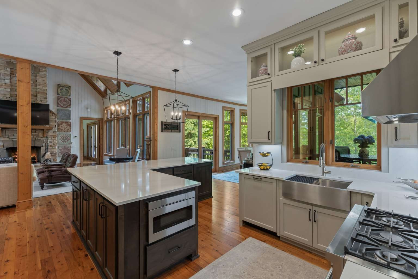
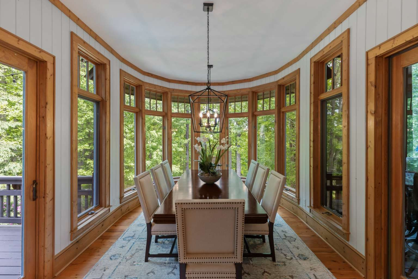
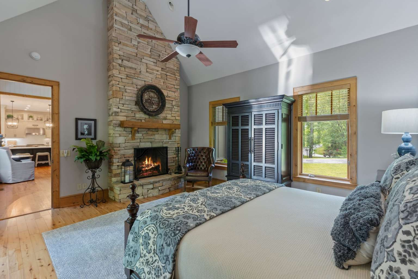
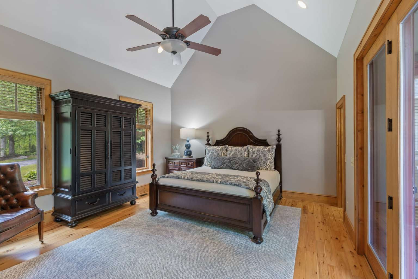
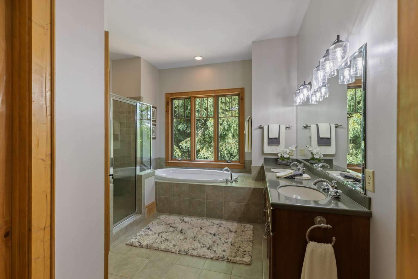
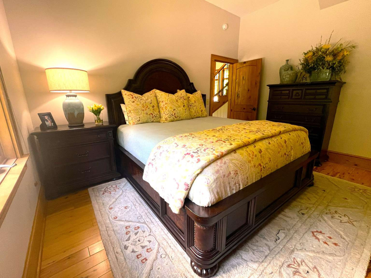
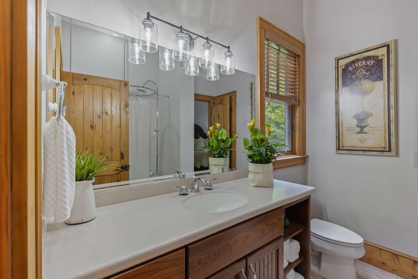
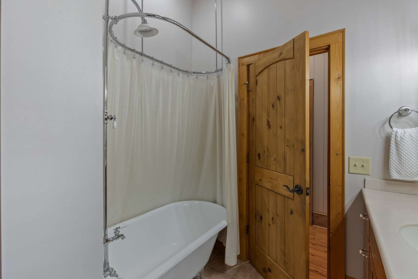
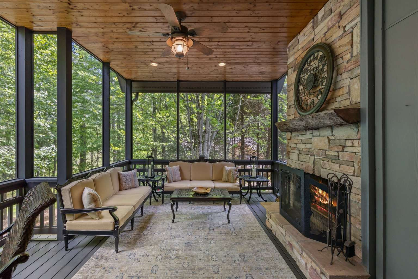
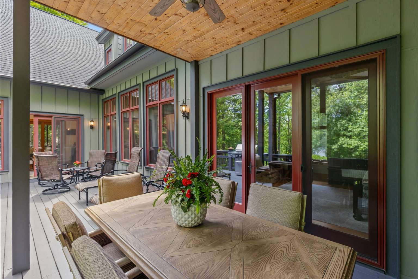
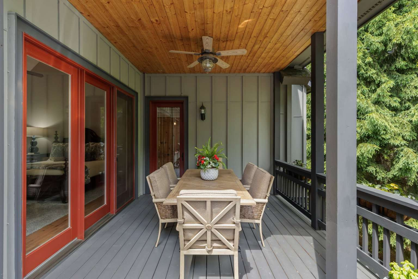
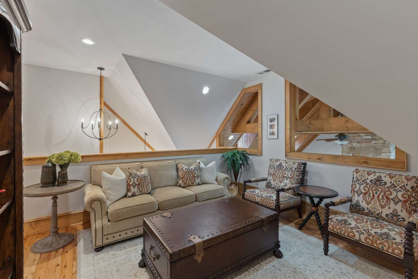
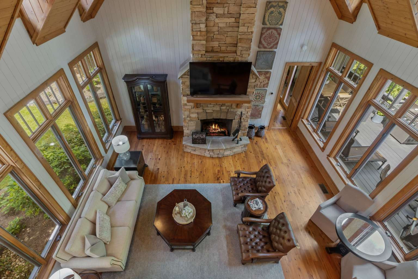
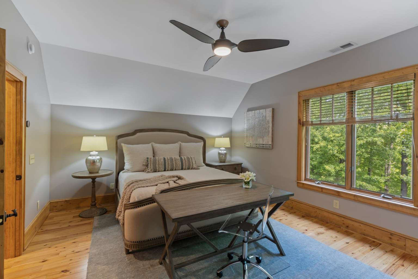
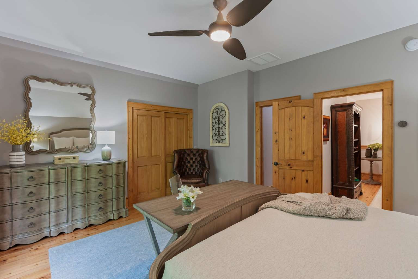
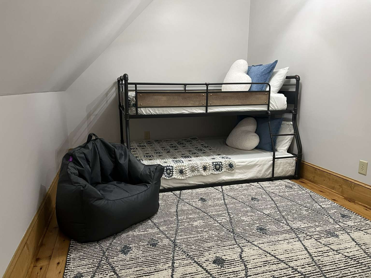
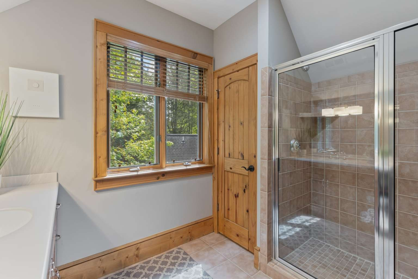
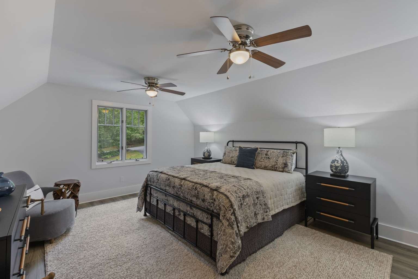
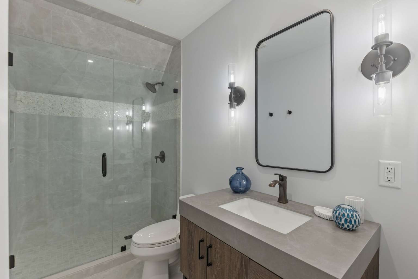
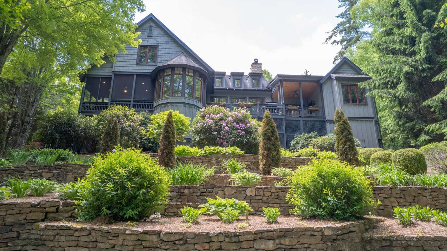
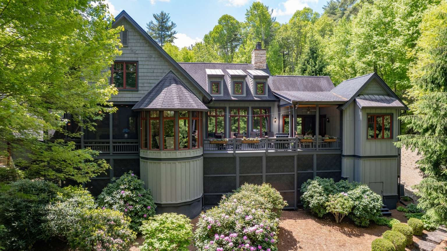
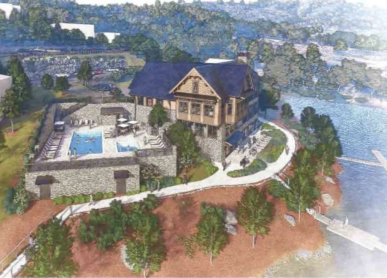
Discover effortless mountain luxury just minutes from downtown Cashiers. Perched at 3,800’ on a premier corner lot in Trillium Links & Lake Club, this beautifully updated 1.11 acre retreat overlooks the par 5 4th tee and sits steps from the clubhouse, pool, tennis, and golf facilities. The home offers 4 bedrooms, 4 baths, two inviting gathering spaces, a bunk room, and generous outdoor living. Vaulted ceilings, three stacked stone fireplaces, oversized windows, hardwood floors, and a newly renovated kitchen create a bright, refined atmosphere. Enjoy a screened porch with fireplace, a large deck with covered dining, and sweeping golf course views. The primary and one guest bedroom are on the main level and the second floor includes a guest suite, bunk room, and lounge area, while a private king ensuite crowns the 2 car garage. Offered furnished, with minor exceptions, it includes a new whole house generator, new tankless water heater, and club approved golf cart. Optional generational membership at Trillium Links & Lake Club unlocks championship golf, lake adventures, tennis, pickleball, dining, fitness, trails, and a full season of events. Mountain living at its finest.

Details

Street #
1109
Street Name
Links Drive
State Road
Subdivision
Trillium Links and Lake Club
City
Cashiers
Zip Code
28717
Elementary School
Middle School
High School
Township
County
Jackson
City Limit
No
Parcel Size
1.11 Acre
Apx Acreage Range
1.11
Restrictions
No
Designated Flood Hazard
Miles Out
Elevation Range
Apx Elevation
Road Maintenance Dues
Deed Book
2347
Deed Page
330
Parcel ID
7563-30-7623
City Tax
0.00
County Tax
5375.30
Special Assessment
No
HOA
Yes
HOA Dues
HOA Frequency
Furnished
Year Built
2004
Apx Age Range
Apx Heated SqFt
3529
Basement Heated SqFt
Apx SqFt Range
Total Bedrooms
4
Total Full Baths
4
Total Half Baths
0
Bonus Room(s)
Baths-Main
Baths-Upper
Baths-Lower
Priamry Residence
No
Allows for Vacation Rental
Yes
Home Warranty
Propane Tank
Over 55 Community

Foyer

Level
Size/Description

Living Room

Level
Size/Description

Great Room

Level
Size/Description

Den/Study

Level
Size/Description

Kitchen

Level
Size/Description

Dining Room

Level
Size/Description

Laundry/Utility

Level
Size/Description

Primary Bedroom

Level
Size/Description
Approximately 15' x 17'6"

Bedroom 2

Level
Size/Description

Bedroom 3

Level
Size/Description

Bedroom 4

Level
Size/Description

Family Room

Level
Size/Description
Other Room

Features

Type & Style
Two Story, Custom
Exterior Finish
Stone, Hardboard
Fuel/Heat System
Electric, Propane, Heat Pump
Air Conditioning
Central Electric, Heat Pump
Water Heater
Gas-Propane, Tankless
Acreage Features
Elevation over 3000, Level Yard
Water
Well, Community
Attic
Access Only
Basement/Foundation
Full, Outside Entrance
Garage/Carport
Garage-Double Detached
Windows/Doors
Windows-Insulated, Door-Insulated, Doors-Screens
Roofing
Shingle
Appliances
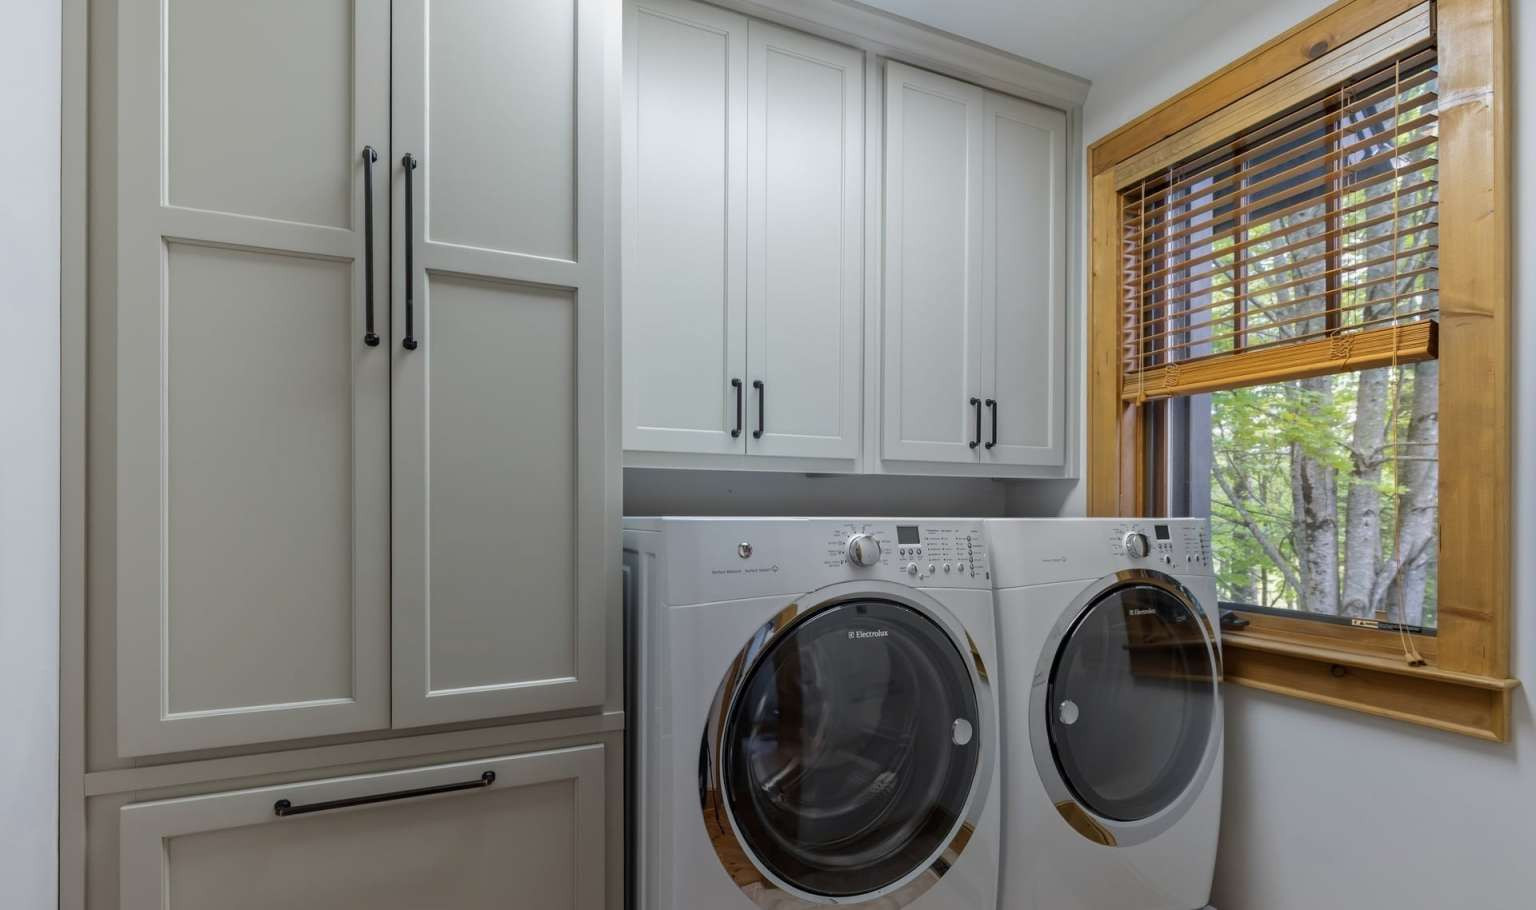
Dishwasher, Disposal, Freezer, Exhaust Fan/Hood, Microwave, Electric Oven/Range, Gas Oven/Range, Refrigerator, Washer, Dryer
Floors
Hardwood, Ceramic
Fireplace
Wood Burning, Gas Logs, Stone/Rock, Two or More
Interior Features
Cathedral/Vaulted Ceiling, Ceiling Fans, Cell Service Available, Ceramic Tile Bath, Formal Dining Room, Garden Tub, Garage Door Opener, Great Room, Island, Kitchen/FR Combo, Large Master Bedroom, Main Level Living, Primary w/Ensuite, Primary on Main Level, New Kitchen, Open Floor Plan, Pantry, Security System, Smoke Detectors, Walk-in Closets, Window Treatment
TV/Internet
Wireless
Exterior Features
Deck, Generator, Paved Driveway, Screened Porch/Deck
Road Maintenance Details
Property Owners' Assoc
Addl Living Space
Other-See Remarks
Financing Type
Cash, Conventional
Sewer
Septic Tank