Close
Return to Listings

477 Parkwood Way,, Jonesboro, GA 30236

MLS Number: 10766998 7772741
Print Flyer $239,900.00 List Price

Listing Description

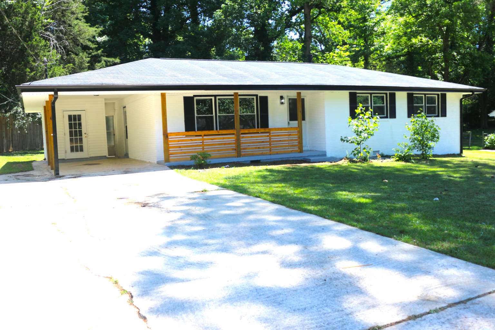
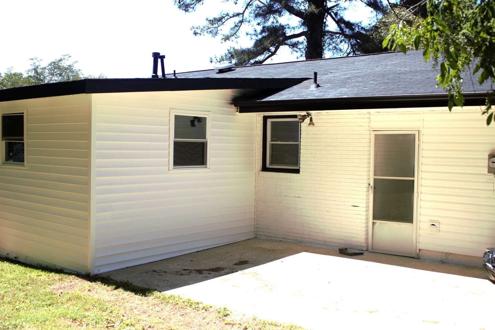
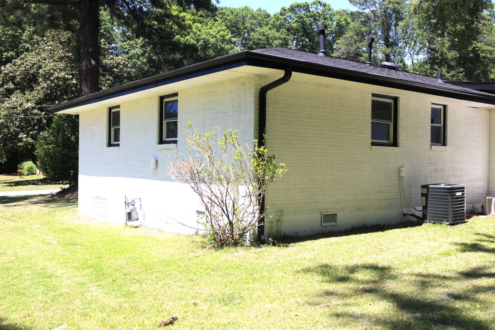
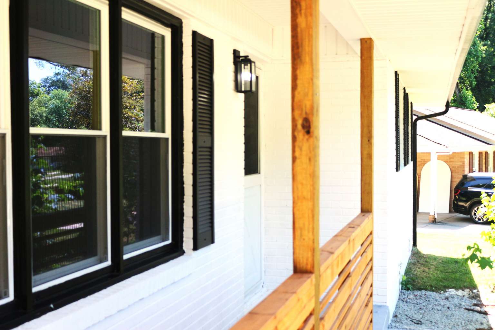
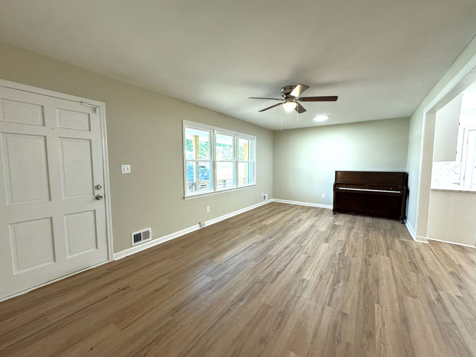
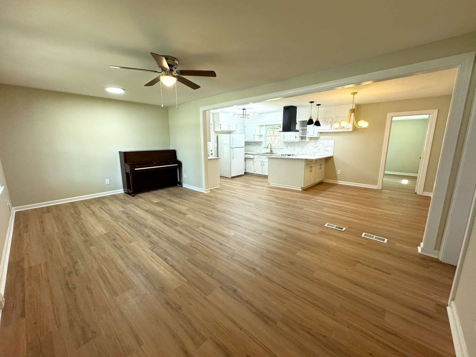
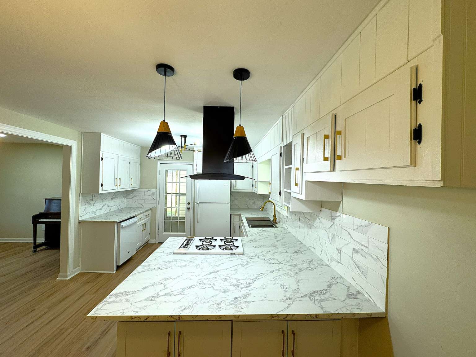
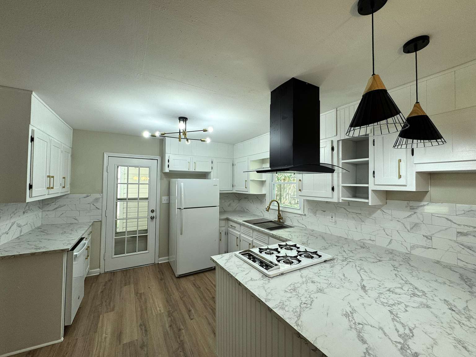
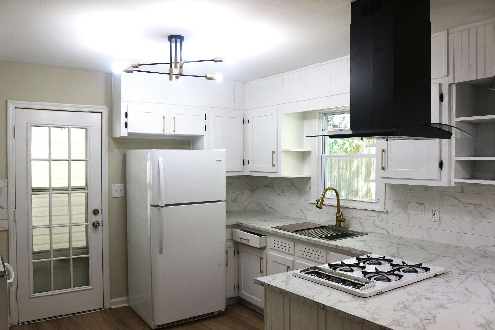
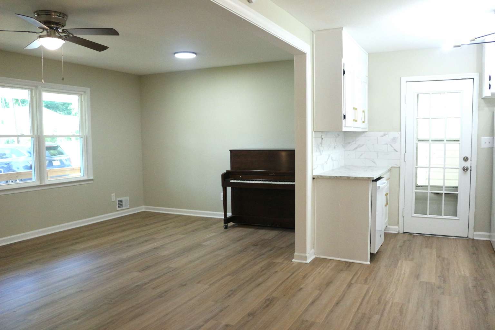
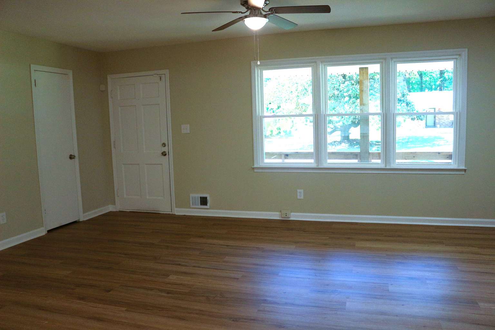
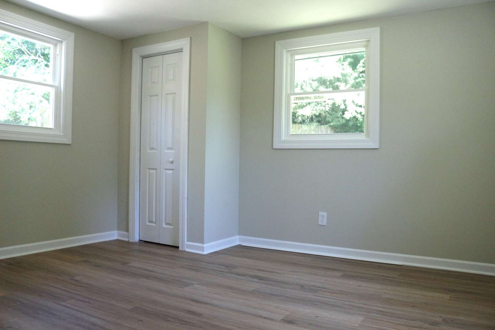
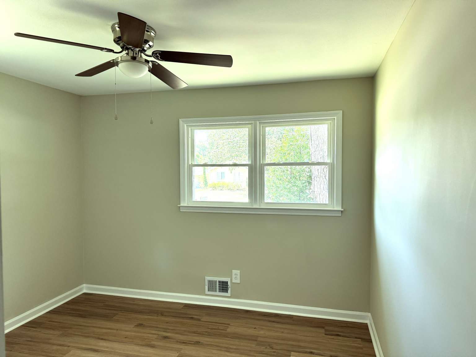
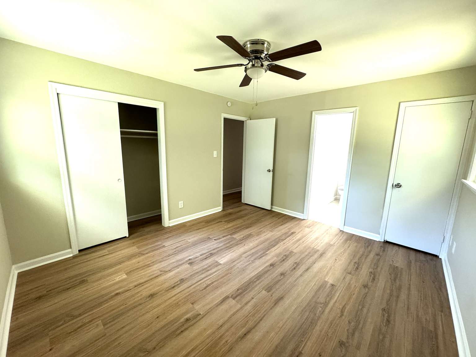
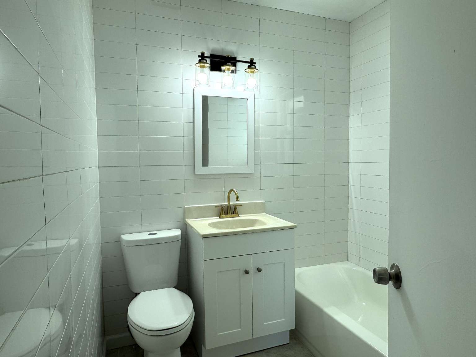
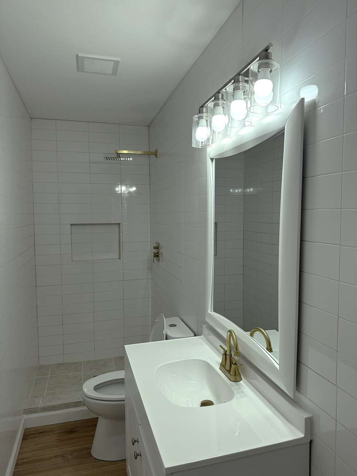
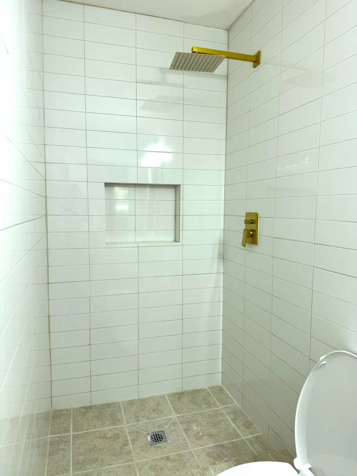
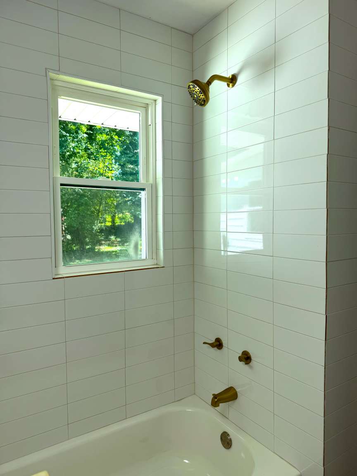
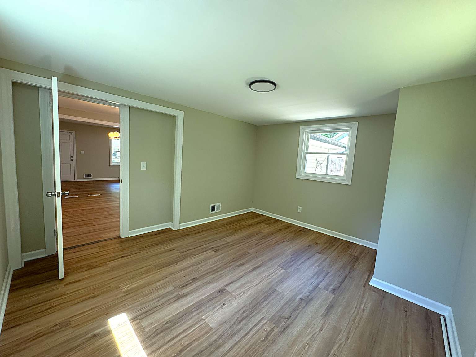
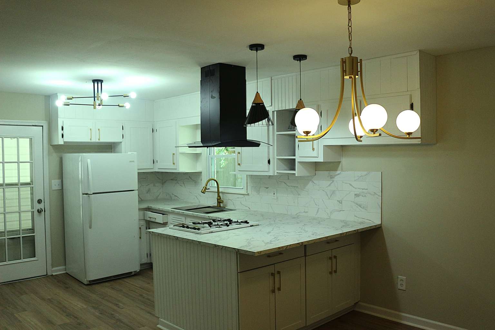
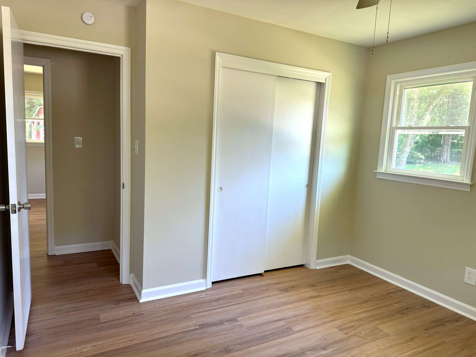
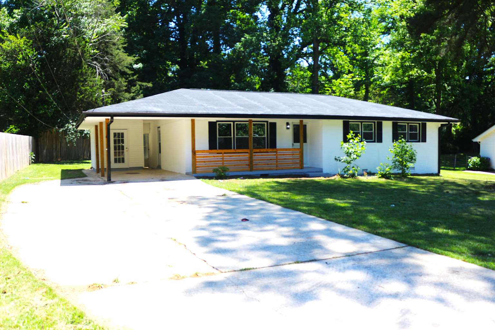
Beautiful Fully Renovated 4-Bedroom, 2.5-Bath Home for Sale Move-in ready with modern upgrades throughout! This stunning home features an open concept living and dining area, a stylish modern kitchen, updated bathrooms, new lighting and ceiling fans, brand-new roof and A/C, and a one-car garage. Enjoy a large front and backyard, plus a cozy front porch perfect for relaxing. Located in a quiet, family-friendly neighborhood just minutes from shopping, restaurants, and MARTA bus stops. A perfect blend of comfort, style, and convenience!
Location

Street #
477
Dir Prefix
Street Name
Parkwood Way,
Dir Suffix
Unit Number
County
CLAYTON
City
Jonesboro,
Zip Code
30236
Subdivision/Comples
Edgemoor West.
Elementary School
Harper Elementary School — Grades PK–5
Middle School
Sequoyah Middle School — Grades 6–8
High School
Jonesboro High School / Charles R. Drew High School area for Grades 9–12

Listing

Tax ID
13-147B-B-002
PPIN or Alt APN
Legal Description
Parkwood Subdivision, Clayton County, GA
Square Footage
1,279 sq ft
SqFt Source
Public Records
Year Built
1960
Above Grade Finished
1279 SQ FT
Below Grade Finished
0 SQ FT
Below Grade Unfinished
0 SQ FT
Land Lease
No
Block
Landlot
District
Section/GMD
Lot
Plat Book
Plat Page
Deed Book
Deed Page
Acres
Lot Size / Acres: Approximately 0.31 acres
Acreage Source
Public Record
Lot Size Dimensions
0.31 acres
Special List Conditions
Real Estate Owned
Special Circumstances (Max 4)
Owner accepts offers w/Contingencies, Owner/Agnet, Sold As/Is
Property Condition
Updated/Remodeled

MANDATORY FOR TOWNHOMES

# Units
FHA Approved

Financial

Taxes
Approximately $2,000 – $2,500 per year
Tax Year
Master Association Fee
0
Master Association Fee Frequency
Swim/Tennis Fee
Swim/Tennis Fee Due
Initation Fee
Association
No
Association Fee
Association Fee Frequency
Assocation Fee Includes (Max 10)
Proposed Financing (Max 5)
Home Warranty
No
Assesment Due/Contemplated
No
HOA Rent Restriction
No
HOA Contact Phone

Rooms

Upper Bedrooms
0
Upper Full Bath
0
Upper Half Bath
0
Main Bedrooms
4
Main Full Bath
2
Main Half Bath
1
Lower Bedroom
0
Lower Full Bath
0
Lower Half Bath
0
Bedroom Features (Max 3)
Master on Main
Master Bathroom Features (Max 4)
Separate Tub/Shower, Tub/Shower Combo
Kitchen Features (Max 10)
Cabinets White, Eat-in Kitchen, Kitchen Island, View to Family Room
Dinning Room Features (Max 2)
Great Room, Open Comcept, Separate Dinning Room
Laundry Features (Max 4)
Laundry Room
Additional Rooms (Max 9)
Attic

Interior

Basement
None
Interior Features (Max 12)
Other
Appliances (Max 12)
Dishwasher, Gas Cooktop, Refrigerator
Acessibility Features 10 Max
None
Heating (Max 4)
Central
Cooling (Max 5)
Ceiling Fan(s), Central Air
Utilities (Max 7)
Electrictiy Available, Natural Gas Available, Sewer Available, Water Available
Electric (Max 3)
Other
Number of Fireplaces
0
Fireplace Features (Max 6)
None
Security Features (Max 8)
Fire Alarm, Smoke Dector(s)
Other Equipment (Max 5)
None
Flooring (Max 4)
Laminate
Window Features (Max 3)
Double Panes
Common Walls
No Common Walls
Spa Features
None

Exterior

Arcitectural Style (Max 3)
Other
Body Type (Mobile/Modualr Only)
Levels/Stories (Max 1)
1
Construction Materials (Max 3)
Brick 4 Sides
Foundation Details (Max 3)
See Remarks
Roof Type (Max 4)
Shingle
Lot Features (Max 6)
Back Yard, Front Yard
Fencing (Max 5)
Back Yard
Exterior Features (Max 5)
Balcony, Private Yard
Home Builder
Pool Features (Max 6)
None
Patio and Porch Features (Max 7)
None
Parking Features Number of spaces Mandatory for whatever checked(Max 7)
Garage
# Carport Spaces
# Garage Spaces
# Parking Spaces
Water Source (1 only)
Public
Sewer
Public Sewer
Road Frontage Type (Max 2)
Other
Road Surface Type (Max 3)
Other
Other Structures (Max 7)
Other
Horse Amenities (Max 5)
None

Setting

Lake Name
Waterfront Footage
Waterfront Features (Max 4)
Waterfront Amenities (Max 5)
View (Max 3)
Other
Community Features (Max 12)
Other

Green

Green Building Certification (Max 4)
HERS Indes Rating
Green Energy Efficient (Max 6)
Appliances, Doors, HVAC, Insulation, Lighting, Thermostat, Water Heater, Windows
Green Energy Generation (Max 3)
Water, Wind

Additional Information

Occupant Type
Owner
Virtual Tour Line (must start with http://)