Close
Return to Listings

1411 Lanier Boulevard, Brunswick, GA 31520

MLS Number: 2000030
Print Flyer $479,900.00 List Price

Listing Description

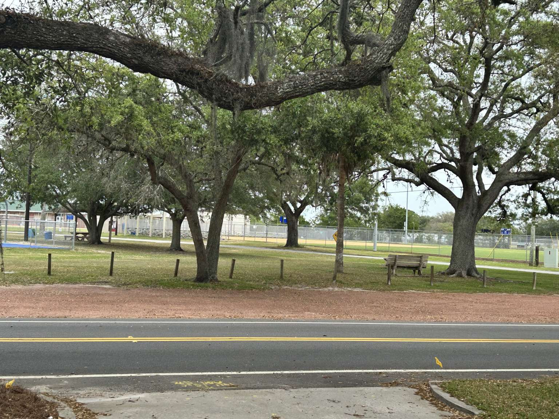
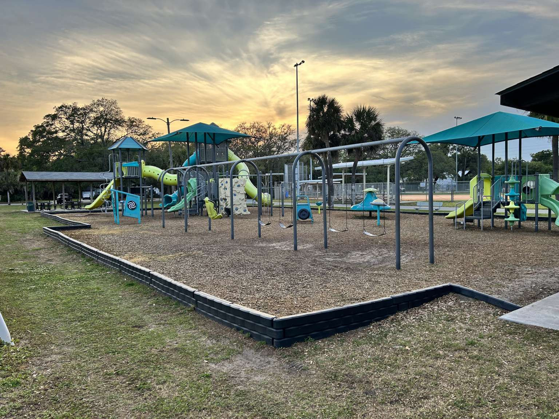
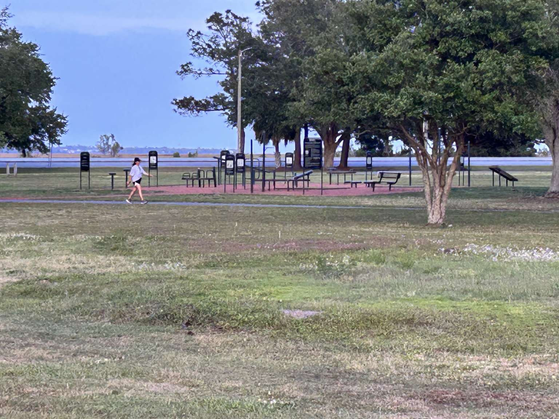
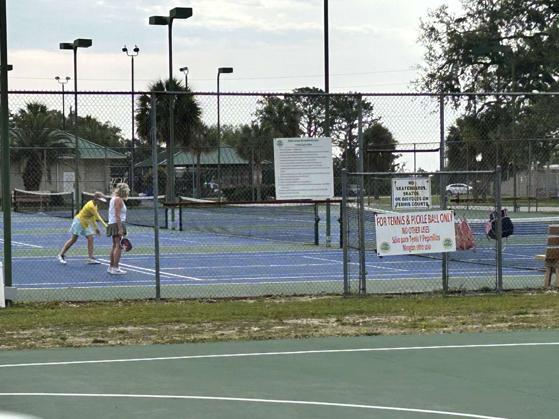
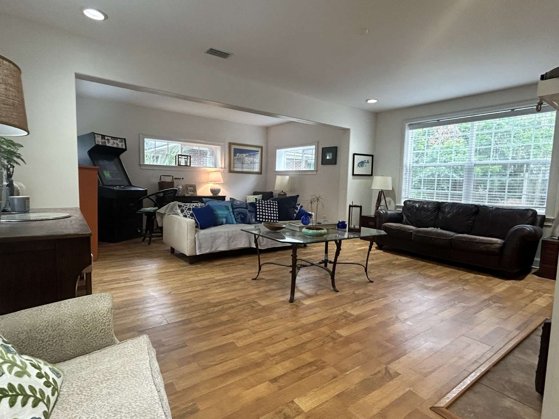
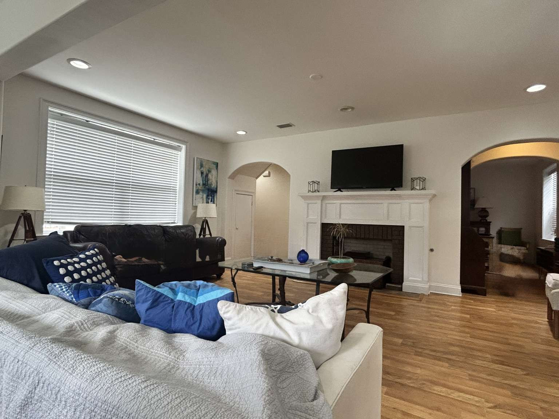
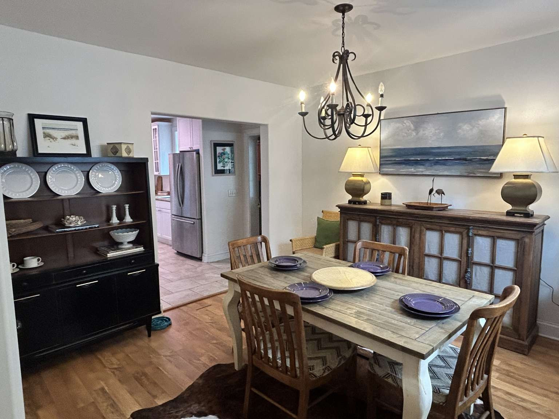
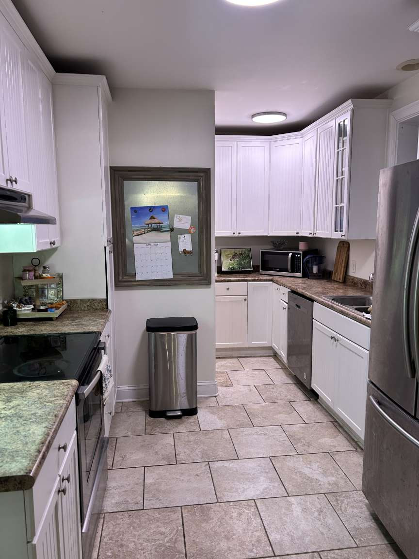
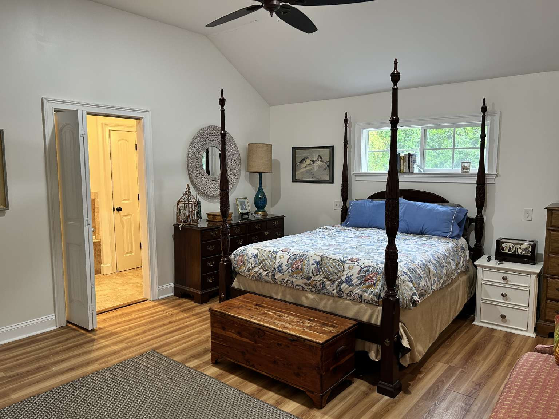
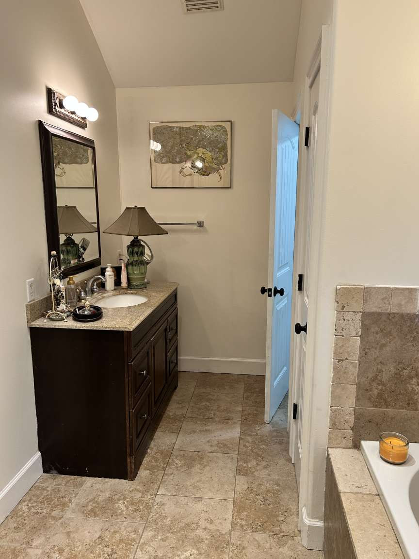
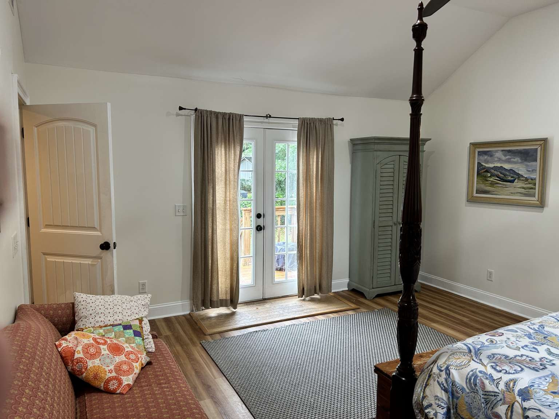
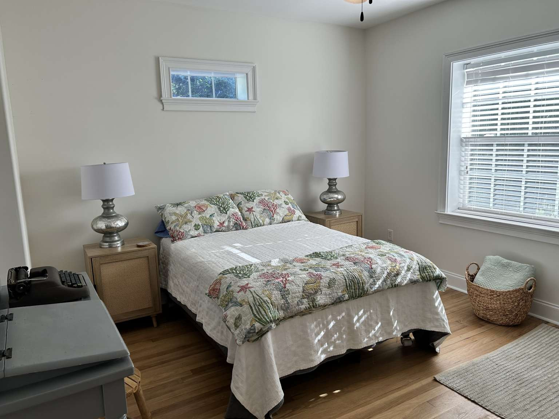
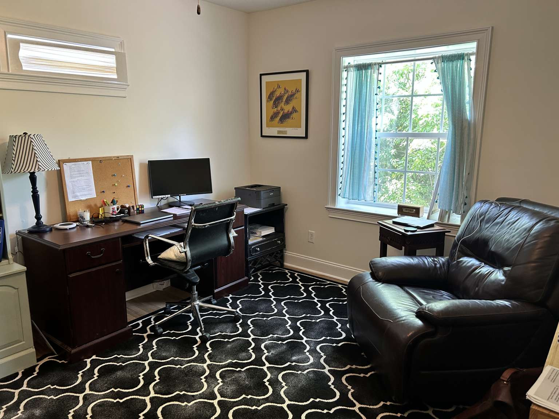
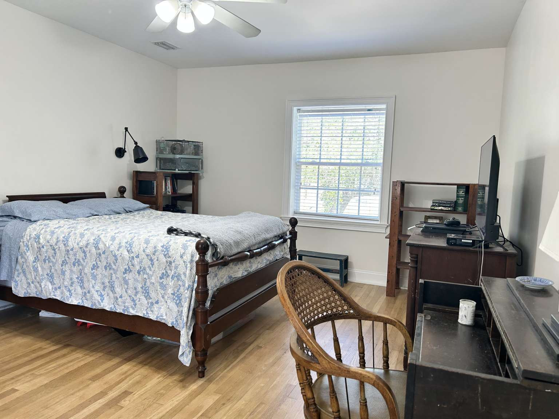
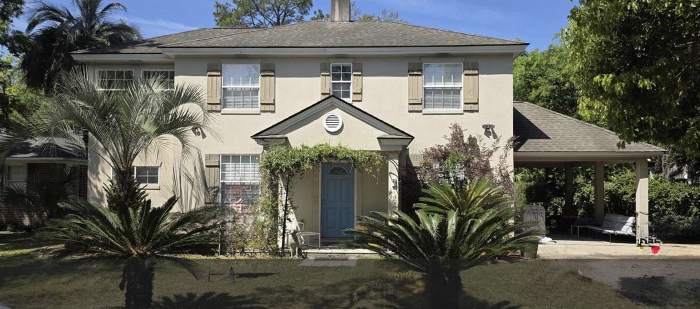
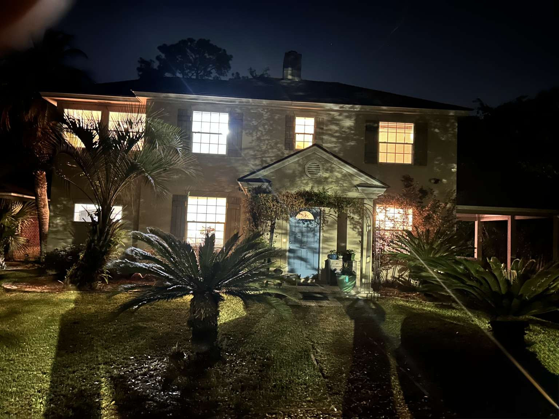
Updated brick and stucco colonial in desirable Windsor Park, located directly across from courts, playground, walking track, and Olympic-size pool. Home features fresh paint throughout, curved wall details, light laminate floors, refinished hardwoods upstairs, double-pane windows, three HVAC units (under five years), and whole-house water filtration. Spacious family room with fireplace, dining room, updated kitchen, and main-level primary suite with vaulted ceilings, private deck, and en-suite bath. Prime location near St. Simons and Jekyll Island causeways, downtown dining, and shopping.
General Information

Property Sub Type
Single Family
Property Description
Community
Park, Paths/Bike-Walk, Street Lights, Walk to Shopping
Street #
1411
Street Direction
Street Name
Lanier
Street Suffix
Blvd
Street Direction Suffix
Unit#
Lot #
City
Brunswick
County
Glynn
Zip Code
31520
Subdivision
Windsor Park
Community Covenants
No
Elementary School
St. Simons Elementary
Middle School
Glynn Middle
High School
Glynn Academy

Conditions

Home Warranty
No
Home Warrant Amount
Inclusions
Alarm-Smoke/Fire, Dryer, Refrigerator, Washer, Water Treatment
Special Listing Conditions
Exclusions
Tenant Occupied
Tenant Pays
Land Lease
Land Lease Amount
Land Lease Payment Freq
Land Lease Expire Date
Lease Term Ends
Property Management
Existing Lease Information
Rental Type
Min Required Rental Period YN
Min Required Rental Period

Exterior

Garage
Garage Spaces
Carport
Yes
Carport Spaces
1
Parking
Yes
Parking Spaces
4
Assigned
No
Assigned Spaces
Parking Description
Attached, Coverd, Kitchen Level Entry, Off Street, Unpaved Driveway
Dock
Pool
Hot Tub
# of Slips
Dock Slip Description
Pool/Hot Tub Description
Exterior House
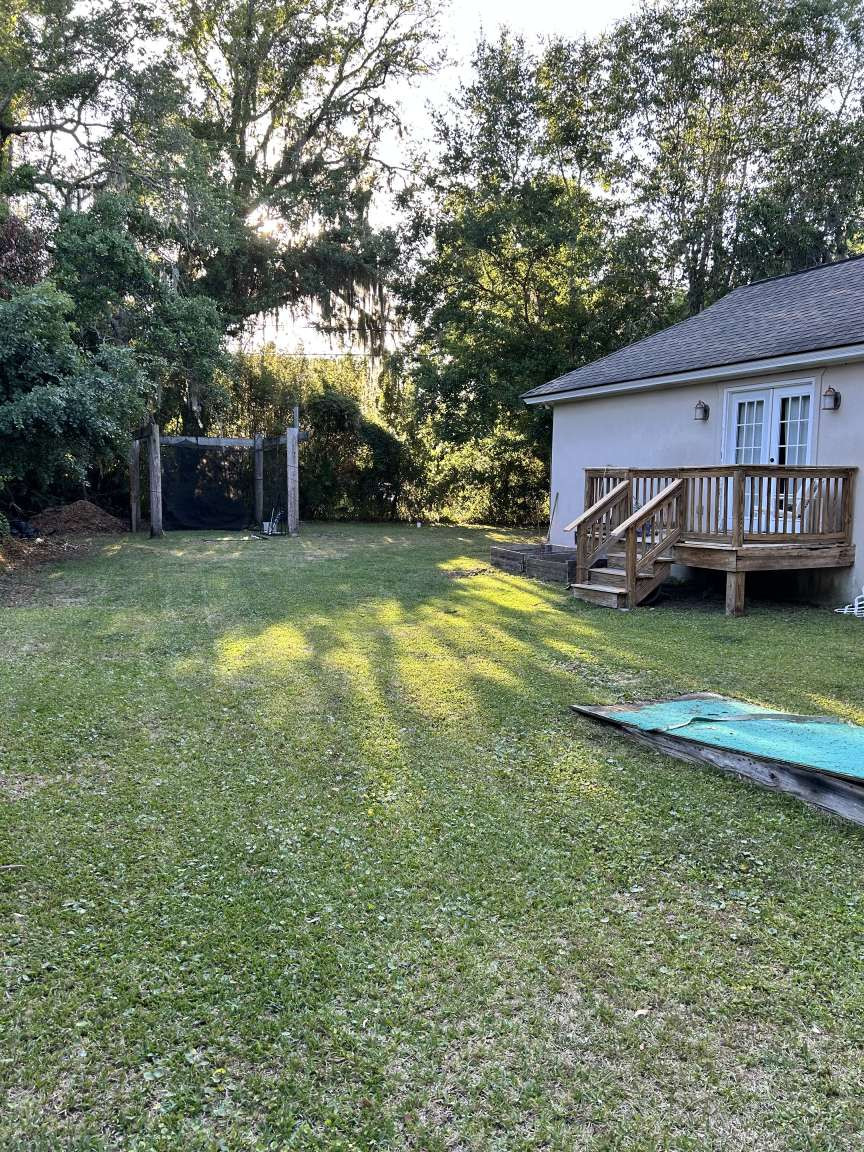
Columns, Deck, Deck-Uncovered, Porch, Porch-Front
Exterior Lot
Fenced Lot Partial, Security Lighting
Fencing
Chain Link, Wood
Other Structures
Shed

Structure

Bedrooms
4
Full Baths
2
Half Baths
.5
Total Rooms
10
# Building Stories
2
# Bedrooms Downstairs
1
# Bedroom Upstairs
3
Building Name
Total # of Buildings
1
SqFt Total
2872
SqFt Source
# Unit Stories
2
Unit Floor
Approx Year Built
1938
Pre-1978
Yes
New Construction
No
New Construction Desc
Building Permit #
Built To Suit
Builder Model
Builder Name
Style
Colonial
Construction/Siding
Brick, Stucco
Structure Condition
Renovated, Updated
Foundation
Crawl Space, Raised Slab
Property Attached
ADA Features (Y/N)
No
Common Walls
No Common Walls
Roof
Asphalt
Energy Features
Double Pane Windows, Insulation, Programmable Thermostat
ADA Features

Rooms

Rooms Description
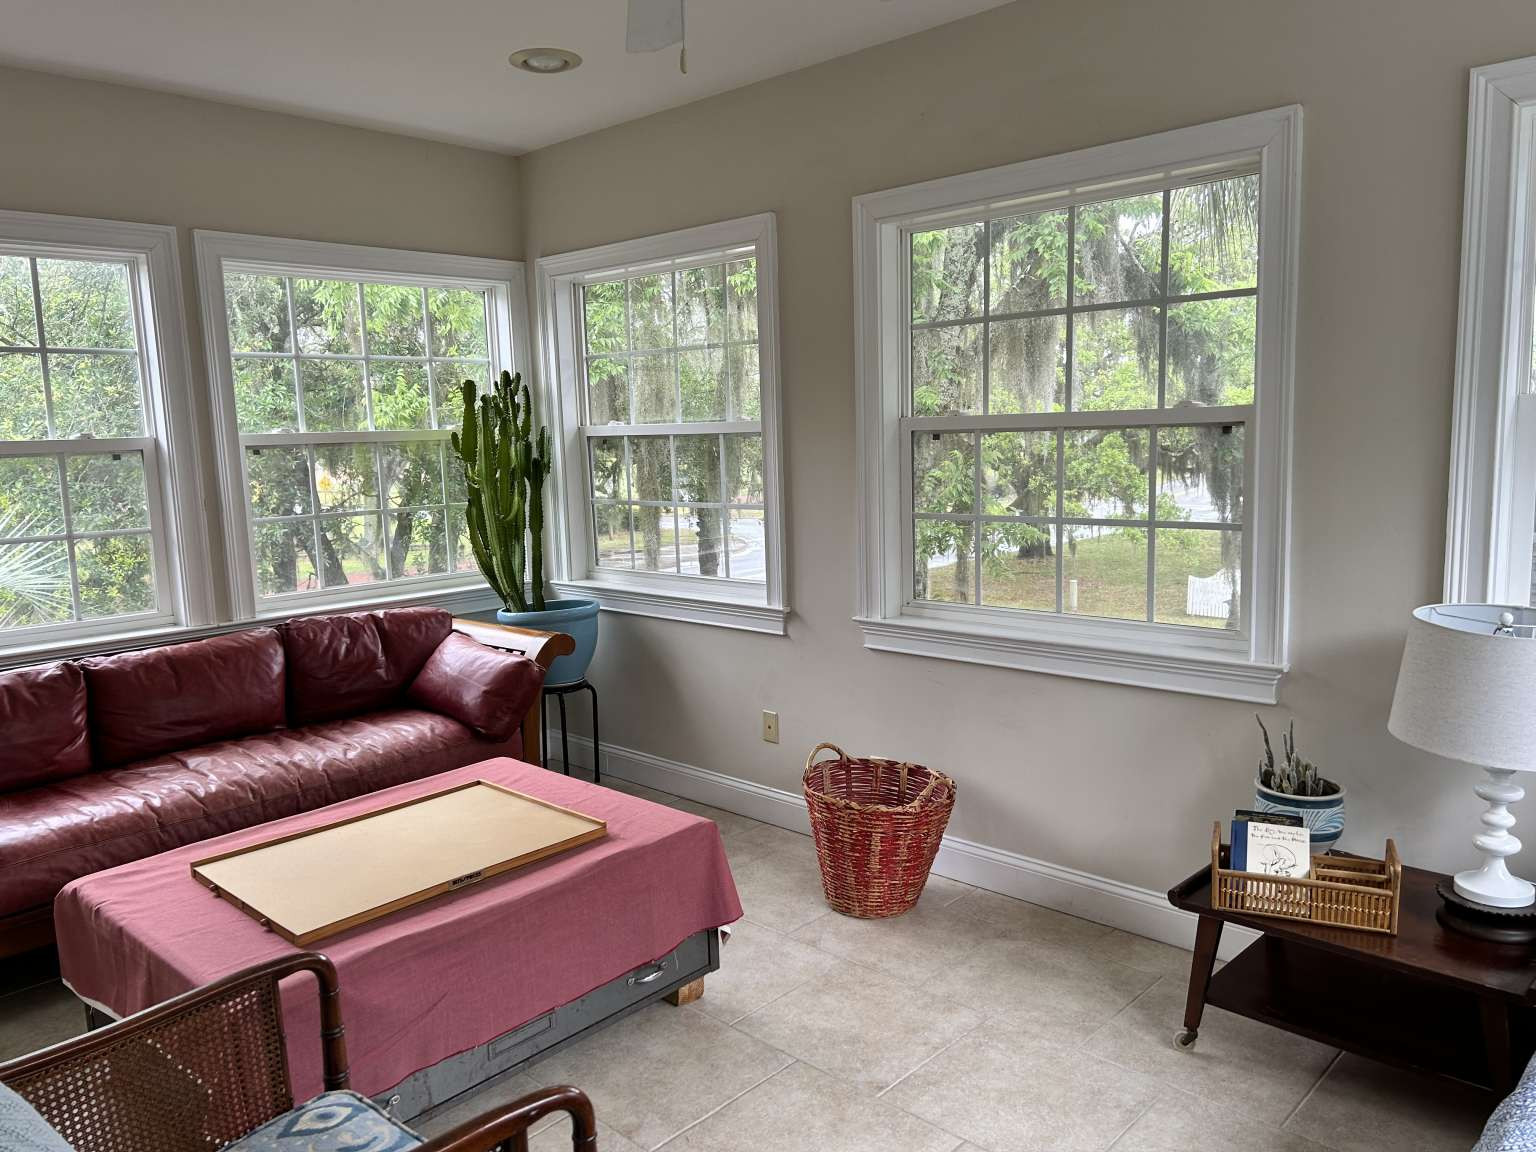
First floor: Living/family room, separate dining room, kitchen, half-bath, laundry room, master suite with full bath and walk-in closet. Second floor: Three bedrooms, 1 full bath, and a sun porch.

Interior Information

Appliances
Ceiling Fans, Dishwasher, Dryer, Electric, Fireplace, Freezer, Gas, Hood Fan, Range Hood, Range/Oven, Refrigerator, Smoke Detector, W/D Connection, Washer, Other-See Remarks
Attic
Partial Floored, Pull Down
Basement (Y/N)
No
Basement
# Fireplaces
1
Fireplace Features
Gas
Fireplace Location
Living Room
Floors
Hardwood, Tile, Vinyl, Other
Interior Features
Ceiling Fans, Ceiling above 9ft., Dining Room, Formal Dining, Foyer, Great Room, Laminate Flooring, Newly Painted, Recessed Lighting, Renovated, W/D Connection
Interior Construction
Ceiling: Vaulted, Walls: Sheetrock
Kitchen/Breakfast
Laundry
Dryer Connection, Hall, Laundry Room, Washer Connection
Master Bedroom Features
Cathedral Ceilings, First Floor, Master Suite, Walk-in Closet
Master Bath Features
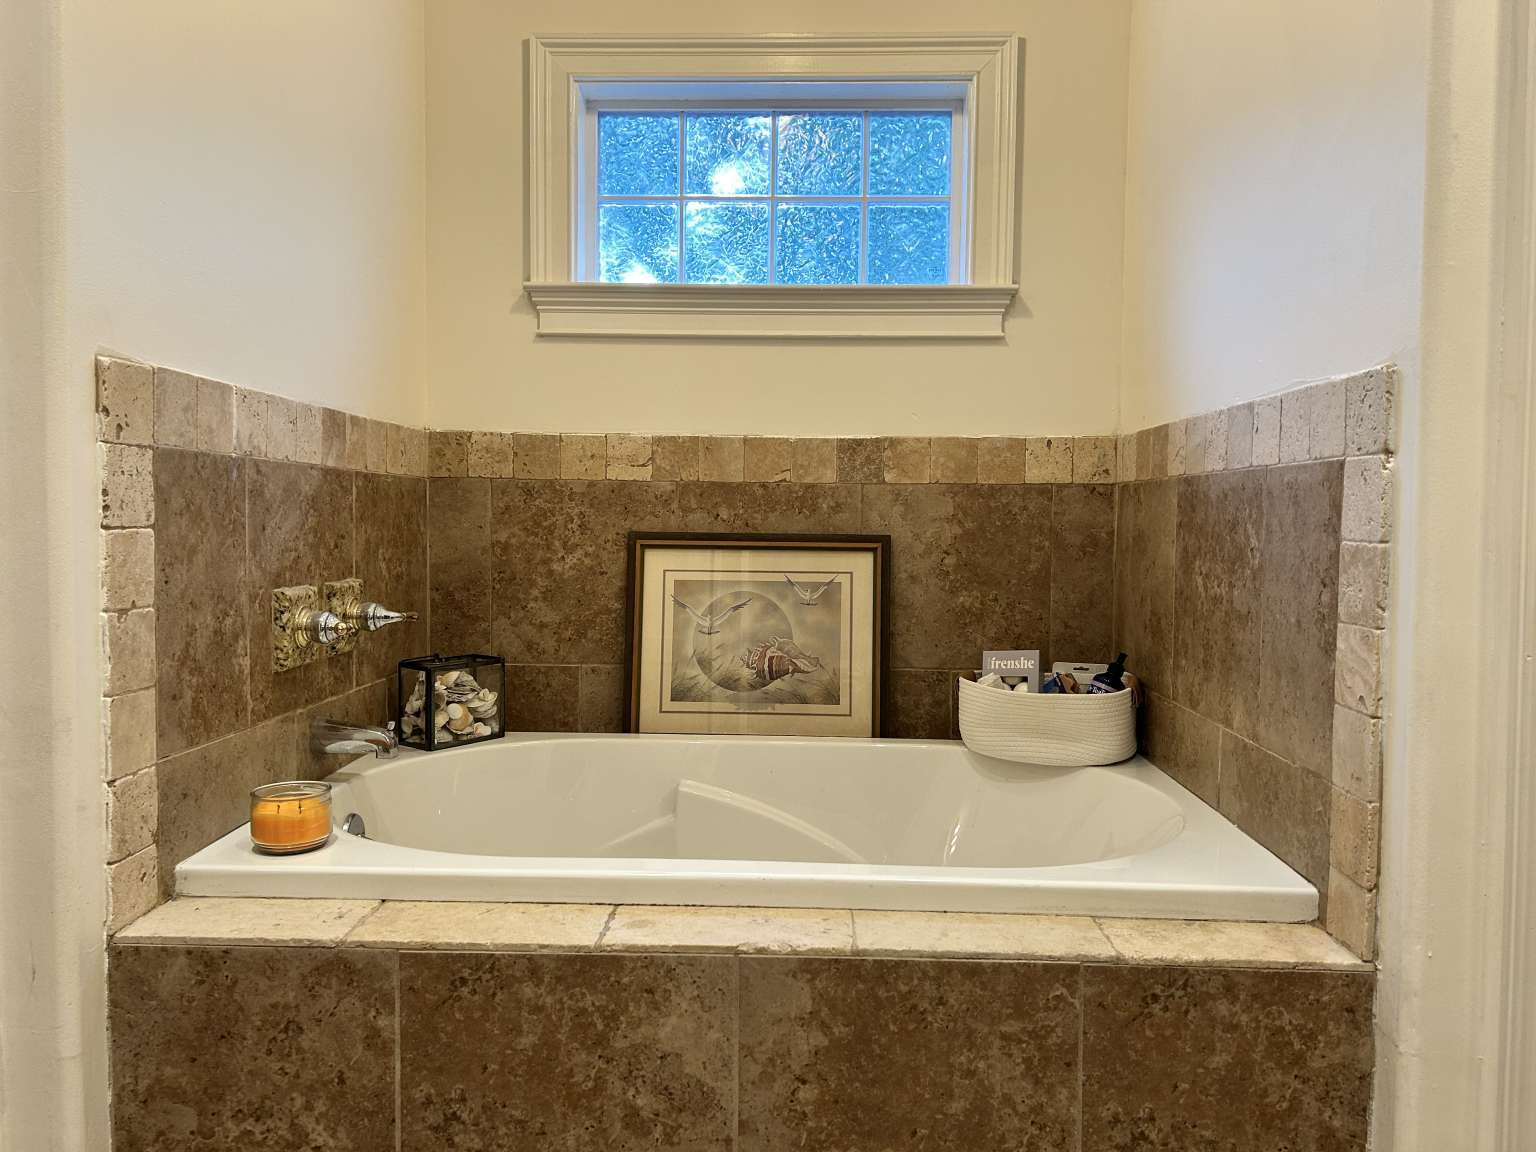
Double Vanity, Garden Tub, Separate Shower, Tile, Tub
Farm Info
Utilities
Cable, Electric, Gas, Underground Utilities, Waste: Public Sewer, Water: Public

Property

Lot Description
City, Curb & Gutter, Flood Zone-Some Areas, Level Lot, Storm Sewer
Lot View/Frontage
Park Frontage, Residential
Road Surface
Asphalt, Curb & Gutter, Paved
Access
City Road
Horse Amenities
Flood Insurance Req
Yes
Flood Zone Classification https://msc.fema.gov
AE
Horses Allowed
Tax ID/Parcel #1
01-01743
Tax ID/Parcel #2
Tax Map
Deed Book/Page
Bk. 3789. Pg. 258
Legal Phase
Legal Block
Legal Lot
Legal Description
Lot number 219 Windsor Park Subdiv. Of irregular Dimensions and is bounded as follows to-wit: Northerly for 144.4 ft by lot number 220 of said Subdiv. Easterly for 69.1 ft by Lanier Blvd. Southerly for 143.2 ft by lot No 218 of said subdiv. & Westerly for 69.6 Ft by Lots 190 and 191 of said subdivision.
Approx Acreage
.23
Total Lot SqFt
Lot Front
Lot Rear
Lot Left
Lot Right
Road Frontage (ft)
Water Frontage (ft)
Phase Section
# Lots
Golf Course Name
Golf Course Hole #
Waterway Name
Road Responsibility
City
Waterfront
Zoning Description
City, Residental
Waterfront Type

Systems

Cable
# Cool Units
Cool Source
Electric
Cool Type
Central, Heat Pump
Electric
Circuit Breakers
# Heat Units
Heat Source
Electric
Heat Type
Central, Heat Pump
Gas
Sewer
Public
Telephone
Underground Utilities
Water
Public Water
# Water Heater
1
Water Heater Type
Electric

Financial

Master Association
MA Mandatory
MA Fee Amount
MA Fee Frequency
Master Association Name
Master Association Phone
Community Association
CA Mandatory
CA Fee Frequency
CA Fee Amount
Community Association Name
Community Association Phone
Association Fee Included
Association Amenities
Maintenance Fee
Maintenance Fee Paid
Annual Flood Insurance
Fire Department Dues
Sub Lease
Tax Year
Tax Amount
Trash Collection
Trash Collection Fee