Close
Return to Listings

9208 Flying Eagle Ln, Charlotte, NC 28278

MLS Number: 4385451
Print Flyer $1,795,000.00 List Price

Listing Description

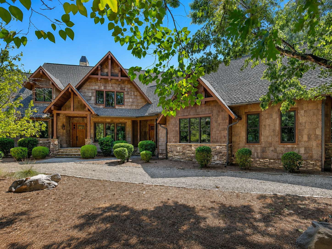
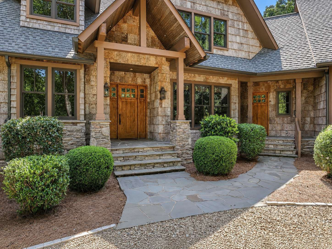
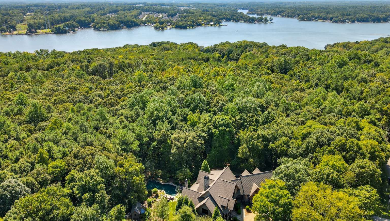
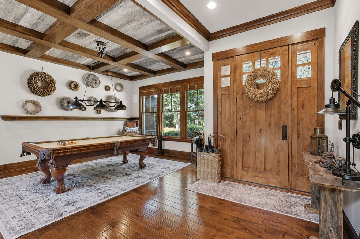
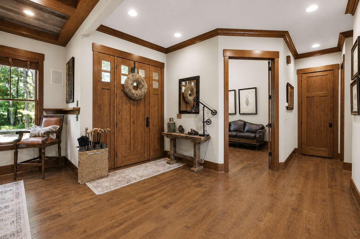
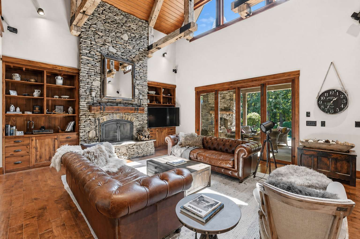
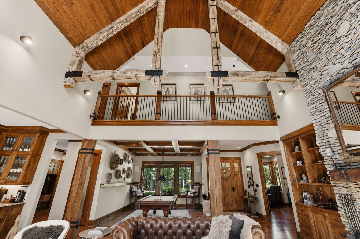
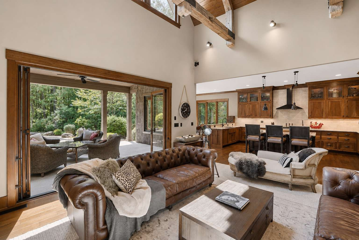
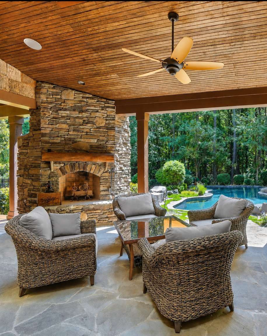
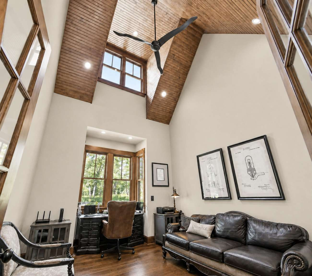
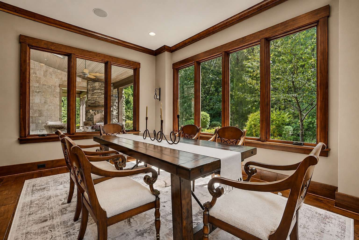
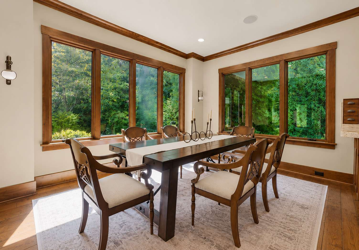
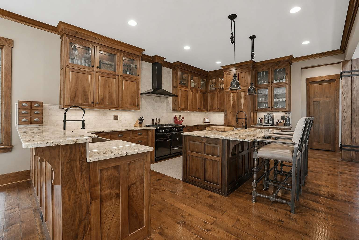
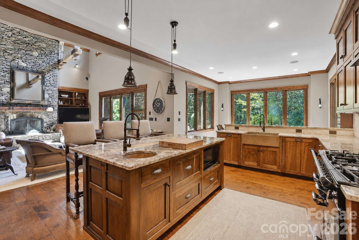
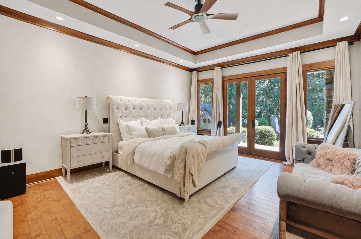
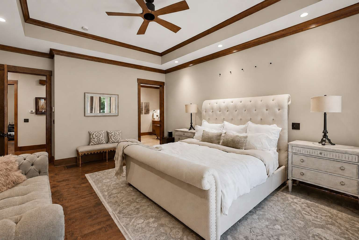
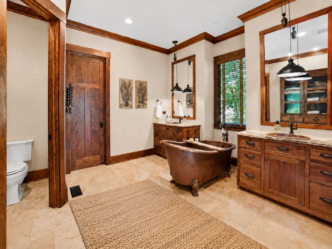
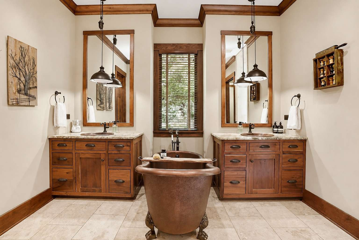
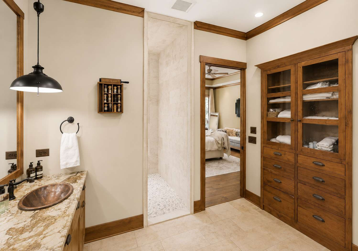
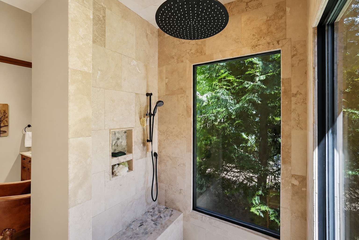
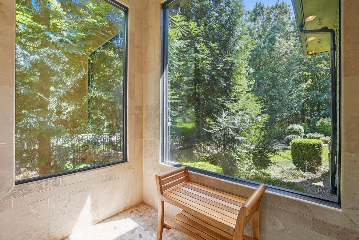
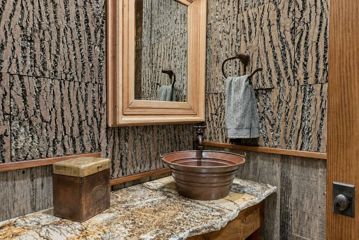
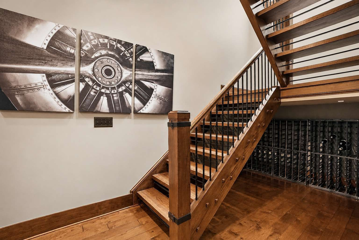
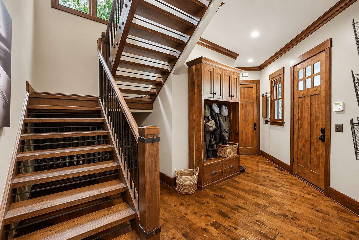
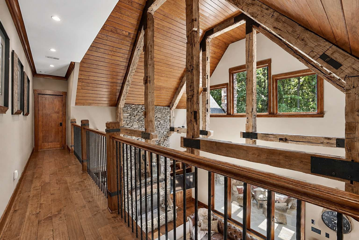
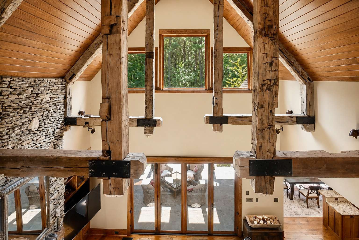
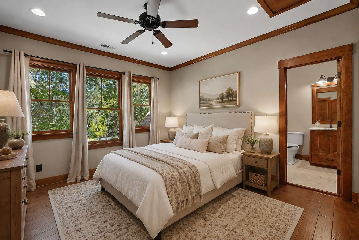
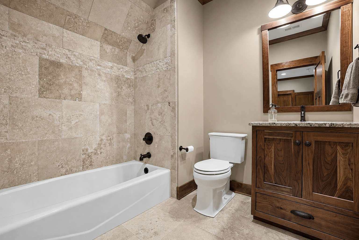
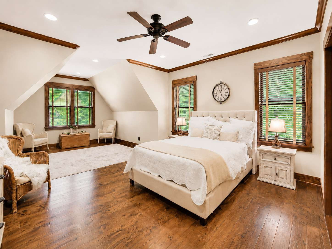
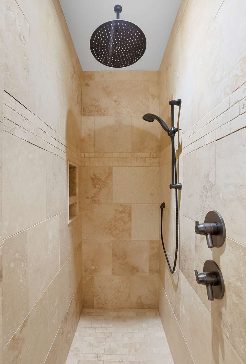
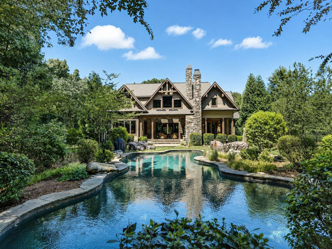
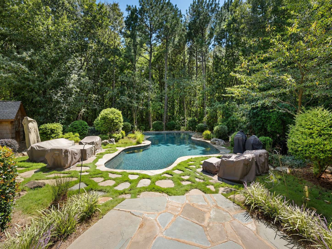
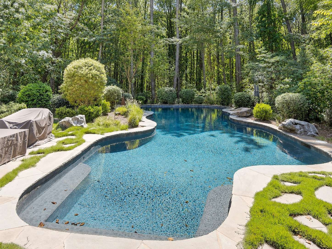
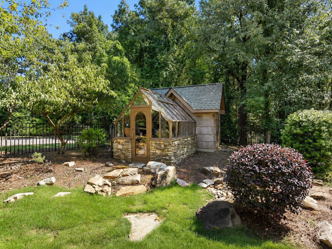
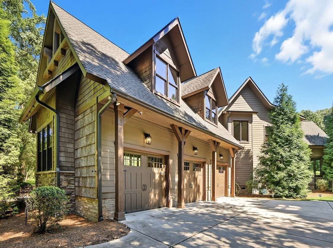
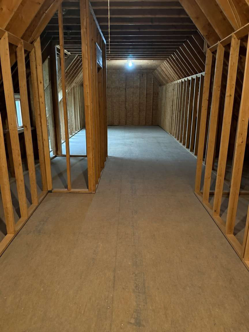
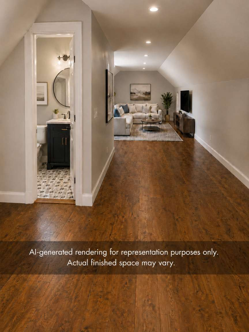
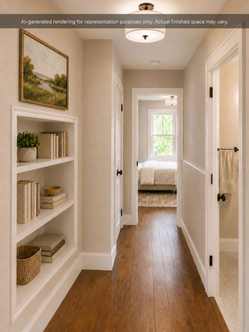
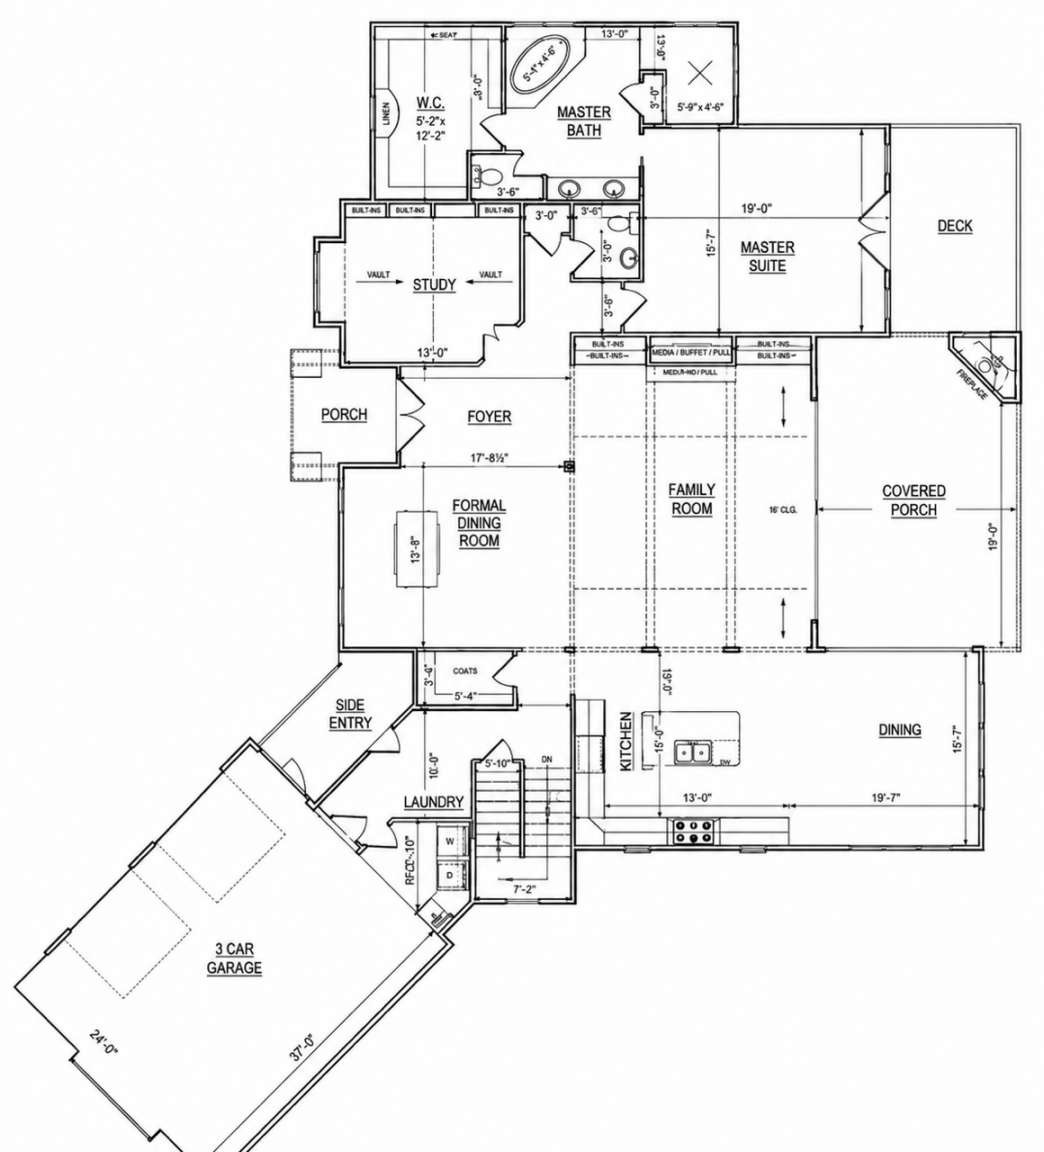
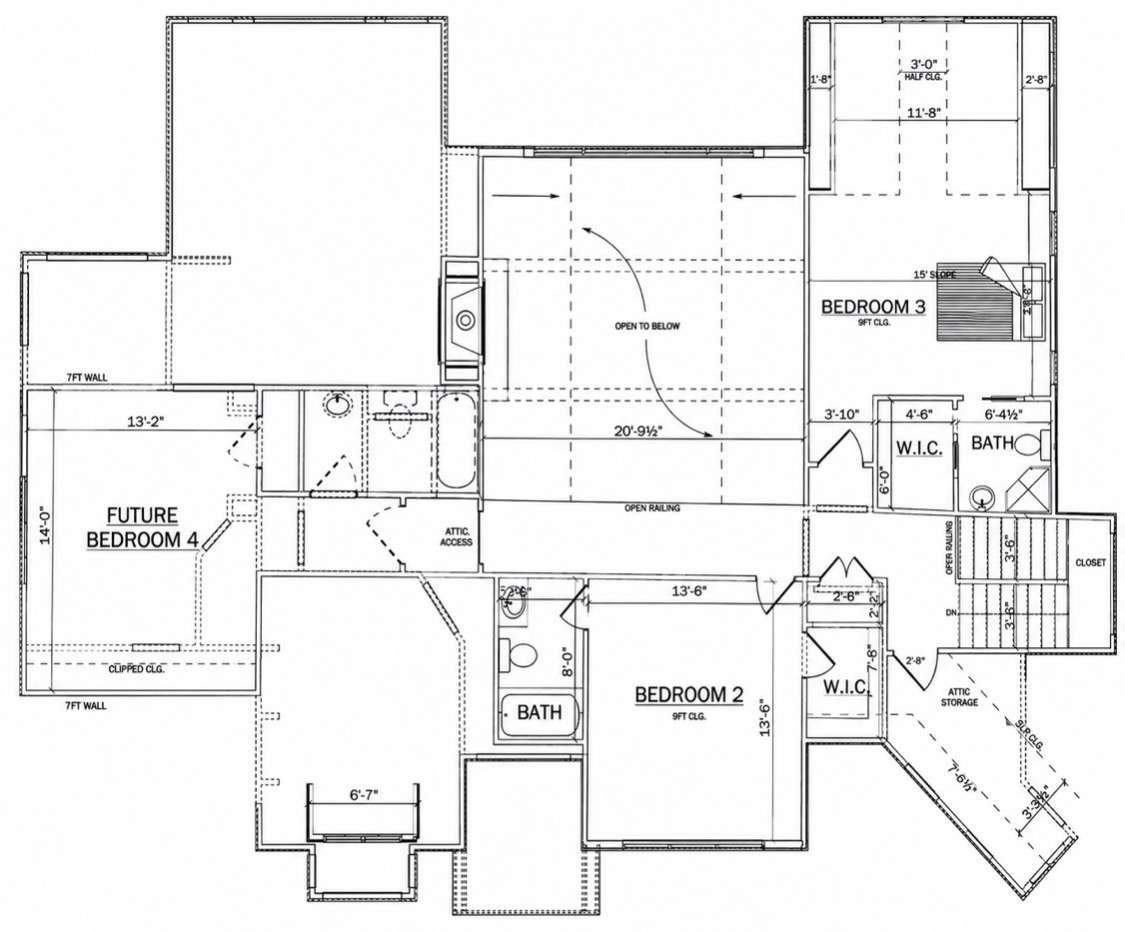
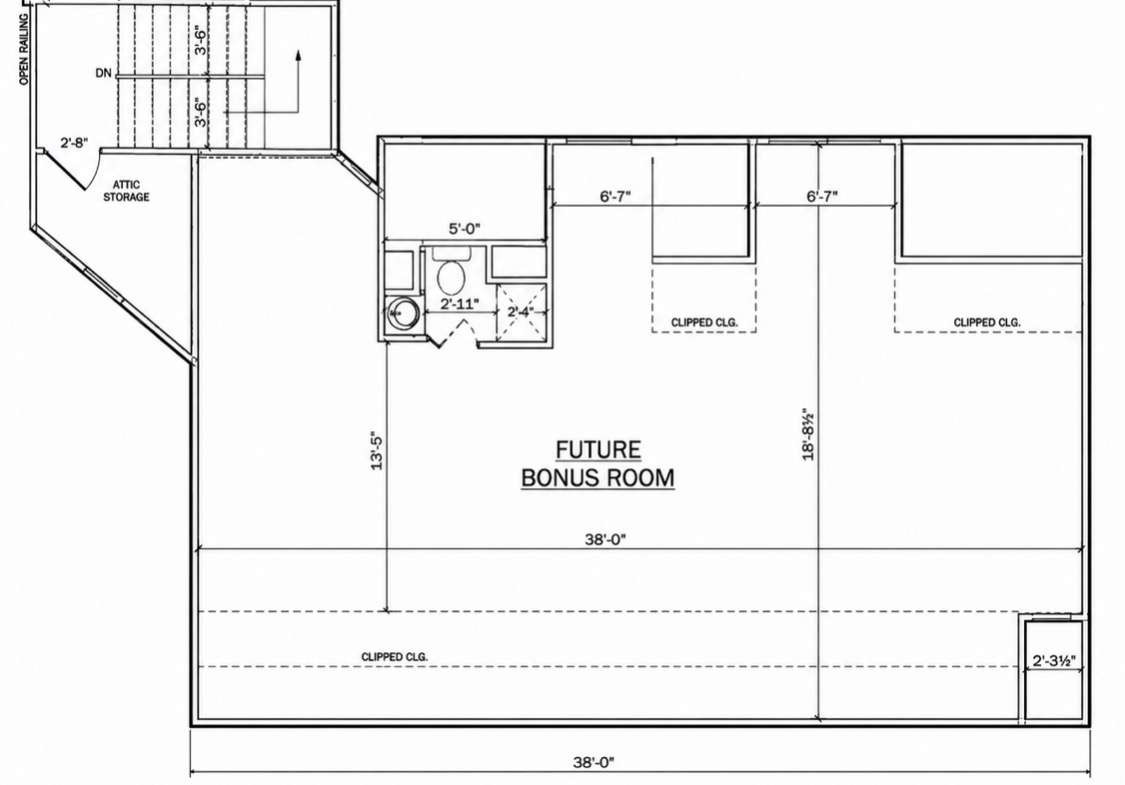
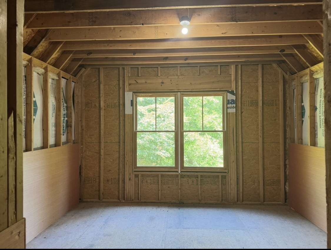
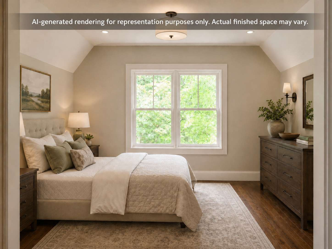
Nestled within 2.27 wooded acres in The Sanctuary on Lake Wylie, this one-of-a-kind luxury retreat blends exceptional craftsmanship, rustic elegance, sustainable design, and immediate investment potential. Thoughtfully curated with rare and enduring materials, the home features authentic MAINTENANCE-FREE Poplar Bark siding with a 75+ year lifespan, reclaimed barn wood accents, stone tile, engineered hardwood flooring, solid walnut cabinetry, a tankless water heater, and a greenhouse designed for year-round cultivation—each selected for lasting beauty, sustainability, and performance. At the heart of the home, an AGA Legacy range anchors a chef-inspired kitchen complemented by rich architectural detailing and bespoke finishes throughout. Outdoor living is equally intentional, with a saltwater pool nestled within the wooded landscape, creating a private retreat immersed in nature. Offering approximately 3,653 finished square feet, the residence was designed with future flexibility in mind. An unfinished 4th bedroom with en suite bath and a separate bonus room with full bath—both already plumbed and wired—provide a seamless opportunity for expansion. If completed, the home would encompass approximately 4 bedrooms, 5.5 baths, and a bonus room, adding roughly 1,030 square feet of additional living space and presenting instant equity upon completion.
Location Information

County
Mecklenburg
Parcel ID
199-352-24
Tax Location
Mecklenburg County
Deed Reference
Bk 29150 Pg 76
Plat Reference Pages
Street #
9208
Pre Direction
Street Name
Flying Eagle Ln
Street Direction
Lot/Unit #
City
Charlotte
Zip
28278
Additional Parcels Description
Zoning
MX-1(INNOV)
Zoning Code
Plat Book/Slide
Block/Section
Subdivision
The Sanctuary at Lake Wylie
Legal Description
Lot 143 The Sanctuary, Phase 4B, Map 2. Sheet 2; Map Book 48 Page 593; Mecklenburg County
Elementary School
Winget Park
Middle School
Palisades
High School
Southwest
Agent/Own
No
Virtual Tour URL Unbranded
Special Conditions
None

Property Information

Type
Single Family
Tax Value
1,178,600.00
Year Build
2015
Levels-Above Grade
1.5 Story
Additional Sub Types
Architectural Style
Rustic
Basement
No
Ownership Period
Seller Name
shari sims; Douglas Wilson
Seller Phone
980-722-3432
Occupant Type
Owner
Assumable
No
Listing Financing

Land Information Please use 0 if no land included

Acres
2.272
Lot Dimensions

Condo/Townhouse Information MANDATORY IF you have selected Condo or Townhouse in Type

Unit Floor Level
Entry Location in Building
Pets Allowed
Land Included

Building INFORMATION FOR EACH FLOOR IS MANDATORY, AND MUST BE BROKEND DOWN FOR EACH LEVEL

# Main Bedrooms
1
# Main Full Bath
1
# Main Half Bath
1
Main Heated SqFt
2559
Main Non Heated SqFt
# Upper Bedrooms
2
# Upper Full Bath
2
# Upper Half Bath
Upper Heated SqFt
1094
Upper Non Heated SqFt
# Third Bedrooms
# Third Full Bath
# Third Half Bath
Third Heated SqFt
Third Non Heated SqFt
# Lower-Above Grade Bedrooms
# Lower-Above Grade Full Bath
# Lower-Above Grade Half Bath
Lower-Above Grade Heated SqFt
Lower-Above Grade Non Heated SqFt
# Basement Bedrooms
# Basement Full Bath
# Basement Half Bath
Basement Heated SqFt
Baement Non Heated SqFt
# 2nd Living Quarter Bedrooms
# 2nd Living Quarter Full Bath
# 2nd Living Quarter Half Bath
2nd Living Quarter Heated SqFt
2nd Living Quarter Non Heated SqFt
2nd Living Quarter Features
Additional SqFt This is anythinig that is not accssable directly from Main Dwelling (ie basement with only outside entrance, detached garage, a guest house, etc.)

Construction Information

Construction Type
Site Built
New Construction
No
Construction Status
Builder
Model/Plan
Proposed Completion Date

Association Information

Subject to HOA
Required
Subject to Cov & Restrictions
Yes
Subject to HOA Dues
Mandatory

HOA Management Email

HOA Fee $
1600
Fee Frequency
Quarterly
HOA Fee 2 $
75
Fee 2 Frequency
Semi-Annually

HOA2 Management Email

Confirmed Special Assessment
Confirmed Special Assessment Description
Proposed Special Assessment
Proposed Special Assessment Description

Rooms All information is required for each room entered, at least one room is required. If you have additional rooms please email information and we will get it into the listing.

Room Type
Room Level
Room Features
Lenght Ft
Lenght In
Wtdth FT
Wtdth In

Features

Exterior Features
Lot Description
Fruit Trees, Green Area, Private, Trees, Views, Waterfall-Artifical, Wooded
Fencing Features
Back Yard, Fenced, Partial
Exterior Covering
Brick Partial, Cedar Shake, Hardboard Siding, Stone Veneer, Other-See Remarks
Foundation
Crawl Space
Roof
Architectural Shingle
Basement Details
None
Other Structures
Greenhouse, Shed(s)
Elevation
Road Surface Type
Paved
Road Responsibility
Publicly Maintained Road
Horse Amenities
None

Parking Information

# Garage Spaces
3
# Carport Spaces
# Open Parking Spaces
# Assigned Spaces
Main Level Garage
Yes
Garage SqFt
# Covered Spaces
Parking Features
Circular Driveway, Garage Attached, Garage Door Opener, Garage Faces Side, Keypad Entry
Driveway
Concrete, Gravel
Parking Description

Heating, Cooling and Utilities Information

Heating
Forced Air, Heat Pump, Natrual Gas
Cooling
Ceiling Fan(s), Central Air, Electric
Water Source
City Water
Sewer
Septic Installed
Utilities
Cable Available, Electricity Connected, Natrual Gas, Wired Internet Available

Interior Information

Interior Features
Attic Stairs Pull Down, Attic Walk In, Breakfast Bar, Built-Ins, Cable Prewire, Drop Zone, Entrance Foyer, Kitchen Island, Open Floor Plan, Pantry, Storage, Tray Ceiling(s), Vaulted Ceiling(s), Walk-In Closet(s), Walk-In Pantry
Appliances
Convection Oven, Dishwasher, Disposal, Double Oven, Electric Oven, Energy Star Diswasher, Exhaust Fan, Exhaust Hood, Freezer, Gas Cooktop, Gas Water Heater, Plumbed For Ice Maker, Refrigerator, Tankless Water Heater, Warming Drawer
Laundry Features
Electric Dryer Hookup, Inside, Laundry Room, Main Level, Sink, Washer Hookup
Accessibility
Fire Place
Fireplace
Gas, Gas Log(s), Gas Starter, Great Room, Insert, Outside, Porch, Wood Burning
Door Features
French Doors, Pocket Doors
Window Features
Insulated Window(s), Skylight(s)
Patio and Porch
Covered, Front Porch, Porch, Rear Porch, Side Porch
Other Equipmnet
Security Features
Carbon Monoxide Detector(s), Security System, Smoke Detector
Floor Covering
Prefinished Wood, Stone, Wood
Fixtures Exclusion
No
Fixtures Exclusion Description (Mandatory if you marked Yes for Fixture Exclusion)

Community Features and Restrictions

Community Features
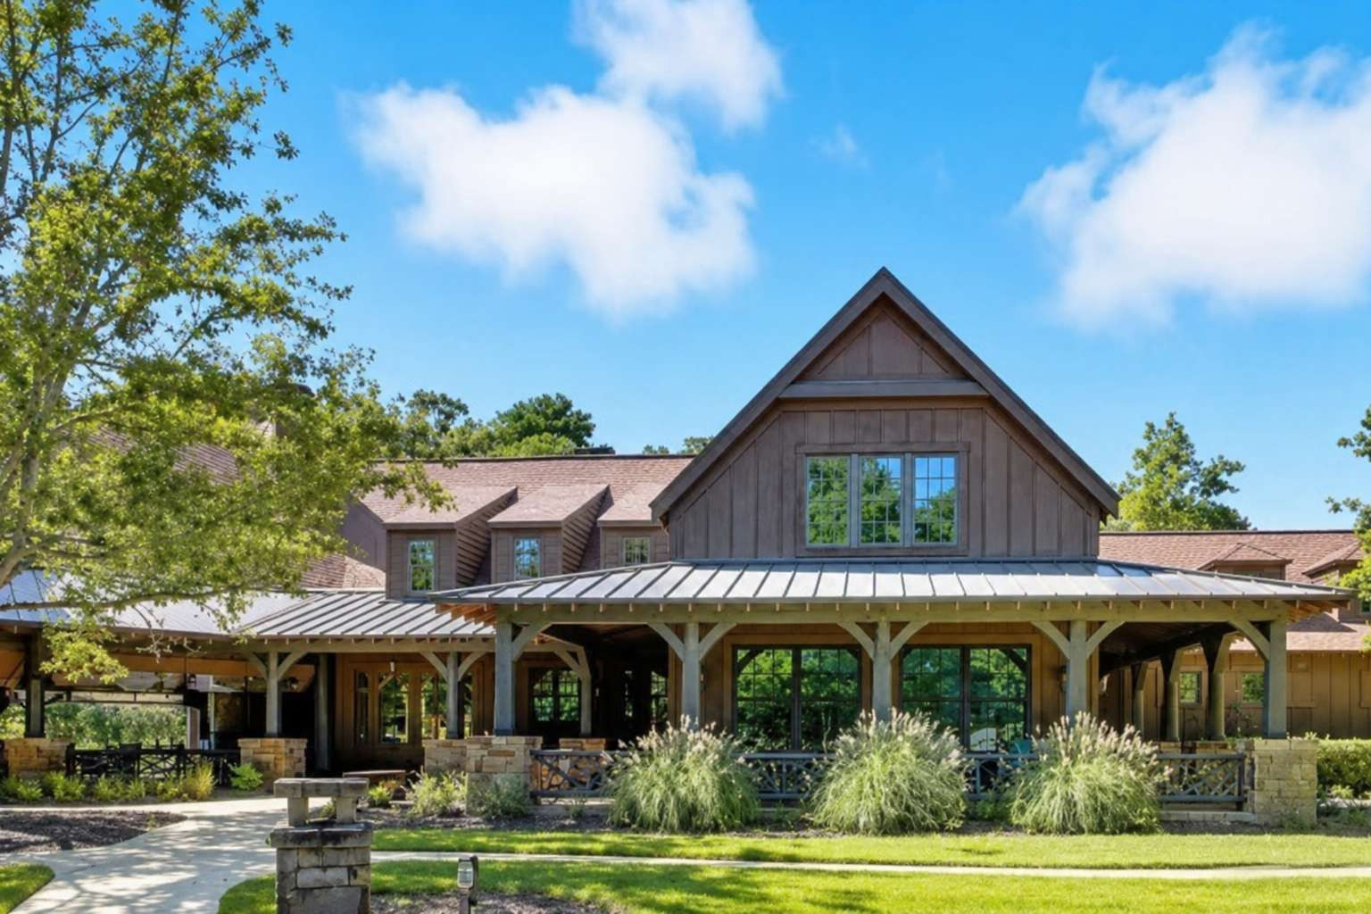
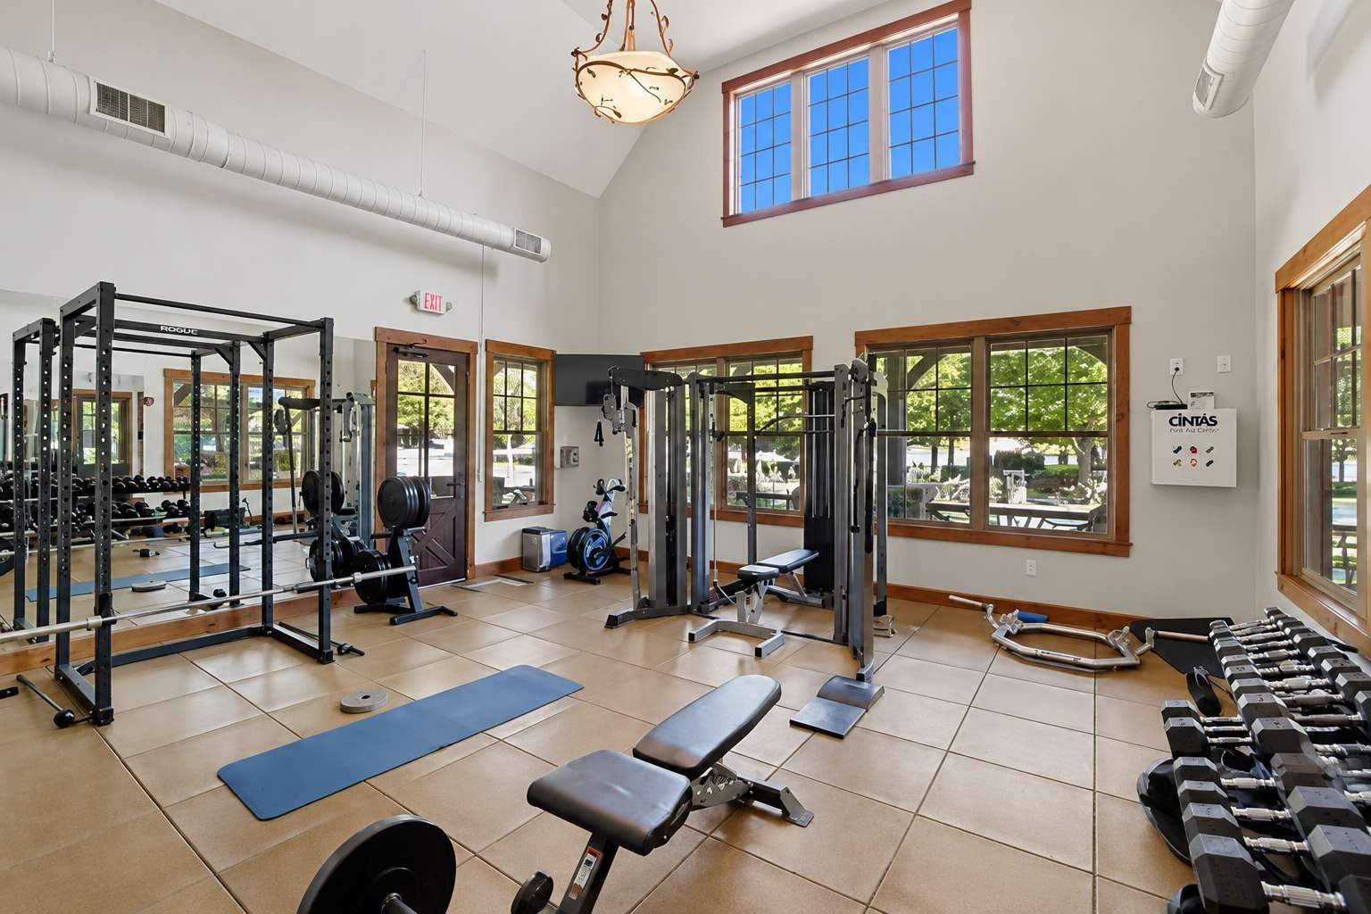
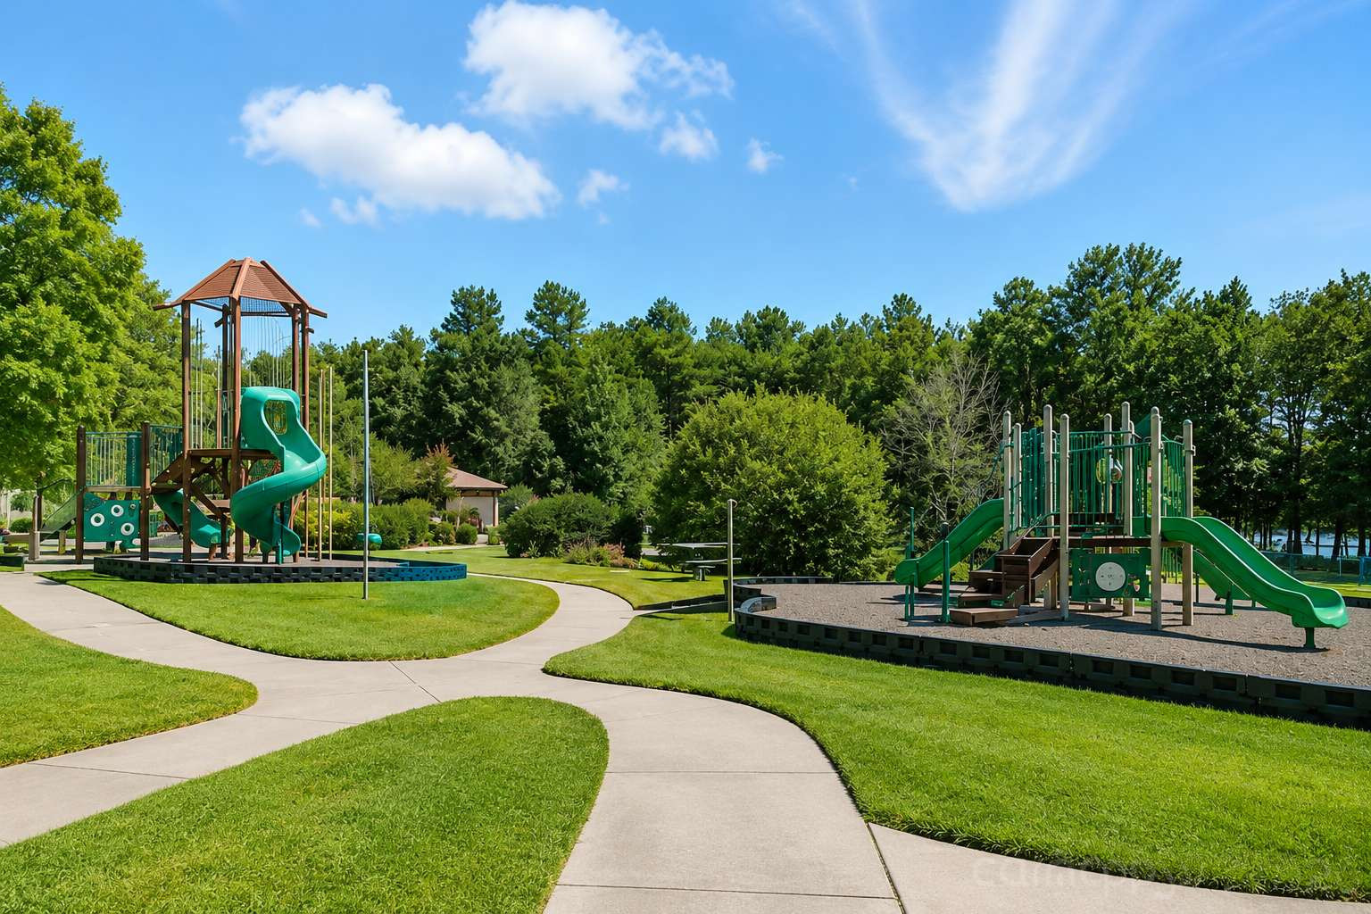
Club House, Fitness Center, Game Court, Hot Tub, Lake Access, Outdoor Pool, Picnic Area, Playground, Recreation Area, RV/Boat Storage, Sport Court, Tennis Court(s), Walking Trails
Restrictions
No Representation
Restrictions Description

Water Amenities and Views

Lake/Water Amenities
Boat Ramp-Community, Boat Slip-Comminity, Dock-Community, Paddlesport Launch-Community
Waterbody Name
Lake Wylie
View

Green

Green Sustainability
Verification Type
Green Verification Metric
Green Verification Rating
Green Verification Year