Close
Return to Listings

3445 irish hills rd, Morganton, NC 28655

MLS Number: 4385926
Print Flyer $480,000.00 List Price

Listing Description

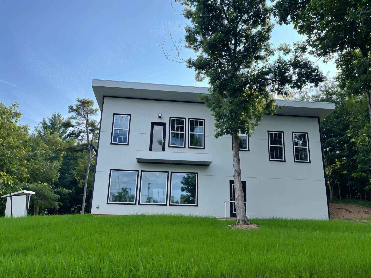
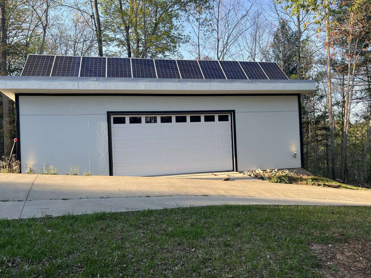
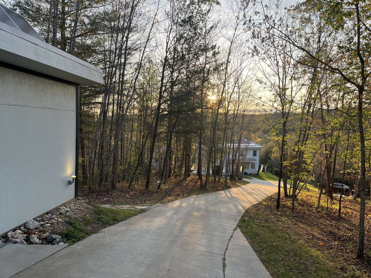
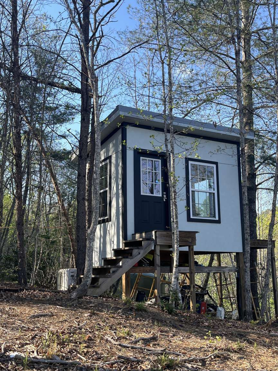
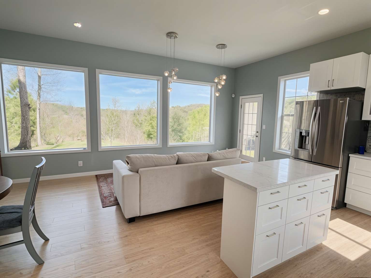
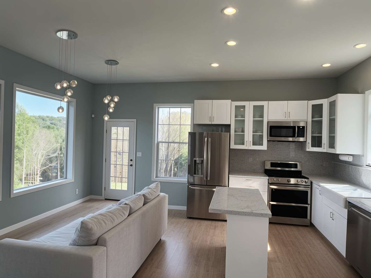
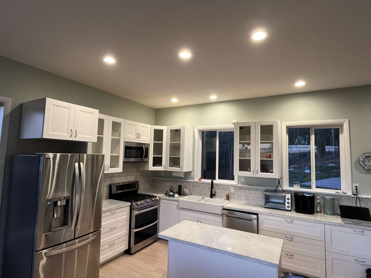
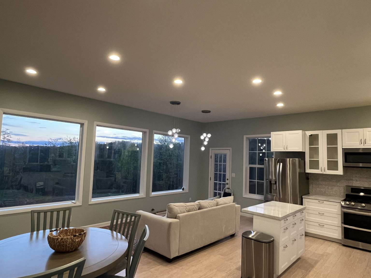
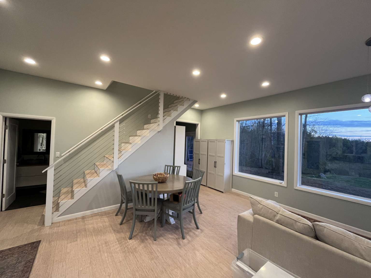
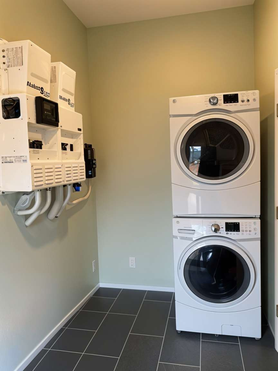
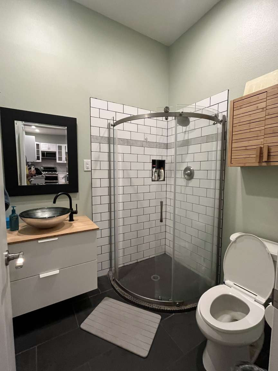
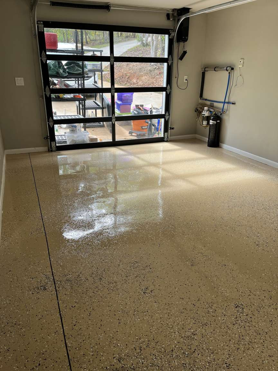
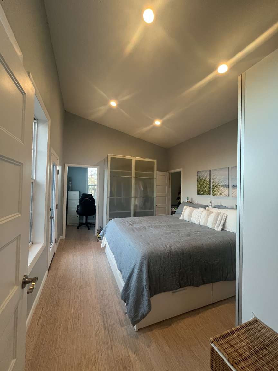
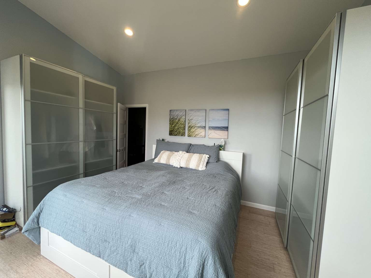
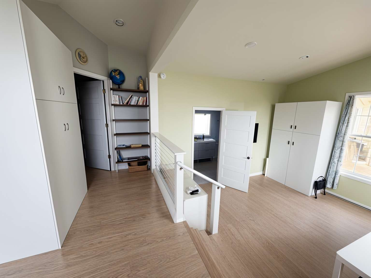
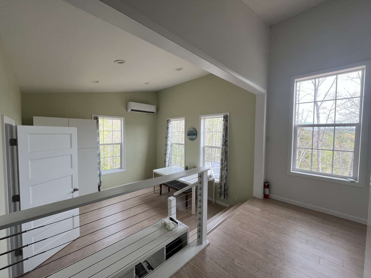
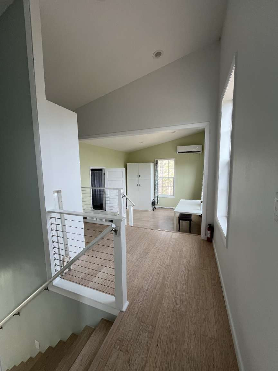
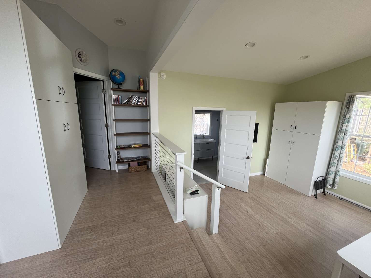
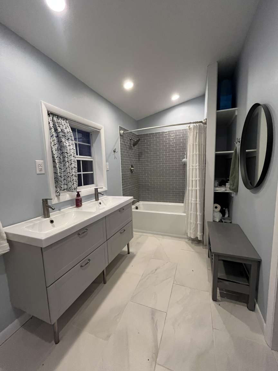
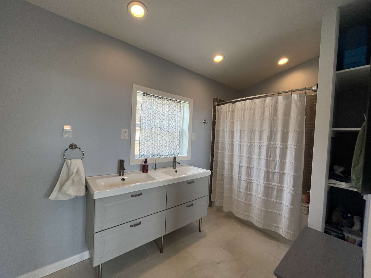
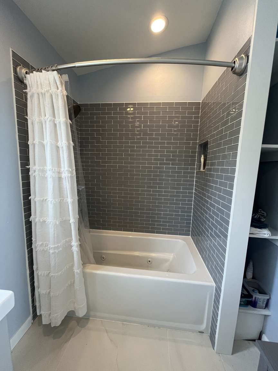
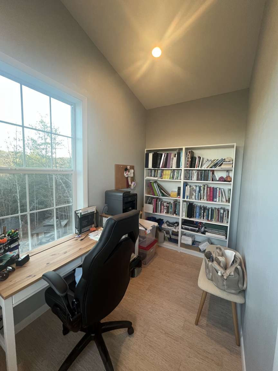
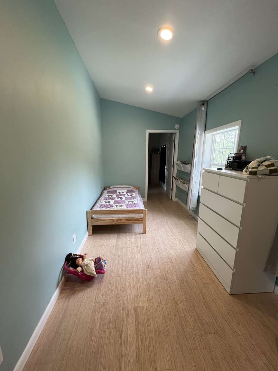
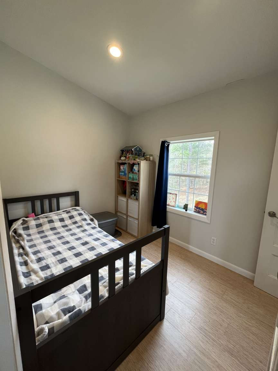
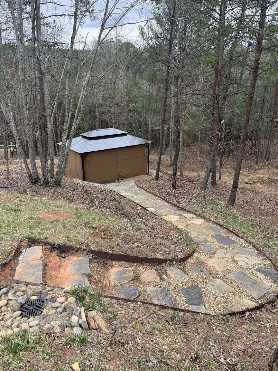
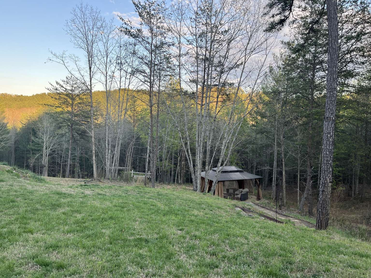
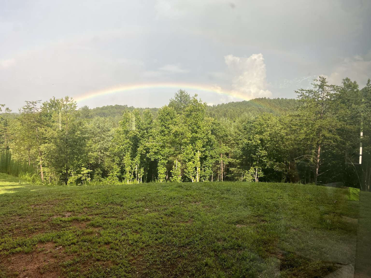
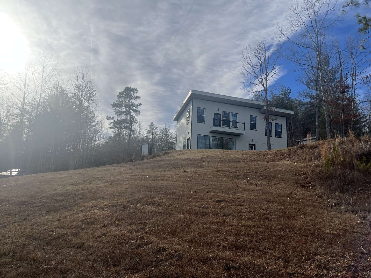
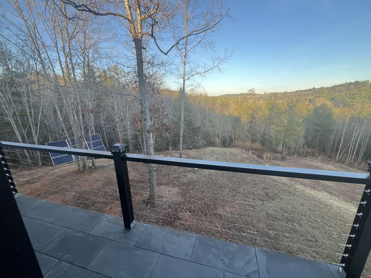
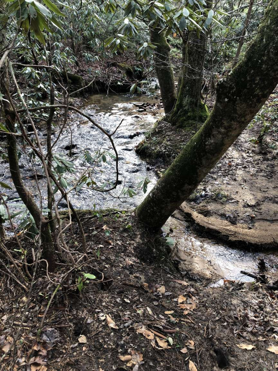
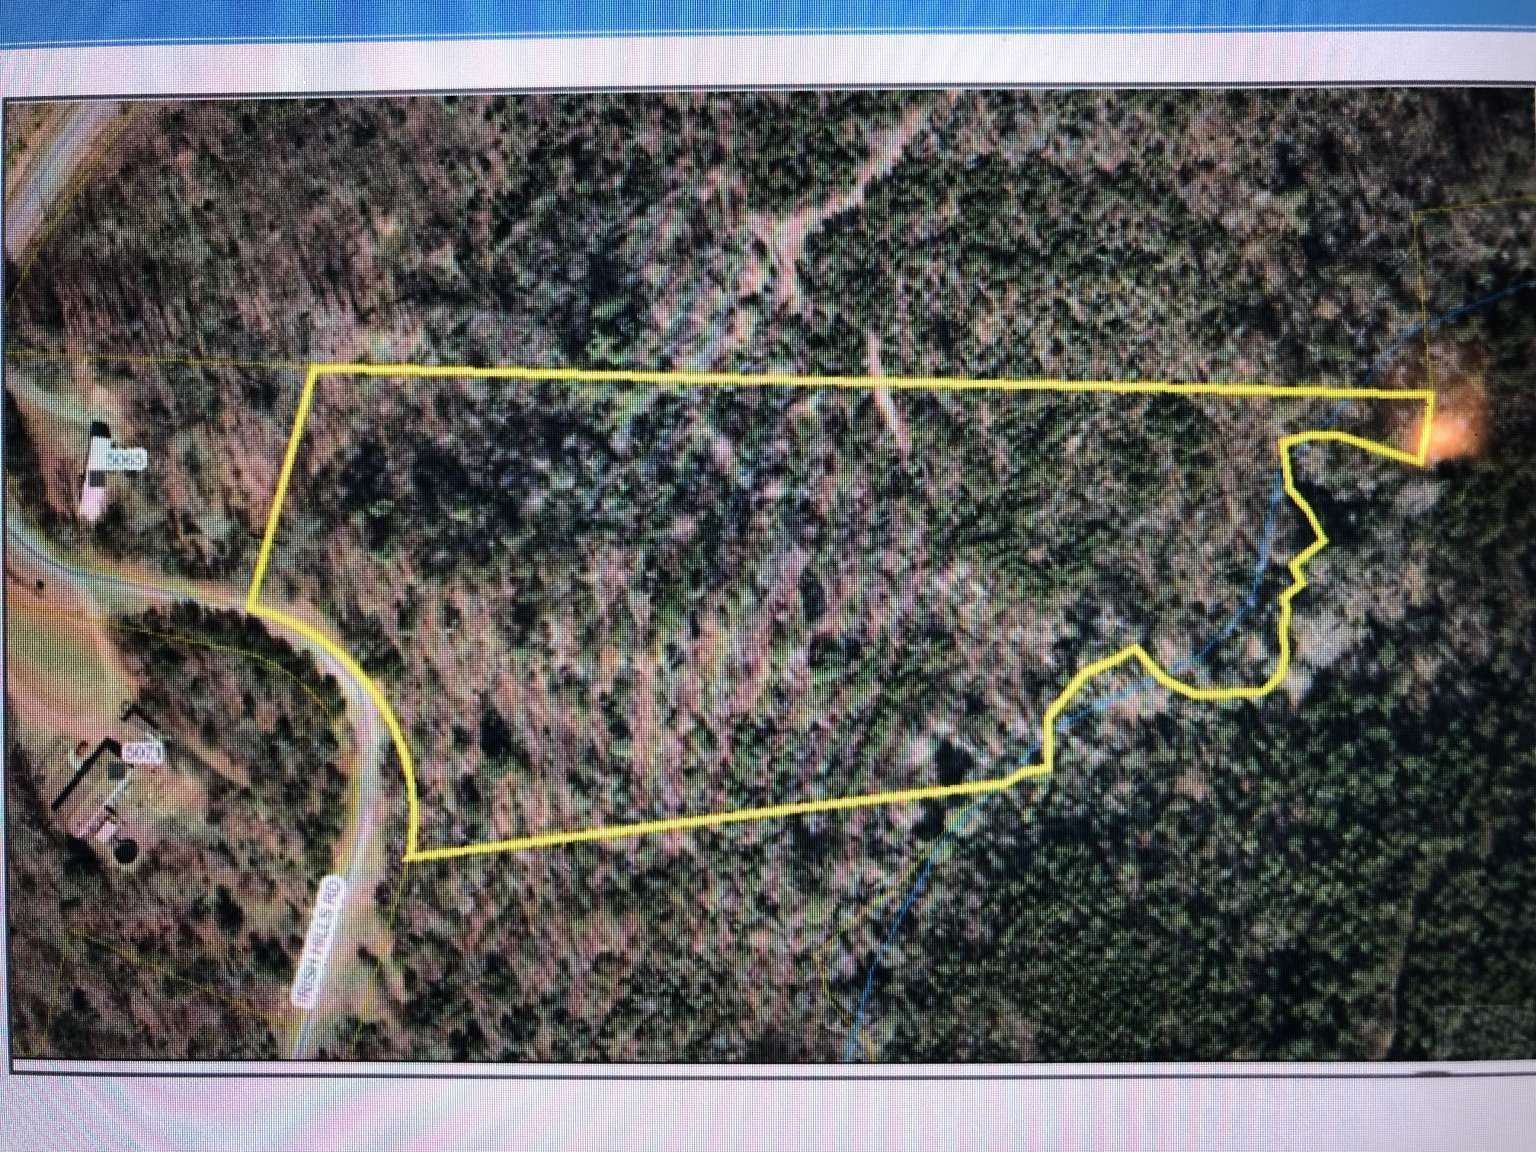
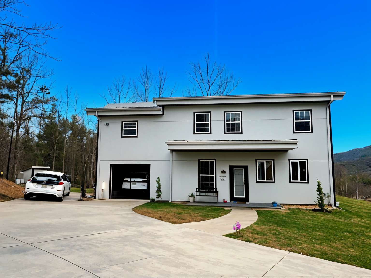
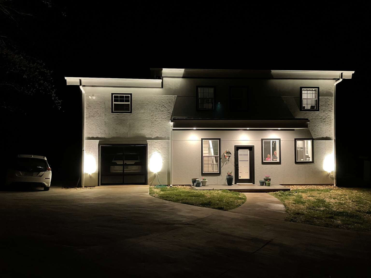
Off- grid modern home with mountain views and creek along property line. Boasting 6 1/2 acres and close to Lake James State Park. This home is perfect for those who want to live off grid in a peaceful, wooded area. All power is run by a sophisticated 48 volt solar panel system with backup batteries and generator power if needed. There are 58 solar panels, 2 inverters (that supply both 240/120 volt power) and 4 batteries with 600 amp hour capacity, making this capable of powering all normal appliances and then some! All major appliances included. Amazing spring water system includes 2,100 gallon reservoir tank and four-way filtration. Energy efficient amenities are found throughout the three structures on the property: foam insulation, energy star appliances and systems. Large windows, tall ceilings, and an open-concept living make this home feel inviting. The upstairs boasts 3 bedrooms, an office attached to the master bedroom, and a large room that can be used as a school room, craft room, or any type of workspace. Natural light flows from room to room, even to the point or rarely needing to use light fixtures during the day. This amazing property includes three structures. Primary house is 2x6 construction with metal roof and concrete Hardie siding and trim. Separate 700sq ft 3-car garage has a wood burning stove. Small, separate office is built treehouse style. HVAC (heat and A/C) systems are in all 3 structures. Four garden beds are ready for use.
Location Information

County
Burke
Parcel ID
56618
Tax Location
Burke County
Deed Reference
1752850923
Plat Reference Pages
Street #
3445
Pre Direction
Street Name
Irish Hills Rd.
Street Direction
Lot/Unit #
City
Morganton
Zip
28655
Additional Parcels Description
Zoning
Residential
Zoning Code
R-3
Plat Book/Slide
Block/Section
Subdivision
Silvercreek
Legal Description
Being Lot 1 situated at 3445 Irish Hills Rd. Morganton, NC 28655 Township: Silvercreek Burke County
Elementary School
Glen Alpine
Middle School
Table Rock
High School
Freedom
Agent/Own
Yes
Virtual Tour URL Unbranded
Special Conditions
None

Property Information

Type
Single Family
Tax Value
276,010
Year Build
2020
Levels-Above Grade
2 Story
Additional Sub Types
Architectural Style
Contemporary
Basement
No
Ownership Period
Seller Name
Vincent Mullins
Seller Phone
Occupant Type
Owner
Assumable
No
Listing Financing
Conventional, FHA, VA, Other- See Media Remarks

Land Information Please use 0 if no land included

Acres
6.52
Lot Dimensions

Condo/Townhouse Information MANDATORY IF you have selected Condo or Townhouse in Type

Unit Floor Level
Entry Location in Building
Pets Allowed
Land Included

Building INFORMATION FOR EACH FLOOR IS MANDATORY, AND MUST BE BROKEND DOWN FOR EACH LEVEL

# Main Bedrooms
3
# Main Full Bath
2
# Main Half Bath
0
Main Heated SqFt
1580
Main Non Heated SqFt
200
# Upper Bedrooms
# Upper Full Bath
# Upper Half Bath
Upper Heated SqFt
Upper Non Heated SqFt
# Third Bedrooms
# Third Full Bath
# Third Half Bath
Third Heated SqFt
Third Non Heated SqFt
# Lower-Above Grade Bedrooms
# Lower-Above Grade Full Bath
# Lower-Above Grade Half Bath
Lower-Above Grade Heated SqFt
Lower-Above Grade Non Heated SqFt
# Basement Bedrooms
# Basement Full Bath
# Basement Half Bath
Basement Heated SqFt
Baement Non Heated SqFt
# 2nd Living Quarter Bedrooms
# 2nd Living Quarter Full Bath
# 2nd Living Quarter Half Bath
2nd Living Quarter Heated SqFt
2nd Living Quarter Non Heated SqFt
2nd Living Quarter Features
Additional SqFt This is anythinig that is not accssable directly from Main Dwelling (ie basement with only outside entrance, detached garage, a guest house, etc.)

Construction Information

Construction Type
New Construction
No
Construction Status
Builder
Model/Plan
Proposed Completion Date

Association Information

Subject to HOA
None
Subject to Cov & Restrictions
Yes
Subject to HOA Dues

HOA Management Email

HOA Fee $
Fee Frequency
HOA Fee 2 $
Fee 2 Frequency

HOA2 Management Email

Confirmed Special Assessment
Confirmed Special Assessment Description
Proposed Special Assessment
Proposed Special Assessment Description

Rooms All information is required for each room entered, at least one room is required. If you have additional rooms please email information and we will get it into the listing.

Room Type
Room Level
Room Features
Lenght Ft
Lenght In
Wtdth FT
Wtdth In

Features

Exterior Features
In-Ground Irrigation
Lot Description
Creekfront, Hilly, Private
Fencing Features
Exterior Covering
Fiber Cement
Foundation
Slab
Roof
Basement Details
None
Other Structures
Outbuilding, Workshop
Elevation
Road Surface Type
Road Responsibility
Privately Maintained Road
Horse Amenities

Parking Information

# Garage Spaces
# Carport Spaces
# Open Parking Spaces
# Assigned Spaces
Main Level Garage
Yes
Garage SqFt
# Covered Spaces
Parking Features
Electric Gate, Electric Vehicle Chrg Station, Garage Attached, Garage Detached, Keypad Entry
Driveway
Concrete
Parking Description

Heating, Cooling and Utilities Information

Heating
Ductless/Mini-Split System, ENERGY STAR Qualified Equipment, Heat Pump
Cooling
Ductless/Mini-Split System, ENERGY STAR Qualified Equipment
Water Source
Spring
Sewer
Septic Installed
Utilities

Interior Information

Interior Features
Appliances
Dishwasher, Disposal, Double Oven, Dryer, Dual Flush Toilets, Gas Cooktop, Gas Range, Gas Water Heater, Refrigerator, Tankless Water Heater, Washer/Dryer Included
Laundry Features
In Mud Room
Accessibility
Fire Place
Fireplace
Door Features
Window Features
Patio and Porch
Other Equipmnet
Generator
Security Features
Carbon Monoxide Detector(s), Security System, Smoke Detector
Floor Covering
Fixtures Exclusion
No
Fixtures Exclusion Description (Mandatory if you marked Yes for Fixture Exclusion)

Community Features and Restrictions

Community Features
Restrictions
Restrictions Description

Water Amenities and Views

Lake/Water Amenities
Waterbody Name
View
Long Range, Mountain(s)

Green

Green Sustainability
Engineered Wood Products, Photovoltaic-Solar Power, Spray Foam Insulation
Verification Type
Green Verification Metric
Green Verification Rating
Green Verification Year