Close
Return to Listings

428 15th St, Cramerton, NC 28032

MLS Number: 4387486
Print Flyer $349,900.00 List Price

Listing Description

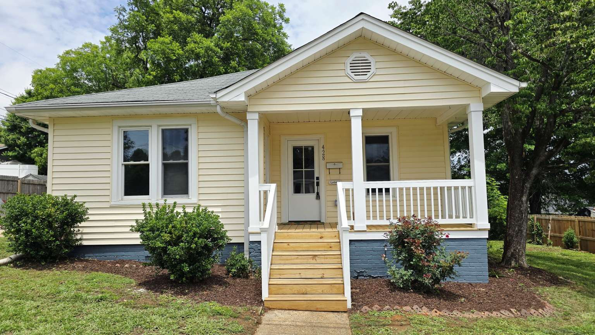
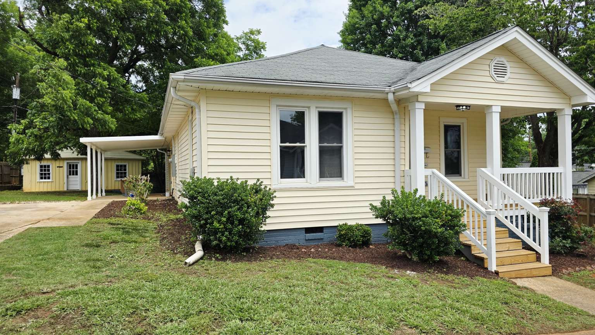
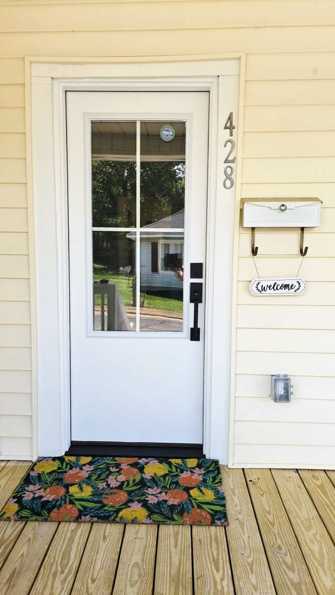
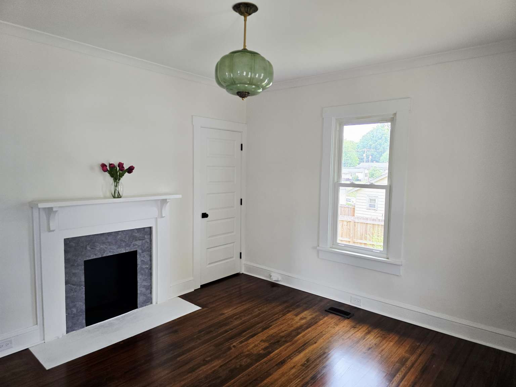
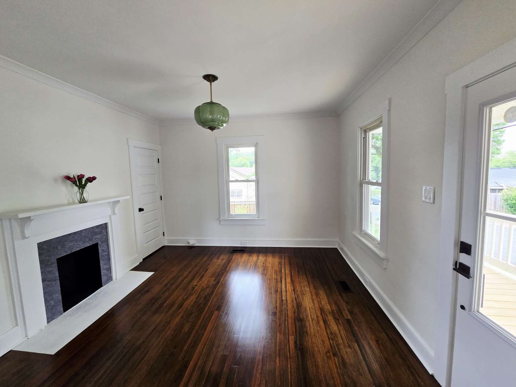
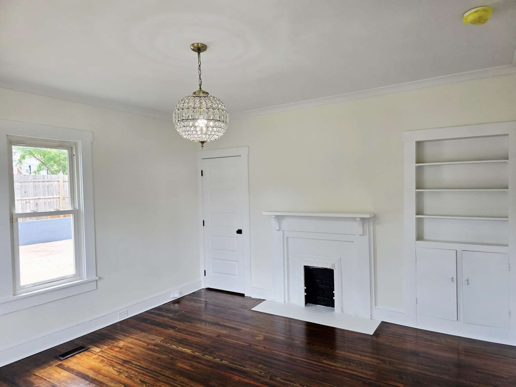
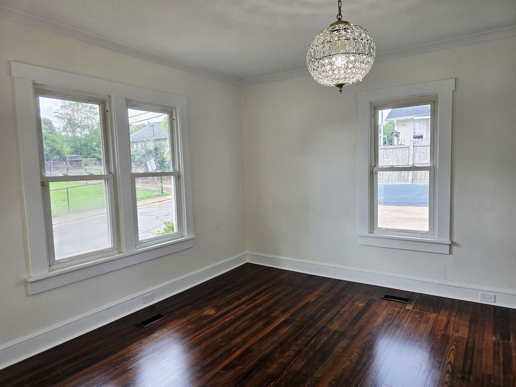
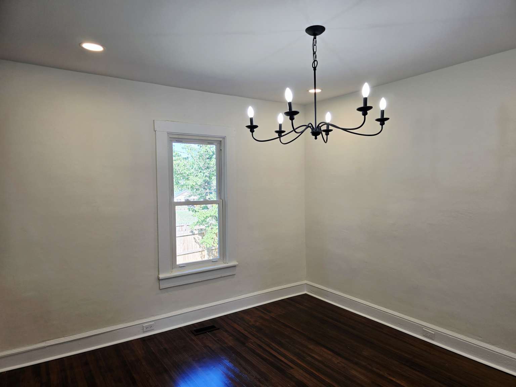
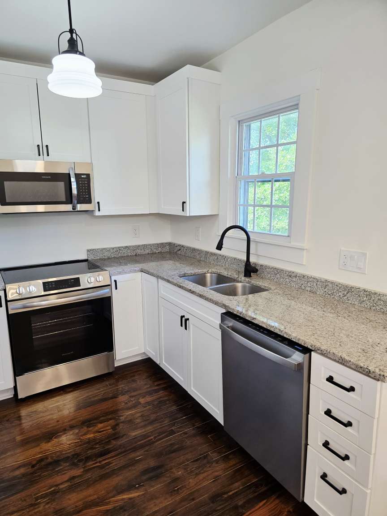
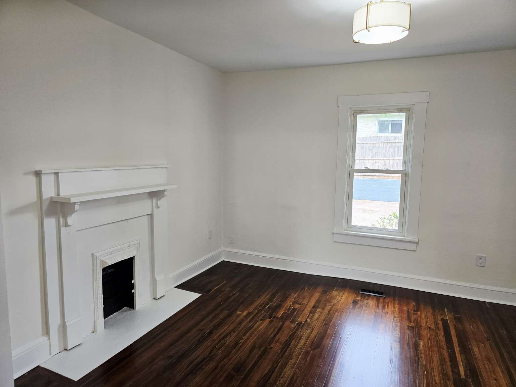
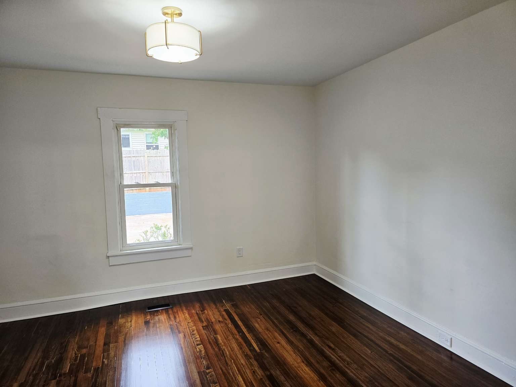
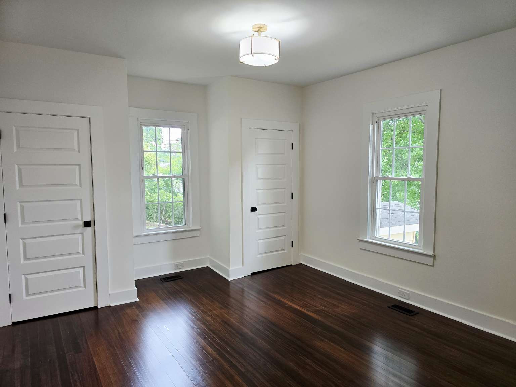
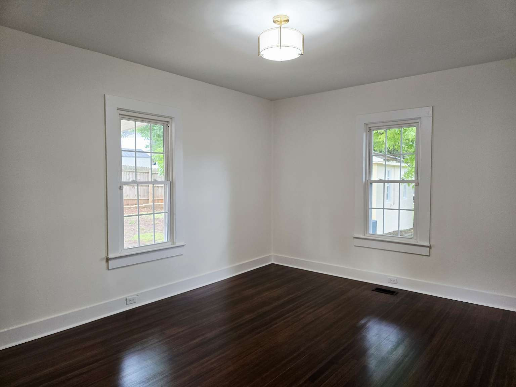
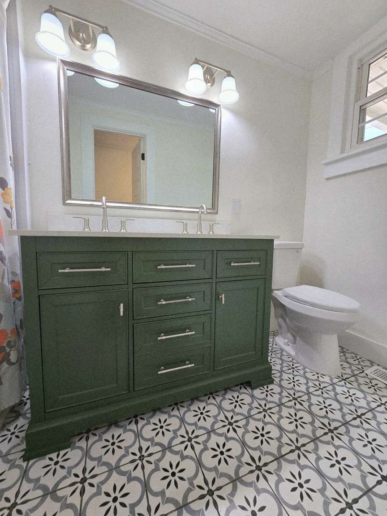
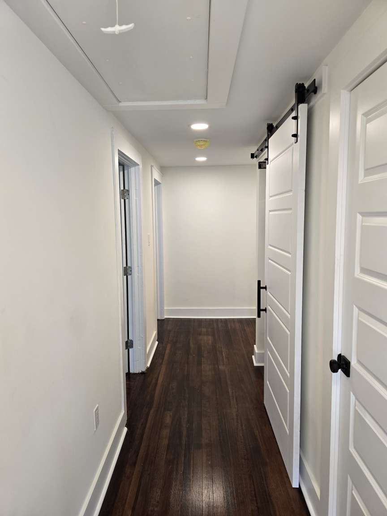
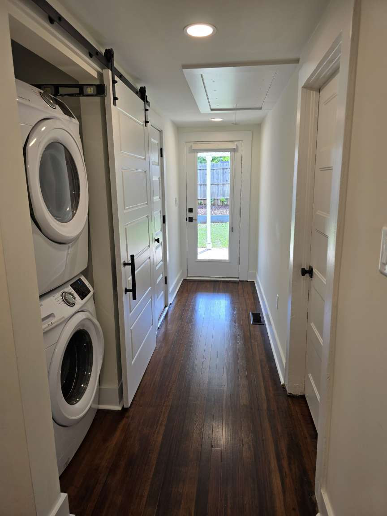
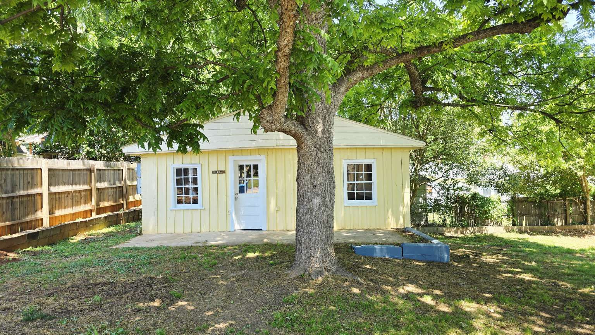
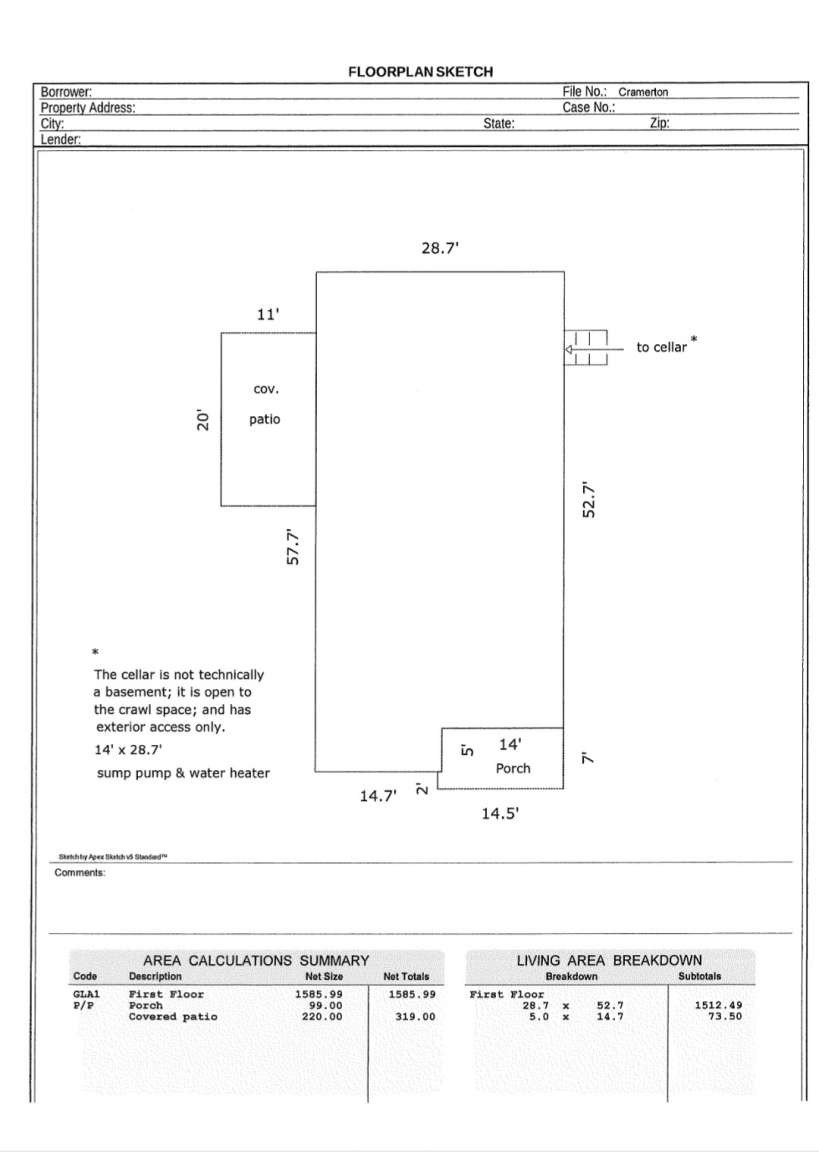
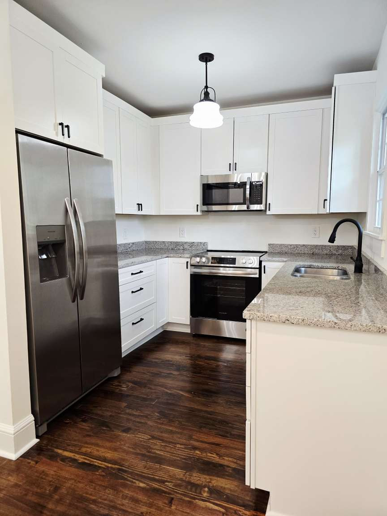
1900s Character Meets Modern Luxury in Cramerton! ​If you love the timeless character of a historic 1900s home but crave the peace of mind that comes with new construction, this is the one. Located in the highly desirable "New Town" community of Cramerton, this stunning bungalow has been beautifully updated from top to bottom and includes a detached ADU (Accessory Dwelling Unit). ​The Main House: (4 BR, 1 BA | 1,526 Sq Ft) Original heart pine floors have been meticulously refinished and brought back to life throughout. Brand-new kitchen featuring 42-inch soft-close cabinets, elegant granite countertops, and stainless steel appliances. Fully updated bathroom boasting a double vanity and custom tile flooring. System Upgrades: Fully re-wired with a new 200-amp panel, all-new plumbing to the street/sewer, vinyl windows, a fully serviced high-efficiency HVAC, and a partially fenced backyard. ​The Bonus ADU Cottage (1 BR, 1 BA | 552 Sq Ft) A legal, conforming detached guest house ready for your vision! Whether you are looking for a savvy "house hack," a short-term Airbnb, a long-term rental, an in-law suite, or the ultimate home office, the possibilities are endless. Schedule your viewing today!
Location Information

County
Gaston
Parcel ID
194864
Tax Location
Cramerton
Deed Reference
5027 1204
Plat Reference Pages
Street #
428
Pre Direction
Street Name
15th
Street Direction
Lot/Unit #
City
Cramerton
Zip
28032
Additional Parcels Description
Zoning
R1
Zoning Code
Plat Book/Slide
Block/Section
Subdivision
Burlington/Cramerton
Legal Description
Burlington/Cramerton Blk 5 L 5 16 001A 090 00 000
Elementary School
New Hope
Middle School
Cramerton
High School
Forestview
Agent/Own
No
Virtual Tour URL Unbranded
Special Conditions
None

Property Information

Type
Single Family
Tax Value
299600
Year Build
1918
Levels-Above Grade
1 Story
Additional Sub Types
Architectural Style
Bungalow
Basement
Yes
Ownership Period
Seller owned for less than one year
Seller Name
James Preston McNeil
Seller Phone
Occupant Type
Vacant
Assumable
No
Listing Financing
Cash, Conventional

Land Information Please use 0 if no land included

Acres
.25
Lot Dimensions

Condo/Townhouse Information MANDATORY IF you have selected Condo or Townhouse in Type

Unit Floor Level
Entry Location in Building
Pets Allowed
Land Included

Building INFORMATION FOR EACH FLOOR IS MANDATORY, AND MUST BE BROKEND DOWN FOR EACH LEVEL

# Main Bedrooms
4
# Main Full Bath
1
# Main Half Bath
0
Main Heated SqFt
1526
Main Non Heated SqFt
# Upper Bedrooms
# Upper Full Bath
# Upper Half Bath
Upper Heated SqFt
Upper Non Heated SqFt
# Third Bedrooms
# Third Full Bath
# Third Half Bath
Third Heated SqFt
Third Non Heated SqFt
# Lower-Above Grade Bedrooms
# Lower-Above Grade Full Bath
# Lower-Above Grade Half Bath
Lower-Above Grade Heated SqFt
Lower-Above Grade Non Heated SqFt
# Basement Bedrooms
# Basement Full Bath
# Basement Half Bath
Basement Heated SqFt
Baement Non Heated SqFt
# 2nd Living Quarter Bedrooms
1
# 2nd Living Quarter Full Bath
1
# 2nd Living Quarter Half Bath
0
2nd Living Quarter Heated SqFt
552
2nd Living Quarter Non Heated SqFt
2nd Living Quarter Features
Exterior Not Connected, Guest House, Separate Entrance, Separate Kitchen Facilities, Separate Living Quarters, Separate Utilities
Additional SqFt This is anythinig that is not accssable directly from Main Dwelling (ie basement with only outside entrance, detached garage, a guest house, etc.)

Construction Information

Construction Type
Site Built
New Construction
No
Construction Status
Builder
Model/Plan
Proposed Completion Date

Association Information

Subject to HOA
None
Subject to Cov & Restrictions
No
Subject to HOA Dues

HOA Management Email

HOA Fee $
Fee Frequency
HOA Fee 2 $
Fee 2 Frequency

HOA2 Management Email

Confirmed Special Assessment
Confirmed Special Assessment Description
Proposed Special Assessment
Proposed Special Assessment Description

Rooms All information is required for each room entered, at least one room is required. If you have additional rooms please email information and we will get it into the listing.

Room Type
Room Level
Room Features
Lenght Ft
Lenght In
Wtdth FT
Wtdth In

Features

Exterior Features
Lot Description
Fencing Features
Back Yard, Fenced
Exterior Covering
Vinyl
Foundation
Basement, Crawl Space
Roof
Composition Shingle
Basement Details
Sump Pump
Other Structures
Elevation
Road Surface Type
Road Responsibility
Publicly Maintained Road
Horse Amenities

Parking Information

# Garage Spaces
# Carport Spaces
# Open Parking Spaces
2+
# Assigned Spaces
Main Level Garage
No
Garage SqFt
# Covered Spaces
Parking Features
Driveway
Driveway
Concrete
Parking Description

Heating, Cooling and Utilities Information

Heating
Natrual Gas
Cooling
Central Air
Water Source
City Water
Sewer
City Sewer
Utilities

Interior Information

Interior Features
Attic Stairs Pull Down
Appliances
Dishwasher, Dryer, Electric Cooktop, Electric Range, Electric Water Heater, Exhaust Fan, Washer/Dryer Included, None
Laundry Features
In Hall
Accessibility
Fire Place
Fireplace
Door Features
Window Features
Insulated Window(s)
Patio and Porch
Other Equipmnet
Security Features
Floor Covering
Wood
Fixtures Exclusion
Yes
Fixtures Exclusion Description (Mandatory if you marked Yes for Fixture Exclusion)
All fixtures, fireplaces, chimney’s AS-IS

Community Features and Restrictions

Community Features
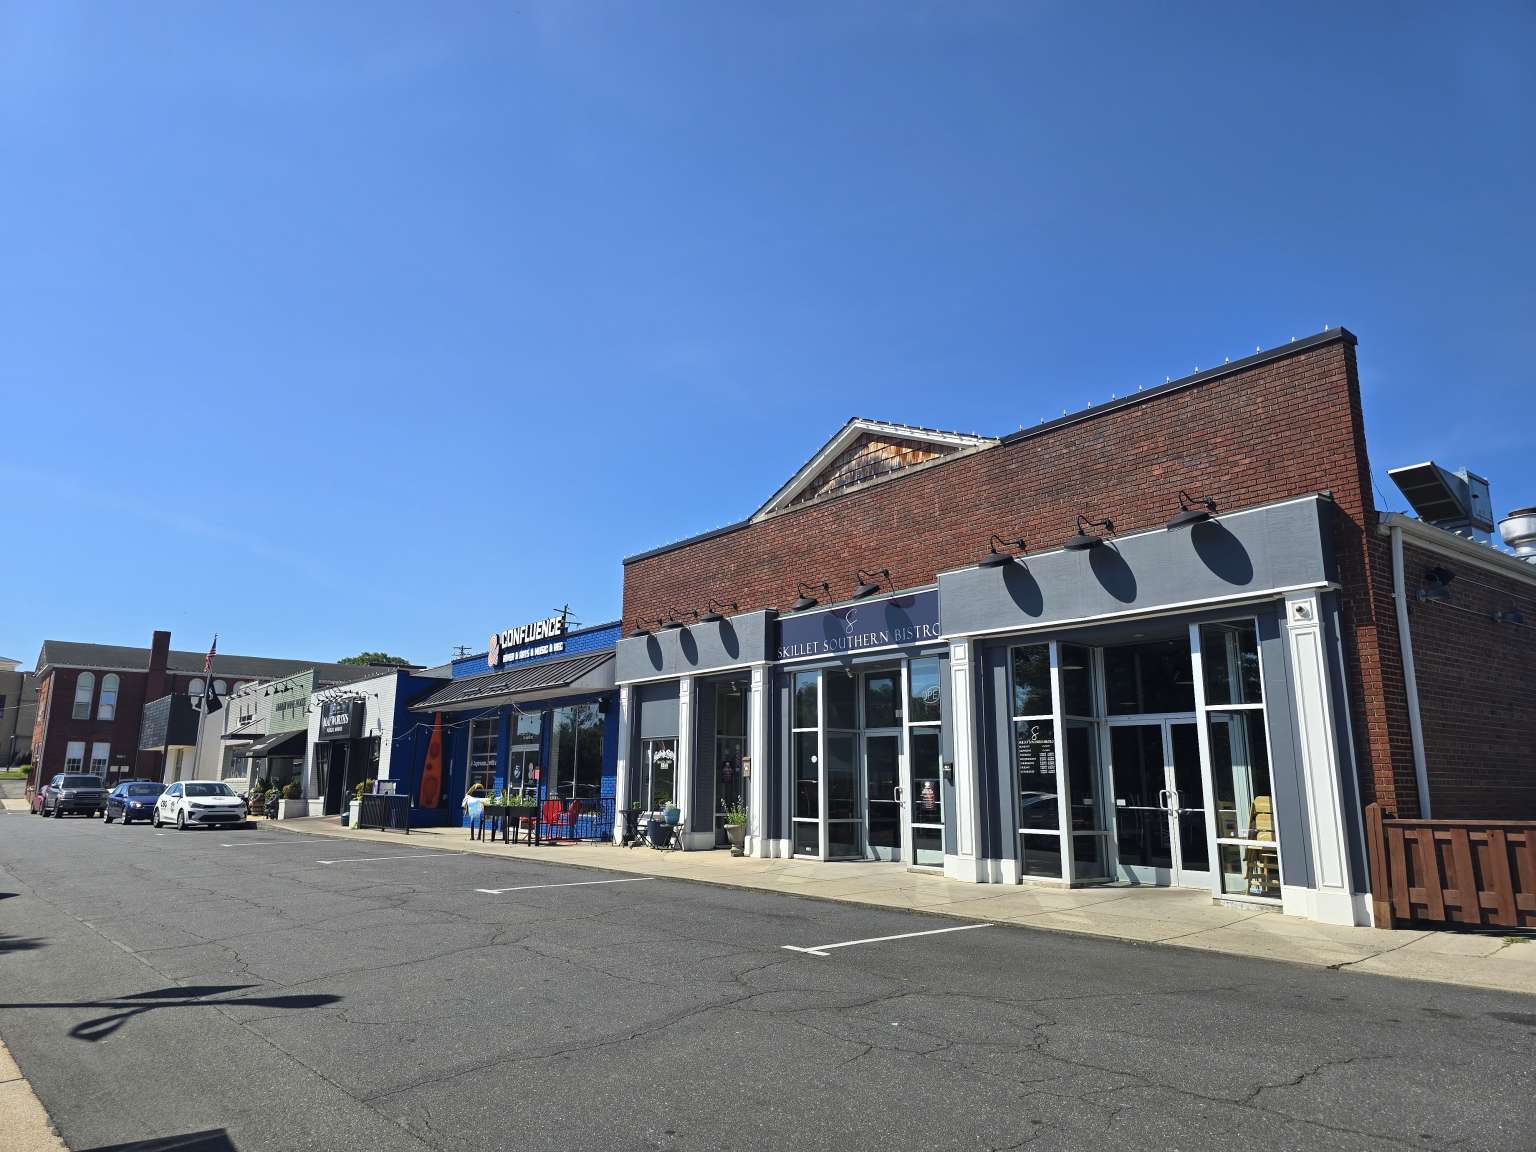
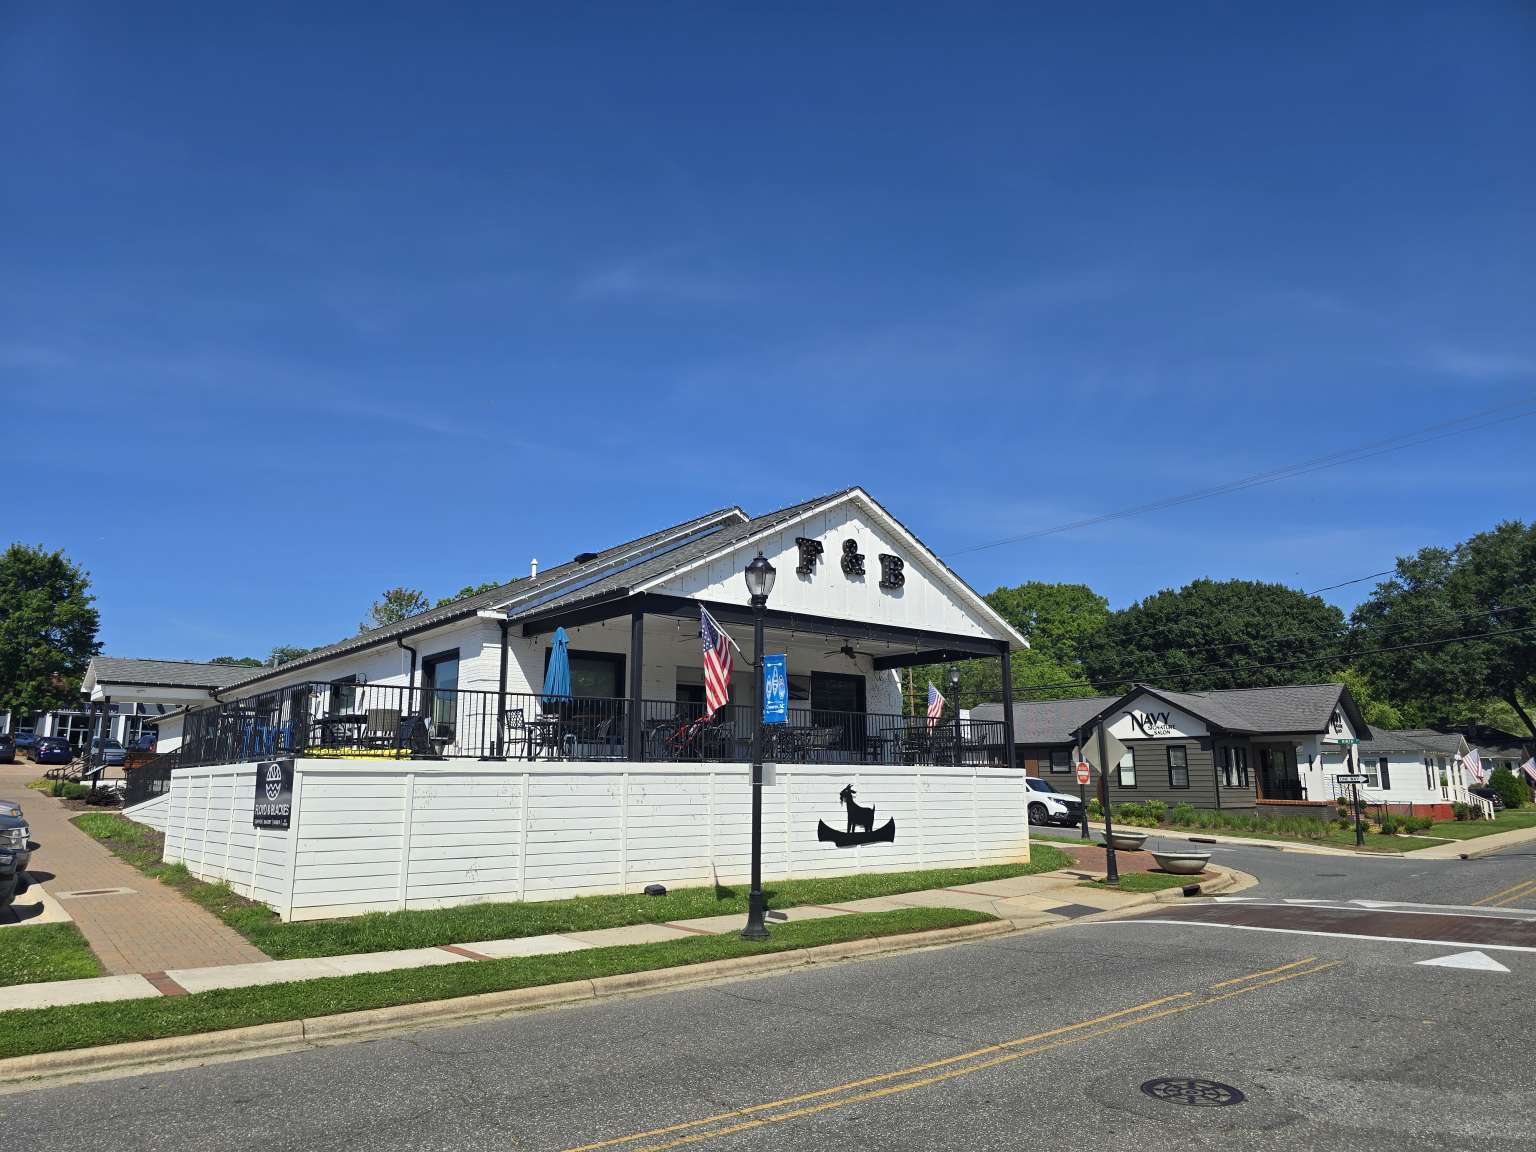
Outdoor Pool, Picnic Area, Playground, Recreation Area, Walking Trails
Restrictions
Restrictions Description

Water Amenities and Views

Lake/Water Amenities
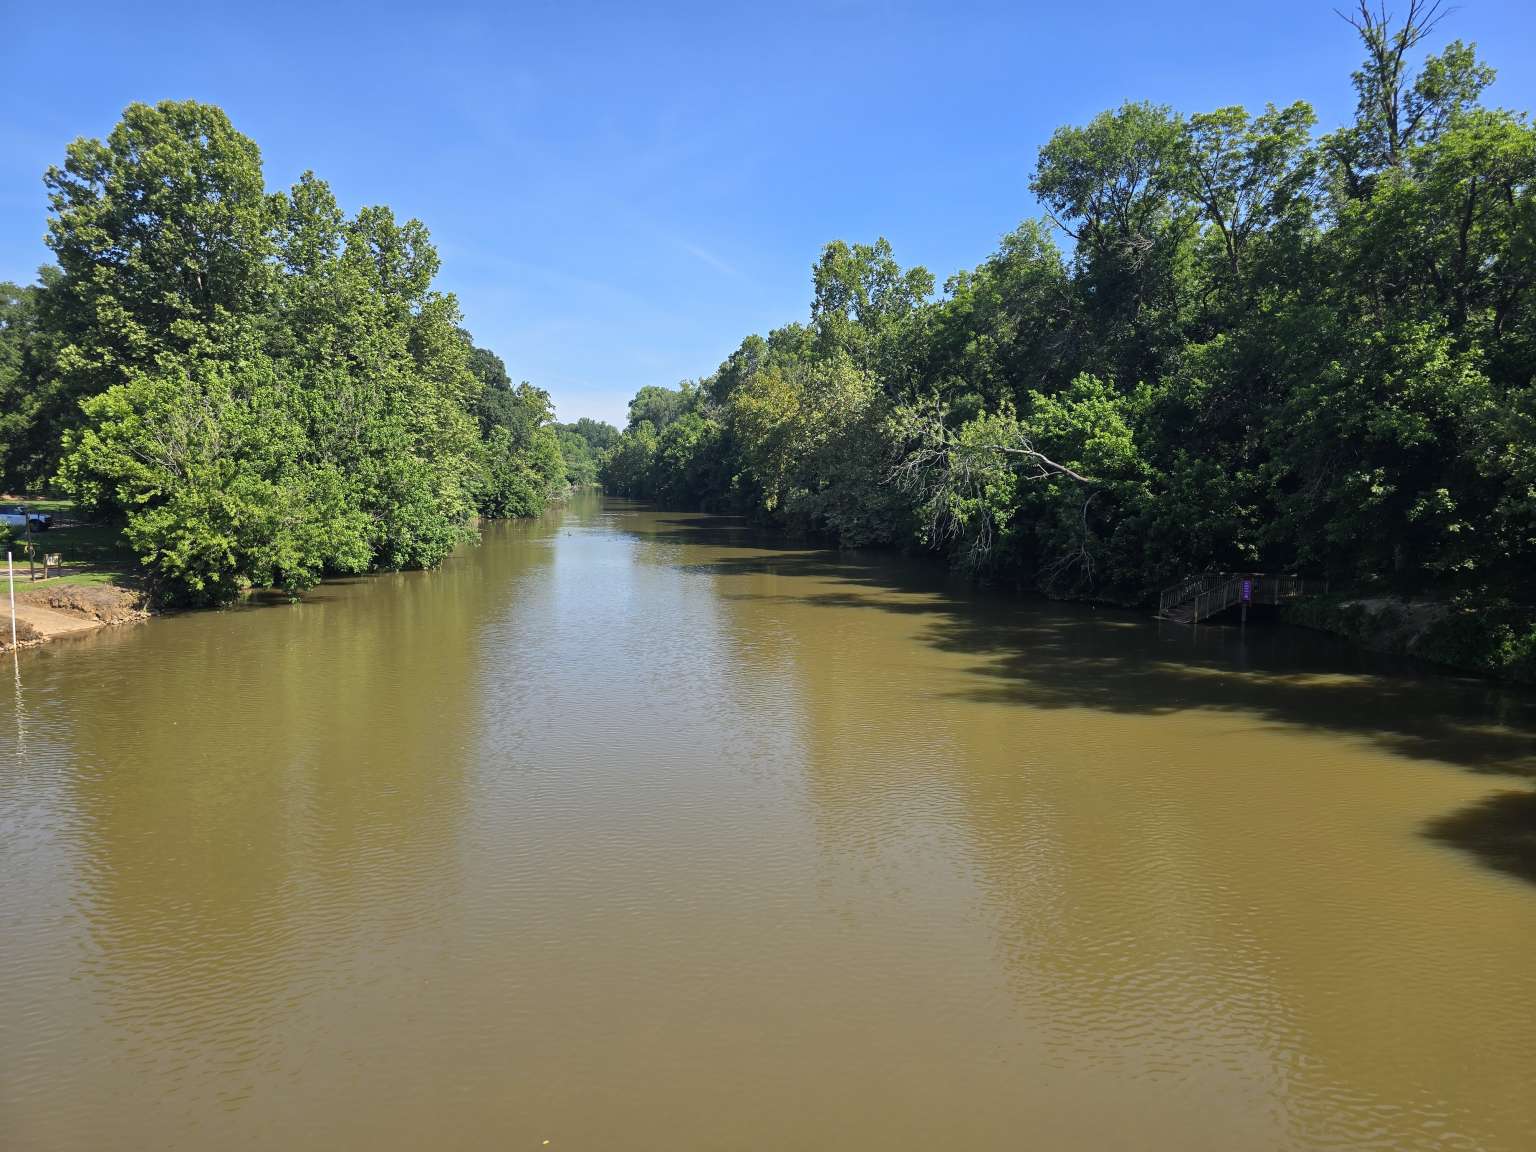
Paddlesport Lauch Site, Paddlesport Launch-Community, Pier-Community
Waterbody Name
View

Green

Green Sustainability
Verification Type
Green Verification Metric
Green Verification Rating
Green Verification Year