Close
Return to Listings

5375 Penny Lane, Cumming, GA 30040

MLS Number: 10777668 7781681
Print Flyer $665,000.00 List Price

Listing Description

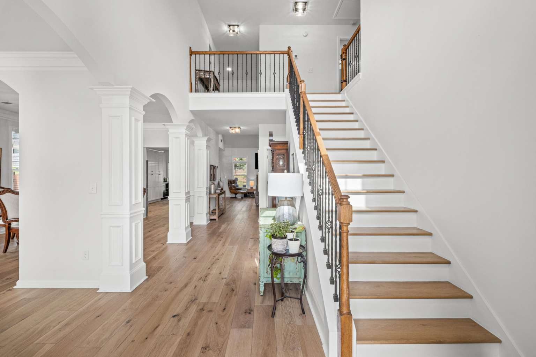
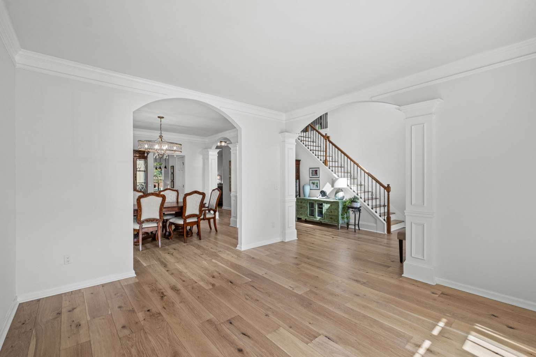
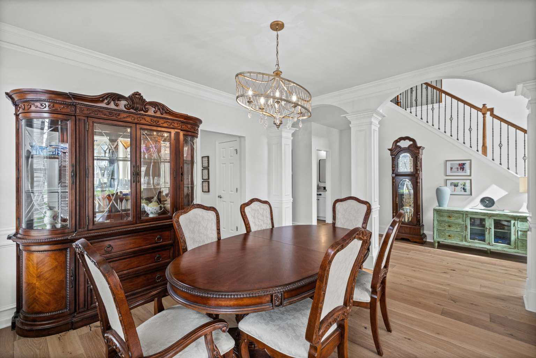
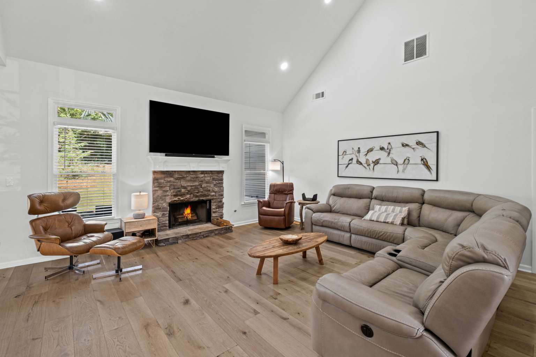
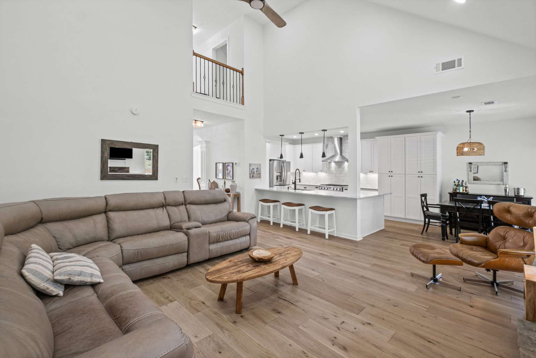
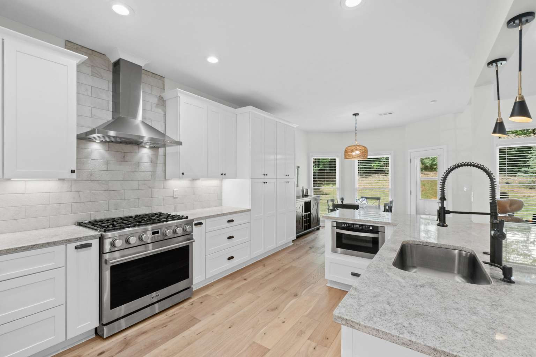
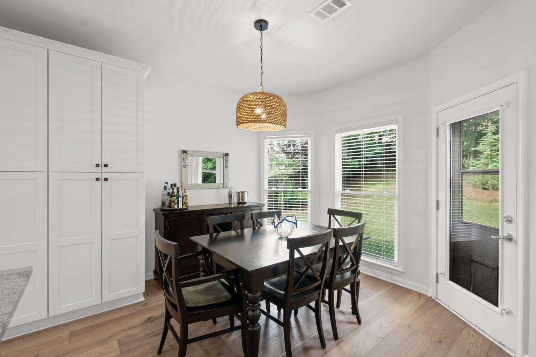
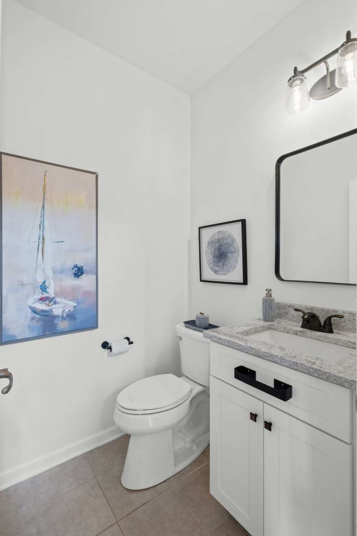
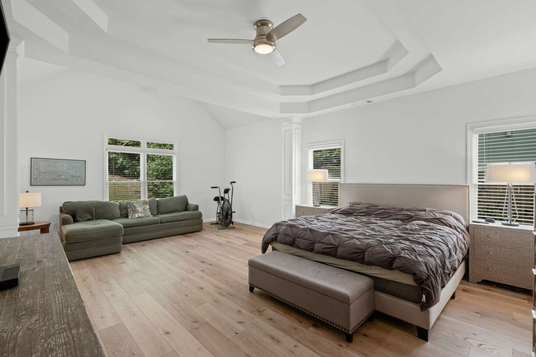
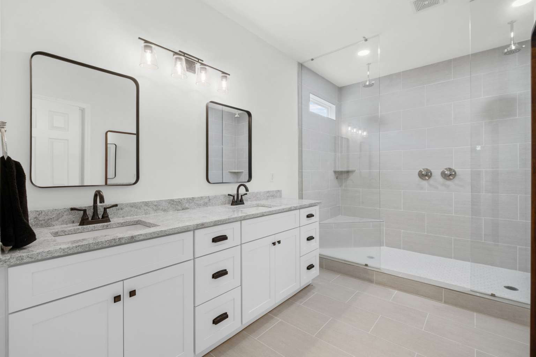
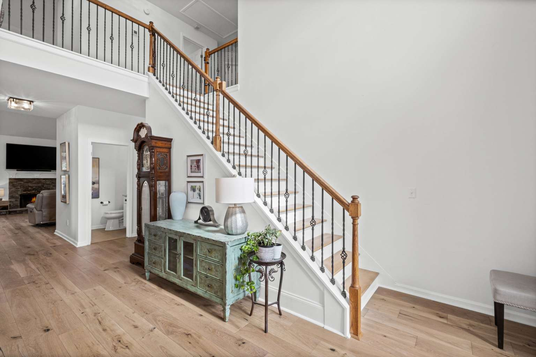
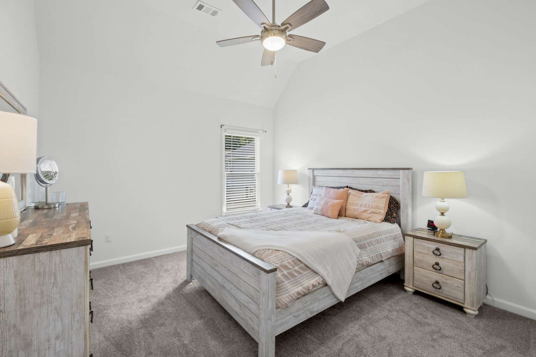
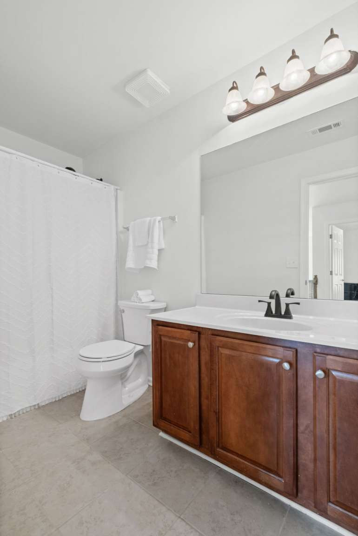
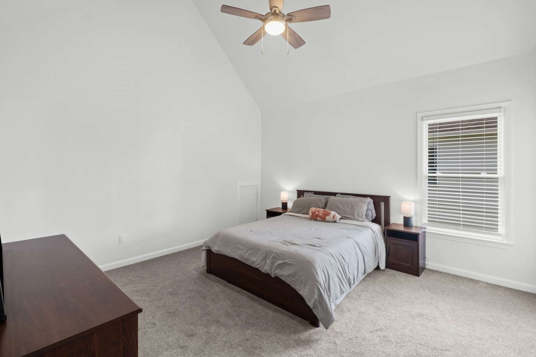
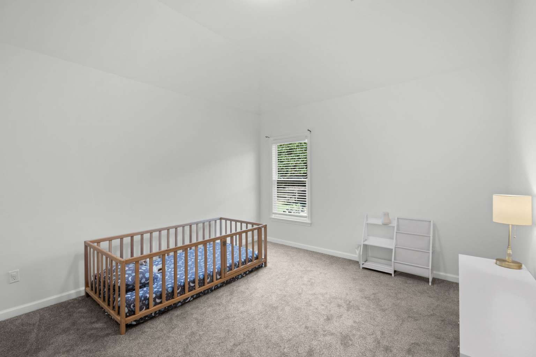
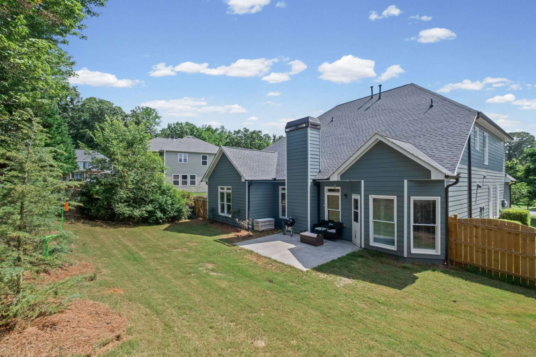
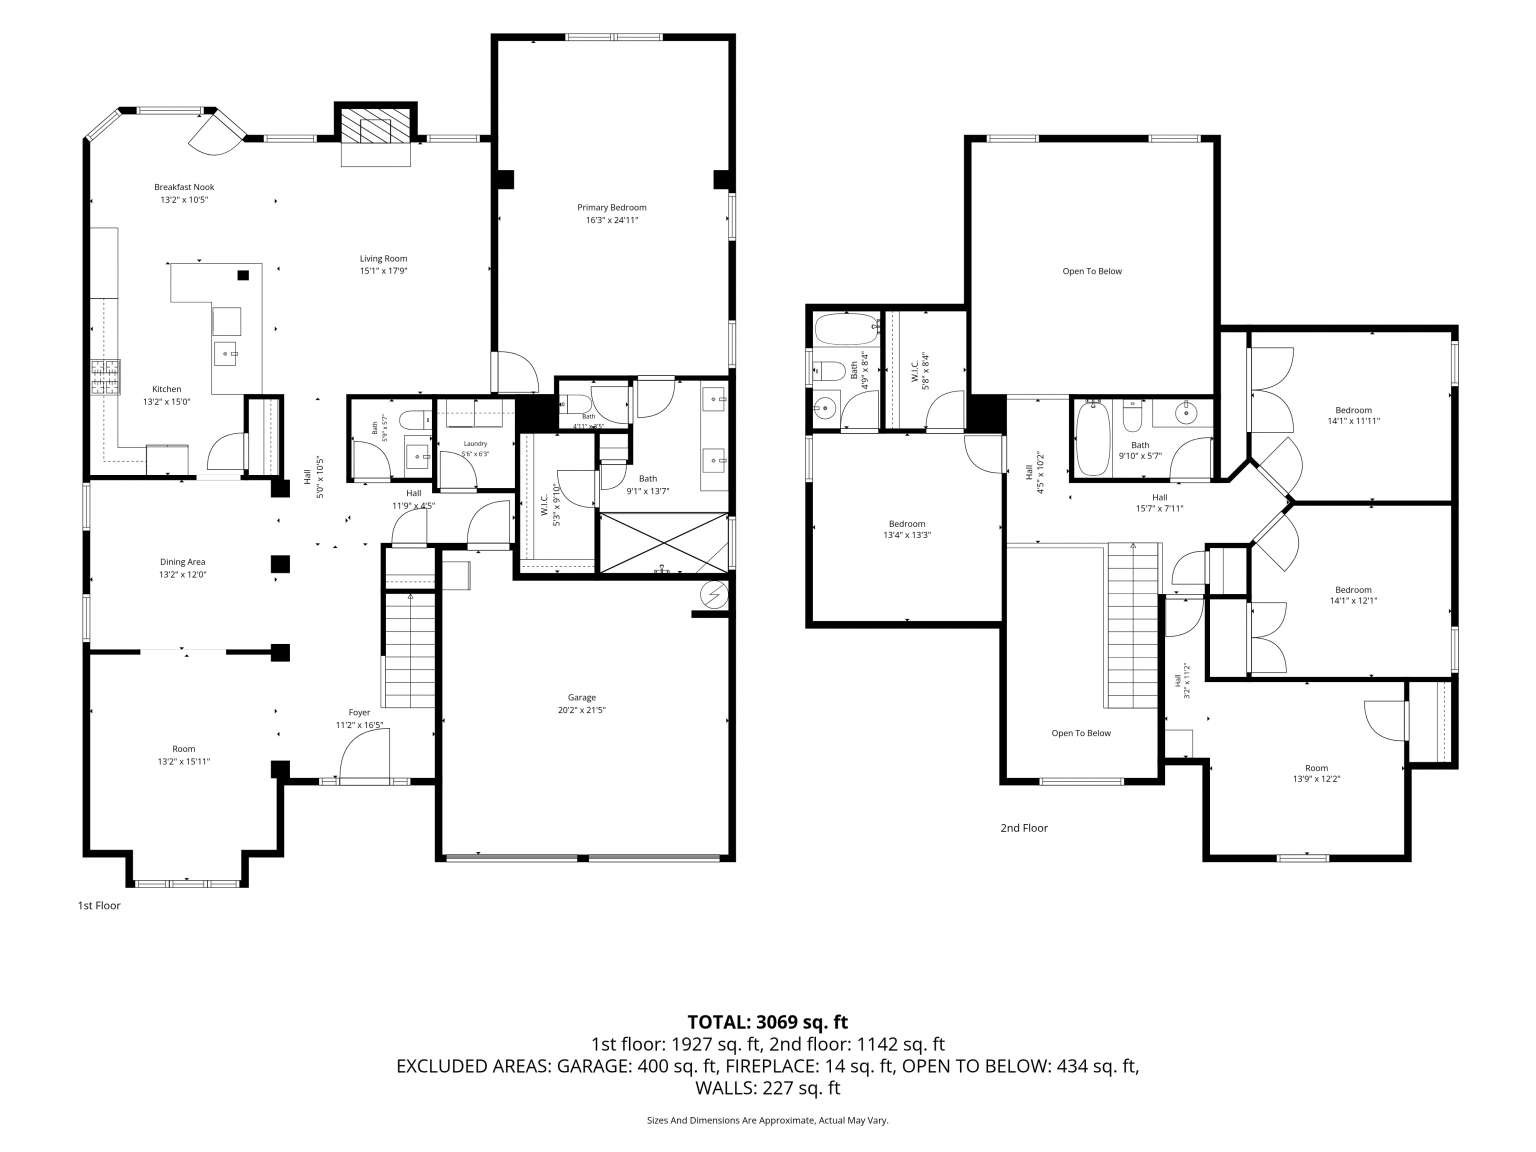
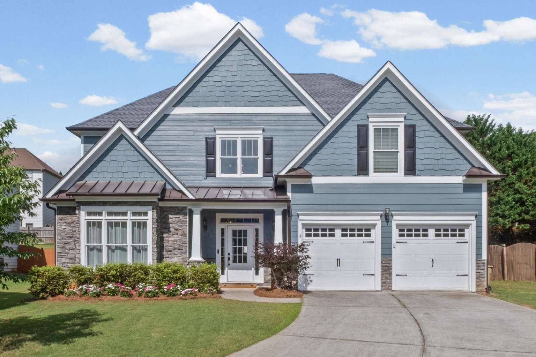
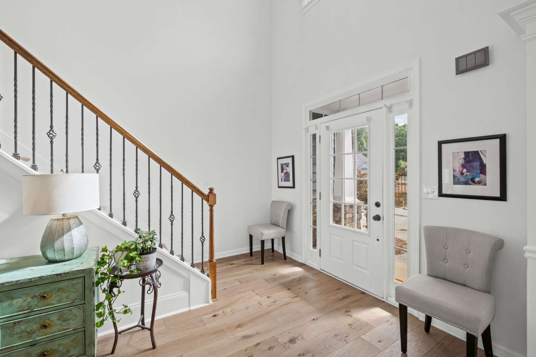
Vickery Downs Subdivision This East facing 5 bedroom 3 ½ bath single family residence (3763 sq.ft.) has recently received a Total Professional Renovation to include: New architectural shingle roof, exterior and interior paint, new Heating/Air Conditioning Systems, New Hot Water Heater, HVAC & dryer ductwork professionally cleaned. The kitchen has been completely remodeled with custom cabinetry, granite countertops & new stainless-steel appliances. The entire first floor has new hardwood flooring. The second floor has new luxury carpeting. The Master Bedroom is on the Main floor, and it is huge! The Master Bath has been remodeled with new cabinetry & granite counter tops, a huge double shower and new porcelain wall & floor tile. Throughout the house light fixtures have been updated and additional recessed lighting has been added, including ceiling fans. The lot is 10,018 sq. ft. and the rear yard is fully fenced. This desirable home is nestled in a wonderful, diverse and growing community within the highly ranked Forsyth County School district. Walk to Vickery Village for high end and casual shopping and dining, or take a short drive to Halcyon, The Collection at Forsyth, Trader Joe’s, Whole Foods (coming soon), Big Creek Greenway, and top-tier medical facilities including Northside Forsyth Hospital. Commuting is a breeze with convenient access to GA 400. Forsyth County Parks & Recreation has recently announced its plan to expand adjacent to the Polo Fields with an outdoor amphitheater, recreation center and pickleball courts.
Location

Street #
5375
Dir Prefix
Street Name
Lane
Dir Suffix
Unit Number
County
Forsyth
City
Cumming
Zip Code
30040
Subdivision/Comples
Vickery Downs
Elementary School
Vickery
Middle School
Vickery
High School
West Forsyth

Listing

Tax ID
058 437
PPIN or Alt APN
Legal Description
2-1 118 LT58 VICKERY DWN
Square Footage
3763
SqFt Source
Owner
Year Built
2007
Above Grade Finished
3763
Below Grade Finished
0
Below Grade Unfinished
0
Land Lease
No
Block
Landlot
118
District
2
Section/GMD
1
Lot
58
Plat Book
109
Plat Page
80-89
Deed Book
11523
Deed Page
0555
Acres
0.23
Acreage Source
Public Record
Lot Size Dimensions
0.23 Acres
Special List Conditions
Standard
Special Circumstances (Max 4)
No disclosures from Seller
Property Condition
Updated/Remodeled

MANDATORY FOR TOWNHOMES

# Units
FHA Approved

Financial

Taxes
$ 985.31
Tax Year
2025
Master Association Fee
$88/mo.
Master Association Fee Frequency
Semi-Annually
Swim/Tennis Fee
Swim/Tennis Fee Due
Initation Fee
$550.
Association
Yes
Association Fee
Association Fee Frequency
Assocation Fee Includes (Max 10)
Reserve Fund, Swim
Proposed Financing (Max 5)
Home Warranty
No
Assesment Due/Contemplated
No
HOA Rent Restriction
No
HOA Contact Phone
770-517-1761

Rooms

Upper Bedrooms
4
Upper Full Bath
2
Upper Half Bath
0
Main Bedrooms
1
Main Full Bath
1
Main Half Bath
1
Lower Bedroom
0
Lower Full Bath
0
Lower Half Bath
0
Bedroom Features (Max 3)
Master on Main, Oversized Master, Sitting Room
Master Bathroom Features (Max 4)
Double Vanity, Shower Only
Kitchen Features (Max 10)
Breakfast Bar, Breakfast Room, Cabinets White, Other Surface Counters, Pantry, Stone Counters, View to Family Room
Dinning Room Features (Max 2)
Dinning L, Open Comcept
Laundry Features (Max 4)
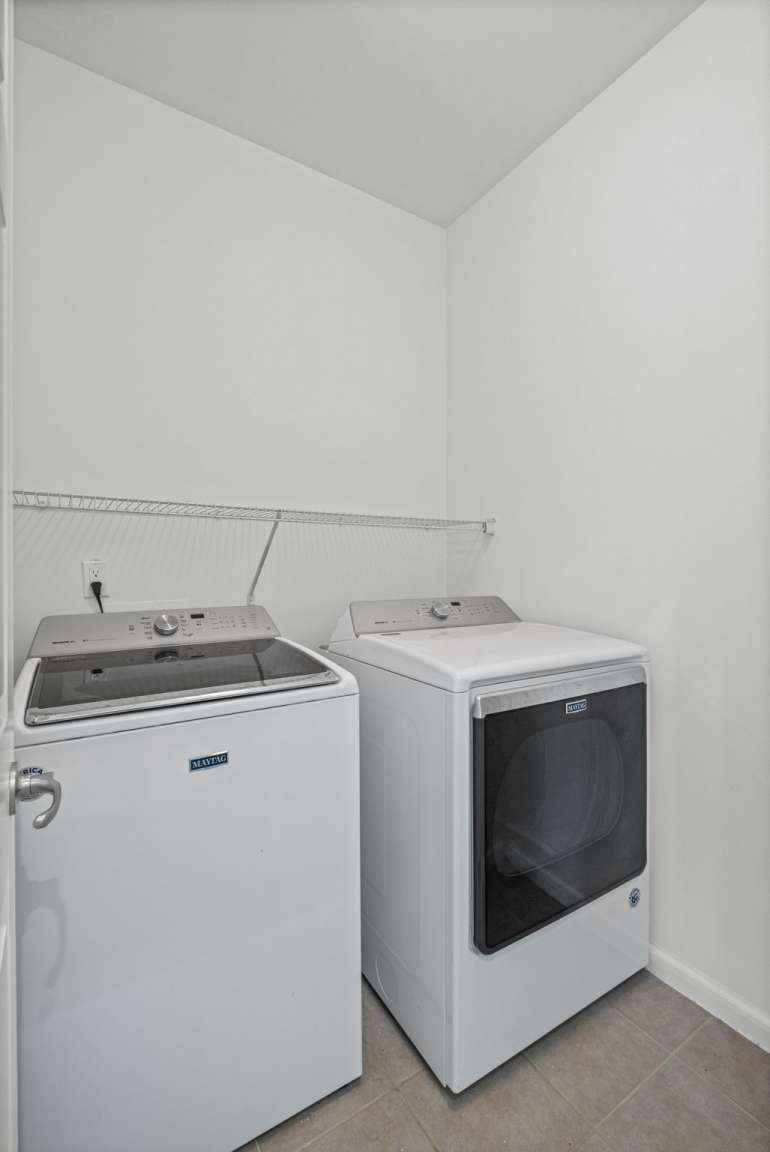
Electric Dryer Hookup, In Hall, Laundry Room, Main Level
Additional Rooms (Max 9)
Bathroom, Bedroom, Dinning Room, Family Room, Kitchen, Laundry, Living Room, Master Bathroom, Master Bedroom

Interior

Basement
None
Interior Features (Max 12)
Cathedral Ceiling(s), Disappearing Attic Stairs, Double Vanity, Entrance Foyer 2 Story, High Ceilings 10 ft Main, High Ceilings 10 ft Upper, High Speed Internet, Tray Ceiling(s), Vaulted, Walk-In Closet(s)
Appliances (Max 12)
Dishwasher, Disposal, Dryer, Gas Cooktop, Gas Oven, Gas Range, Gas Water Heater, Microwave, Range Hood, Refrigerator, Washer
Acessibility Features 10 Max
None
Heating (Max 4)
Central, Forced Air, Natural Gas
Cooling (Max 5)
Ceiling Fan(s), Central Air, Electric Air Filter
Utilities (Max 7)
Electrictiy Available, Natural Gas Available, Sewer Available, Underground Utilities, Water Available
Electric (Max 3)
220 Volts in Garage
Number of Fireplaces
1
Fireplace Features (Max 6)
Gas Starter, Living Room
Security Features (Max 8)
Carbon Monoxide Detectors, Secured Garage/Parking, Security System Owned, Smoke Dector(s)
Other Equipment (Max 5)
Irrigation Equipment
Flooring (Max 4)
Carpet, Hardwood
Window Features (Max 3)
Double Panes, Insulated Windows
Common Walls
No Common Walls
Spa Features
Community

Exterior

Arcitectural Style (Max 3)
Traditional
Body Type (Mobile/Modualr Only)
Levels/Stories (Max 1)
2
Construction Materials (Max 3)
HardiPlank Type, Stone
Foundation Details (Max 3)
Slab
Cert Prof Home Bldrs
Home Builder THIS IS MANDATORY ON ALL NEW BUILDS
Roof Type (Max 4)
Ridge Vents, Shingle
Lot Features (Max 6)
Back Yard, Front Yard, Landscaped, Level, Rectangular Lot, Sprinklers In Front
Fencing (Max 5)
Back Yard, Fenced, Wood
Exterior Features (Max 5)
Private Entry, Private Yard, Rain Gutters
Pool Features (Max 6)
None
Patio and Porch Features (Max 7)
Patio
Parking Features Number of spaces Mandatory for whatever checked(Max 7)
Garage, Garage Door Opener, Garage Faces Front, Level Driveway
# Carport Spaces
# Garage Spaces
2
# Parking Spaces
2
Water Source (1 only)
Public
Sewer
Public Sewer
Road Frontage Type (Max 2)
Private Road
Road Surface Type (Max 3)
Asphalt
Other Structures (Max 7)
None
Horse Amenities (Max 5)
None

Setting

Lake Name
Waterfront Footage
Waterfront Features (Max 4)
None
Waterfront Amenities (Max 5)
None
View (Max 3)
Other
Community Features (Max 12)
Clubhouse, Homeowners Assoc, Near Schools, Near Shopping, Near Trails/Greenway, Park, Pool, Restaruant, Sidewalks, Street Lights

Green

Green Building Certification (Max 4)
HERS Indes Rating
Green Energy Efficient (Max 6)
HVAC, Insulation, Thermostat, Water Heater, Windows
Green Energy Generation (Max 3)
None

Additional Information

Occupant Type
Owner
Virtual Tour Line (must start with http://)