Close
Return to Listings

703 Harrison Dr, Evans, GA 30809

MLS Number: 100587525
Print Flyer $409,999.00 List Price

Listing Description

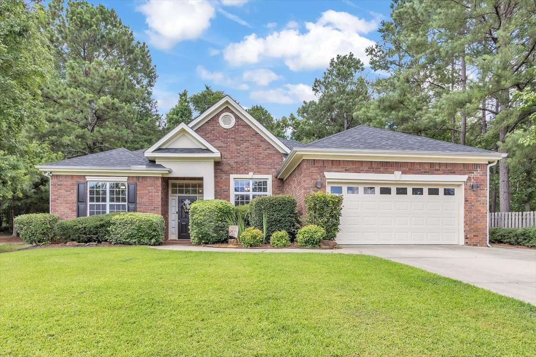
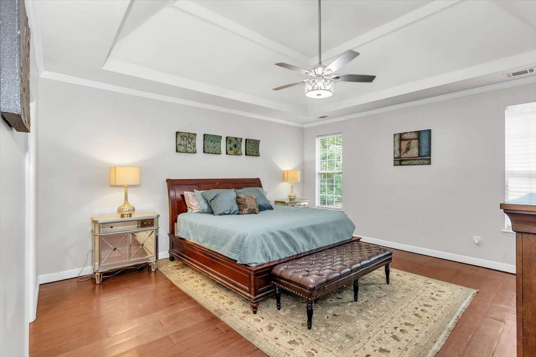
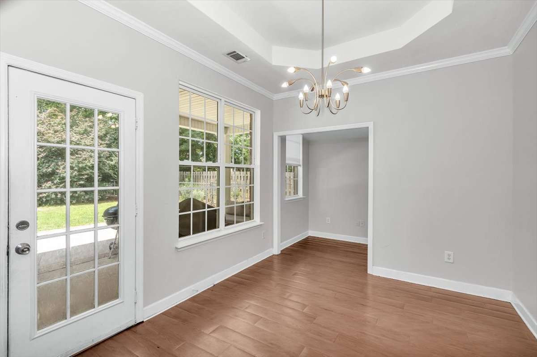
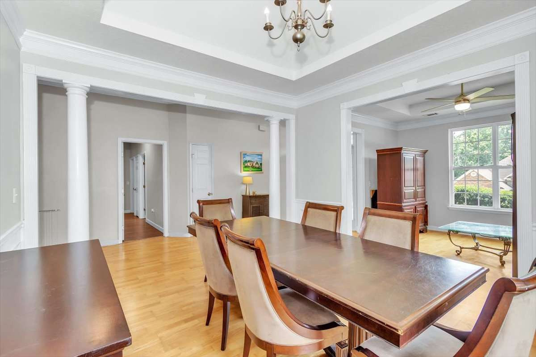
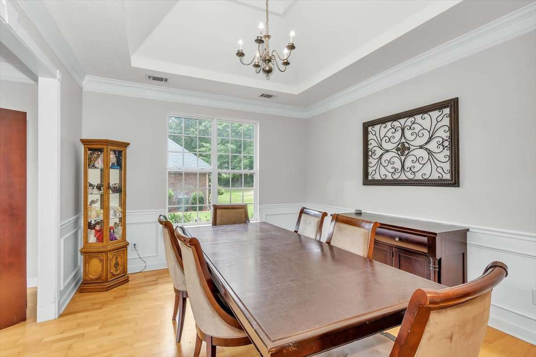
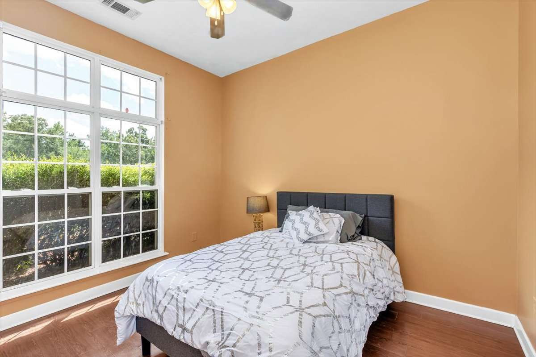
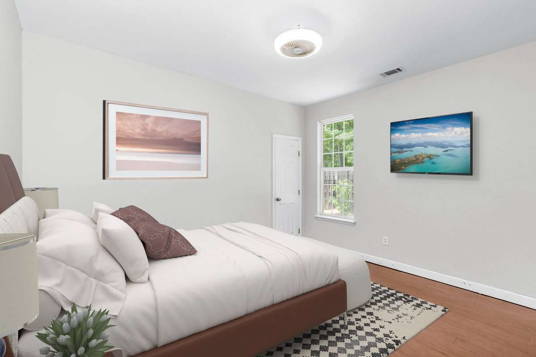
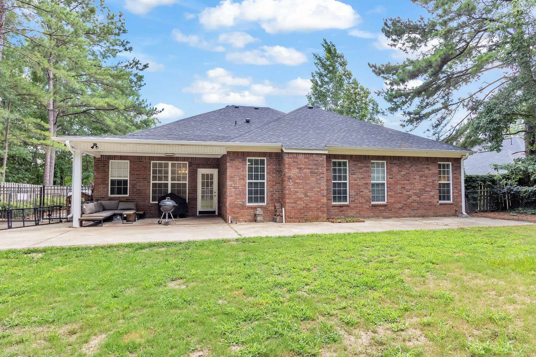
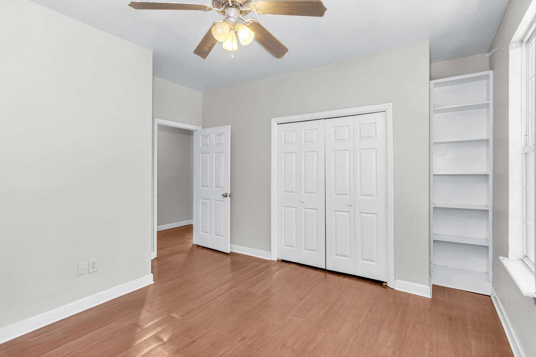
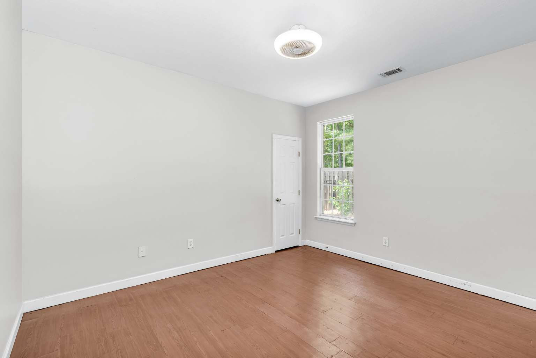
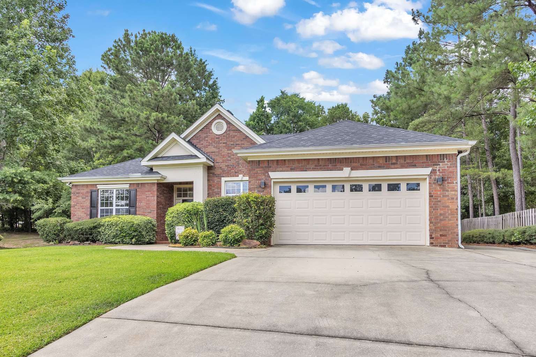
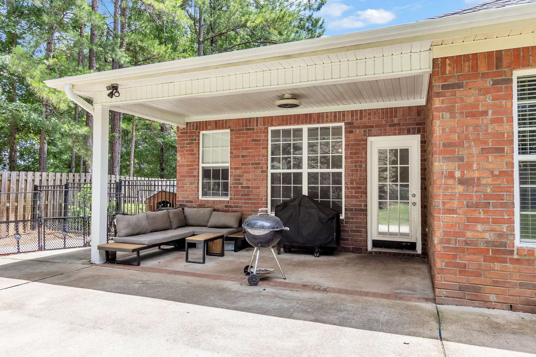
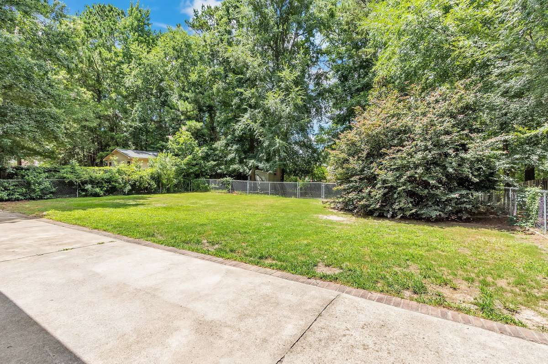
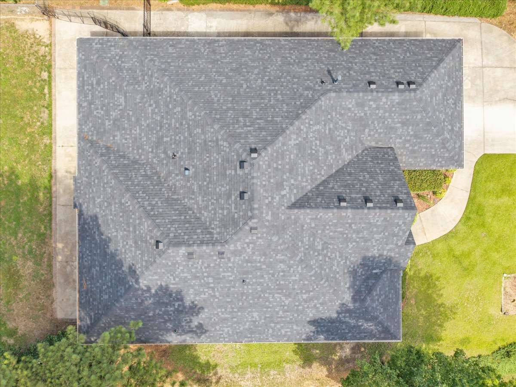
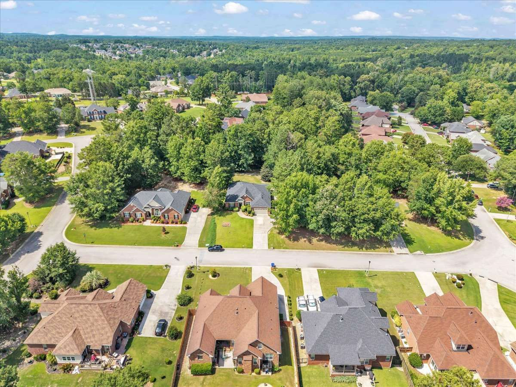
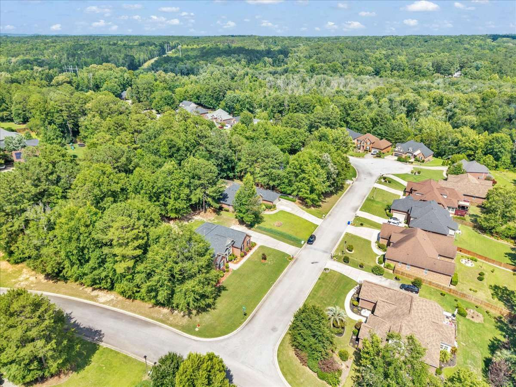
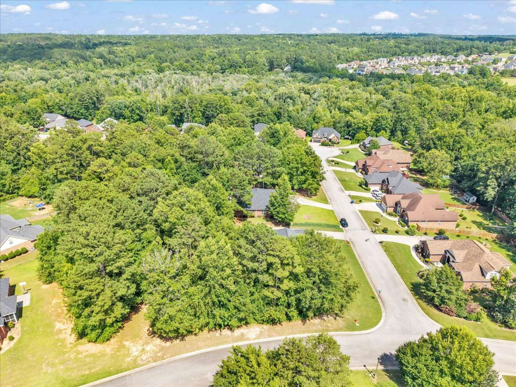
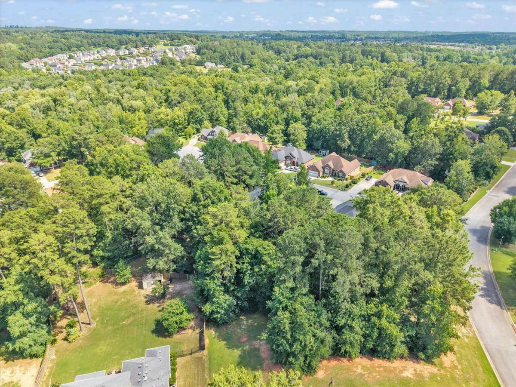
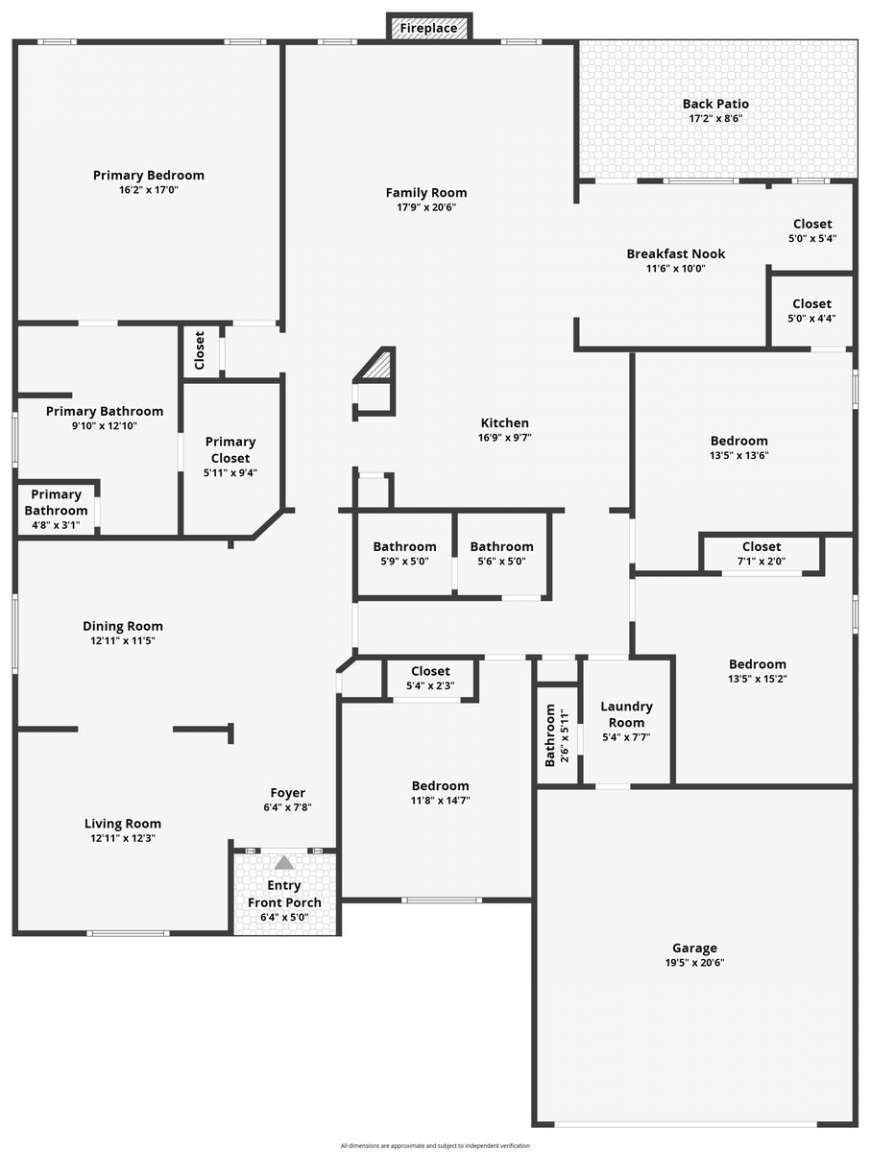
Beautiful one‑level, all‑brick Bill Beazley home featuring 4 bedrooms and 2.5 baths in the highly sought‑after Woodlief community. Enjoy a friendly, peaceful neighborhood with a rural feel and a low‑maintenance HOA. Sitting on a spacious 0.44‑acre lot, this home offers plenty of room for entertaining, outdoor activities, and family fun. Ideally located near Evans shopping, Grovetown, and just minutes from Fort Gordon, with access to top‑rated Columbia County schools. Recent upgrades include a new roof (2024), new LVP flooring, and fresh interior paint, creating a clean, tranquil retreat you’ll love coming home to. Woodlief amenities include a community pool, clubhouse, and playground — perfect for birthday parties, gatherings, and everyday enjoyment. Schedule your showing today and experience the comfort, space, and convenience this all‑brick ranch has to offer.

Address

Street #
703
Dir Prefix
Street Name
Harrison Dr
Dir Suffix
Unit#
County
Columbia
City
Evans
Zip Code
30809
Parcel Number
067735

Main Fields

Property Sub Type
Single Family Residence
Subdivision Name
Woodlief
Tax Lot
Field Unit
Tax Block
Public Survey Section
Tax Annual Amount
Tax Year
Deed Book & Page
13897 0001
Plat Book & Page

General Property Info

Lot Size Acres
.44
Lot Size Dimensions
19,166
Elementary School
Lewiston
Middle School
Evans
High School
Evans
Rooms Total You must have measurements for total number of rooms
10
Bedrooms Total
4
Bathrooms Full
2
Bathrooms Half
1
Owner Suite on Main
Yes
Total SqFt
2600
Living Area Source
Owner
Year Built
2006
Pool Private
No
Basement
No
Home Warranty
No
Garage Spaces
2
Carport Spaces
0
Accessibility Features
Yes
Fireplace
Yes
Number of Fireplaces (required if there is)
1
Senior Community
No
Association
Yes
Association Fee
475
New Construction
No
Builder Name
Bill Beazley

Details

Architectural Style
Ranch
Construction Materials
Brick
Foundation Details
Slab
Roof
Composition, See Remarks
Flooring
Hardwood, Vinyl
Heating
Fireplace(s), Natural Gas
Cooling
Ceiling Fan(s), Central Air, Single System
Water Source
Public
Sewer
Public Sewer
Parking Features
Asphalt, Garage, Garage Door Opener, Parking Pad
Attic Features
Pull Down Stairs
Appliances
Built-In Electric Oven, Built-In Microwave, Dishwasher, Disposal, Dryer, Electric Range, Gas Water Heater, Ice Maker, Ice Maker, Refrigerator, Vented Exhaust Fan, Washer
Lot Features
Wooded
Fencing
Fenced, Privacy
Other Structures
Kennel/Dog Run, Outbuilding
Patio and Porch Features
Covered, Patio, Porch, Rear Porch
Property Condition
Updated/Remodeled
Exterior Features
Interior Features
Cable Available, Entrance Foyer, Pantry, Recently Painted, Security System, Smoke Detector(s), Electric Dryer Hookup
Community Features
Clubhouse, Playground, Pool, Street Lights
Financing
Cash, Conventional, FHA, VA Loan
Special Conditions
Not Applicable

Rooms YOU MUST ENTER EACH ROOM TO TOTAL THE NUMBER OF ROOMS ENTERED EARLIER. If you have more than 10 rooms please send an email with additional information

Room Name
Bedroom 4
Level
Main
Length
12
Width
11
Remarks

Media

Unbranded Video
Unbranded Virtual Tour
https://www.zillow.com/view-imx/566ffe00-ab17-47d9-882a-0b57540c3e7f?setAttribution=mls&wl=true&initialViewType=pano&utm_source=dashboard