Close
Return to Listings

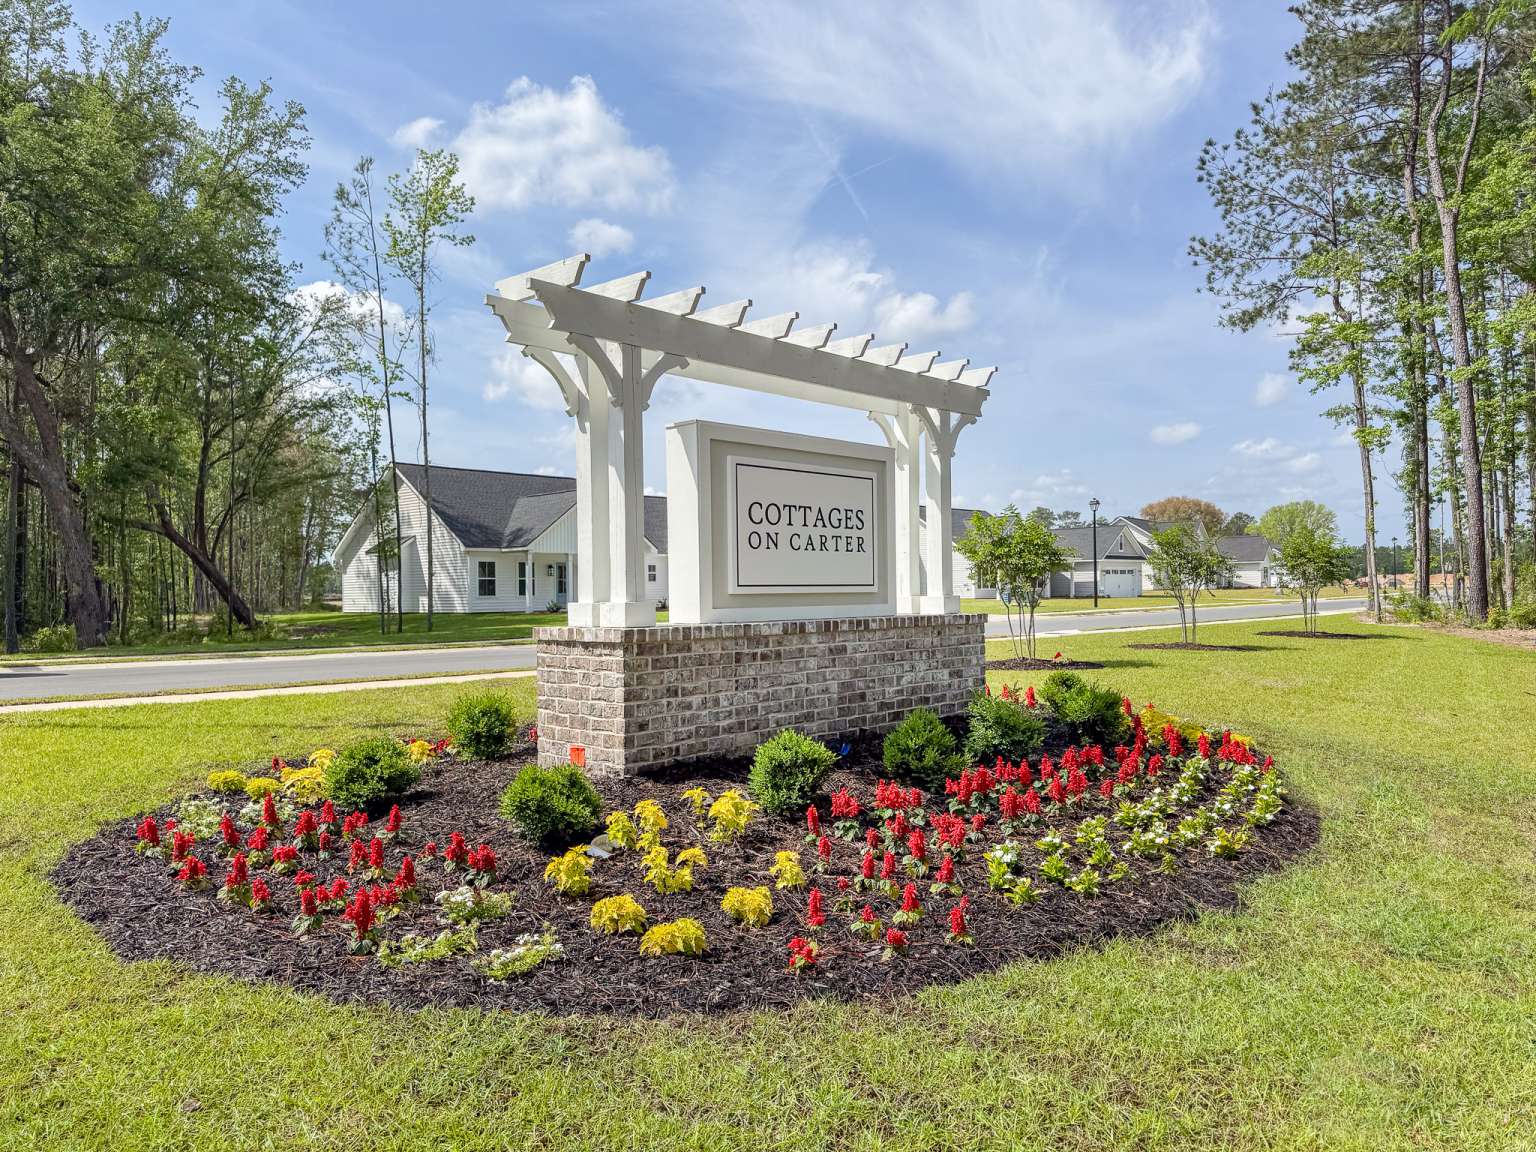
192 Cottage Loop, Midway, GA 31320

MLS Number: 170407 SA357876
Print Flyer $371,100.00 List Price
Loading Images...
1 of 3

Listing Description

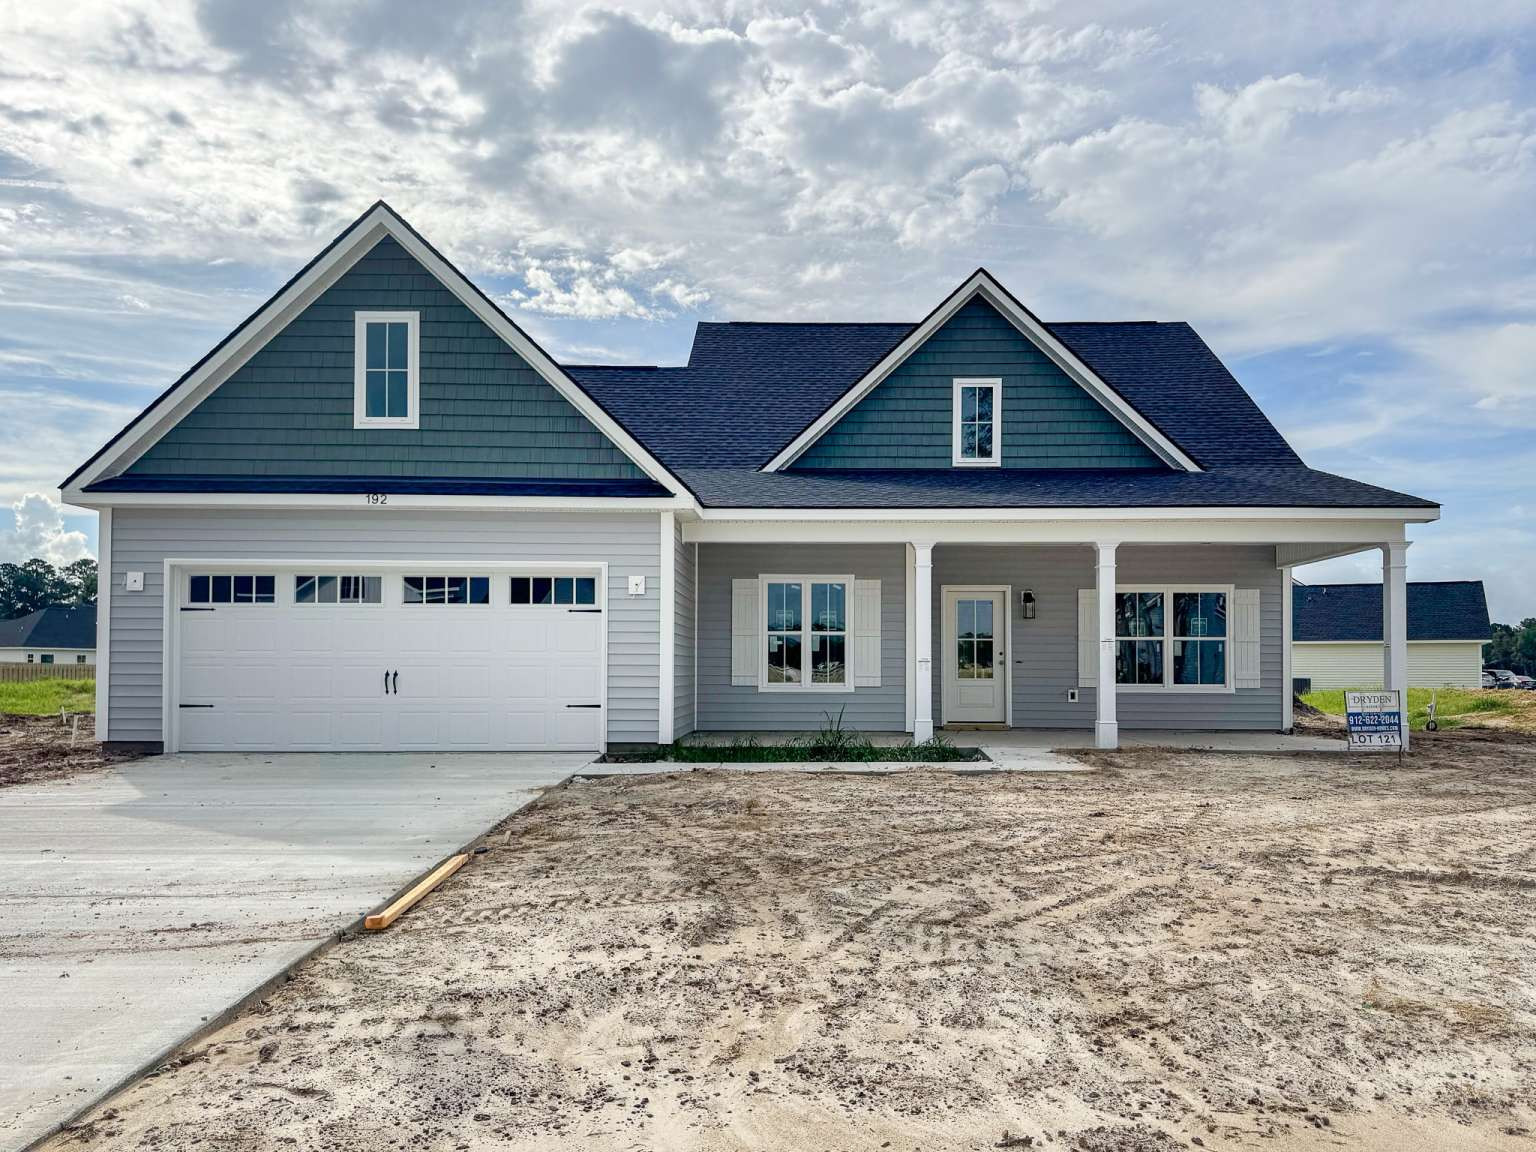
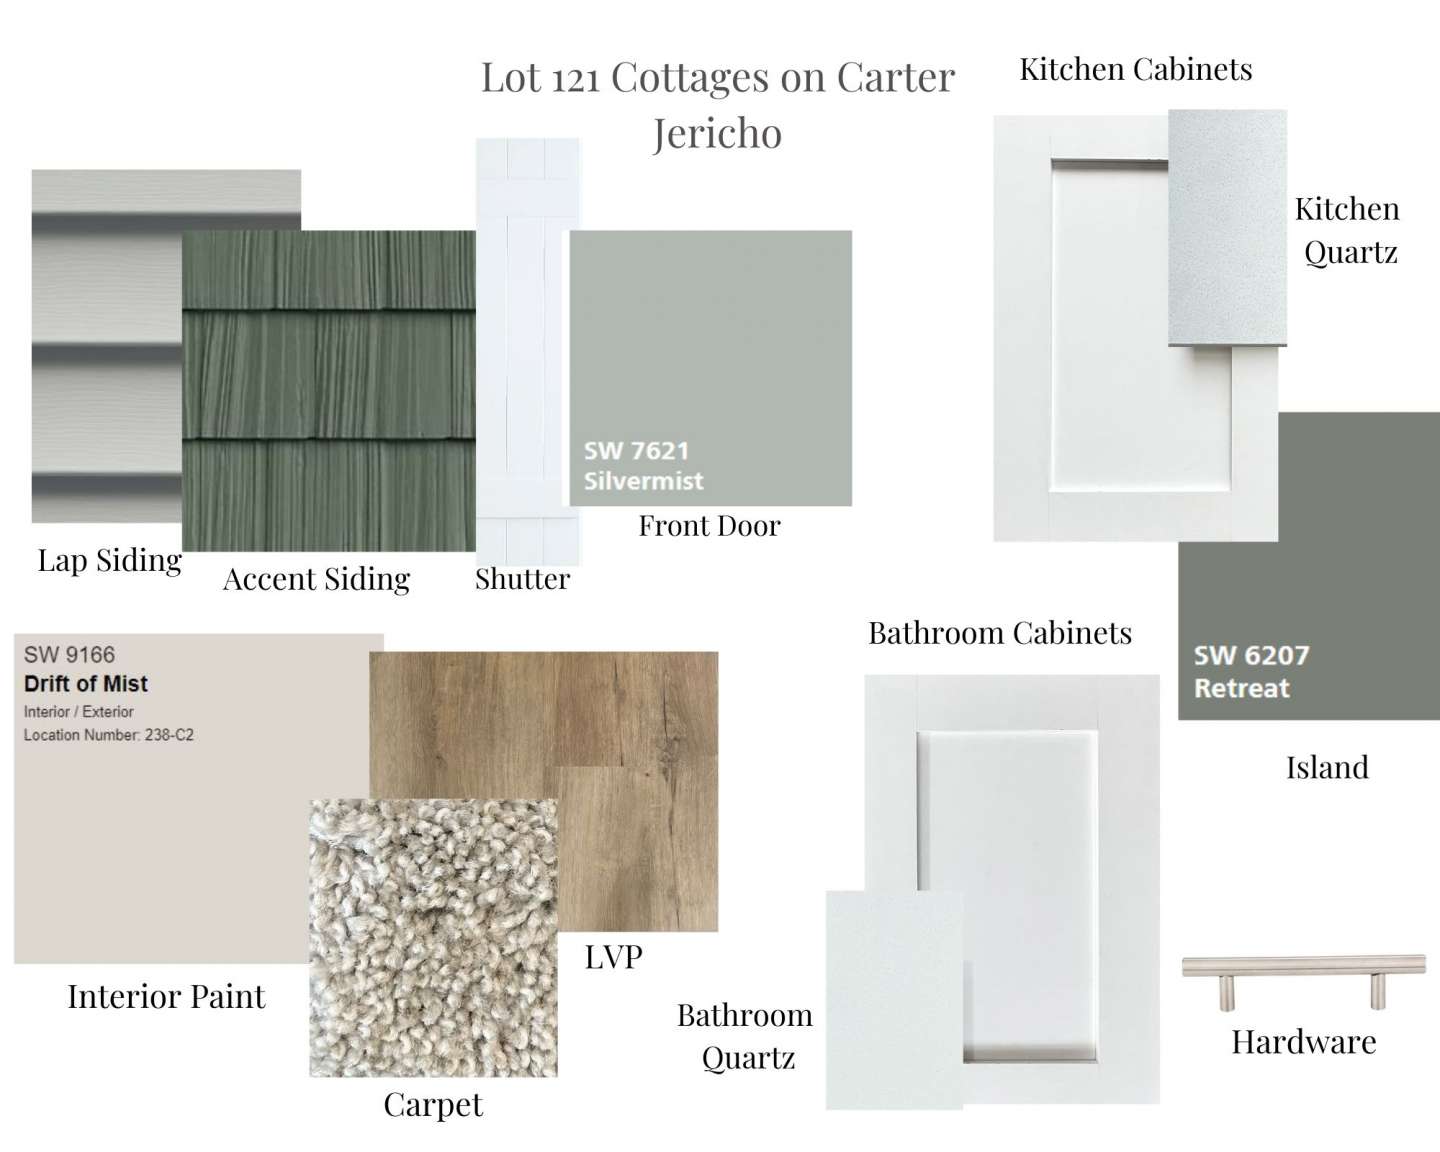
Two-story home featuring a main-floor primary suite on a half-acre lot! 192 Cottage Loop in Cottages on Carter of Midway, Georgia, sits minutes to Hinesville, Ft. Stewart & I-95! Enjoy quiet, country living without sacrificing convenience! A welcoming front porch leads to a dramatic two-story foyer. A formal dining room adjacent to the foyer connects seamlessly to the stunning kitchen with quartz countertops & tile backsplash anchored by an oversized island overlooking the family room. A cozy fireplace flanked with built-ins & access to the back porch make the family room a comfortable place to unwind. Tucked away just off the family room, the primary suite showcases plank flooring, a vaulted ceiling, walk-in closet, & spa-like private bath. Tile flooring & shower, soaking tub & quartz vanity all sparkle in the private bath. Upstairs, find 3 nicely-sized bedrooms and a guest bath with tile flooring & a quartz vanity. Est completion: Oct 2026.
General Information

Street Number
192
Streed Dir Prefix
Streed Name
Cottage Loop
Streed Dir Suffix
County
Liberty
City
Midway
Zip Code
31320
Subdivision
Cottages on Carter
Covenants & Restrictions
Yes
Sub Type: New Build
Stick Built

Seller: Builder

Flood Zone
No
Flood Insurance Required
No

Conditions

Financing Info

Exterior

Garage
Yes
Garage Spaces
2
Parking Pad Spaces
Parking Description
Attached, Auto Garage Door
Exterior House
Front Porch, Porch
Exterior Lot
Sprinkler System
Fencing

Structure

Beds
4
Full Baths
2
Half Baths
1
SqFt
2056

SqFt Source: Builder

Year Built
2026
New Construction Description
Built to Suit
Builder Model
Builder Name
Style
Traditional
Construction
Vinyl
Property Attached
No
Common Walls
No Common Walls, No One Above, No One Below
Foundation
Slab
Roof
Composition
Energy Features
Double/Pane Thermo, Ridge Vents
ADA Features

Interior

Appliances
Dishwasher, Disposal, Electric, Microwave, Range/Oven, Refrigerator, Self-Clean Oven
Attic
Pull Down
Laundry
Hall, Laundry Room
Interior
Bookcases Built-In, Ceilings; 9' Plus, Foyer: 2-Story
Kitchen/Breakfast
Island, Pantry
Master Bedroom Description
Master Suite, Master Up
Master Bath Features
Double Vanities, Garden Tub, Separate Shower
# Fireplaces
1
Fireplace Features
Gas
Fireplace Location
Family Room

Property

Lot Description
Level
Road Surface
Paved
Legal Description
Lot 121 Cottages on Carter
Acres
0.59
Parcel Number
141004
Phase Section
Cottages on Carter phase 1B
Lot Number
Lot 121
Waterfront
No

Systems

Cable
# Cooling Units
1
Cooling Source
Electric
Cooling Type
Central
# Heat Units
1
Heat Source
Electric
Heat Type
Forced Air, Heat Pump
Sewer
Public Sewer
Underground Utilities
Yes
Water
Public Water
# Water Heaters
1
Water Heater Type
Electric

Financial

Association
Yes
Association Fee
55.00
Association Fee Frequency
Monthly
Association Name