Close
Return to Listings

1205 SE 36th St, Savannah, GA 31404

MLS Number: SA358078
Print Flyer $399,000.00 List Price
Loading Images...

Listing Description

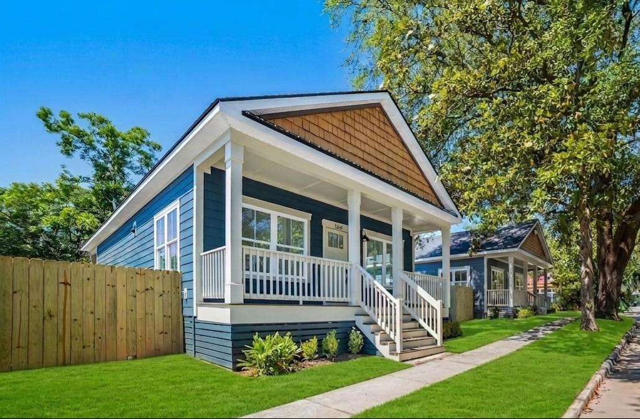
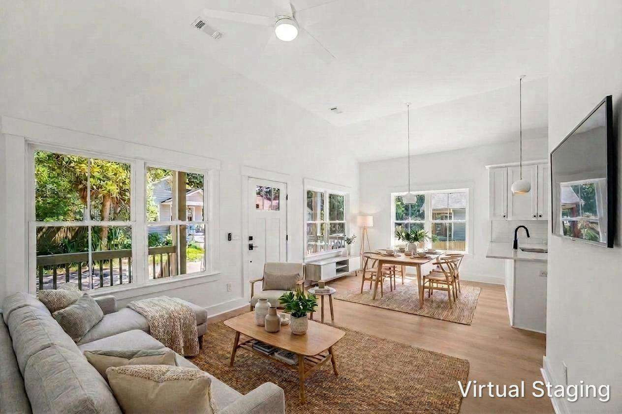
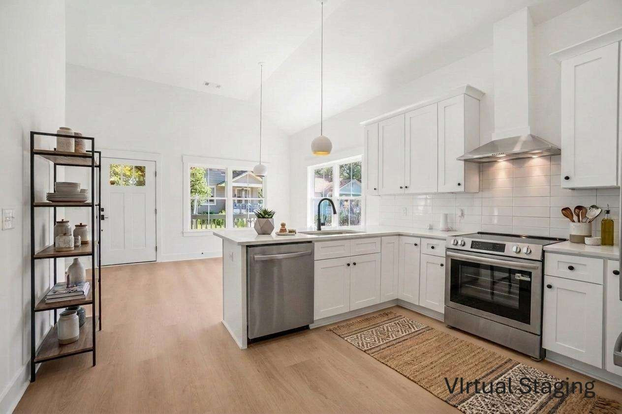
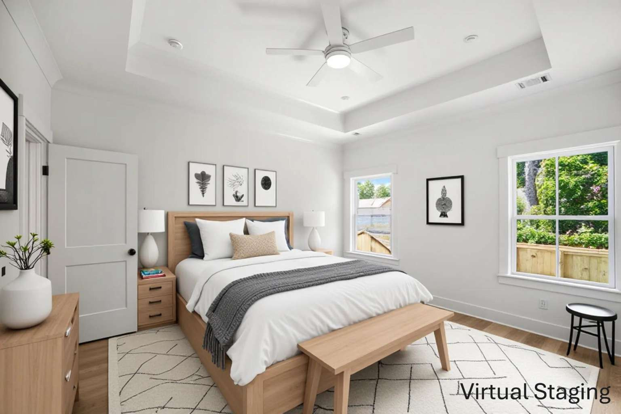
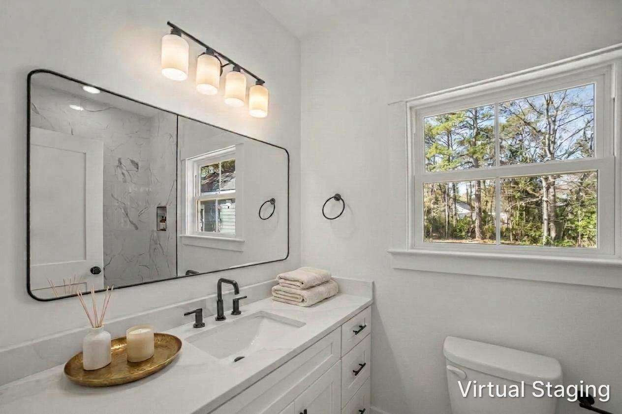
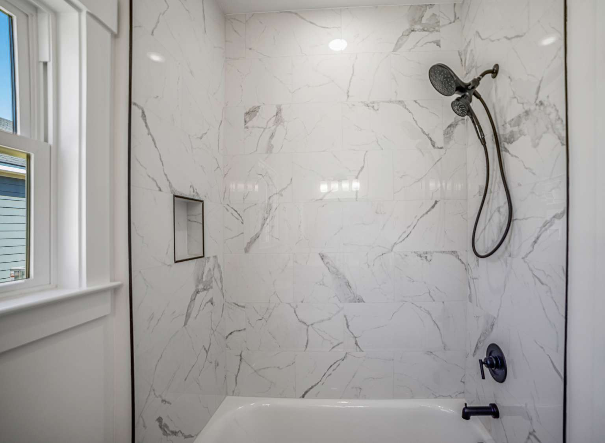
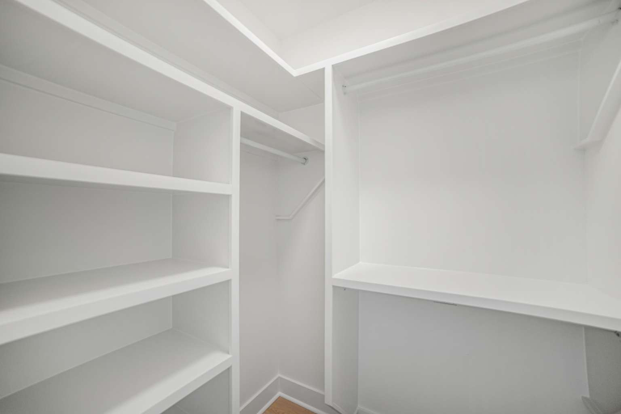
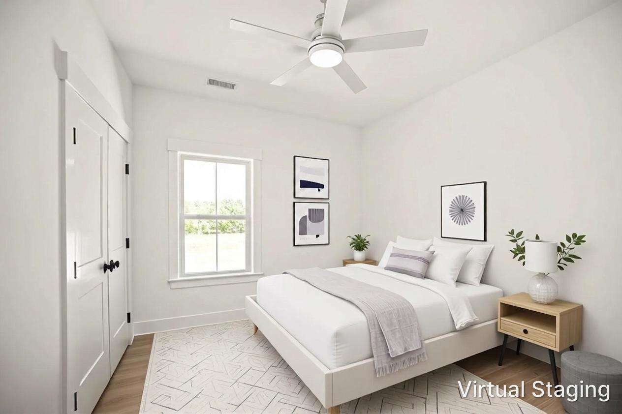
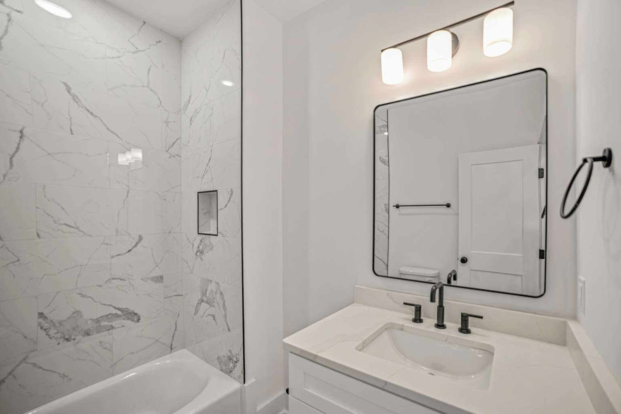
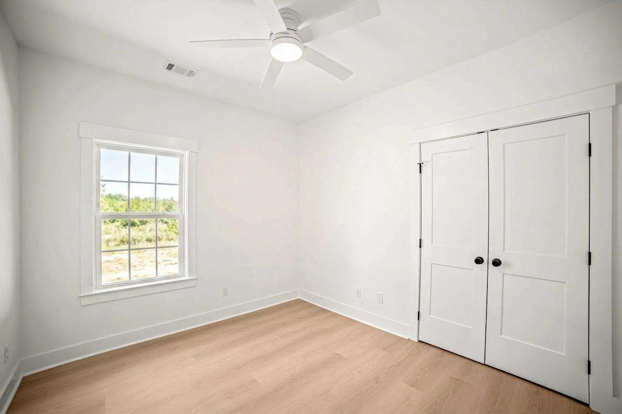
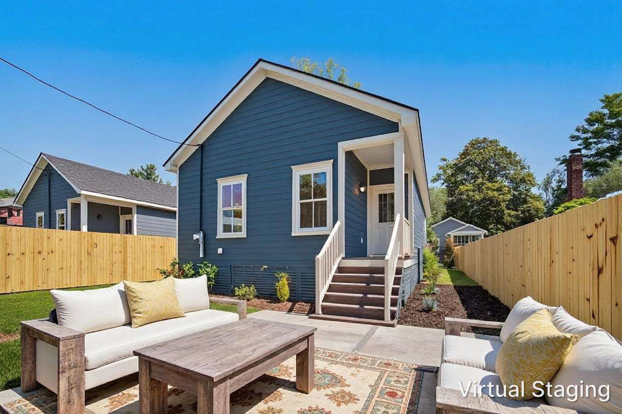
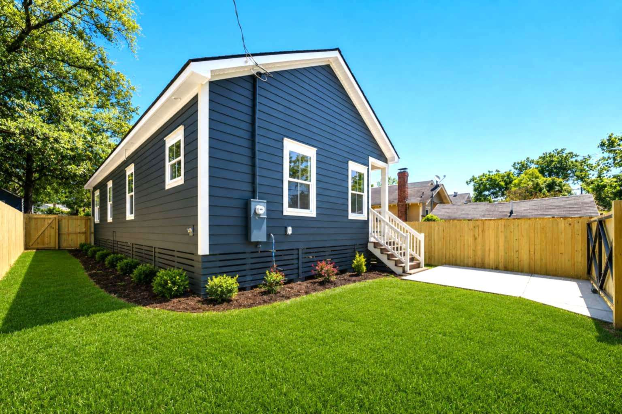
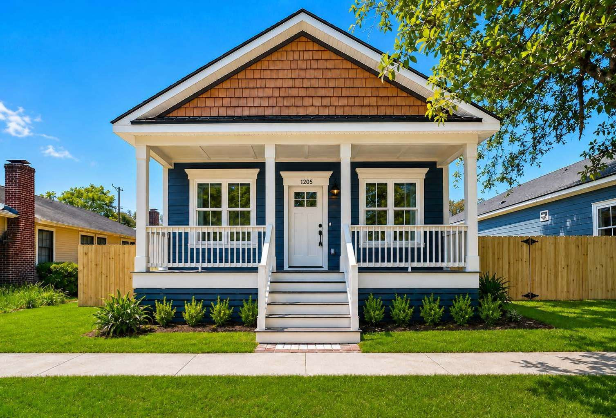
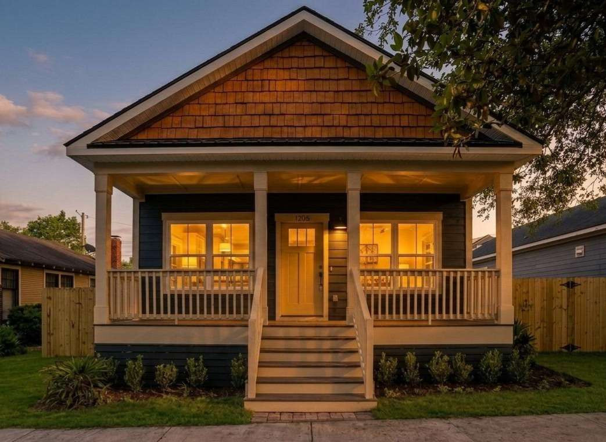
Welcome to 1205 SE 36th Street, a beautifully crafted new-construction home nestled among Savannah's iconic live oak-lined streets. This 3-bedroom, 2-bath home features vaulted ceilings that create a bright, open feel throughout. The kitchen features a large island, quartz countertops, and modern finishes perfect for cooking and entertaining. The private primary suite includes a walk-in closet and beautifully finished bathroom. Large windows fill the home with natural light, while the fenced backyard, generous side yards, off-street parking, and added privacy provide outdoor space rarely found on new construction homes in the area. Located just steps from Daffin Park, home of the Savannah Bananas, and minutes from Downtown Savannah, restaurants, shopping, and entertainment. Enjoy the peace of mind that comes with new construction, featuring brand-new systems, minimal maintenance, and builders warranty offered on top of it. 1201 SE 36th St next door also available for 1031 exchange
General Information

Street Number
1205
Street Dir Prefix
Street Name
SE 36th
Street Suffix
St
Street Dir Suffix
Unit #
County
Chatham
City
Savannah
Zip Code
31404
Community
Advertised Subdivision
Community Covenants and Restrictions
No
Property Sub Type
Single Family Residence
Mobile
Modular
Stick
Townhouse
Recreation
Seller
Investor
Elementary School
Middle School
High School

Conditions Information

Home Warranty
Yes
Home Warranty Amount
Financing
Cash, Conventional, FHA
Special Listing Conditions
Standard
Inclusions
Exclusions
Tenant Occupied (Occupant is in a Lease)
No
Tenant Pays
Land Lease
Land Lease Amount
Land Lease Amount Freq
Land Lease Expire Date
Lease Term End
Lease Information
Rental Agreement

Exterior

Garage Spaces
Carport Spaces
Parking Pad Spaces
1
Assigned Spaces
Garage
No
Parking Description
Off Street
Dock
# of Slips
Dock Slip Description
Pool/Hot Tub
Pool/Hot Tub Description
Exterior House
Exterior Lot
Privacy Fence
Fencing
Wood
Other Structures

Structure

Beds
3
Full Baths
2
Half Baths
0
Building Name
SQFT
1140
SQFT Source
# of Bldg Stories
1
# Unit Stories
Unit Floor
Penthouse
Year Built
2026
New Construction
Yes
New Construction Description
Never Lived In
Built to Suit
Builder Model
Builder Name
Style Max 3
Bungalow
Construction
Concrete Siding, Frame
Structure
Foundation
Property Attached
No
Common Walls
Roof
Asphalt
Energy Features
Handicapped Features

Rooms

Rooms: You can enter the room type, level, length, width, and flooring

Interior Information

Appliances
Attic
Basement
Laundry
Hall
Interior
Kitchen/Breakfast
Breakfast Bar, Island
Master Bed Description
Master Bath Features
# Fireplaces
Fireplace Features
Fireplace Location

Property

Lot Description
Horse Amenities
Lot View
Road Surface
Horses Allowed
Legal Description
LOT 2A , BLOCK 13, OLIVER WARD
Lot Dimensions
Acres
0.07
Postal City
Parcel #/Pin
20062 19023
Phase Section
Lot Number
Golf Course Name
Golf Course Hole Number
Waterway Name
Number of Lots
Zoning
Road Responsibility
Zoning Description
Waterfront
No
Waterfront Type

Systems

Cable
# Cool Units
1
Cool Source
Electric
Cool Type
Central
Electric
220 Volt
# Heat Units
1
Heat Source
Electric
Heat Type
Central
Gas
Sewer
Public Sewer
Telephone
Underground Utilities
No
Water
Public Water
# of Water Heaters
1
Water Heater Type
Electric

Financial

Association
No
Association Fee Amount
NA
Association Fee Frequency
None
Association Name
Association Phone
Condo/Townhouse Fee Amount
Condo/Townhouse Fee Frequency
Flood Insurance
Yes
Annual Flood Insurance Amount
Fire Department Dues
Sub Lease
Tax Year
Tax Amount
Trash Collection
Trash Collection Fee
Short Term Vacation Rental
Unbranded Virtual Tour