Close
Return to Listings

1935 East Buckeye Street, Cumming, GA 30040

MLS Number: 10801954 7802017
Print Flyer $602,000.00 List Price

Listing Description

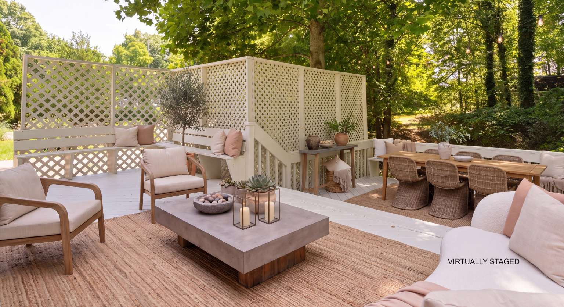
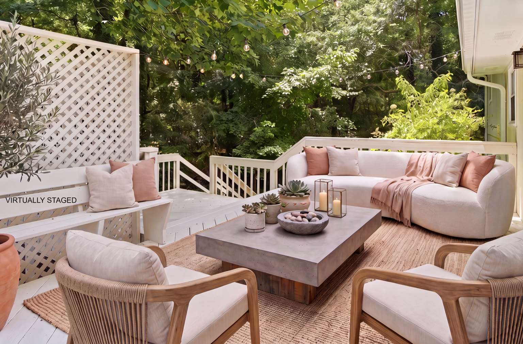
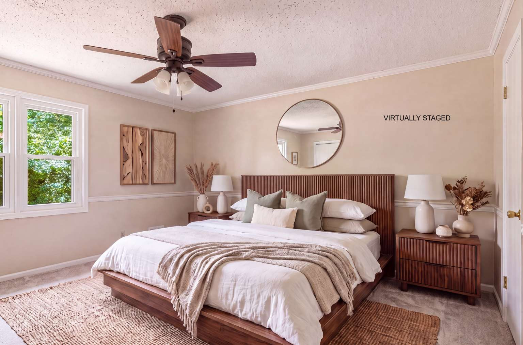
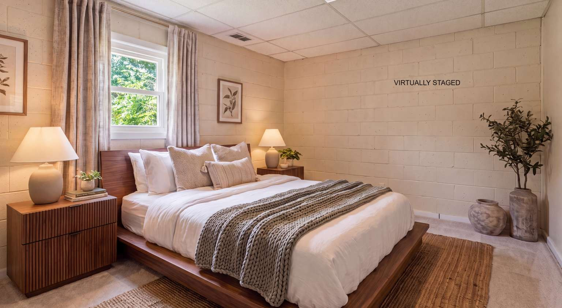
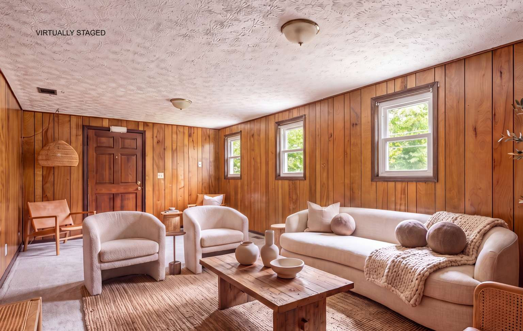
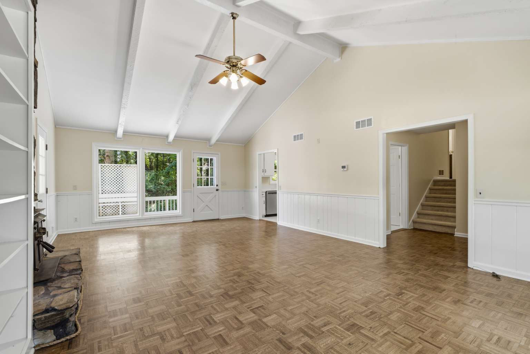
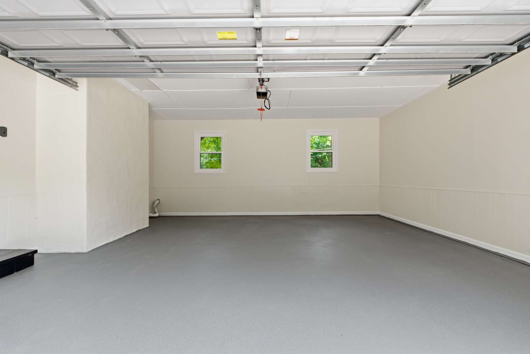
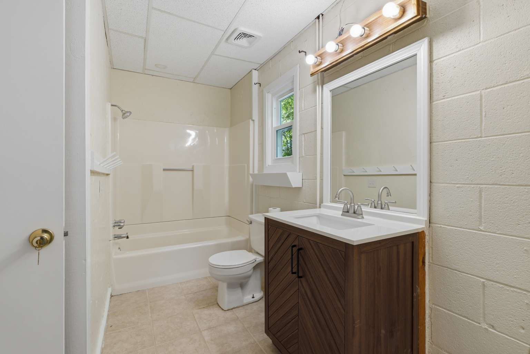
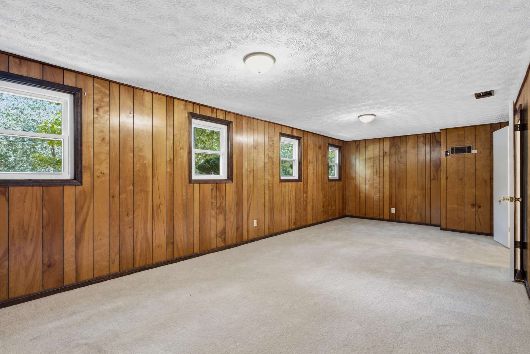
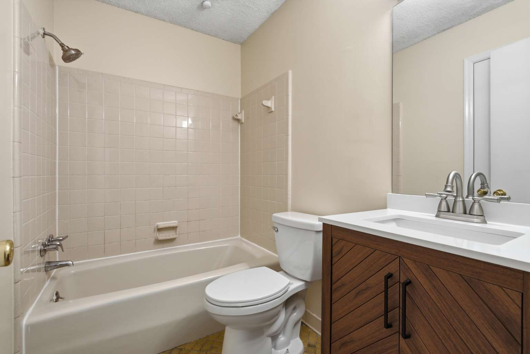
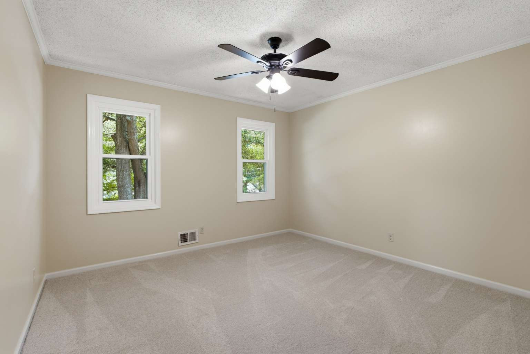
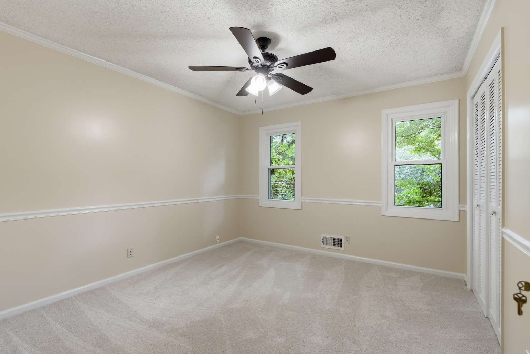
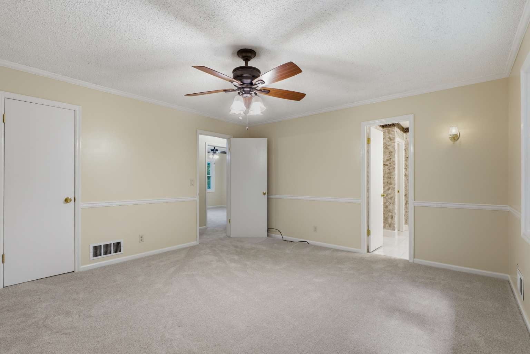
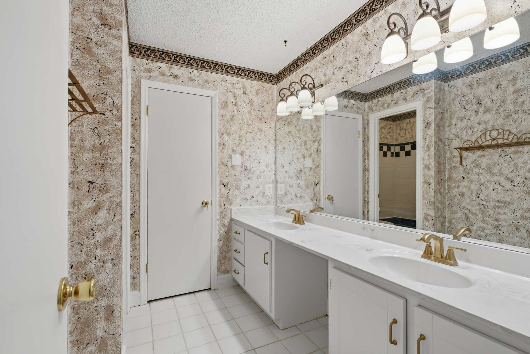
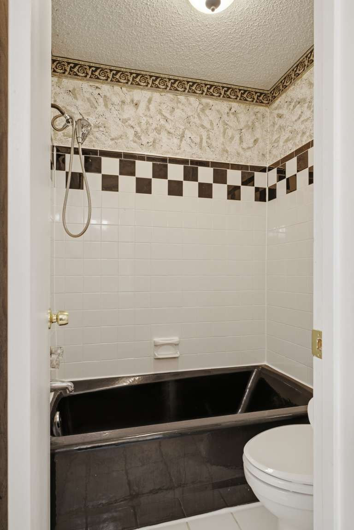
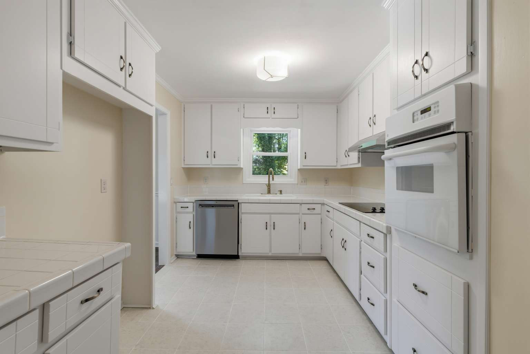
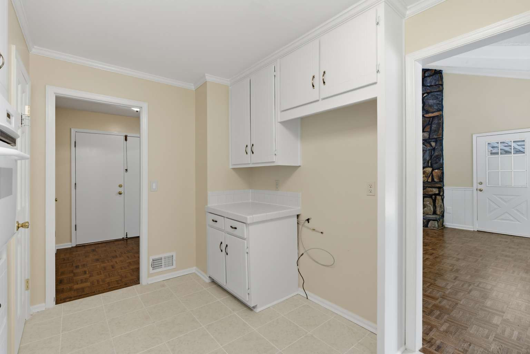
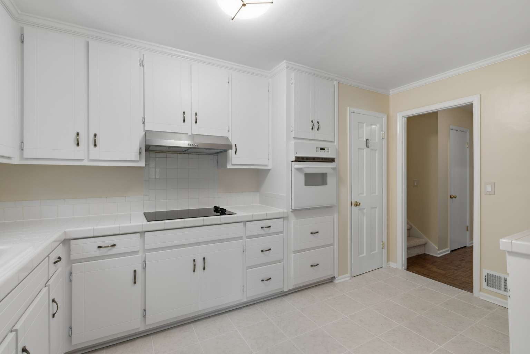
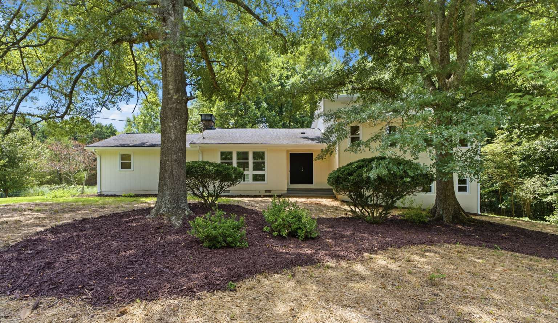
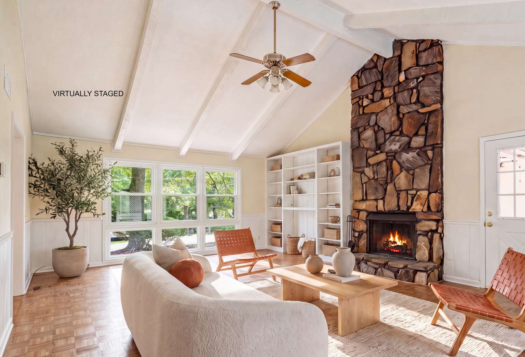
Supra Lockbox on deck bench. Welcome to 1935 East Buckeye Street, a charming split-level corner lot home on approx. .72 acres offering comfort, versatility, and an unbeatable location in one of Cumming’s most desirable and established neighborhoods. With 4 bedrooms, 3 full bathrooms and a two car garage, this home features all new windows throughout the house and a welcoming layout that includes a stunning natural wood parquet floor with a bat cave wood burning stove in the fireplace making it the perfect place to unwind or entertain cozy gatherings on holidays and a sun drenched living space that flows seamlessly onto a spacious back deck. The kitchen includes a new dishwasher, stove top and vented range hood with beautiful stone floor. The large primary bedroom offers an ensuite with a large double vanity, separate closet area for additional storage. The shower, tub, and toilet have a separate room for privacy. New carpeting throughout the house. The highlight of this property is its basement apartment, complete with a private entrance, living area, bedroom and bath, so whether you’re accommodating extended family, guests or looking to generate rental income, this flexible space provides a rare advantage. Out back, you’ll find a large yard surrounded by mature trees – ideal for outdoor activities, pets, or future garden plans. With classic curb appeal, plenty of parking and a timeless layout, this home is a standout in every way. And the best part? You’re just minutes away from the heart of downtown Cumming and Cumming City Center, where shopping, dining, community events and live entertainment are right at your fingertips. Also, conveniently located near local parks, top-rated schools, and everyday amenities, this home truly has it all. And on the next street there is the neighborhood swimming pool (paid membership). Don’t miss your chance to enjoy the lifestyle, space and location you’ve been searching for!
Location

Street #
1935
Dir Prefix
Street Name
East Buckeye Street
Dir Suffix
Unit Number
County
Forsyth
City
Cumming
Zip Code
30040
Subdivision/Comples
Timberland Heights
Elementary School
Cumming Elementary
Middle School
Otwell Middle
High School
Forsyth Central

Listing

Tax ID
151-020
PPIN or Alt APN
Legal Description
3-1 983 LT83 TNBRLND HGHT
Square Footage
1406
SqFt Source
Public Records
Year Built
1974
Above Grade Finished
1406
Below Grade Finished
0
Below Grade Unfinished
780
Land Lease
No
Block
Landlot
District
Section/GMD
Lot
Plat Book
Plat Page
Deed Book
Deed Page
Acres
.72 acres
Acreage Source
Public Record
Lot Size Dimensions
.72 acres
Special List Conditions
Standard
Special Circumstances (Max 4)
None
Property Condition
Resale

MANDATORY FOR TOWNHOMES

# Units
FHA Approved

Financial

Taxes
2936.76
Tax Year
Master Association Fee
0
Master Association Fee Frequency
Swim/Tennis Fee
Swim/Tennis Fee Due
Initation Fee
Association
Yes
Association Fee
Association Fee Frequency
Assocation Fee Includes (Max 10)
Proposed Financing (Max 5)
Home Warranty
No
Assesment Due/Contemplated
No
HOA Rent Restriction
No
HOA Contact Phone

Rooms

Upper Bedrooms
3
Upper Full Bath
2
Upper Half Bath
0
Main Bedrooms
0
Main Full Bath
0
Main Half Bath
0
Lower Bedroom
1
Lower Full Bath
1
Lower Half Bath
0
Bedroom Features (Max 3)
None
Master Bathroom Features (Max 4)
Double Vanity, Tub/Shower Combo
Kitchen Features (Max 10)
Cabinets White, Tile Conters
Dinning Room Features (Max 2)
None
Laundry Features (Max 4)
Electric Dryer Hookup, In Basement
Additional Rooms (Max 9)
Other

Interior

Basement
Daylight, Exterior Entry, Finished Bath, Interior Entry, Unfinished
Interior Features (Max 12)
Other
Appliances (Max 12)
Dishwasher, Electric Cooktop, Electric Oven, Range Hood
Acessibility Features 10 Max
None
Heating (Max 4)
Central, Natural Gas
Cooling (Max 5)
Central Air
Utilities (Max 7)
Cable Available, Electrictiy Available, Natural Gas Available, Phone Available, Water Available
Electric (Max 3)
110 Volts, 220 Volts in Garage, 220 Volts in Laundry
Number of Fireplaces
1
Fireplace Features (Max 6)
Living Room, Wood Burning Stove
Security Features (Max 8)
Carbon Monoxide Detectors, Smoke Dector(s)
Other Equipment (Max 5)
None
Flooring (Max 4)
Carpet, Parquet, Tile
Window Features (Max 3)
Double Panes
Common Walls
No Common Walls
Spa Features
None

Exterior

Arcitectural Style (Max 3)
Other
Body Type (Mobile/Modualr Only)
Levels/Stories (Max 1)
Multi/Split
Construction Materials (Max 3)
Wood Siding
Foundation Details (Max 3)
See Remarks
Cert Prof Home Bldrs
Home Builder THIS IS MANDATORY ON ALL NEW BUILDS
Roof Type (Max 4)
Shingle
Lot Features (Max 6)
Back Yard, Corner Lot, Front Yard, Wooded
Fencing (Max 5)
None
Exterior Features (Max 5)
None
Pool Features (Max 6)
None
Patio and Porch Features (Max 7)
Deck, Patio, Rear Porch
Parking Features Number of spaces Mandatory for whatever checked(Max 7)
Driveway, Garage
# Carport Spaces
# Garage Spaces
# Parking Spaces
Water Source (1 only)
Public
Sewer
Septic Tank
Road Frontage Type (Max 2)
Other
Road Surface Type (Max 3)
Asphalt
Other Structures (Max 7)
None
Horse Amenities (Max 5)
None

Setting

Lake Name
Waterfront Footage
Waterfront Features (Max 4)
Waterfront Amenities (Max 5)
View (Max 3)
Other
Community Features (Max 12)
Pool

Green

Green Building Certification (Max 4)
HERS Indes Rating
Green Energy Efficient (Max 6)
None
Green Energy Generation (Max 3)
None

Additional Information

Occupant Type
Vacant
Virtual Tour Line (must start with http://)
https://www.zillow.com/view-imx/0459de9a-0566-4374-9f44-3fcd40ab3653?wl=true&setAttribution=mls&init