Close
Return to Listings

800 Meadowview Drive 10, Boone, NC 28607

MLS Number: 263105
Print Flyer $297,000.00 List Price

Listing Description

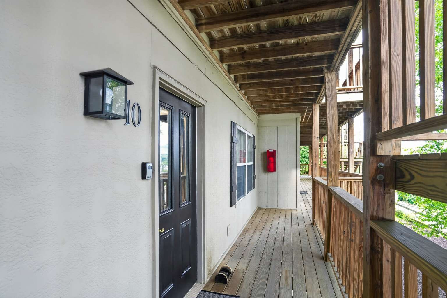
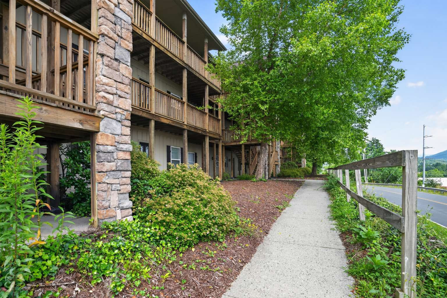
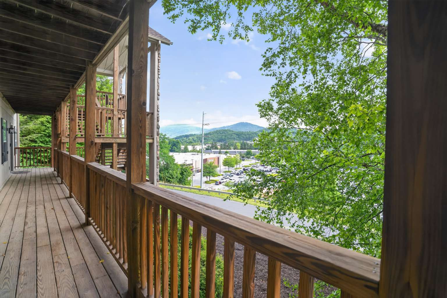
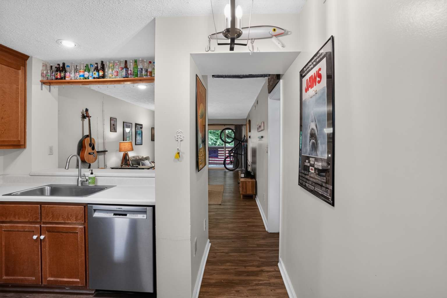
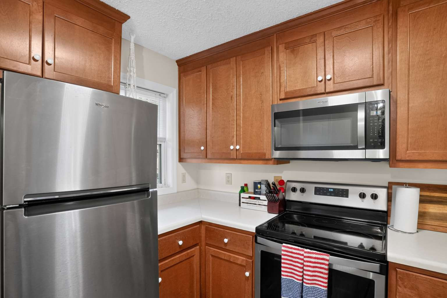
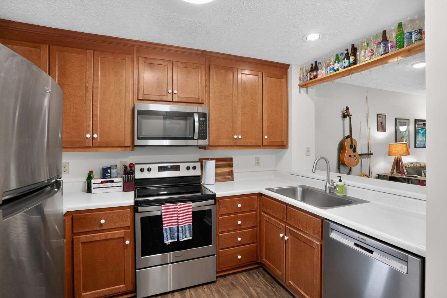
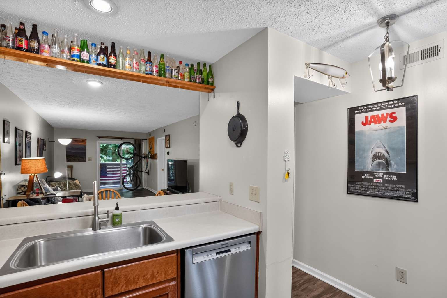
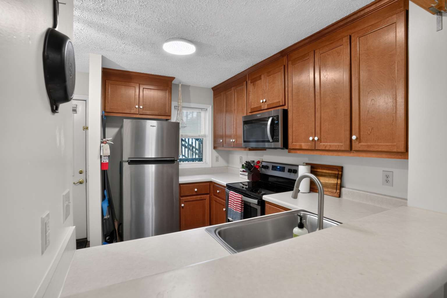
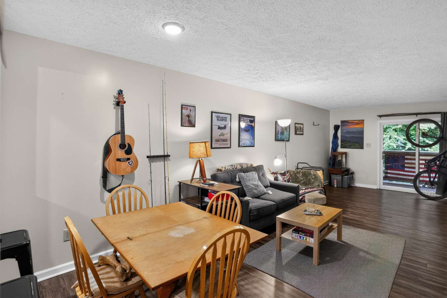
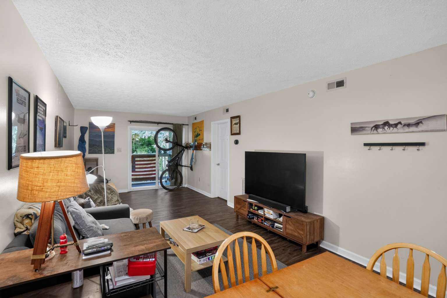
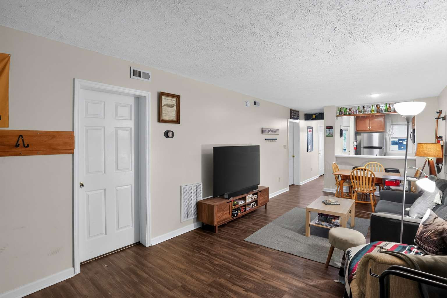
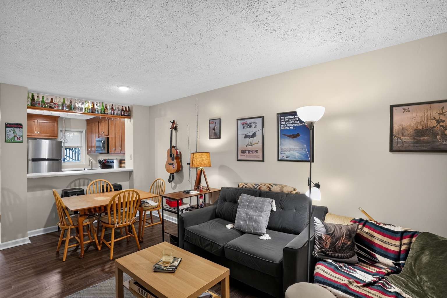
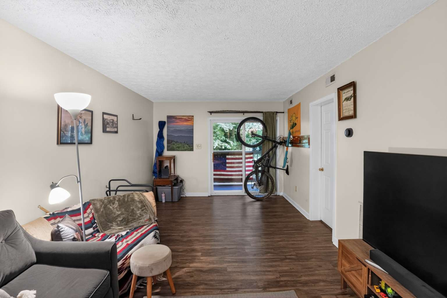
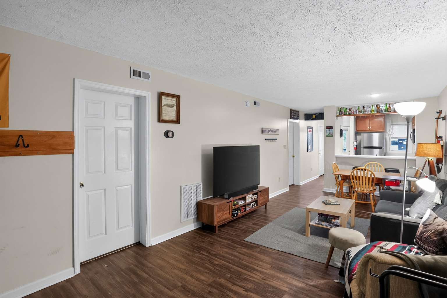
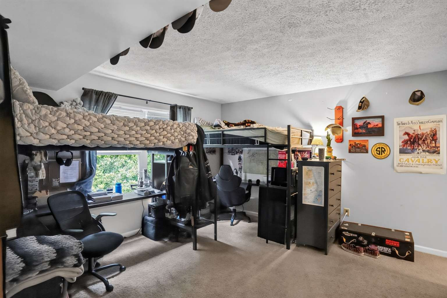
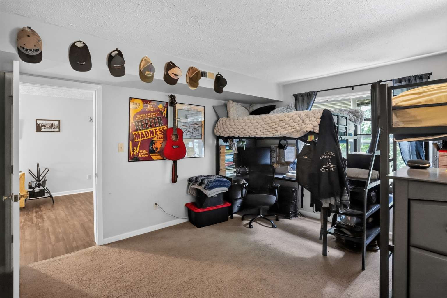
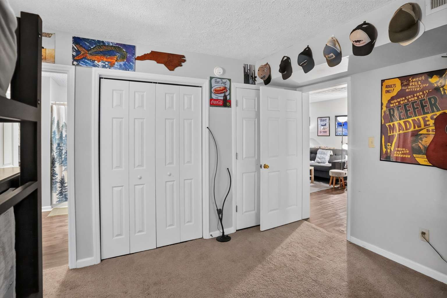
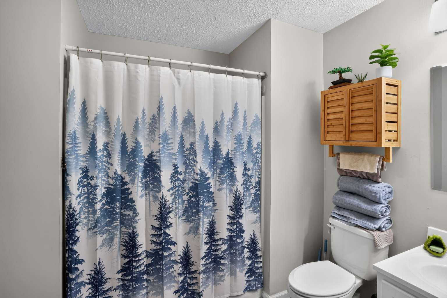
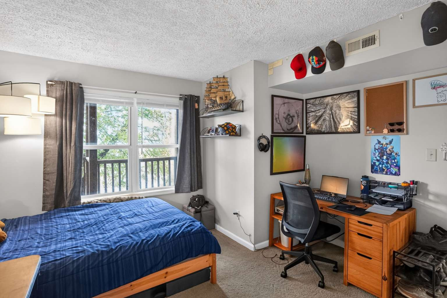
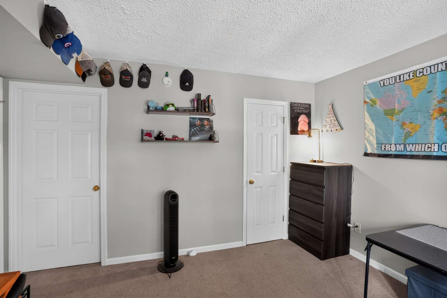
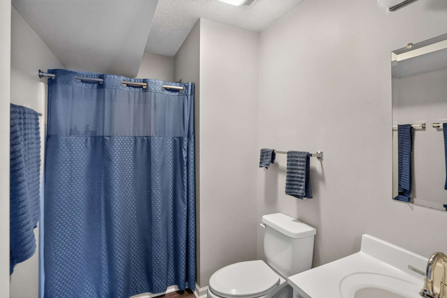
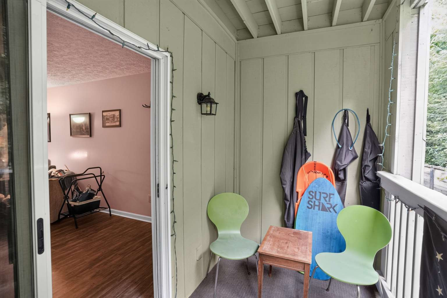
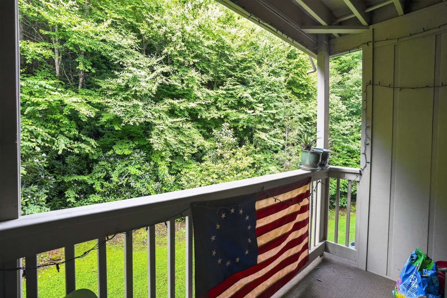
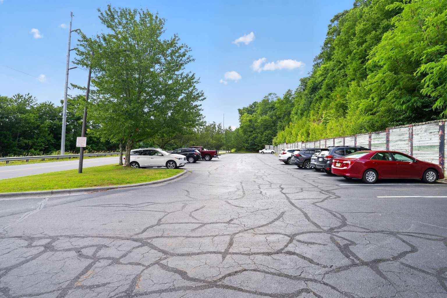
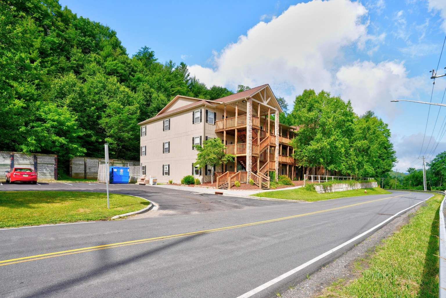
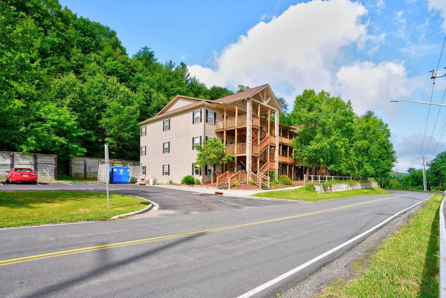
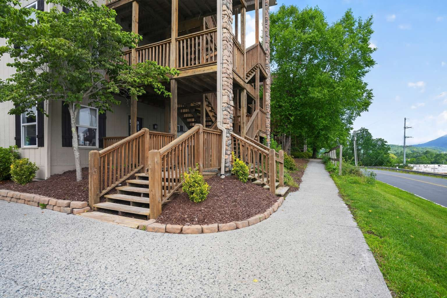
Perfect opportunity for investors, parents and students. Lease in place through July 2027 with great tenants. Second floor condo, 2BR, 2BA w/ balcony. Easy bike ride or drive to campus and close to Appalcart stop. This condo is one of the larger sizes offered in Boone at 1030 square feet! Good sized kitchen with updated SS appliances, Bosch dishwasher. Refrigerator conveys. Large open area for dining and living spaces. Private balcony out back is a bonus for outdoor relaxing. Both bedrooms have a full bathroom en suite. Newer stackable washer and dryer conveys in a separate laundry closet. Luxury vinyl plank flooring throughout all living spaces and bathrooms. Carpet in bedrooms. Updated plumbing and lighting fixtures, toilets and vanity tops. Ample parking available. New building roof in 4/2023 and building painted 5/2024. Has been a great student home and rental for current owners. Easy access to everything you need in Boone and surrounding areas. Owners are licensed NC real estate agents.
POA Amount

POA Paid Frequency

Owner's Name

Qualifies for Club Membership

Rent Amount

Primary Residence

Reinstatement Amount

Rent Paid Frequency

Owner's Association

Owner's Assoication Name

Confirmed Special Assissment

Confirmed Special Assessment Amount

Proposed Special Assissment

Proposed Special Assessment Amount

Unbranded Virtual Tour

Location

Street #
800
Street Direction
Street Name
Meadowview
Unit #
10
City
Boone
Zip
28607
County
Watauga

Township

Lot #
Subdivision
Greenhill Condominiums
Elementary School
Hardin Park Elementary
Middle School
High School
Watauga High School

General

Property Sub Type
Condo
Fire District
Style
Traditional
Construction
Other-See Remarks
Acres
0
Year Built
1999
Legal
Primary Pin
Secondary Pin
Property Taxes
1260
Tax Value
Property Taxes Source
Tax Assessor
Deed Book/Page
1995/439
Section
Additional Deed Book/Page
Plat Book
Plat Page
Within City/ETJ Limits
Zoning/Restrictions

Property Information

One Level Living
No
# Stories
1
1st Floor Square Footage
1030
2nd Floor Sqft
0
3rd Floor Sqft
4th Floor Sqft
Above Grade Unfinished Area
Additional Above Grade Area
Below Grade Unfinished Area
0
Below Grade Living Area
0
Additional Below Grade Area
Attached Garage Area
Detached Garage Area
Below Grade Basement Garage

2nd Living Quarters

2nd Living Quarters Unheated Area
2nd Living Quarters Heated Area
Easements
No Representation
Deed Restrictions
No Representation
Restrictive Covenants
Yes
Restrictive Covenants -Book/Page

Rooms Information

Room Level
# Beds
# Full Baths
# Half Baths
Room Types
Additional Levels
Flooring
Carpet, See Comments

Interior Features

Attic
Fireplace
None
Heating
Heat Pump-Electric
Air Conditioning
1 Unit
Windows
Single Hung
Appliances
Cooktop-Electric, Dishwasher, Dryer, Electric Range, Garbage Disposal, Microwave Hood/Built-in, Microwave, Refrigerator, Washer
Hot Water
Electric
Auxiliary Heat Source
Heat Pump-Electric
Amenities - Interior
1st Floor Laundry, Window Treatments

Exterior Features

Exterior
Hardboard
Roof
Architectural Shingle
Water Source
City
Amenities - Exterior
Rental History Available
Garage
Driveway Parking
Driveway
Asphalt, Shared Paved
Porch/Deck
Covered, Open
Views
Subject Property/Water Features
Road
City Maintained Paved
Sewer
City
Foundation
Crawl Space

Additional Features

Financing
Cash/New, Conventional, Other-See Remarks
Community
Green Built
Elevation
3001-3500 ft