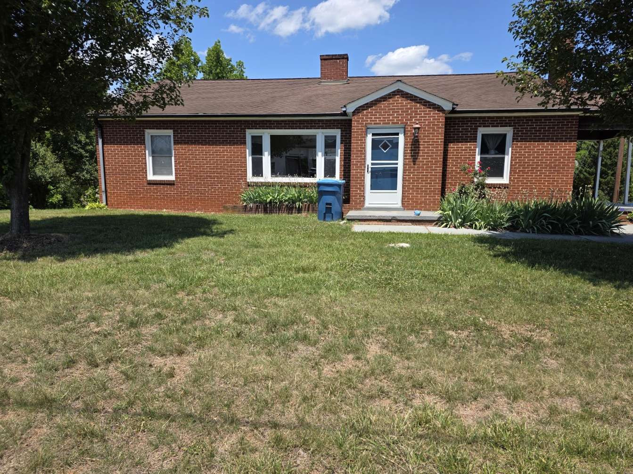
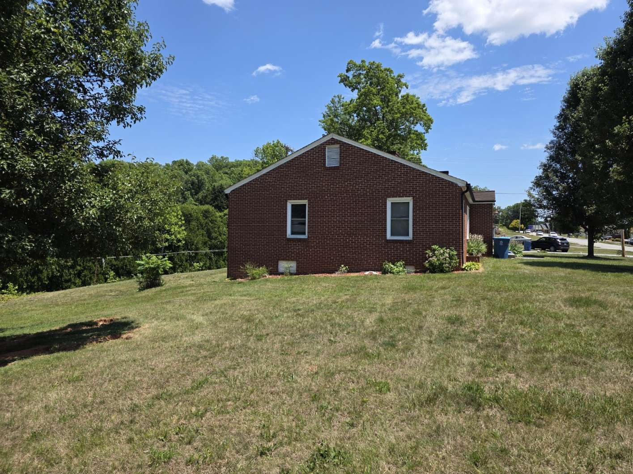
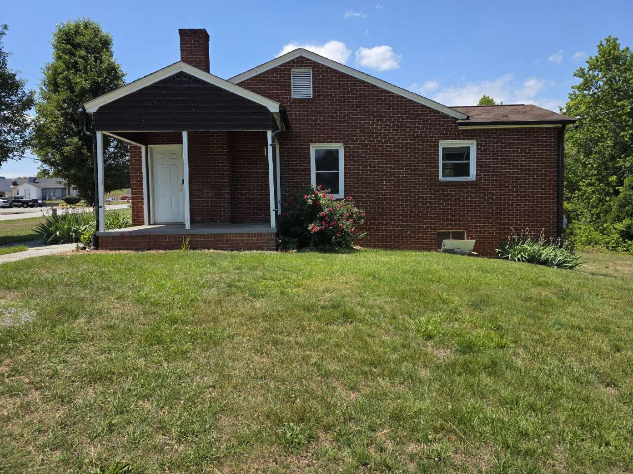
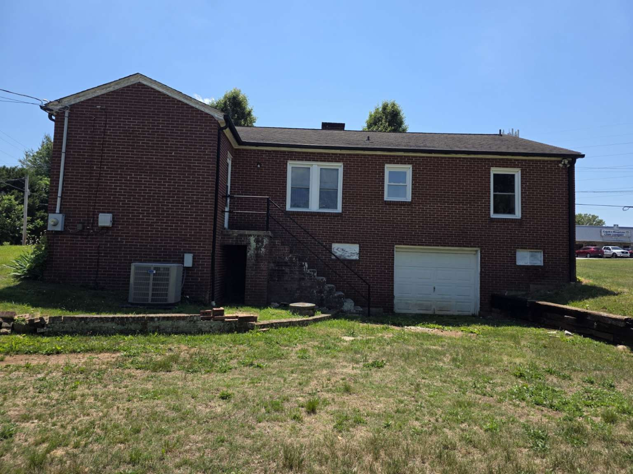
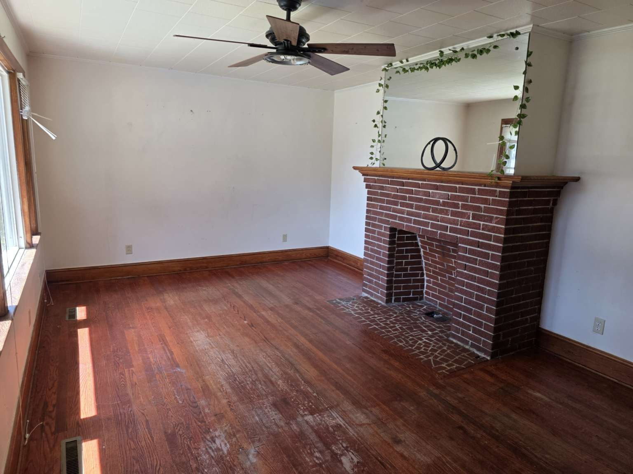
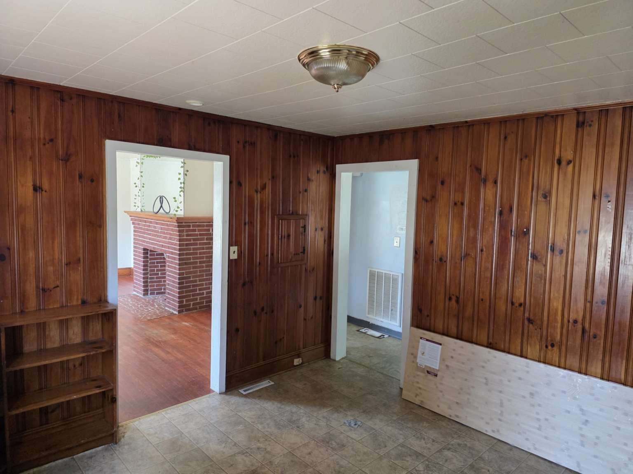
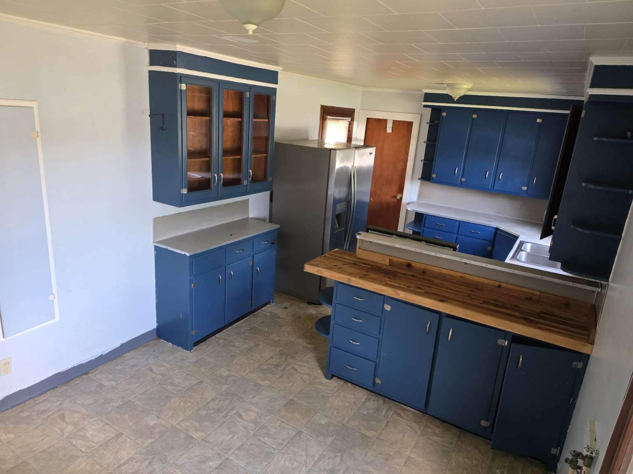
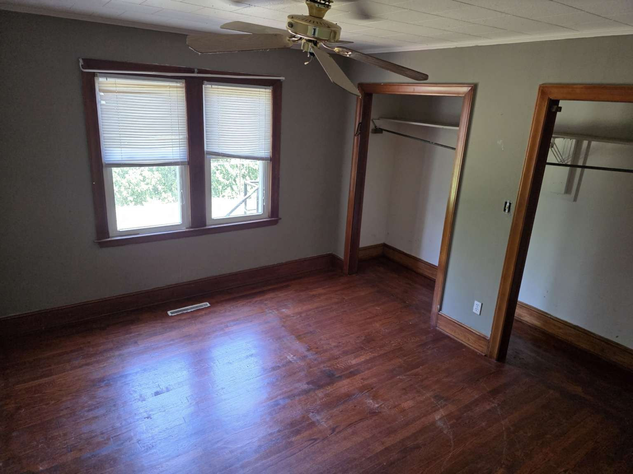
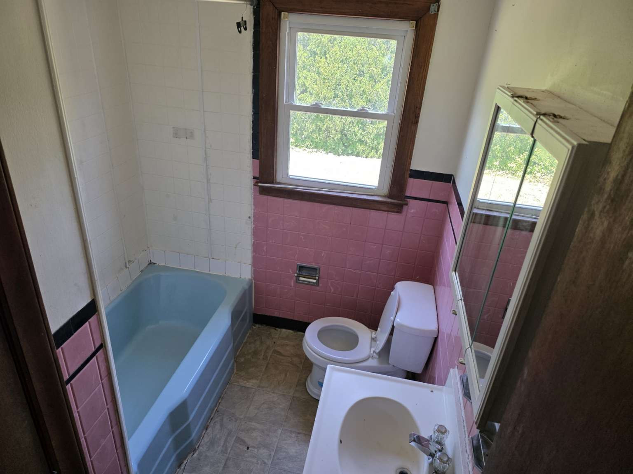
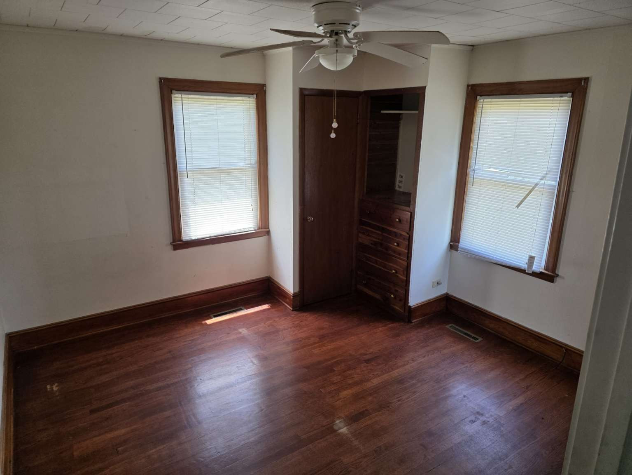
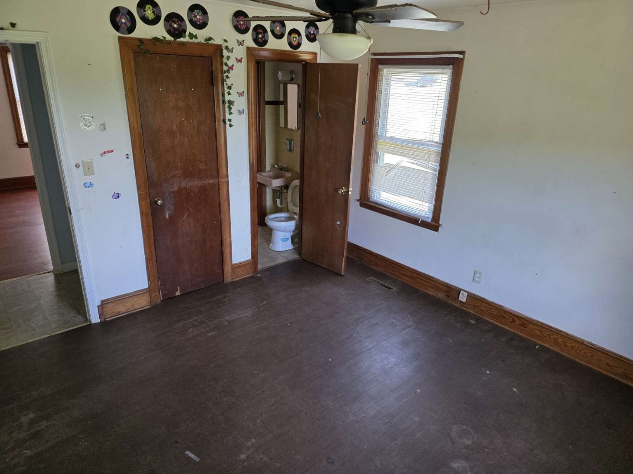
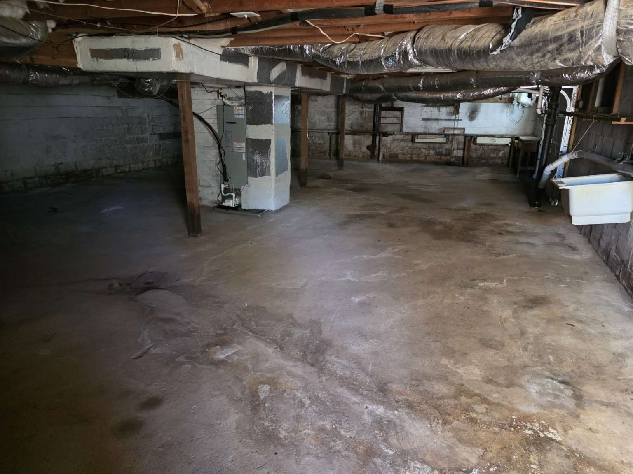
Single Family Home - 1500 SQFT - 3 Bed / 1.5 Bath - .37 Acres - Full Unfinished Basement - New 3 Ton HVAC (2025)
Location Information
County
Caldwell
Parcel ID
03 70 1 4
Tax Location
Lenoir
Deed Reference
1578/1108
Plat Reference Pages
00000 - 00000
Street #
744
Pre Direction
Street Name
Pleasant Hill Rd
Street Direction
Lot/Unit #
City
Lenoir
Zip
28645
Additional Parcels Description
Zoning
Commercial
Zoning Code
Plat Book/Slide
Block/Section
Subdivision
None
Legal Description
BK 1578 PG 1108 YR 05 ST 196.00
Elementary School
Hudson Elementary School
Middle School
Hudson Middle School
High School
South Caldwell High School
Agent/Own
No
Virtual Tour URL Unbranded
Special Conditions
None
Property Information
Type
Single Family
Tax Value
$224,400
Year Build
1960s
Levels-Above Grade
1 Story
Additional Sub Types
Architectural Style
Basement
Yes
Ownership Period
Seller owned for at least one year
Seller Name
HAMBY TRAVIS L HAMBY KURT D PARTNERSHIP
Seller Phone
8282929449
Occupant Type
Vacant
Assumable
No
Listing Financing
Land Information Please use 0 if no land included
Acres
.37
Lot Dimensions
Condo/Townhouse Information MANDATORY IF you have selected Condo or Townhouse in Type
Unit Floor Level
Entry Location in Building
Pets Allowed
Land Included
Building INFORMATION FOR EACH FLOOR IS MANDATORY, AND MUST BE BROKEND DOWN FOR EACH LEVEL
# Main Bedrooms
3
# Main Full Bath
1
# Main Half Bath
1
Main Heated SqFt
1508
Main Non Heated SqFt
1500
# Upper Bedrooms
# Upper Full Bath
# Upper Half Bath
Upper Heated SqFt
Upper Non Heated SqFt
# Third Bedrooms
# Third Full Bath
# Third Half Bath
Third Heated SqFt
Third Non Heated SqFt
# Lower-Above Grade Bedrooms
# Lower-Above Grade Full Bath
# Lower-Above Grade Half Bath
Lower-Above Grade Heated SqFt
Lower-Above Grade Non Heated SqFt
# Basement Bedrooms
# Basement Full Bath
# Basement Half Bath
Basement Heated SqFt
Baement Non Heated SqFt
# 2nd Living Quarter Bedrooms
# 2nd Living Quarter Full Bath
# 2nd Living Quarter Half Bath
2nd Living Quarter Heated SqFt
2nd Living Quarter Non Heated SqFt
2nd Living Quarter Features
Additional SqFt This is anythinig that is not accssable directly from Main Dwelling (ie basement with only outside entrance, detached garage, a guest house, etc.)
Construction Information
Construction Type
New Construction
No
Construction Status
Builder
Model/Plan
Proposed Completion Date
Association Information
Subject to HOA
None
Subject to Cov & Restrictions
No
Subject to HOA Dues
HOA Management Email
HOA Fee $
Fee Frequency
HOA Fee 2 $
Fee 2 Frequency
HOA2 Management Email
Confirmed Special Assessment
Confirmed Special Assessment Description
Proposed Special Assessment
Proposed Special Assessment Description
Rooms All information is required for each room entered, at least one room is required. If you have additional rooms please email information and we will get it into the listing.
Room Type
Room Level
Room Features
Lenght Ft
Lenght In
Wtdth FT
Wtdth In
Features
Exterior Features
Lot Description
Fencing Features
Exterior Covering
Brick Full
Foundation
Basement
Roof
Basement Details
Basement Garage Door, Interior Entry, Unfinished
Other Structures
Elevation
Road Surface Type
Road Responsibility
Publicly Maintained Road
Horse Amenities
Parking Information
# Garage Spaces
# Carport Spaces
# Open Parking Spaces
# Assigned Spaces
Main Level Garage
No
Garage SqFt
# Covered Spaces
Parking Features
Driveway
Driveway
Gravel
Parking Description
Heating, Cooling and Utilities Information
Heating
Heat Pump
Cooling
Heat Pump
Water Source
City Water
Sewer
City Sewer
Utilities
Interior Information
Interior Features
Appliances
Electric Oven, Energy Star Refrigerator
Laundry Features
Electric Dryer Hookup
Accessibility
Fire Place
Fireplace
Door Features
Window Features
Patio and Porch
Other Equipmnet
Security Features
Floor Covering
Fixtures Exclusion
No
Fixtures Exclusion Description (Mandatory if you marked Yes for Fixture Exclusion)