Close
Return to Listings

198-9 Meadowridge Road, Boone, NC 28607

MLS Number: 262937
Print Flyer $385,000.00 List Price

Listing Description

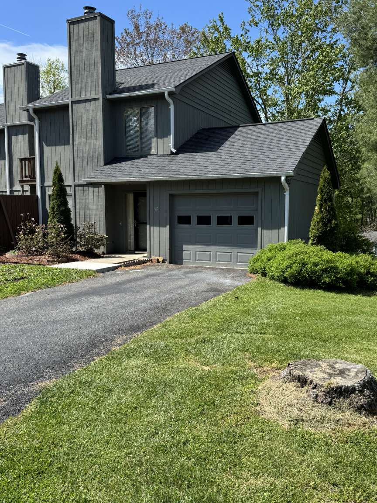
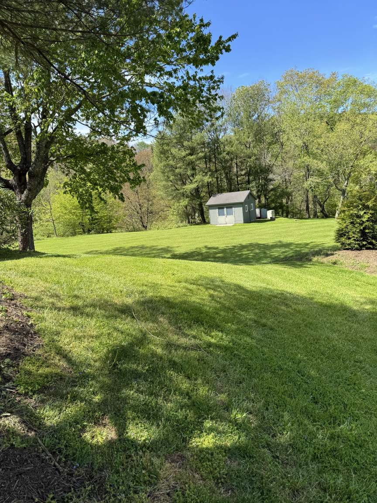
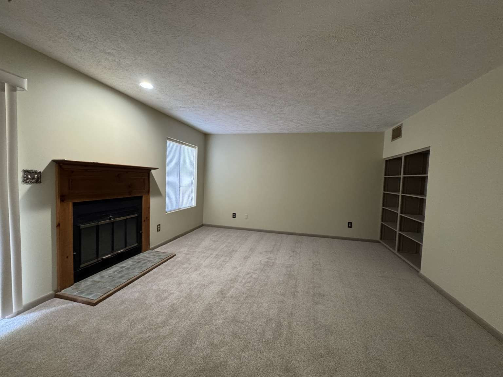
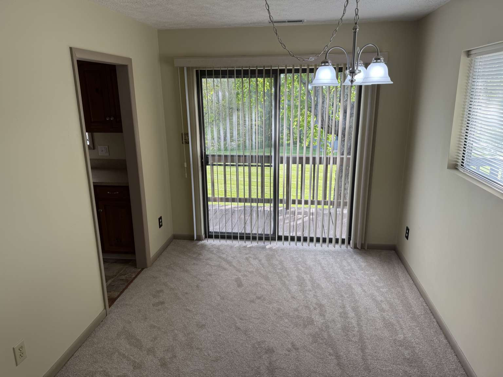
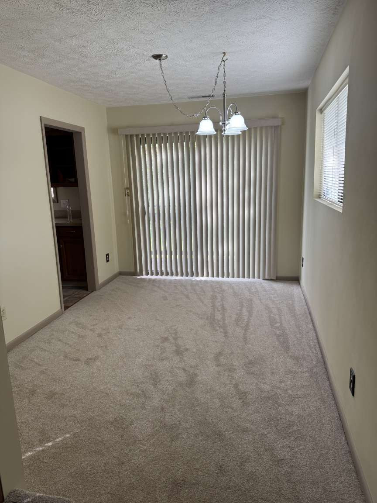
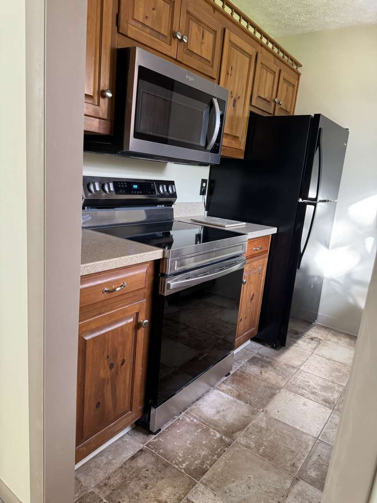
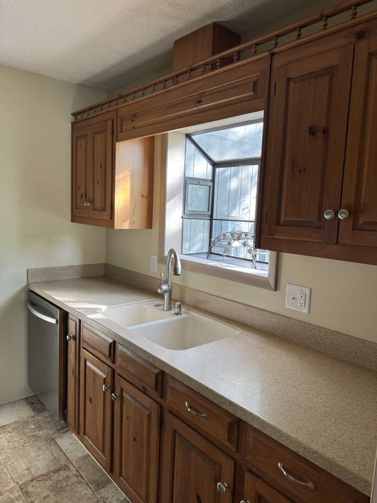
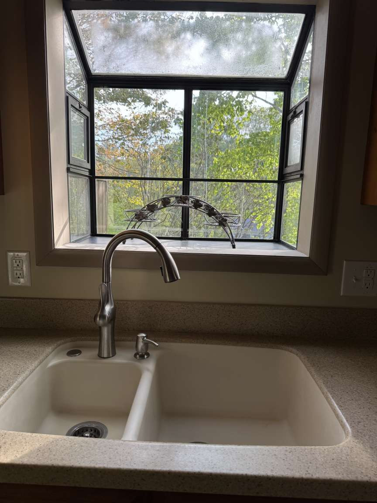
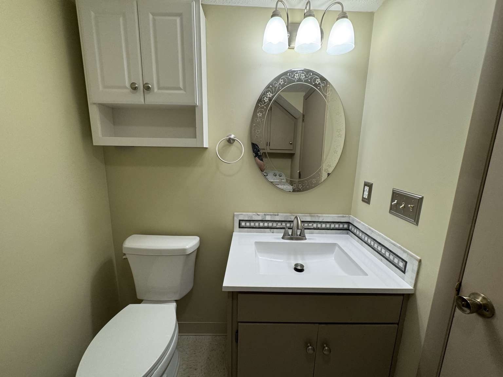
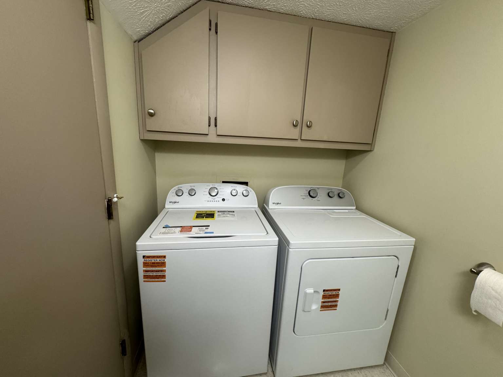
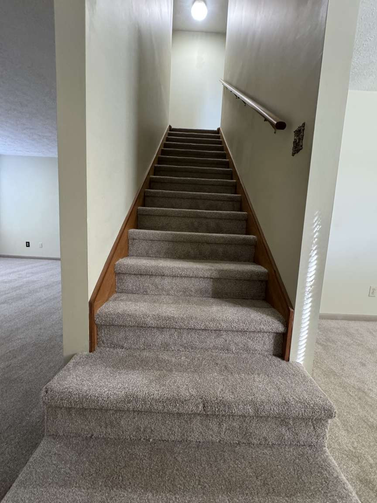
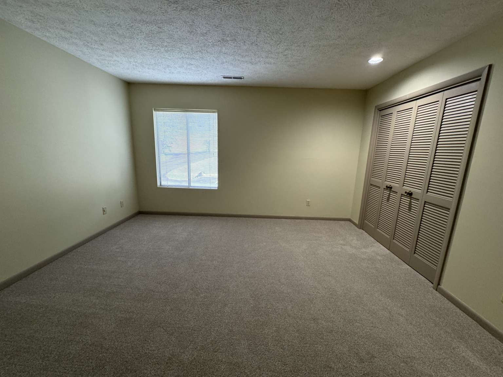
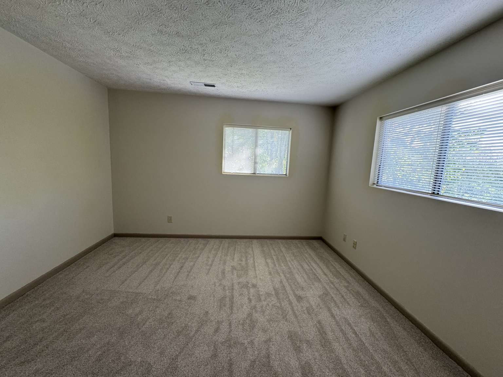
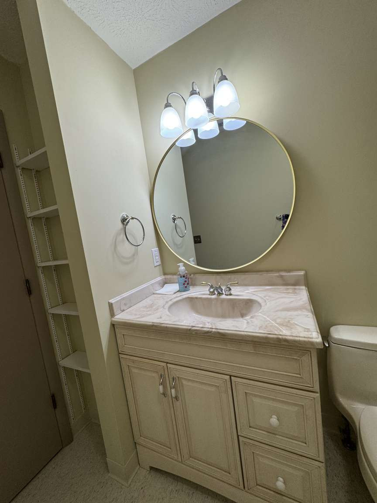
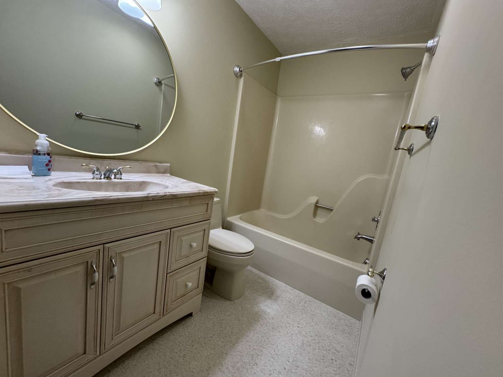
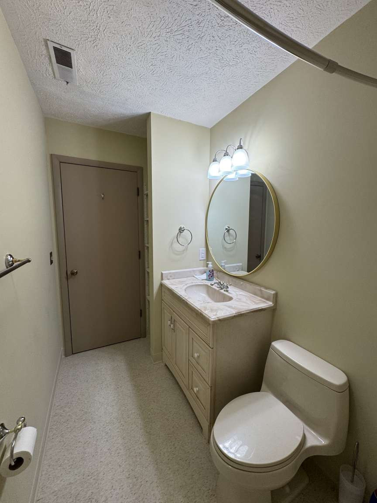
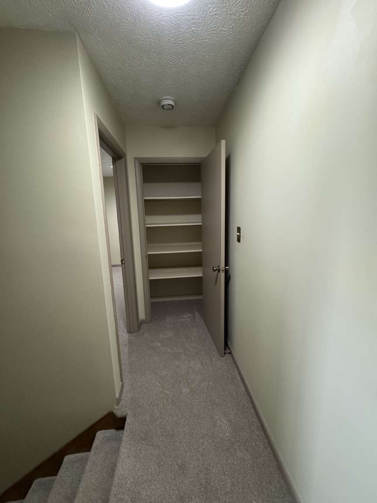
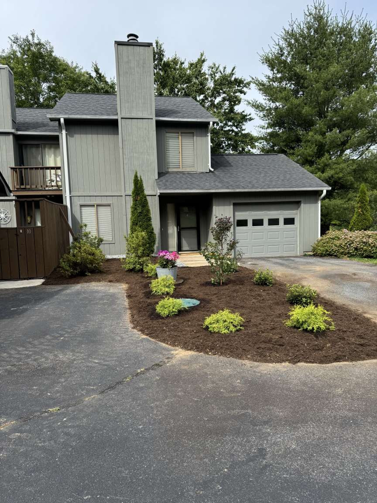
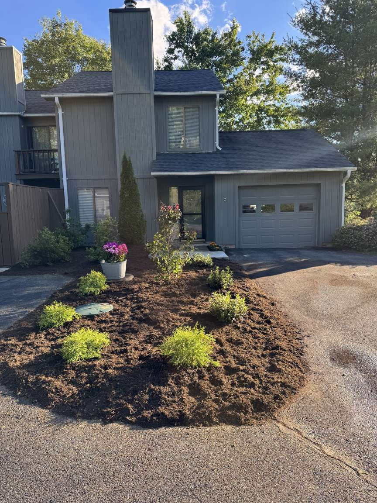
Charming Freshly Updated Townhouse in Quiet Private Neighborhood Welcome home to this beautifully refreshed townhouse, perfectly situated in a peaceful, private neighborhood that feels like a retreat yet offers unmatched convenience. Just minutes from downtown, Appalachian State University (ASU), and the hospital, this home combines comfort, style, and location in one incredible package. Key Features Include: • Completely Freshly Updated with new carpet throughout, new tile in the bathrooms, and stunning new porcelain tile in the kitchen • Newly painted interior for a bright, clean, move-in ready feel • Gourmet kitchen with Corian countertops, new appliances, and beautiful finishes • New heat pump and air conditioning system for year-round comfort • Cozy woodburning fireplace perfect for relaxing evenings • Nice deck overlooking a large green area with beautiful mountain views • Attached one-car garage for convenient parking and storage This townhouse offers the perfect blend of modern updates and natural serenity. Whether you’re a professional, student, or medical professional, you’ll love the easy access to everything while enjoying the quiet surroundings. Don’t miss this opportunity! Make this updated townhouse your new home.
POA Amount

POA Paid Frequency

Owner's Name

Qualifies for Club Membership

Rent Amount

Primary Residence

Reinstatement Amount

Rent Paid Frequency

Owner's Association

Owner's Assoication Name

Confirmed Special Assissment

Confirmed Special Assessment Amount

Proposed Special Assissment

Proposed Special Assessment Amount

Unbranded Virtual Tour

Location

Street #
198-9
Street Direction
Street Name
Meadowridge Road
Unit #
City
Boone
Zip
28607
County
Watauga

Township

Lot #
Subdivision
Elementary School
Parkway
Middle School
High School
Watauga High School

General

Property Sub Type
Townhouse
Fire District
Style
Contemporary, Timber Frame
Construction
Wood Frame
Acres
.06
Year Built
1985
Legal
Primary Pin
Secondary Pin
Property Taxes
$902
Tax Value
Property Taxes Source
Owner
Deed Book/Page
1649/839
Section
Additional Deed Book/Page
Plat Book
Plat Page
Within City/ETJ Limits
Zoning/Restrictions
Residential

Property Information

One Level Living
# Stories
2
1st Floor Square Footage
629
2nd Floor Sqft
523
3rd Floor Sqft
4th Floor Sqft
Above Grade Unfinished Area
Additional Above Grade Area
Below Grade Unfinished Area
0
Below Grade Living Area
0
Additional Below Grade Area
Attached Garage Area
Detached Garage Area
Below Grade Basement Garage

2nd Living Quarters

2nd Living Quarters Unheated Area
2nd Living Quarters Heated Area
Easements
Access, Driveway, Septic, Utility, View, Water Rights
Deed Restrictions
Architectural Review, Livestock Restrictions, Manufactured Prohibited, Moble Home Prohibited, Modular Prohibited, RV/Campers Prohibited, Tree Cutting Restrictions
Restrictive Covenants
Yes
Restrictive Covenants -Book/Page

Rooms Information

Room Level
Second Level
# Beds
2
# Full Baths
1
# Half Baths
Room Types
Bath - Full, Bedroom, Bedroom - Primary
Additional Levels
Flooring
Carpet, Ceramic Tile, Vinyl

Interior Features

Attic
Pull Down, Yes
Fireplace
Flue, Prefab, Woodburning
Heating
Heat Pump-Electric, Hot Water-Electric, Wood/Gas Logs, Zoned
Air Conditioning
1 Unit, Central, Heat Pump, Zoned
Windows
Double Hung, Double Pane, Screens, Other-See Remarks
Appliances
Cooktop-Electric, Dishwasher, Dryer, Electric Range, Microwave Hood/Built-in, Refrigerator, Washer
Hot Water
Electric
Auxiliary Heat Source
Heat Pump-Electric
Amenities - Interior
1st Floor Laundry

Exterior Features

Exterior
Hardboard, Wood
Roof
Asphalt Shingle
Water Source
Community, Shared Well
Amenities - Exterior
220 Volt Power, Partial Fence
Garage
1 Car, Attached, Driveway Parking
Driveway
Asphalt, Shared Paved
Porch/Deck
Open, Wrap Around
Views
Long Range-Layers Vw, Mountain View, Potential View, Residential, Seasonal View, Wooded
Subject Property/Water Features
Road
Private Paved
Sewer
Community/Shared, Shared Septic
Foundation
Slab

Additional Features

Financing
Cash/New, Conventional, FHA, FMHA Qualified, FNHA Qualified, VA
Community
Green Built
Energy Star Appliances
Elevation
3001-3500 ft