Close
Return to Listings

900 Covered Bridge Trl, Chapel Hill, NC 27517

MLS Number: 10177990
Print Flyer $899,000.00 List Price

Listing Description

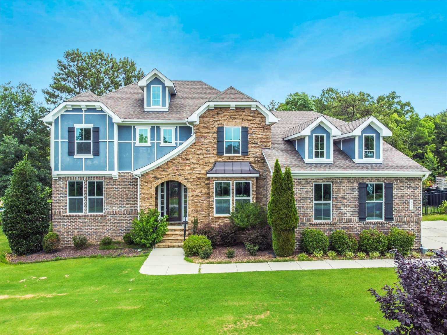
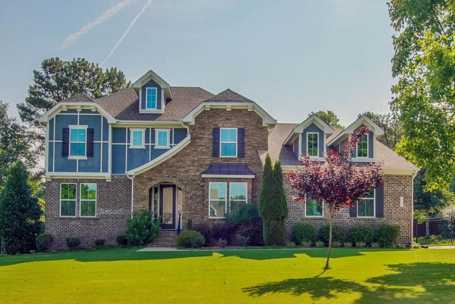
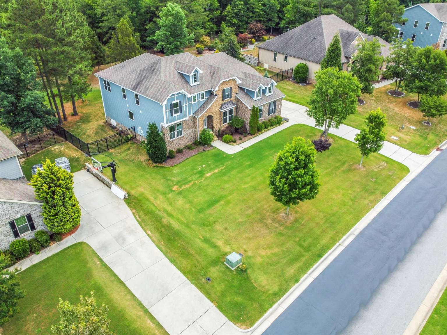
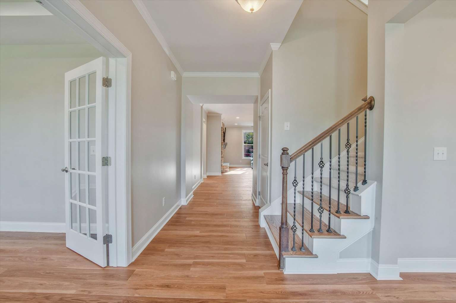
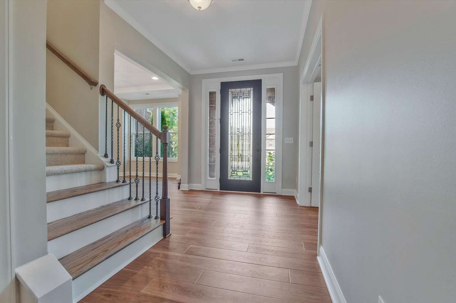
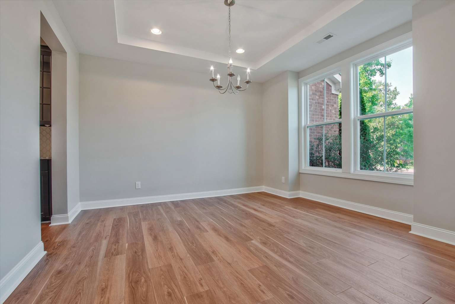
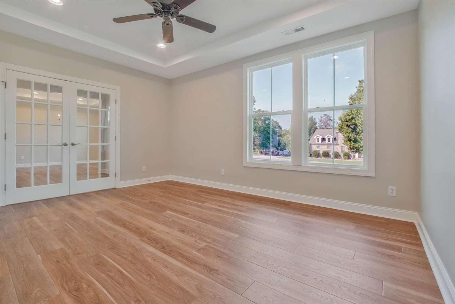
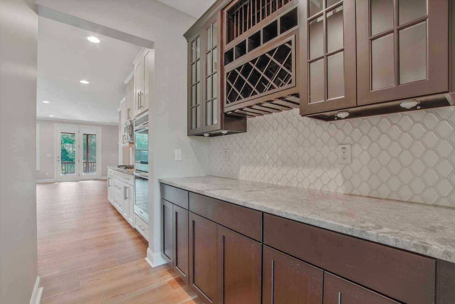
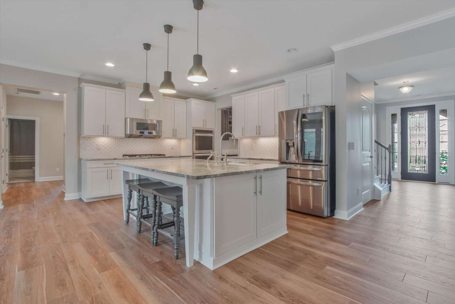
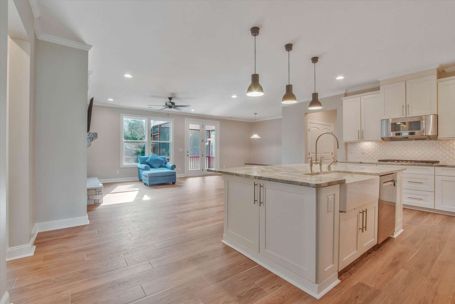
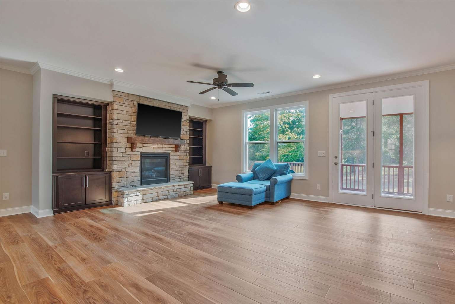
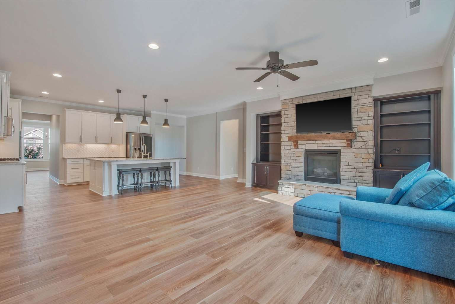
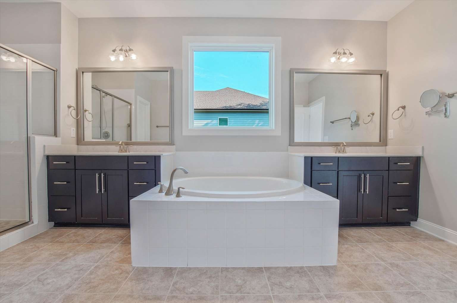
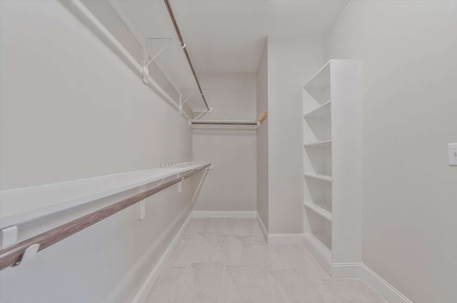
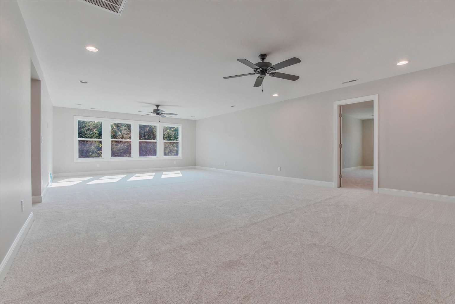
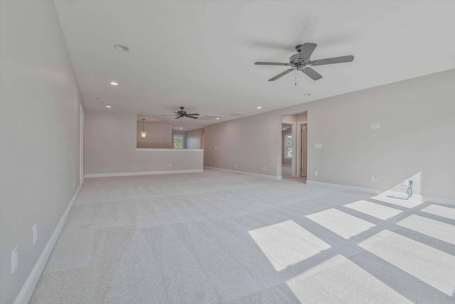
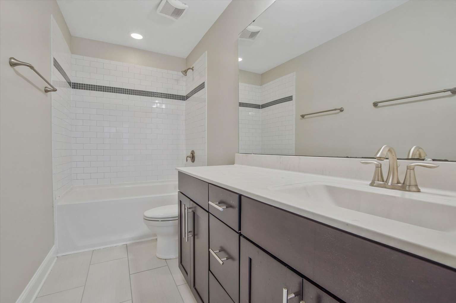
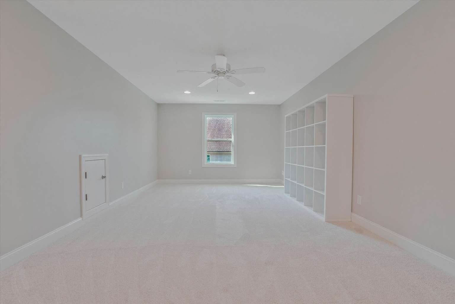
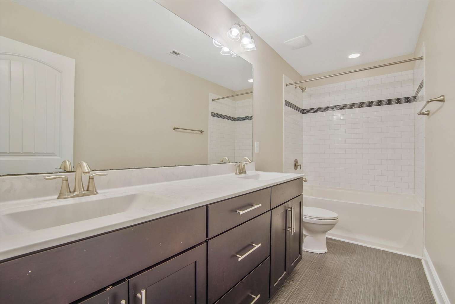
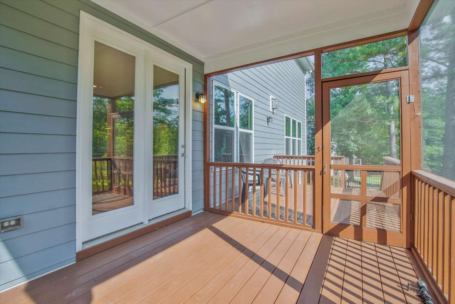
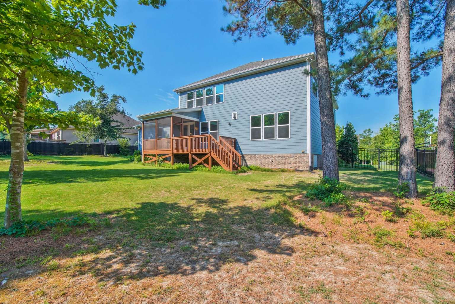
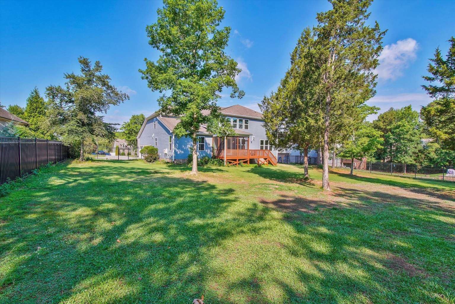
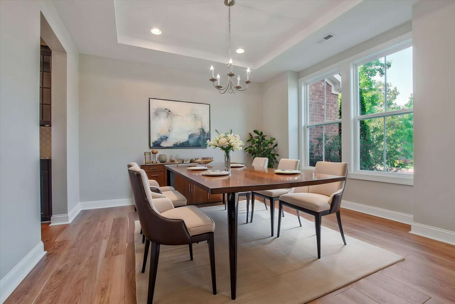
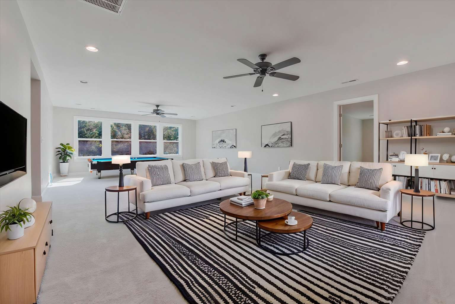
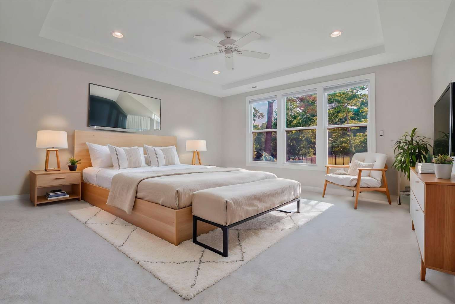
Stunning 6BR/4BA brick estate offering 4,494 sq ft of elegant living space on a beautifully homesite backing to a meadow. A dedicated home office/library and formal living area are just inside the entrance to an open floor plan with brand new LVP and carpet flooring throughout. All bathrooms are finished with tile flooring and bath surrounds. The gourmet kitchen features granite countertops, a large center island, upgraded cabinetry, and stainless steel appliances, flowing into a spacious living area with custom built-in shelving, gas fireplace and informal dining area with built in storage and seating bench. The primary suite is a private retreat with a spa-inspired bath featuring dual vanities, a soaking tub, a walk-in glass shower, and a large walk-in closet. Another bedroom and full bath complete the main level. Four additional bedrooms, two full baths, a very large flexible space and a separate hobby room are found on the second floor which overlooks the large back yard. Screened, covered lanai, extended deck are perfect for year-round outdoor enjoyment. 3 car garage. A rare, move-in-ready opportunity.

General

Street #
900
Pre Direction
Street Name
Covered Bridge Trail
Post Direction
Unit #
County
Chatham
City
Chapel Hill
Zip Code
27517

Main Fields

New Construction
No
Property Sub Type
Single Family Residence
Years Owned
1 or More year(s)
Owner Name
Kenneth Lee Clark Debra Elise Clark
Property Leased

General Property Information

Bedrooms
6
Main Level Bedrooms
Yes
Rooms Total
15
Bathrooms Full
4
Bathrooms Half
0
Main Level Bathrooms
2
Above Grade Finished Area
4494
Above Grade Finished Area Source
Builder
Below Grade Finished Area
0
Below Grade Finished Area Source
Above Grade UnFinished Area
704
Above Grade UnFinished Area Source
Public Record
Below Grade UnFinished Area
Below Grade UnFinished Area Source
Detached Living Area SqFt (ex Apartment above a Garage)
Enhanced Accessable
No
Year Built
2014
Building Name
Avon
Garage
Yes
Carport
Open Parking
Yes
Total Parking
3
Acres
.51 - .75 Acres
Approximate SqFt
Lot Dimensions
Association
No
Primary Residence
Yes
Waterfront
Basement
No
Direction Faces
West
Fireplace
Yes
Spa
No
Senior Community
No
Home Warranty-To say Yes you have to have one in place.
No
Builder Name
Meritage
Builder Model
Avon
Building Project Name
Power Production
No
Horse
No

Details

Accessibility Features
Appliances
Built-In Electric Oven, Cooktop, Dishwasher, Disposal, Double Oven, Dryer, Electric Cooktop, ENERGY STAR Qualified Dishwasher, ENERGY STAR Qualified Dryer, ENERGY STAR Qualified Refrigerator, ENERGY STAR Qualified Washer, ENERGY STAR Qualified Water Heater, Exhaust Fan, Gas Cooktop, Gas Water Heater, Ice Maker, Microwave, Plumbed For Ice Maker, Range Hood, Washer, Water Heater
Architectural Style
Traditional
Association Amenities
Clubhouse, Fitness Center, Game Court Exterior, Golf Course, Jogging Path, Meeting Room, Playground, Pool, Tennis Court(s)
Attic Features
Pull-Down Stairs, Sealed Attic
Common Walls
Community Features
Clubhouse, Fitness Center, Playground, Pool, Tennis Court(s)
Construction Materials
Fiber Cement, Foam Insulation, Frame, HardiPlank Type, ICAT Recessed Lighting, Spray Foam Insulation, Stone Veneer
Cooling
Central Air, Electric, ENERGY STAR Qualified Equipment, Heat Pump
Disclosures

Distance To Information

Distance to Bus Comments
Distance to Bus Numeric
Distance to Bus Units
Distance to Electric Comments
Distance to Electric Numeric
Distance to Electric Units
Distance to Freeway Comments
Distance to Freeway Numeric
Distance to Freeway Units
Distance To Gas Comments
Distance To Gas Numeric
Distance to Gas Units
Distance to Phone Service Comments
Distance to Phone Service Numeric
Distance to Phone Service Units
Distance to Pace of Worship Com
Distance to Pace of Worship Numeric
Distance to Place of Worship Units
Distance to School Bus Comments
Distance to School Bus Numeric
Distance to School Bus Units
Distanc to Schools Comments
Distanc to Schools Numeric
Distance to Schools Units
Distance To Sewer Comments
Distance To Sewer Numeric
Distance to Sewer Units
Distance to Shopping Comments
Distance to Shopping Numeric
Distance to Shopping Units
Distance to Street Comments
Distance to Street Numeric
Distance to Street Units
Distance to Water Comments
Distance to Water Numeric
Distance to Water Units
Documents Available
Brochure/Flyer, Deed, Floor Plans, HOA Documents, Lead Paint Disclosure, Mineral Oil and Gas Rights Disclosure, Parcel Map, Plat Map, Property Disclosure Statement
Door Features
Entry Level
Entry Location
Exterior Features
Fenced Yard, Private Yard, Rain Gutters
Fencing
Back Yard, Wrought Iron
Flooring
Carpet, Luxury Vinyl, Tile
Foundation Details
Block, Pillar/Post/Pier (Includes Pier and Curtain), Raised
Frontage Type
Green Building Verification Type
ENERGY STAR Certified Homes
Green Energy Efficient and Energy Generation
Green Susatainability

Green Verification

Body
Metric
Rating
Source
Status
Type
URL
Version
Year
Green Water Conservation
Heating
Central, ENERGY STAR Qualified Equipment, Heat Pump
Horse Amenities
In-Law Suite Details
Interior Features
Bookcases, Built-in Features, Butler's Pantry, Ceiling Fan(s), Crown Molding, Double Vanity, Eat-in Kitchen, High Ceilings, High Speed Internet, In-Law Floorplan, Kitchen Island, Kitchen/Dining Room Combinatin, Living/Dining Room Combination, Open Floorplan, Primary Downstairs, Recessed Lighting, Separate Shower, Smooth Ceilings, Soaking Tub, Tray Ceiling(s), Walk-In Closet(s), Walk-In Shower
Laundry Features
Electric Dryer Hookup, Gas Dryer Hookup, Inside, Laundry Room, Main Level, Sink, Washer Hookup
Levels
Two
Lot Features
Back Yard, Front Yard, Gentle Sloping, Many Trees, Meadow
Lot Water Features
None
Oil/Gas Rights Severed? (max 2)
No, No Representation
Other Equipment
Satellite Dish
Other Structures
Parking Features
Attached, Concrete, Garage, Garage Door Opener, Garage Faces Side, Private
Patio and Porch Features
Covered, Deck, Deck Dimensions, Rear Porch, Screened
Pool Features
Community, Outdoor Pool
Property Condition
Updated/Remodeled
Road Frontage Type
Private Road
Road Responsibility
Private Maintained Road
Road Surface Type
Asphalt
Roof
Architectural Shingle
Sales Options
Cash, FHA, USDA, VA
Security Features
Gated Commnity
Special Listing Conditions
Standard
Structure Type
House
Did you create your own text
Yes
Did you take your own photos
No
Utilities
Cable Available, Electricity Connected, Natural Gas Connected, Phone Available, Septic Connected, Water Connected, See Remarks
Vegetation
Cleared
View
Meadow, Neighborhood
Water Source
Public
Waterfront Access
Window Features
Double Pane Windows, ENERGY STAR Qualified Windows, Low-Emissivity Windows, Window Treatments

Internet

Provider
Spectrum
Type
Cable
Advertised Top Download Speed
1Gig
Advertised Top Upload Speed

Rooms You must have a Name and Level for each room to equal the number of rooms previously entered.

Select Room
Select Level
Room Length
Room Width
Room Remarks