Close
Return to Listings

984 Cobbs Creek Road, Boone, NC 28607

MLS Number: 263046
Print Flyer $489,900.00 List Price

Listing Description

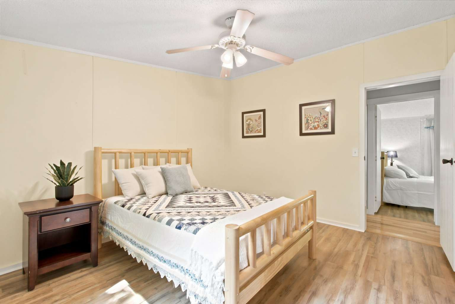
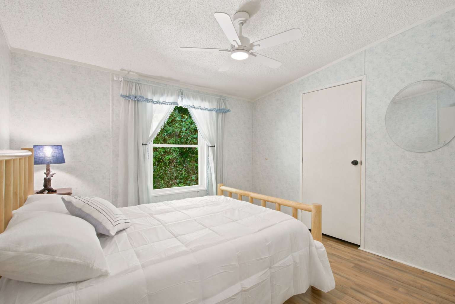
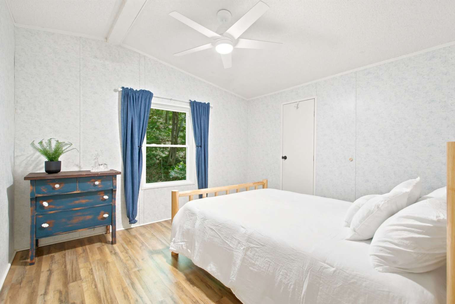
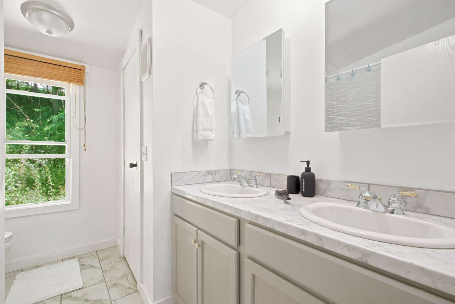
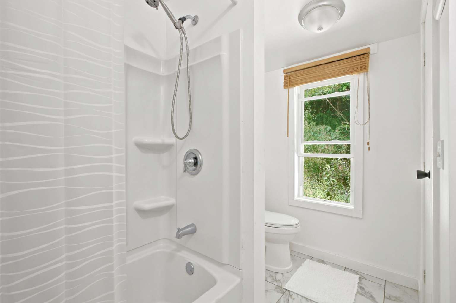
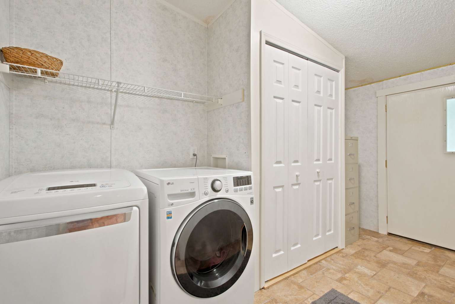
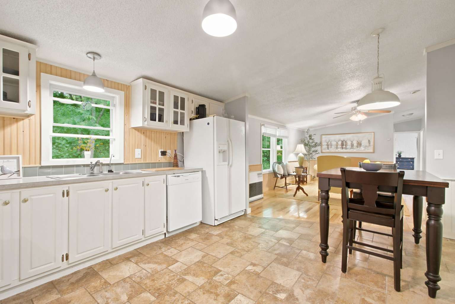
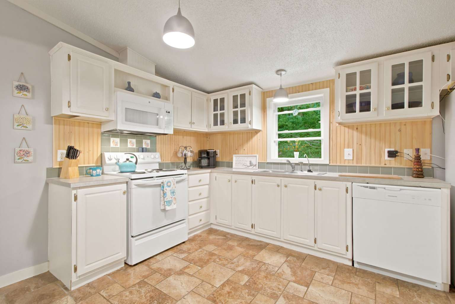
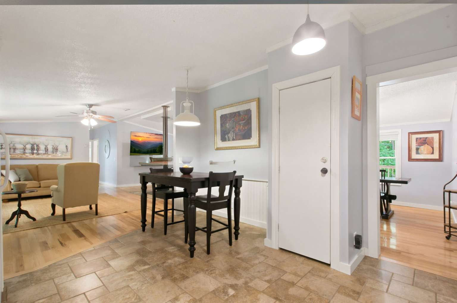
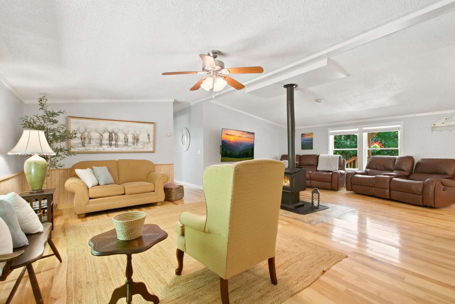
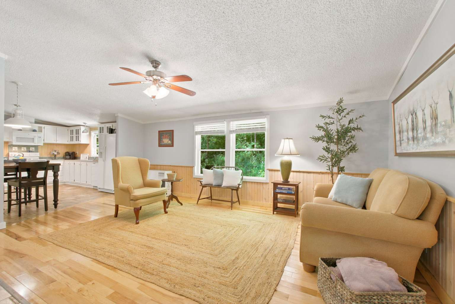
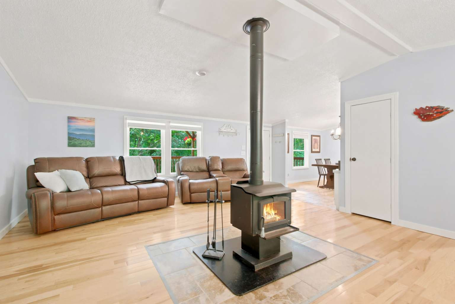
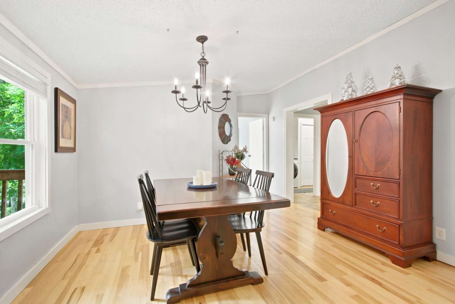
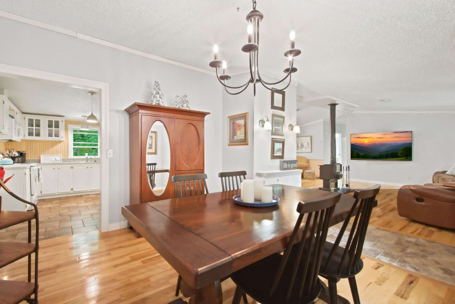
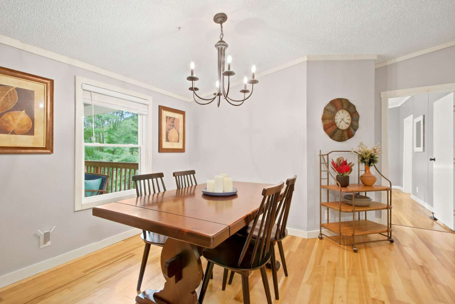
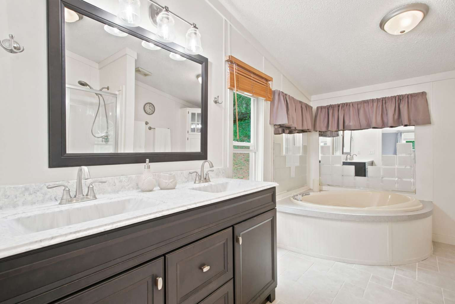
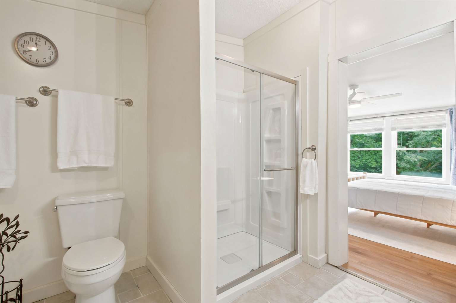
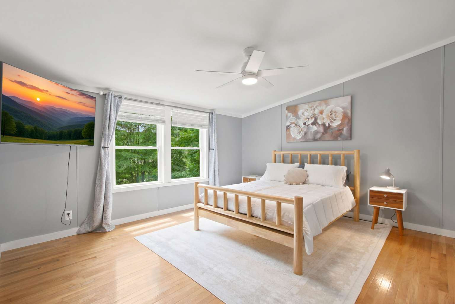
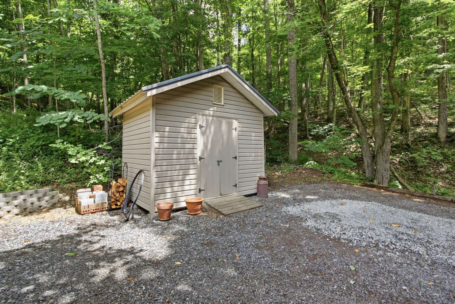
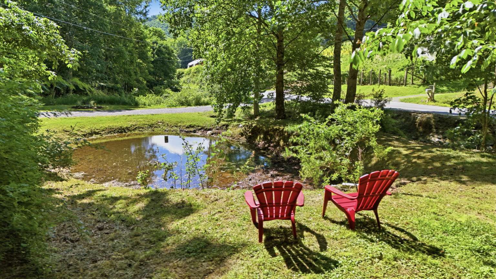
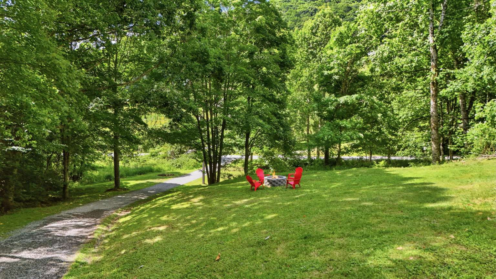
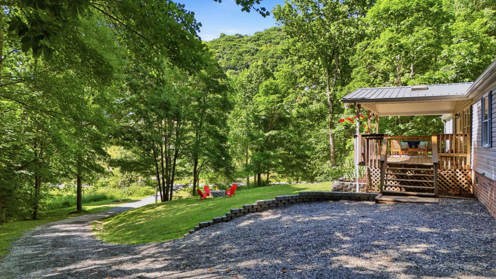
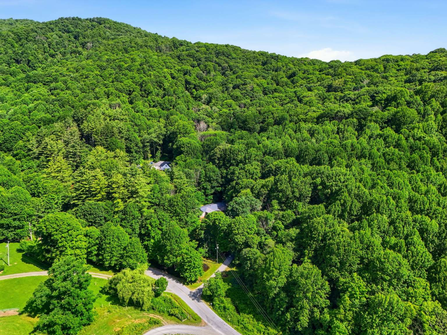
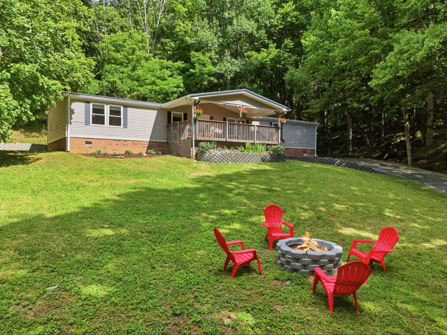
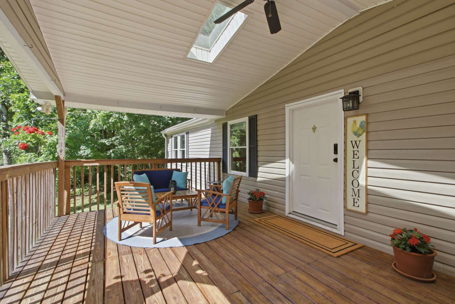
Welcome to a beautiful Boone retreat on approximately 1.6 acres with a peaceful mountain setting, generous outdoor living space, and flexible interior layout. This home offers the best of High Country living: privacy, room to gather, and easy access to Boone, Appalachian State University, downtown dining, shops, outdoor recreation, and the Blue Ridge Parkway area. Inside, the home feels warm, inviting, and thoughtfully arranged, with multiple living spaces that make it easy to spread out. The main living room offers a comfortable conversation area, with a cozy wood stove and a relaxed gathering space. The dining area flows naturally toward the kitchen, creating an easy layout for everyday living and entertaining. The kitchen is bright and functional with a good connection to the surrounding living areas. A laundry room adds both convenience and charm, with a clean modern feel that makes even practical spaces feel polished. The home includes three bedrooms plus an additional office/flex room, giving buyers options for working from home, guest space, hobbies, or additional sleeping space depending on their needs. The primary suite includes a private bath with double vanity, soaking tub, and full shower. The hall bath includes a tub/shower combination. Outdoor living is the major highlight. Enjoy a spacious covered porch and expansive deck with room for seating, dining, grilling, and relaxing in the mountain air. The yard contains a pond with flowing water feature. With an inviting front approach, usable outdoor areas, and a fire pit setting that makes the property feel especially welcoming. A detached storage shed provides valuable outdoor storage for tools, equipment, bikes, gardening supplies, or seasonal items. You will have privacy that can be hard to find this close to Boone! Whether a full-time residence, mountain getaway, or flexible High Country property with room for guests and work-from-home living, this home offers comfort in a beautiful setting!
POA Amount

POA Paid Frequency

Owner's Name

Qualifies for Club Membership

Rent Amount

Primary Residence

Reinstatement Amount

Rent Paid Frequency

Owner's Association

Owner's Assoication Name

Confirmed Special Assissment

Confirmed Special Assessment Amount

Proposed Special Assissment

Proposed Special Assessment Amount

Unbranded Virtual Tour

Location

Street #
984
Street Direction
Street Name
Cobbs Creek Road
Unit #
City
Boone
Zip
28607
County
NC

Township

Lot #
Subdivision
Elementary School
Green Valley Elementary School
Middle School
High School
Watauga High School

General

Property Sub Type
Single Family
Fire District
Style
Manufactured Home
Construction
Manufactured -DoubleWide
Acres
1.6
Year Built
1999
Legal
Primary Pin
Secondary Pin
Property Taxes
678.78
Tax Value
Property Taxes Source
Owner
Deed Book/Page
695/399
Section
Additional Deed Book/Page
Plat Book
Plat Page
Within City/ETJ Limits
Zoning/Restrictions

Property Information

One Level Living
Yes
# Stories
1
1st Floor Square Footage
1944
2nd Floor Sqft
0
3rd Floor Sqft
4th Floor Sqft
Above Grade Unfinished Area
Additional Above Grade Area
Below Grade Unfinished Area
0
Below Grade Living Area
0
Additional Below Grade Area
Attached Garage Area
Detached Garage Area
Below Grade Basement Garage

2nd Living Quarters

2nd Living Quarters Unheated Area
2nd Living Quarters Heated Area
Easements
Deed Restrictions
No Restrictions
Restrictive Covenants
No
Restrictive Covenants -Book/Page

Rooms Information

Room Level
# Beds
# Full Baths
# Half Baths
Room Types
Additional Levels
Flooring
Ceramic Tile, Laminate, Wood

Interior Features

Attic
Fireplace
Free Standing, Woodburning
Heating
Monitor-Kerosene, Wood Stove
Air Conditioning
1 Unit
Windows
Double Hung, Vinyl
Appliances
Dishwasher, Dryer, Electric Range, Exhaust Fan, Microwave Hood/Built-in, Microwave, Refrigerator, Washer
Hot Water
Electric
Auxiliary Heat Source
Wood Stove
Amenities - Interior
1st Floor Laundry, Flat Screen TV, Vaulted Ceiling, Window Treatments, CO Detector

Exterior Features

Exterior
Brick, Vinyl
Roof
Metal
Water Source
Private Well
Amenities - Exterior
Cable Available, Fire Pit, High Speed Internet-Cable, Long Term Rental Permitted, Outbuilding, Short Term Rental Permitted, Storage Shed
Garage
Driveway Parking
Driveway
Private Gravel
Porch/Deck
Covered
Views
Wooded
Subject Property/Water Features
Pond, Stream/Creek
Road
City Maintained Paved
Sewer
Septic Permit-3 Bedroom
Foundation
Sealed Crawl Space

Additional Features

Financing
Cash/New, Conventional, FHA, USDA, VA
Community
Green Built
None
Elevation
3501-4000 ft