Close
Return to Listings

292 Wildcat Ridge Road, Deep Gap, NC 28618

MLS Number: 263108
Print Flyer $1,225,000.00 List Price

Listing Description

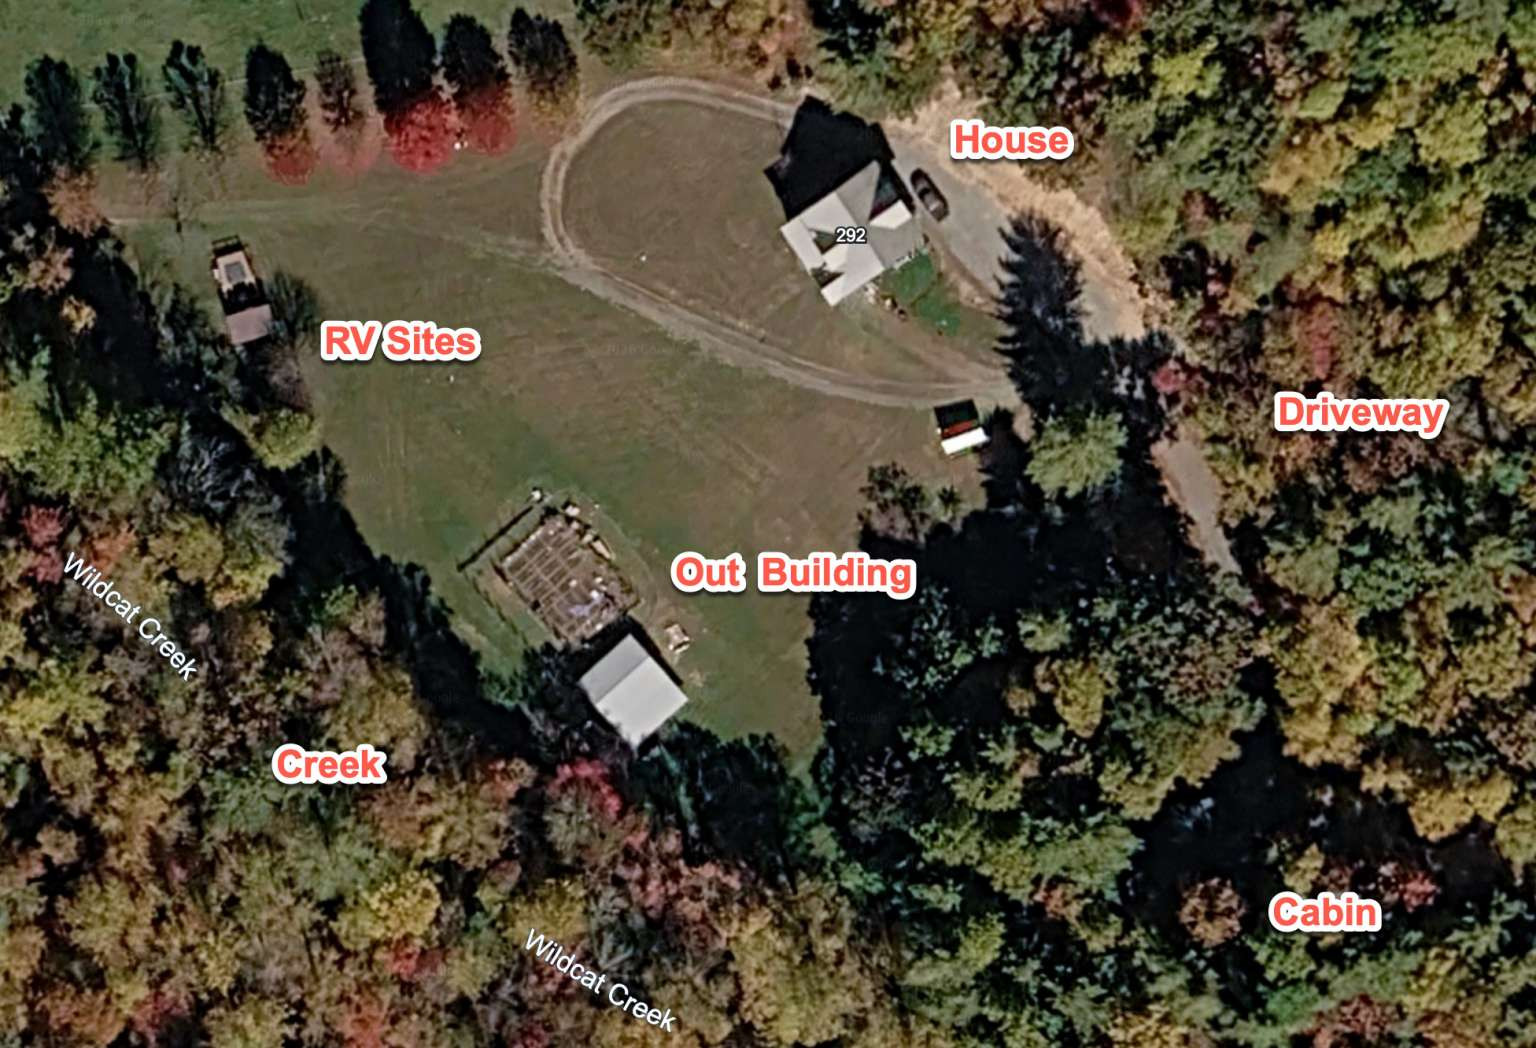
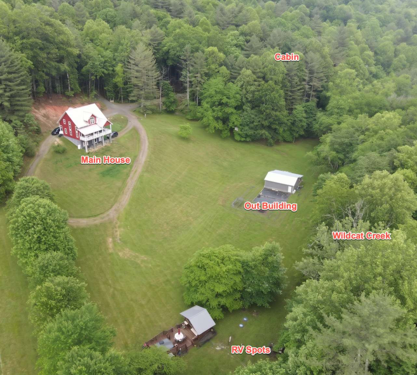
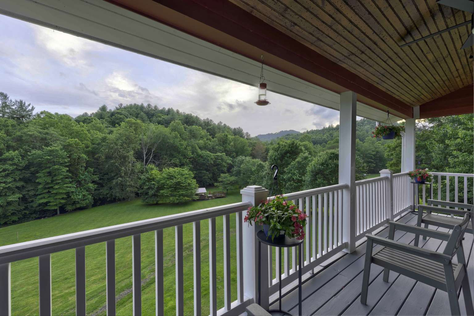
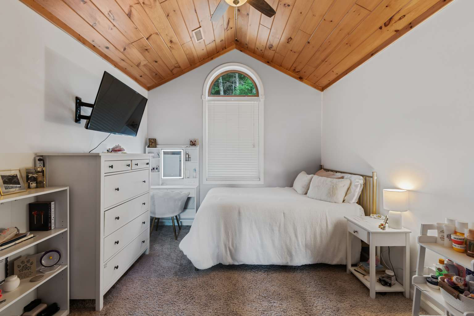
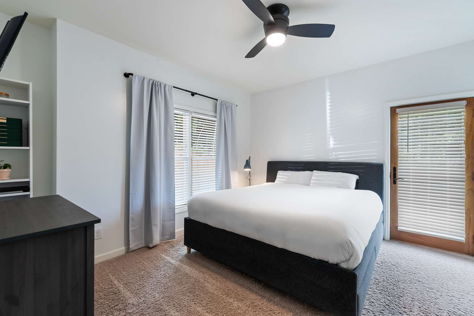
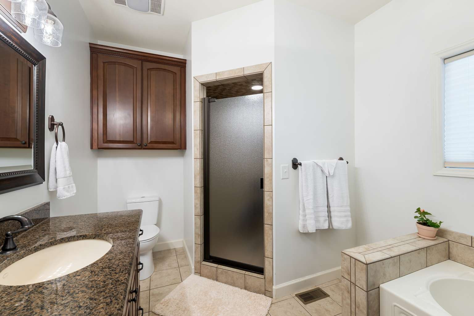
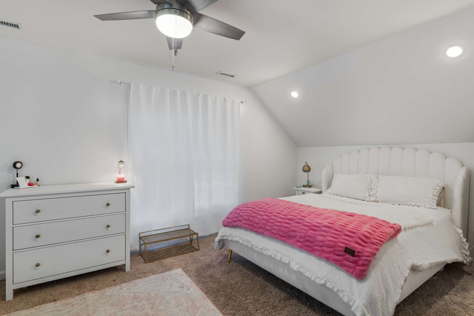
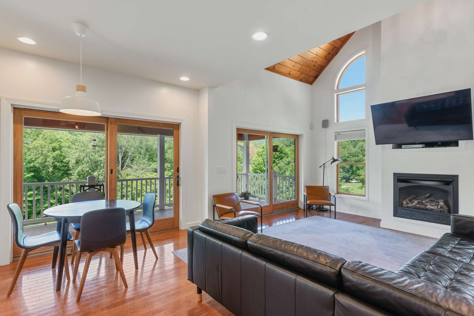
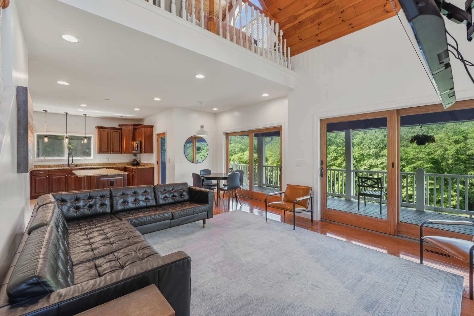
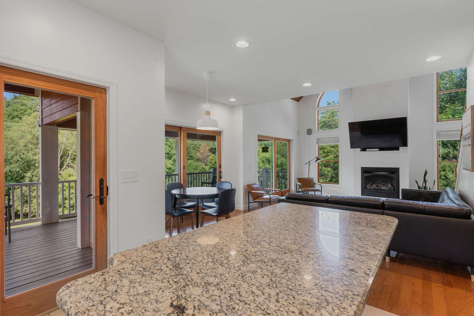
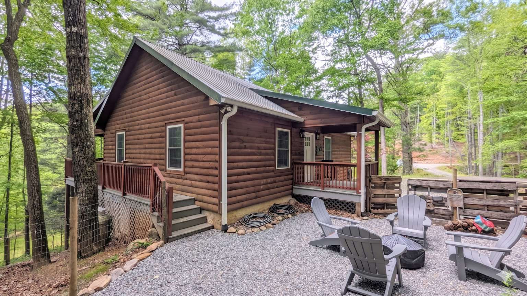
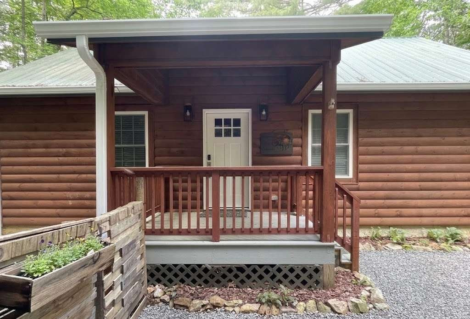
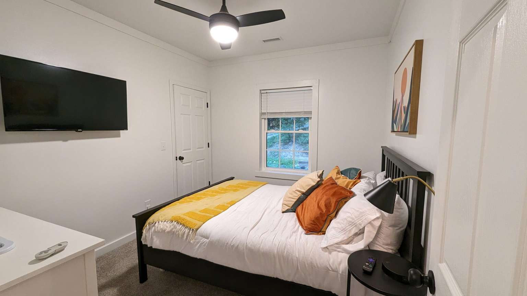
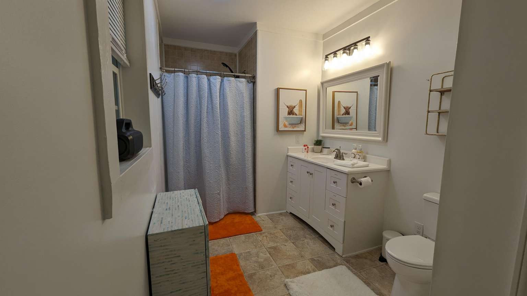
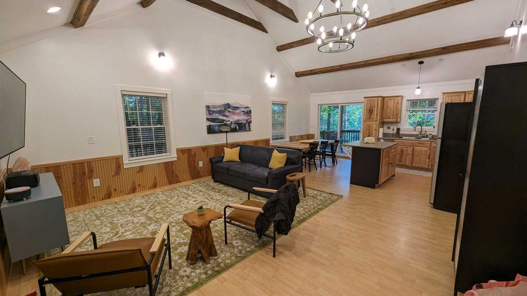
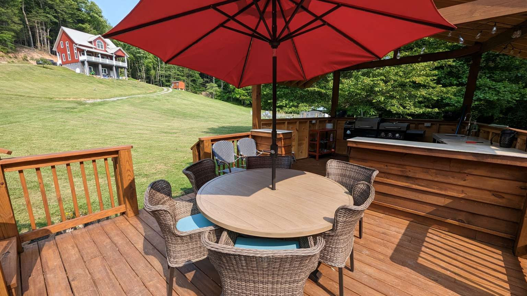
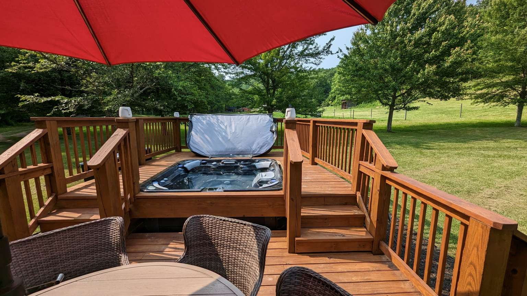
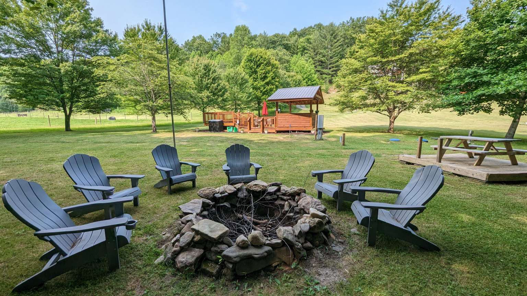
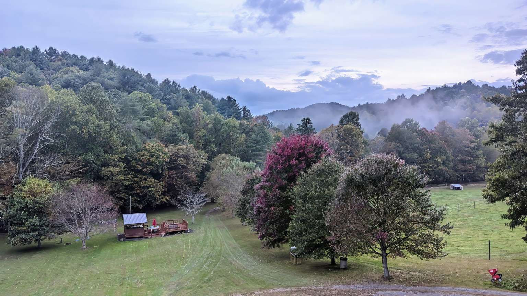
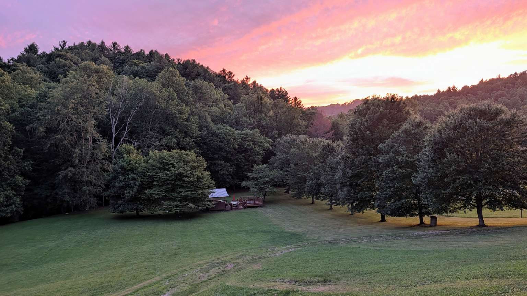
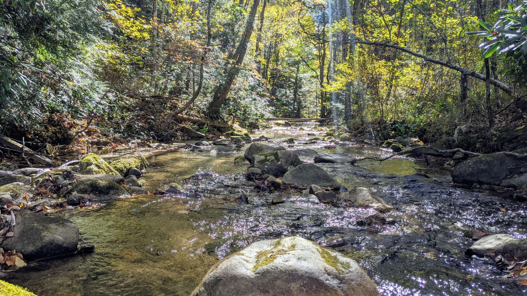
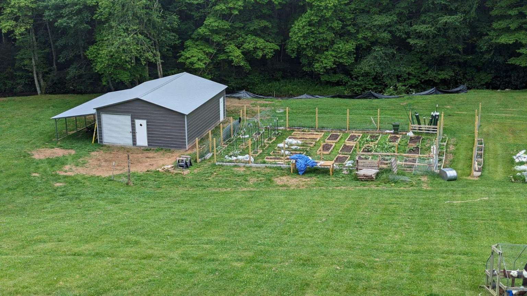
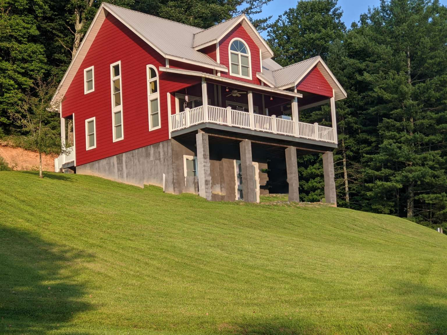
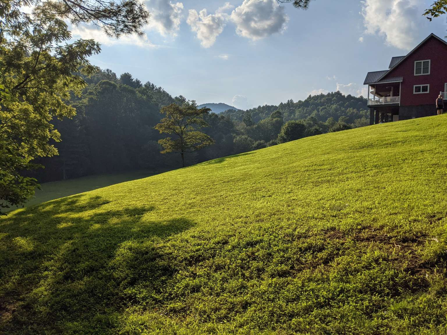
Two separate homes on 9.68 acres in Deep Gap, bordering the Blue Ridge Parkway, with a bold trout creek running the length of the property. Most of the land is cleared and usable, with hardwoods up top for privacy. No HOA, no zoning. Main home, built 2008: 3 bedrooms, 3.5 baths, and a loft in about 2,900 finished square feet. Vaulted great room with a stone gas fireplace, granite-and-stainless kitchen, hardwood flooring, heat pump with central air, and a finished walk-out lower level with its own full bath and separate entrance, ideal as an in-law suite or guest space. Never rented. Log cabin, built 2011: 2 bedrooms, 1.5 baths, about 1,025 square feet, with a vaulted beamed great room, hickory kitchen with an island, and a covered porch over the creek. Its own driveway, septic, electric, and fiber, plus a 5.0-star Airbnb history and a documented long-term lease. Both homes have private well water with whole-house UV filtration, tested each year, and high-speed fiber. Three permitted septic systems, one for each home and one for the campsite. Outside: a pavilion with an outdoor kitchen and a 7-person hot tub, two full-hookup RV sites with their own water, a large outbuilding with concrete floor and a built-in chicken coop, a second coop, a powered she-shed, a fire pit, and a graded road and land bridge linking the two homes. The land has carried and collaborated with neighbors on free-range chickens, cattle, and a garden. About 20-25 minutes from Boone and Appalachian State, 25 minutes from West Jefferson and Wilkesboro, just off US Highway 421. The FEMA AE flood area covers only the lower ground by the creek (outbuilding and pavilion); both homes sit outside it. 2025 taxes $3,220.83, parcel 2869-29-9586-000. The homes sit on two deeded tracts, about 8.2 acres with the main home and about 1.5 acres with the cabin, offered together as one compound. Showings by appointment only, no drive-bys; the driveway is a long private gravel road, so 4WD or AWD is recommended.
POA Amount

POA Paid Frequency

Owner's Name

Qualifies for Club Membership

Rent Amount

Primary Residence

Reinstatement Amount

Rent Paid Frequency

Owner's Association

Owner's Assoication Name

Confirmed Special Assissment

Confirmed Special Assessment Amount

Proposed Special Assissment

Proposed Special Assessment Amount

Unbranded Virtual Tour

Location

Street #
292
Street Direction
Street Name
Wildcat Ridge Road
Unit #
City
Deep Gap
Zip
28618
County
Watauga

Township

Lot #
Subdivision
Elementary School
Parkway
Middle School
High School
Watauga

General

Property Sub Type
Single Family
Fire District
Style
Contemporary, Mountain
Construction
Other-See Remarks
Acres
9.682
Year Built
2008
Legal
Primary Pin
2869-29-9586-000
Secondary Pin
Property Taxes
$3,220.83
Tax Value
Property Taxes Source
Owner
Deed Book/Page
2230/402
Section
Additional Deed Book/Page
Plat Book
Plat Page
Within City/ETJ Limits
Zoning/Restrictions

Property Information

One Level Living
No
# Stories
1.5
1st Floor Square Footage
1100
2nd Floor Sqft
793
3rd Floor Sqft
4th Floor Sqft
Above Grade Unfinished Area
Additional Above Grade Area
Below Grade Unfinished Area
185
Below Grade Living Area
903
Additional Below Grade Area
Attached Garage Area
Detached Garage Area
Below Grade Basement Garage

2nd Living Quarters

2nd Living Quarters Unheated Area
2nd Living Quarters Heated Area
Easements
Deed Restrictions
Restrictive Covenants
No
Restrictive Covenants -Book/Page

Rooms Information

Room Level
Second Level
# Beds
1
# Full Baths
1
# Half Baths
1
Room Types
Bath - Full, Bath - Half, Bedroom - Primary, Family, Kitchen, Laundry, Living, Mud
Additional Levels
Flooring
Carpet, Ceramic Tile

Interior Features

Attic
Fireplace
Gas Vented
Heating
Heat Pump-Electric
Air Conditioning
Central
Windows
Wood
Appliances
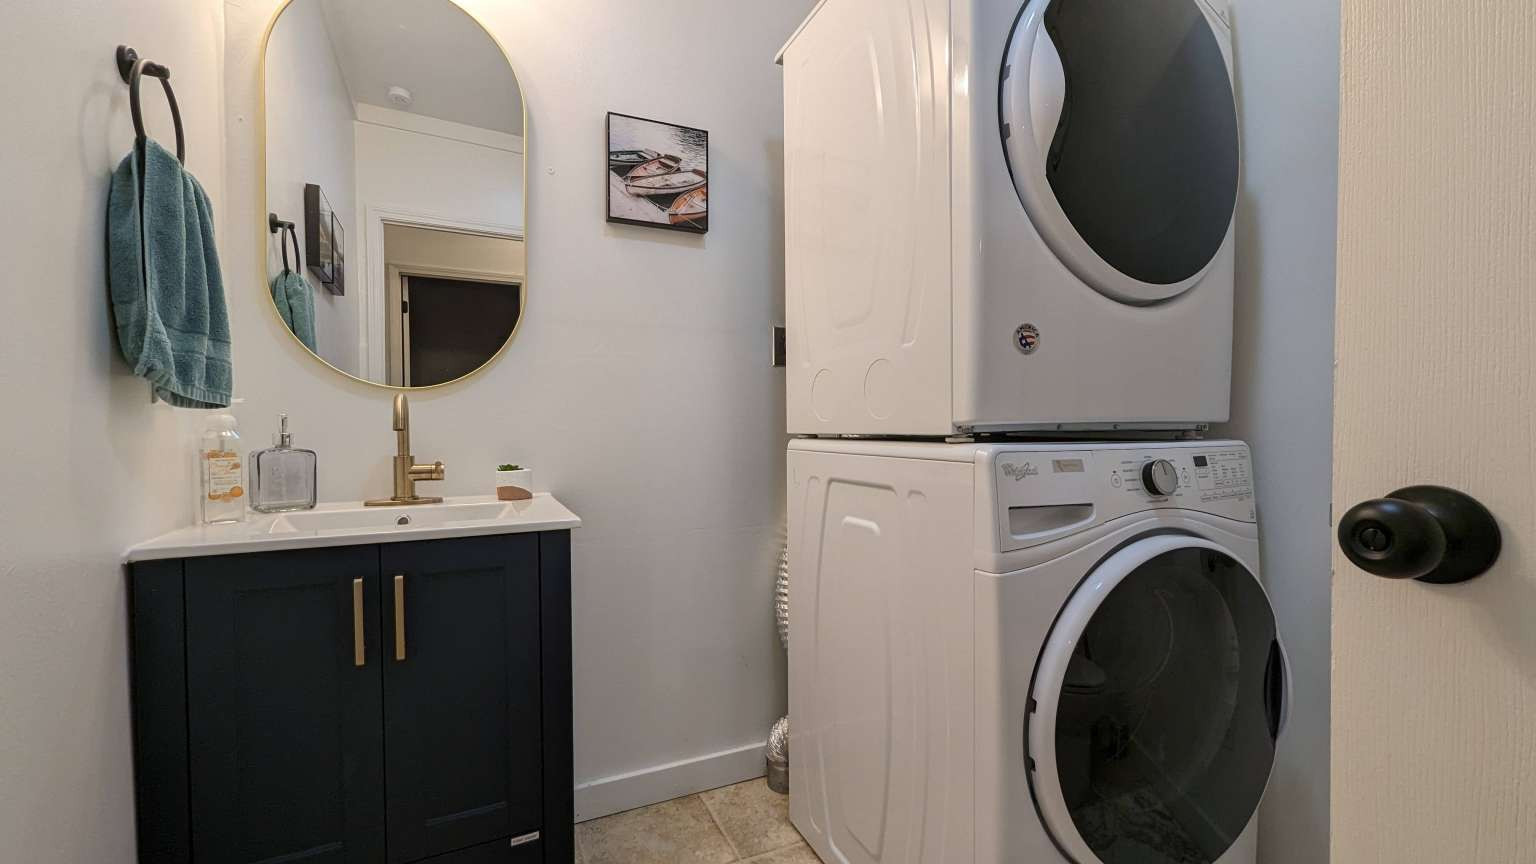
Dishwasher, Dryer, Electric Range, Microwave, Refrigerator, Washer
Hot Water
Auxiliary Heat Source
Amenities - Interior
1st Floor Laundry, Hot Tub, Radon Mitigation System, Vaulted Ceiling

Exterior Features

Exterior
Fiber Cement Board, Shakes
Roof
Metal
Water Source
Private Well
Amenities - Exterior
2nd Living Quarters Heated, Furniture - Outdoor, Gazebo, Hot Tub, Hot Water, High Speed Internet, High Speed Internet-Fiber Optic, Long Term Rental Permitted, Outbuilding, Outdoor Fireplace, Outdoor Kitchen, Rental History Available, Short Term Rental Permitted, Storage, Storage Shed, Tree Property
Garage
None
Driveway
Private Gravel
Porch/Deck
Wrap Around
Views
Mountain View
Subject Property/Water Features
Springs, Trout Stream/Frontage
Road
Private Gravel
Sewer
Septic Permit
Foundation
Partial - Basement

Additional Features

Financing
Cash/New, Conventional
Community
Green Built
Elevation
2501-3000 ft