Close
Return to Listings

3749 Saddlemaker Drive, Buford, GA 30519

MLS Number: 10800378 7800608
Print Flyer $615,000.00 List Price

Listing Description

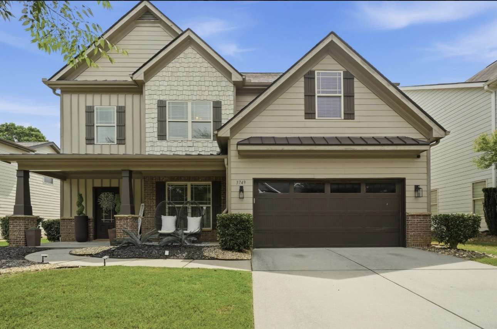
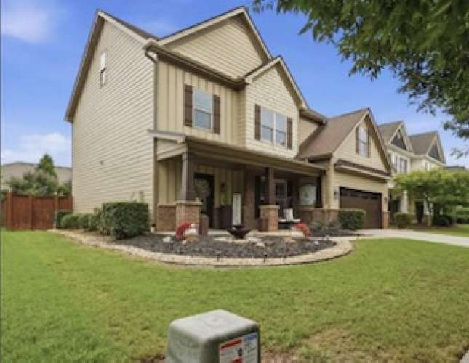
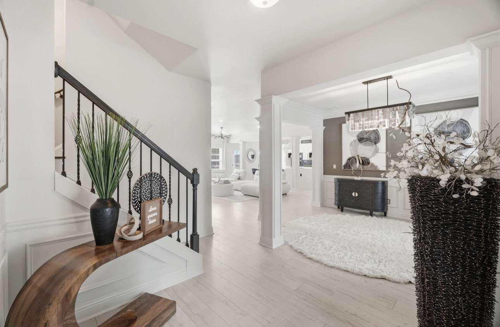
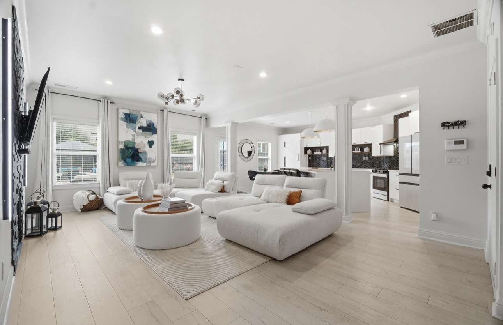
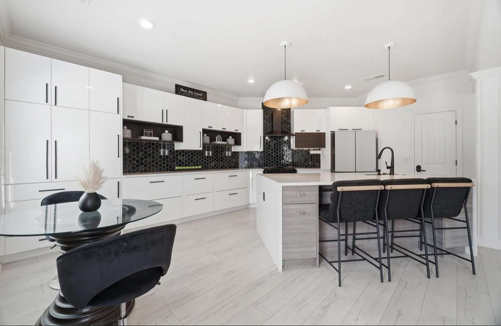
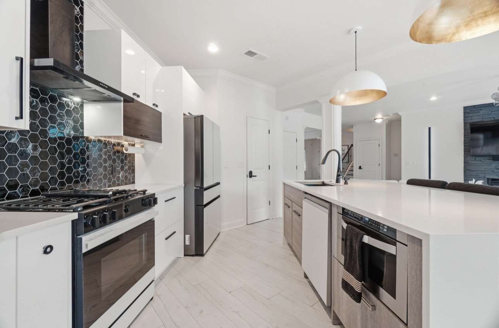
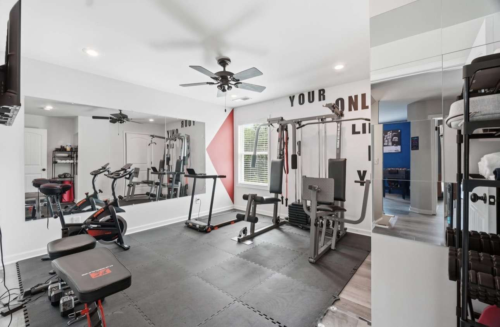
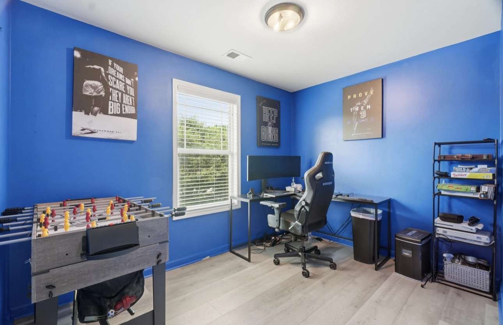
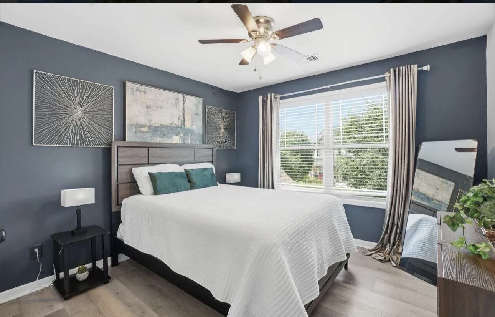
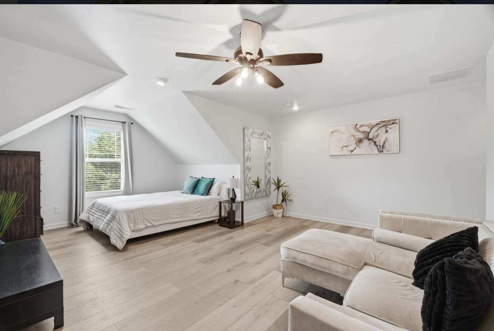
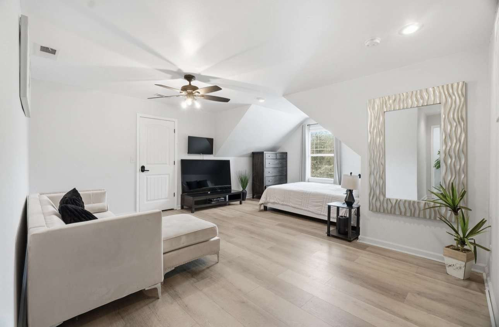
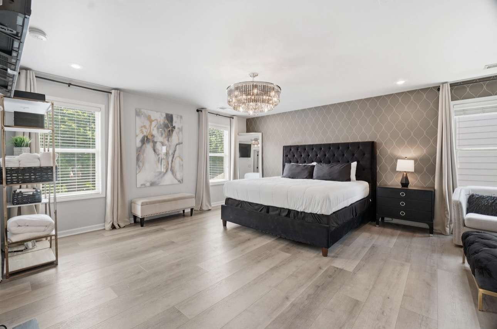
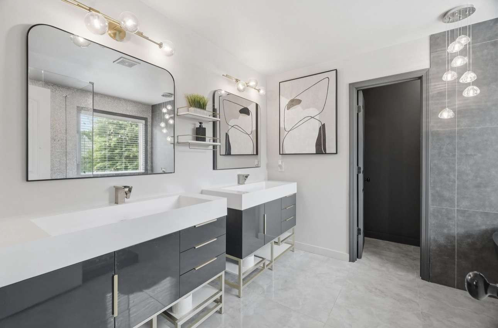
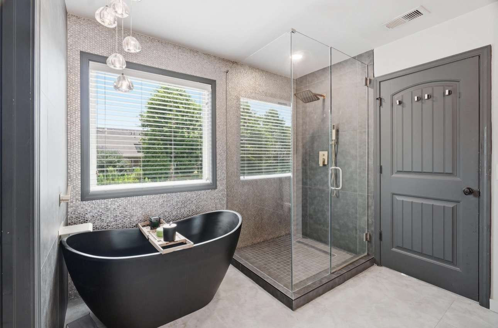
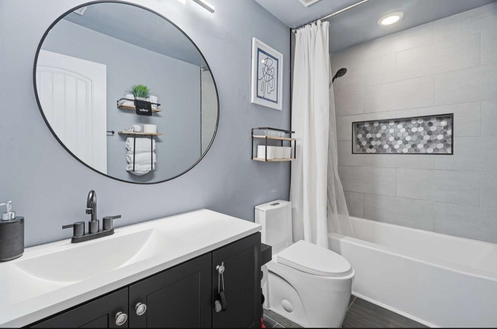
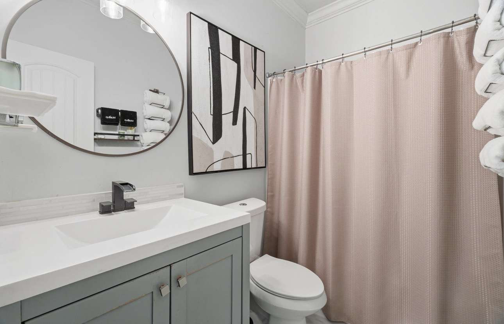
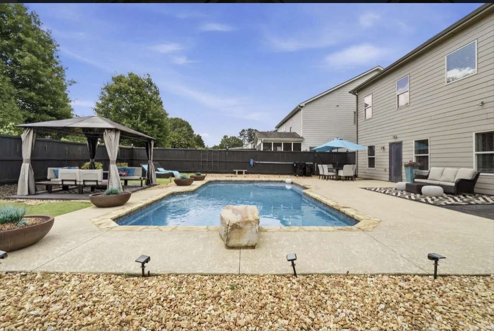
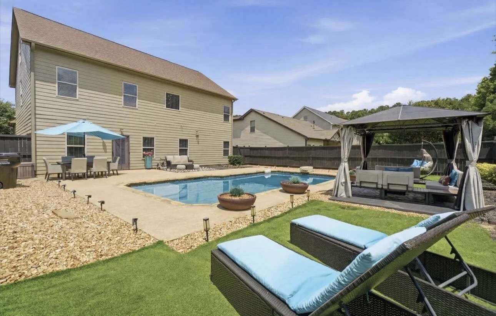
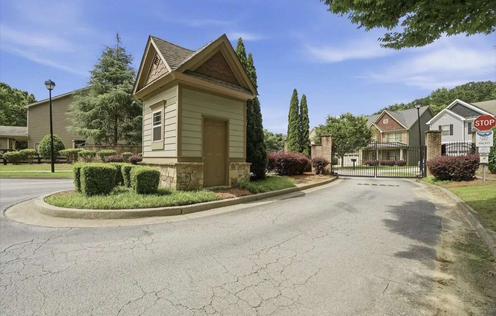
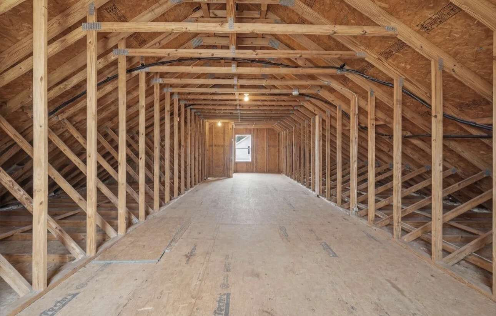
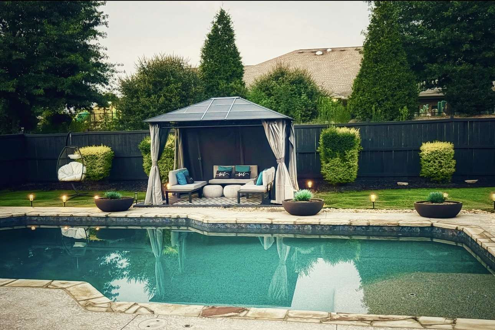
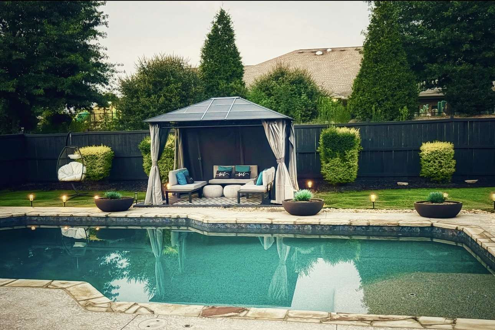
Welcome to your private Oasis in Buford, GA. If you're looking for a modern cozy home, this it it! This gorgeous home is being sold with all the beautiful furniture, accessories and gym equipment! Keep all the furniture, kitchen supplies, and gym equipment or sell it yourself! Owner is opened to sell unfurnished. Once you come home after a long day, you will not want to leave! This home is located in a small, private community with a secured entry gate! Upon entering this home, you will experience the bright, open floor plan that is great for entertaining or spending time with the family. The state of the art kitchen is wall to wall with new Samsung glass series appliances. Located downstairs is a bedroom and bathroom that you can use as a guest bedroom or for an elderly parent. The second floor has 4 bedrooms and an extra room that can be used as an office or game room. All bathrooms have been professionally remodeled. That's not all! The 3rd level is an attic-basement that you can build out to be a recreation room, 6th bedroom, or general space. The highlight of this gorgeous home is the exterior pool! You will be the envy of your friends and family as you can host future events or enjoy fun times with your family. This home is located in one of the best school districts in the State! Great for families! Whether you're looking to entertain guests or enjoy a quiet evening, this house caters to a variety of lifestyles. Don't miss the opportunity to own a piece of this desirable community in Buford! Buy this property and own all the beautiful furniture and exercise equipment included!
Location

Street #
3749
Dir Prefix
Street Name
Saddlemaker Drive
Dir Suffix
Unit Number
County
Gwinnett
City
Buford
Zip Code
30519
Subdivision/Comples
Two Willows Preserve
Elementary School
Ivy Creek Elementary
Middle School
Glenn C. Jones Middle School
High School
Seckinger High School

Listing

Tax ID
R1004843
PPIN or Alt APN
Legal Description
x
Square Footage
2740
SqFt Source
Public Records
Year Built
2011
Above Grade Finished
2740
Below Grade Finished
2740
Below Grade Unfinished
0
Land Lease
No
Block
Landlot
District
Section/GMD
Lot
Plat Book
Plat Page
Deed Book
Deed Page
Acres
0.170
Acreage Source
Public Record
Lot Size Dimensions
0.170 acres
Special List Conditions
Standard
Special Circumstances (Max 4)
None, Owner/Agnet
Property Condition
Updated/Remodeled

MANDATORY FOR TOWNHOMES

# Units
FHA Approved

Financial

Taxes
3555
Tax Year
2026
Master Association Fee
$850
Master Association Fee Frequency
Annually
Swim/Tennis Fee
Swim/Tennis Fee Due
Initation Fee
Association
Yes
Association Fee
Association Fee Frequency
Annually
Assocation Fee Includes (Max 10)
Maintenance Grounds
Proposed Financing (Max 5)
Cash, Conventional, FHA, VA
Home Warranty
No
Assesment Due/Contemplated
No
HOA Rent Restriction
Yes
HOA Contact Phone
twowillowhoa@gmail.com

Rooms

Upper Bedrooms
4
Upper Full Bath
2
Upper Half Bath
0
Main Bedrooms
1
Main Full Bath
1
Main Half Bath
0
Lower Bedroom
0
Lower Full Bath
0
Lower Half Bath
0
Bedroom Features (Max 3)
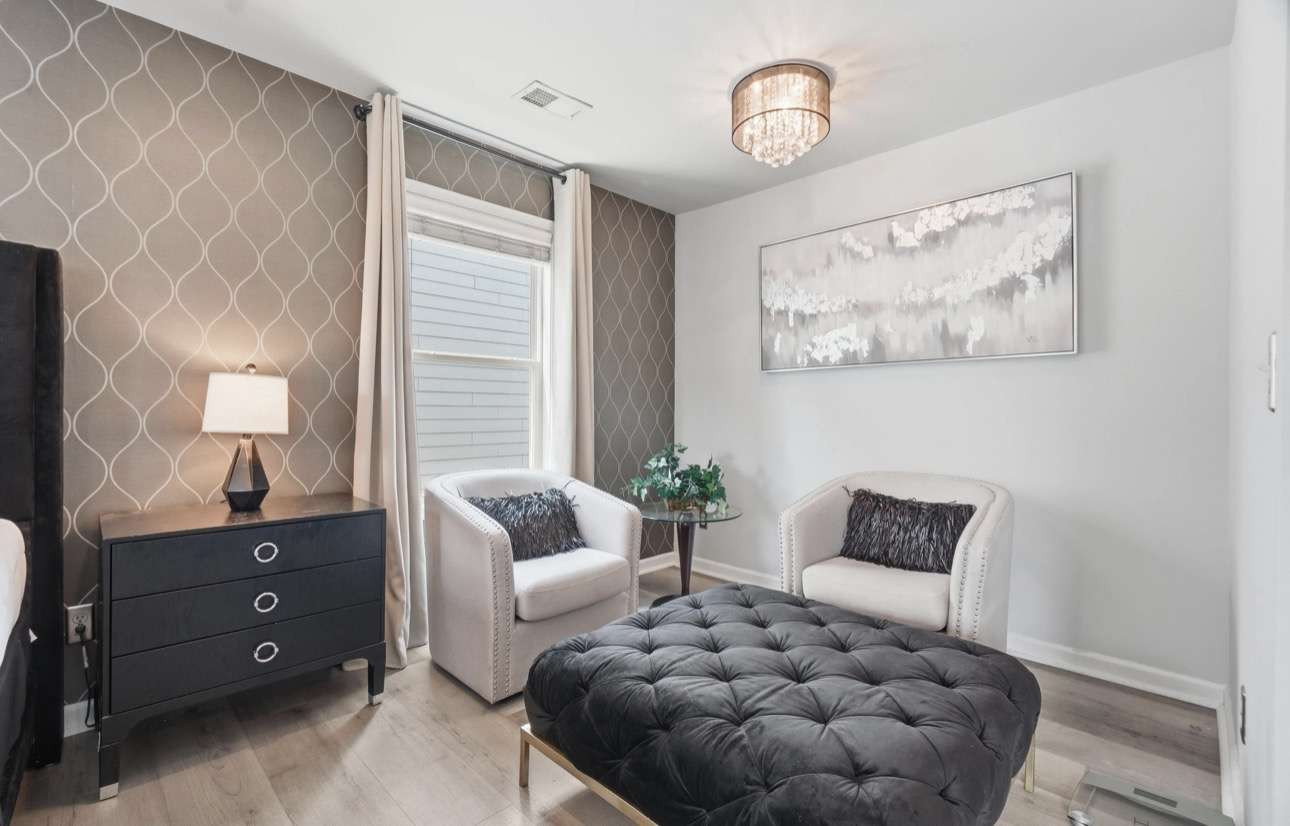
Oversized Master, Sitting Room
Master Bathroom Features (Max 4)
Separate His/Hers, Separate Tub/Shower, Soaking Tub
Kitchen Features (Max 10)
Breakfast Bar, Breakfast Room, Cabinets White, Eat-in Kitchen, Kitchen Island, Pantry, Stone Counters, View to Family Room
Dinning Room Features (Max 2)
Open Comcept, Separate Dinning Room
Laundry Features (Max 4)
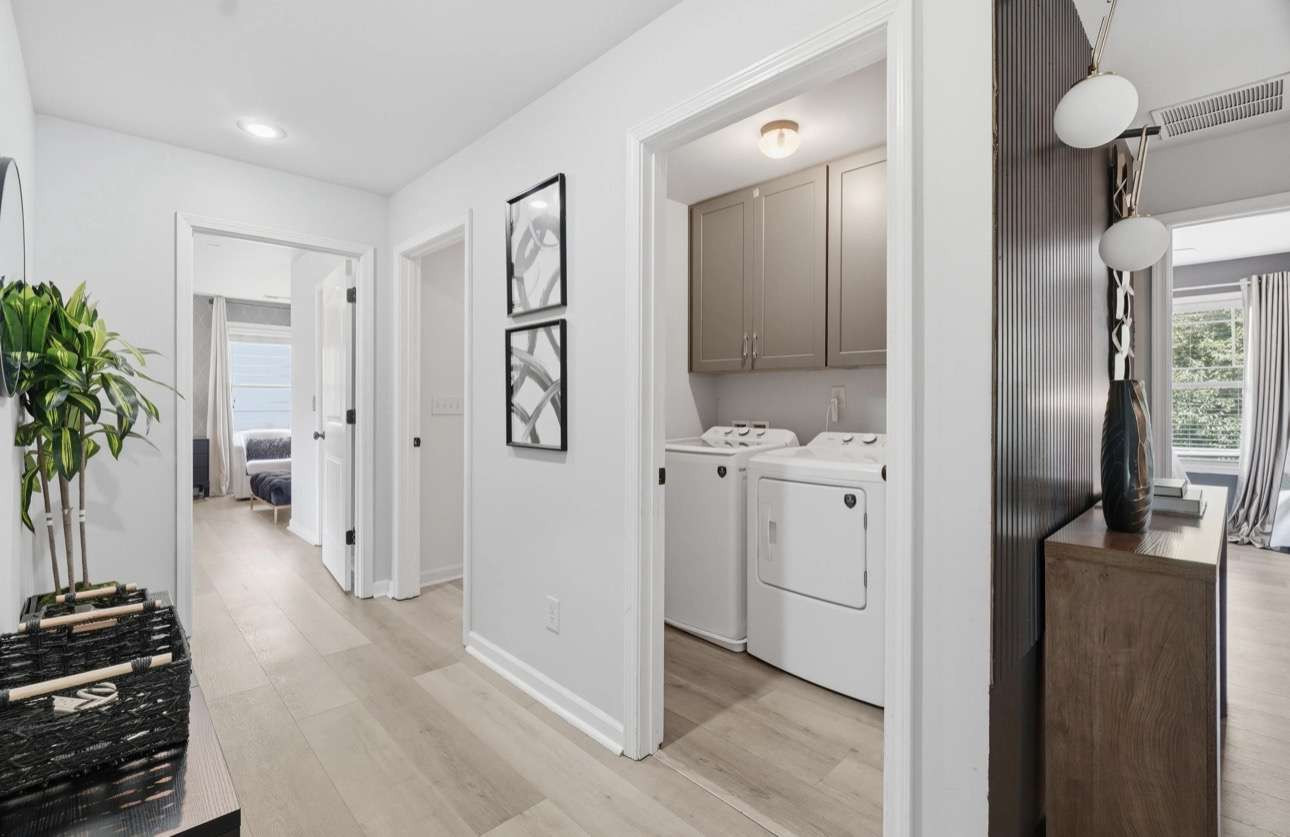
In Hall, Laundry Room, Upper Level
Additional Rooms (Max 9)
Attic, Bonus Room, Game Room

Interior

Basement
None
Interior Features (Max 12)
Double Vanity, High Ceilings 9 ft Main, High Ceilings 9 ft Upper, High Speed Internet
Appliances (Max 12)
Dishwasher, Disposal, Dryer, Electric Water Heater, Gas Cooktop, Gas Oven, Gas Range, Microwave, Range Hood, Refrigerator, Self Cleaning Oven, Washer
Acessibility Features 10 Max
None
Heating (Max 4)
Forced Air
Cooling (Max 5)
Ceiling Fan(s), Central Air
Utilities (Max 7)
Cable Available, Electrictiy Available, Natural Gas Available, Phone Available, Sewer Available, Underground Utilities, Water Available
Electric (Max 3)
Other
Number of Fireplaces
1
Fireplace Features (Max 6)
Living Room
Security Features (Max 8)
Fire Alarm, Secured Garage/Parking, Security Gate, Security System Leased, Smoke Dector(s)
Other Equipment (Max 5)
None
Flooring (Max 4)
Ceramic Tile, Laminate, Luxury Vinyl, Tile
Window Features (Max 3)
Double Panes
Common Walls
No Common Walls
Spa Features
None

Exterior

Arcitectural Style (Max 3)
Traditional
Body Type (Mobile/Modualr Only)
Levels/Stories (Max 1)
3 or more
Construction Materials (Max 3)
Stone, Wood Siding
Foundation Details (Max 3)
Slab
Cert Prof Home Bldrs
Home Builder THIS IS MANDATORY ON ALL NEW BUILDS
Roof Type (Max 4)
Composition
Lot Features (Max 6)
Back Yard, Cleared, Front Yard, Landscaped, Private
Fencing (Max 5)
Back Yard, Wood
Exterior Features (Max 5)
Garden, Lighting, Private Entry, Private Yard
Pool Features (Max 6)
Fenced, Heated, In Ground, Private, Salt Water
Patio and Porch Features (Max 7)
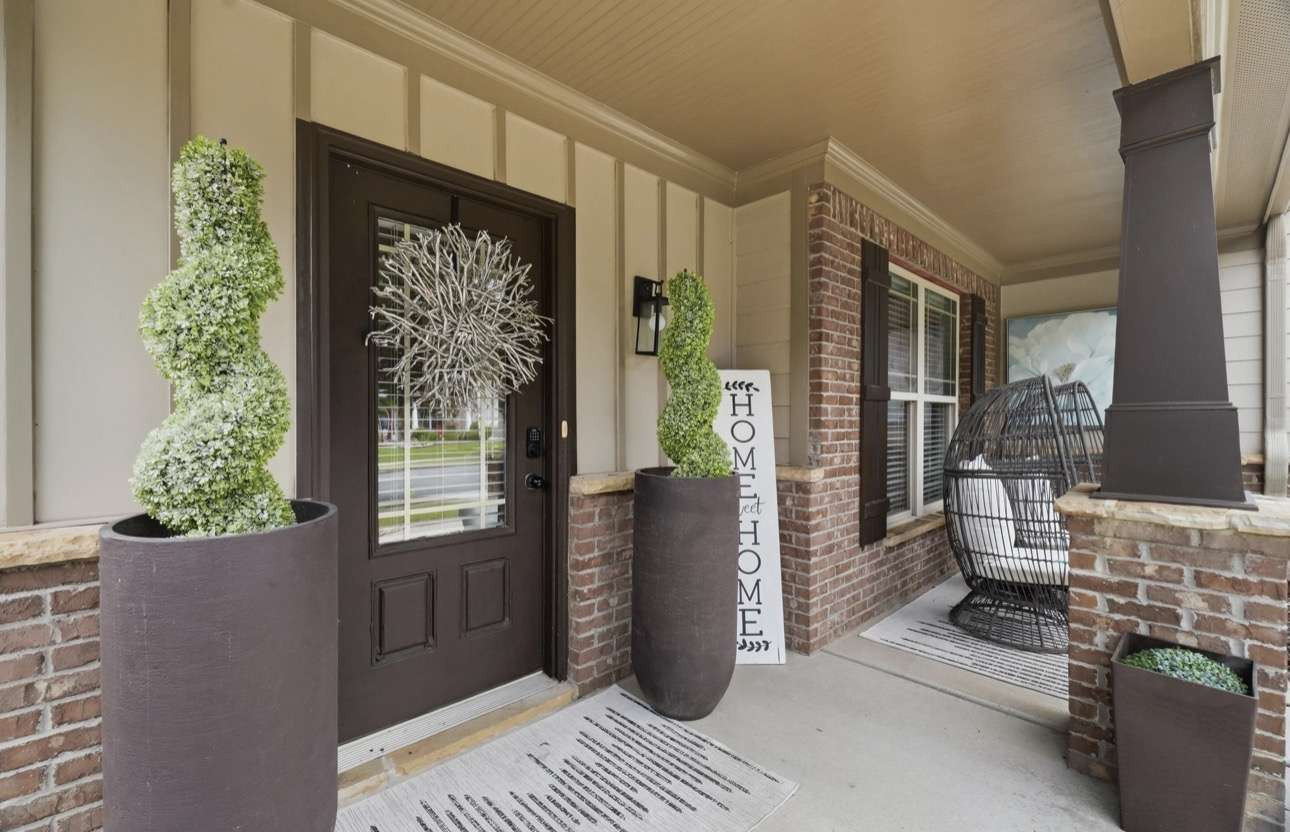
Covered, Front Porch
Parking Features Number of spaces Mandatory for whatever checked(Max 7)
Driveway, Garage, Garage Door Opener, Garage Faces Front, Kitchen Level, Level Driveway
# Carport Spaces
# Garage Spaces
2
# Parking Spaces
Water Source (1 only)
Public
Sewer
Public Sewer
Road Frontage Type (Max 2)
Private Road
Road Surface Type (Max 3)
Asphalt, Paved
Other Structures (Max 7)
Gazebo
Horse Amenities (Max 5)
None

Setting

Lake Name
Waterfront Footage
Waterfront Features (Max 4)
None
Waterfront Amenities (Max 5)
None
View (Max 3)
Pool
Community Features (Max 12)
Clubhouse, Gated, Homeowners Assoc, Near Schools, Near Shopping, Near Trails/Greenway, Sidewalks, Street Lights

Green

Green Building Certification (Max 4)
HERS Indes Rating
Green Energy Efficient (Max 6)
Appliances, Lighting
Green Energy Generation (Max 3)
None

Additional Information

Occupant Type
Owner
Virtual Tour Line (must start with http://)