Close
Return to Listings

212 Devonwood Dr, Saint Simons Island, GA 31522

MLS Number: 2001790
Print Flyer $1,239,000.00 List Price

Listing Description

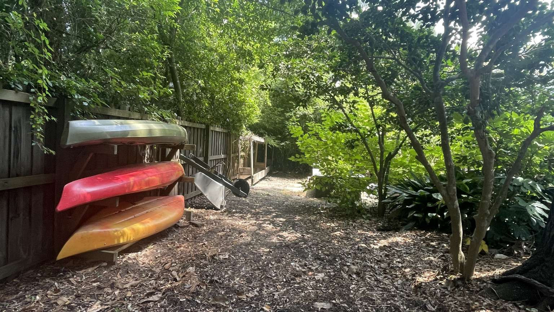
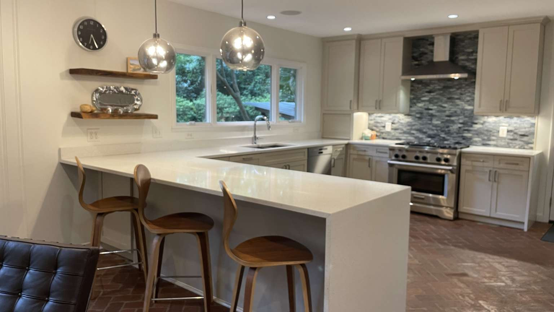
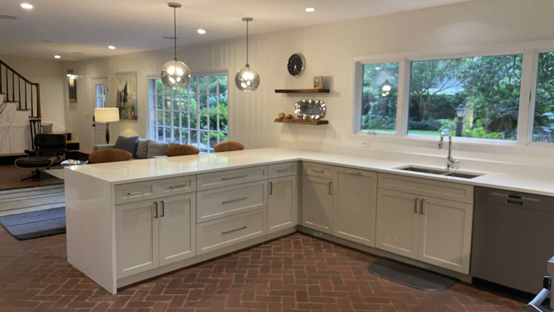
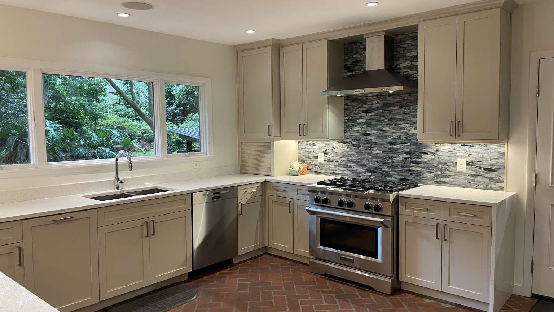
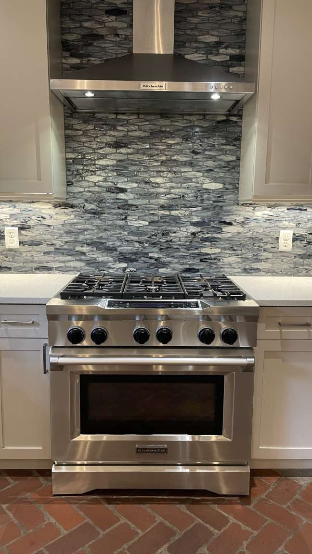
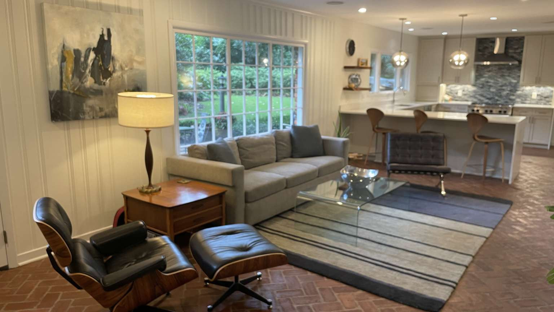
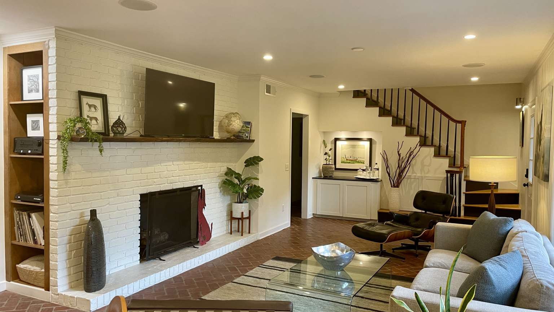
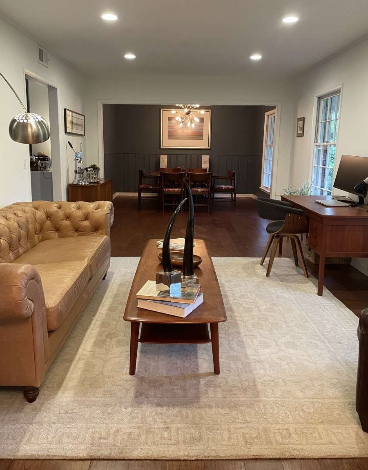
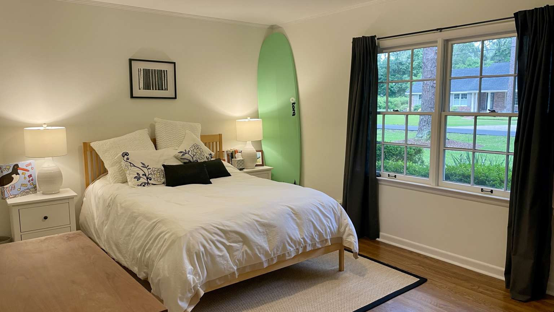
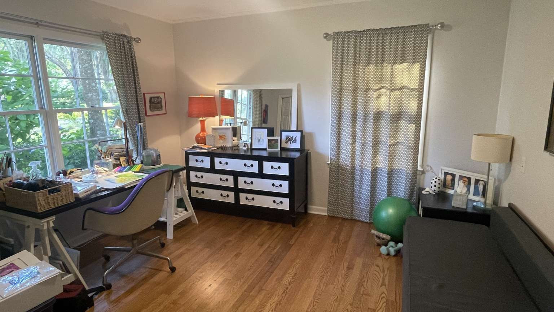
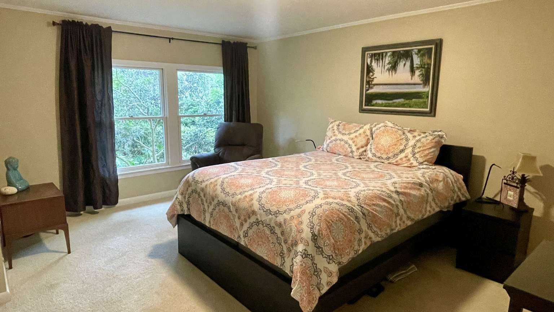
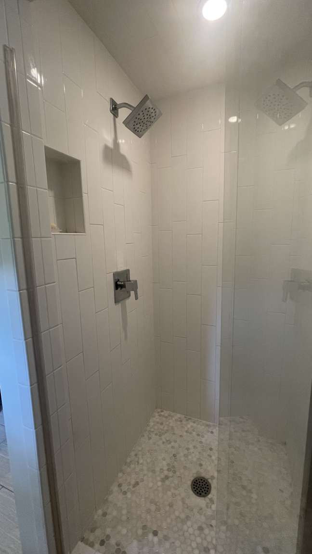
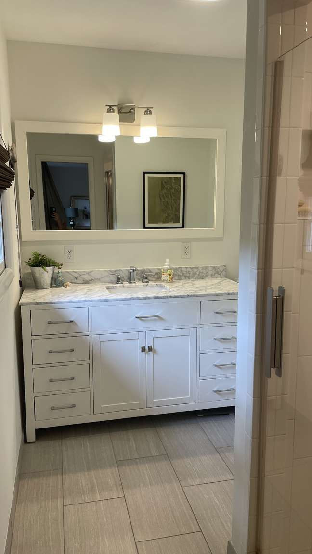
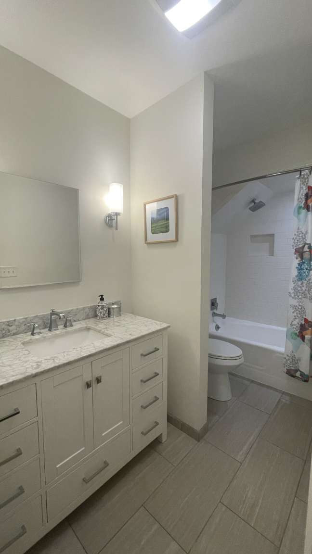
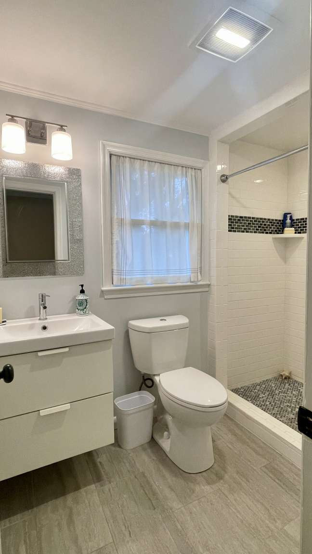
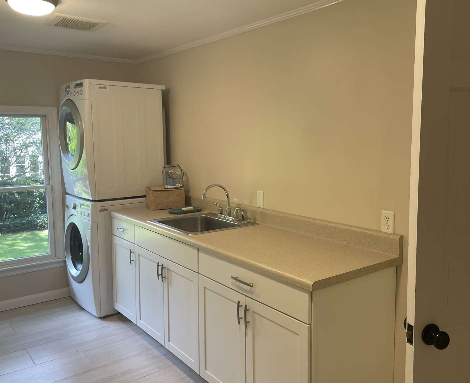
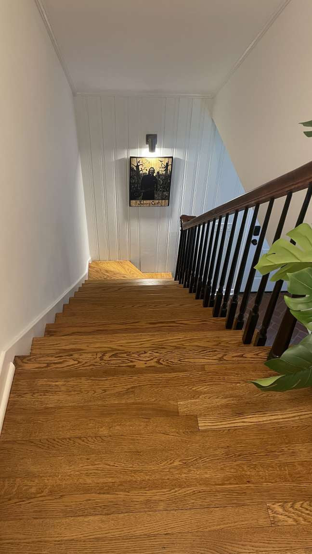
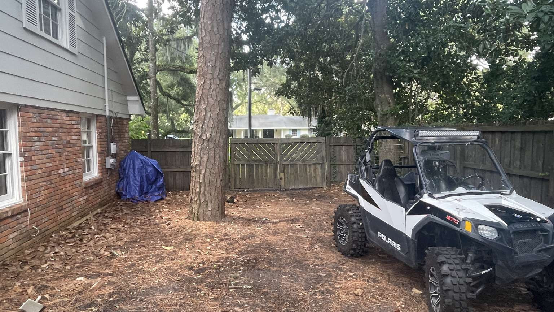
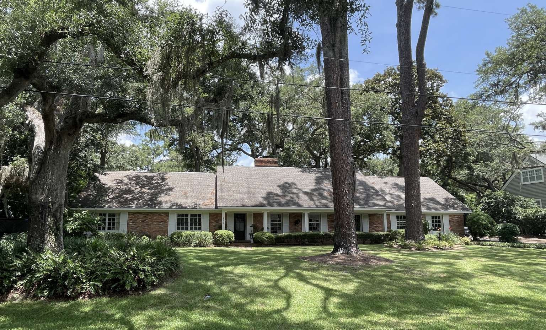
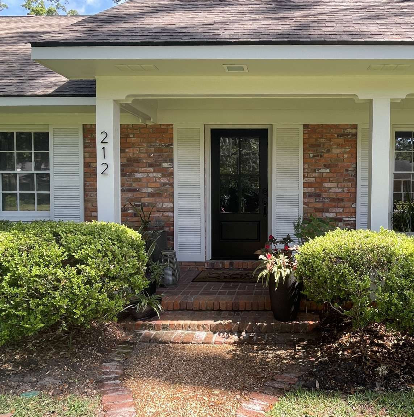
Nestled in the picturesque area of Devonwood Estates on St. Simons Island, 212 Devonwood Drive presents a unique opportunity to reside in a sought-after location that combines tranquility with convenience. The property showcases a classic Midcentury architectural style that blends harmoniously with its lush surroundings. Don’t miss this rare opportunity to enjoy easy access to the island's natural beauty and recreational offerings. Whether you're taking a leisurely stroll or exploring the vibrant community, this mid-island home, south of Sea Island Road, serves as a gateway to all the island has to offer. The property provides the superb canvas to create a personalized living space that meets your needs with plenty of room for a pool or play area and ample storage for a boat, kayaks, extra vehicles or golf cart. Experience the charm and character of this St. Simons Island home, and make it your own sanctuary in a serene setting. Beautiful family home with 4 bedrooms, 3 bathrooms, refurbished hardwood and original brick floors. Walls have been removed to open up the stunning new kitchen into a light and bright great room lined with windows. The kitchen includes beautiful quartz counter-tops with a waterfall edge, custom cabinets, stainless appliances, and a 6 burner gas range. Kitchen opens to den with bar and 10' wide brick fireplace and custom-made mantel. All bathrooms have been remodeled. Downstairs primary suite and two additional bedrooms, one currently is used as an art studio. The upstairs features another spacious living area, the 4th bedroom, bathroom, a laundry room, and a huge attic with extensive storage space. The backyard has mature landscaping, a very large live oak tree, brick patio and a shallow well for watering the property. Ample space for storing kayaks, golf cards, boats and more. Two car garage with workshop and utility sink with additional laundry hook-ups. Recent inspection was performed and all issues have been addressed. X Flood Zone, natural gas water heater, furnace and stove. Many more custom features, this home is a must see!
General Information

Property Sub Type
Single Family
Property Description
Full Size Lot
Community
Street Lights, Walk to Shopping
Street #
212
Street Direction
Street Name
Devonwood
Street Suffix
Drive
Street Direction Suffix
Unit#
Lot #
City
St Simons Island
County
Glynn
Zip Code
31522
Subdivision
Devonwood
Community Covenants
No
Elementary School
Oglethorpe
Middle School
Glynn Middle
High School
Glynn Academy

Conditions

Home Warranty
No
Home Warrant Amount
Inclusions
Alarm-Smoke/Fire, Refrigerator, Wired Speakers
Special Listing Conditions
Standard
Exclusions
Tenant Occupied
Yes
Tenant Pays
Land Lease
Land Lease Amount
Land Lease Payment Freq
Land Lease Expire Date
Lease Term Ends
Property Management
Existing Lease Information
Rental Type
Min Required Rental Period YN
Min Required Rental Period

Exterior

Garage
Yes
Garage Spaces
2
Carport
Carport Spaces
Parking
Yes
Parking Spaces
2
Assigned
Assigned Spaces
Parking Description
Attached, Kitchen Level Entry, Paved Driveway, RV/Boat Parking, Storage Room
Dock
Pool
Hot Tub
# of Slips
Dock Slip Description
Pool/Hot Tub Description
Exterior House
Patio-Uncovered, Porch, Porch-Front, Renovated
Exterior Lot
Fenced Yard, Irrigation System, Security Lighting, Sprinkler System with Well
Fencing
Chain Link, Wood
Other Structures
Other

Structure

Bedrooms
4
Full Baths
3
Half Baths
0
Total Rooms
13
# Building Stories
2
# Bedrooms Downstairs
3
# Bedroom Upstairs
1
Building Name
Total # of Buildings
SqFt Total
3113
SqFt Source
Appraisal
# Unit Stories
Unit Floor
Approx Year Built
1962
Pre-1978
Yes
New Construction
No
New Construction Desc
Building Permit #
Built To Suit
Builder Model
Builder Name
Style
Ranch
Construction/Siding
Brick
Structure Condition
Foundation
Slab
Property Attached
No
ADA Features (Y/N)
Common Walls
Roof
Asphalt, Metal/Steel
Energy Features
Attic Fan, Insulation, Programmable Thermostat, Ridge Vents
ADA Features

Rooms

Rooms Description
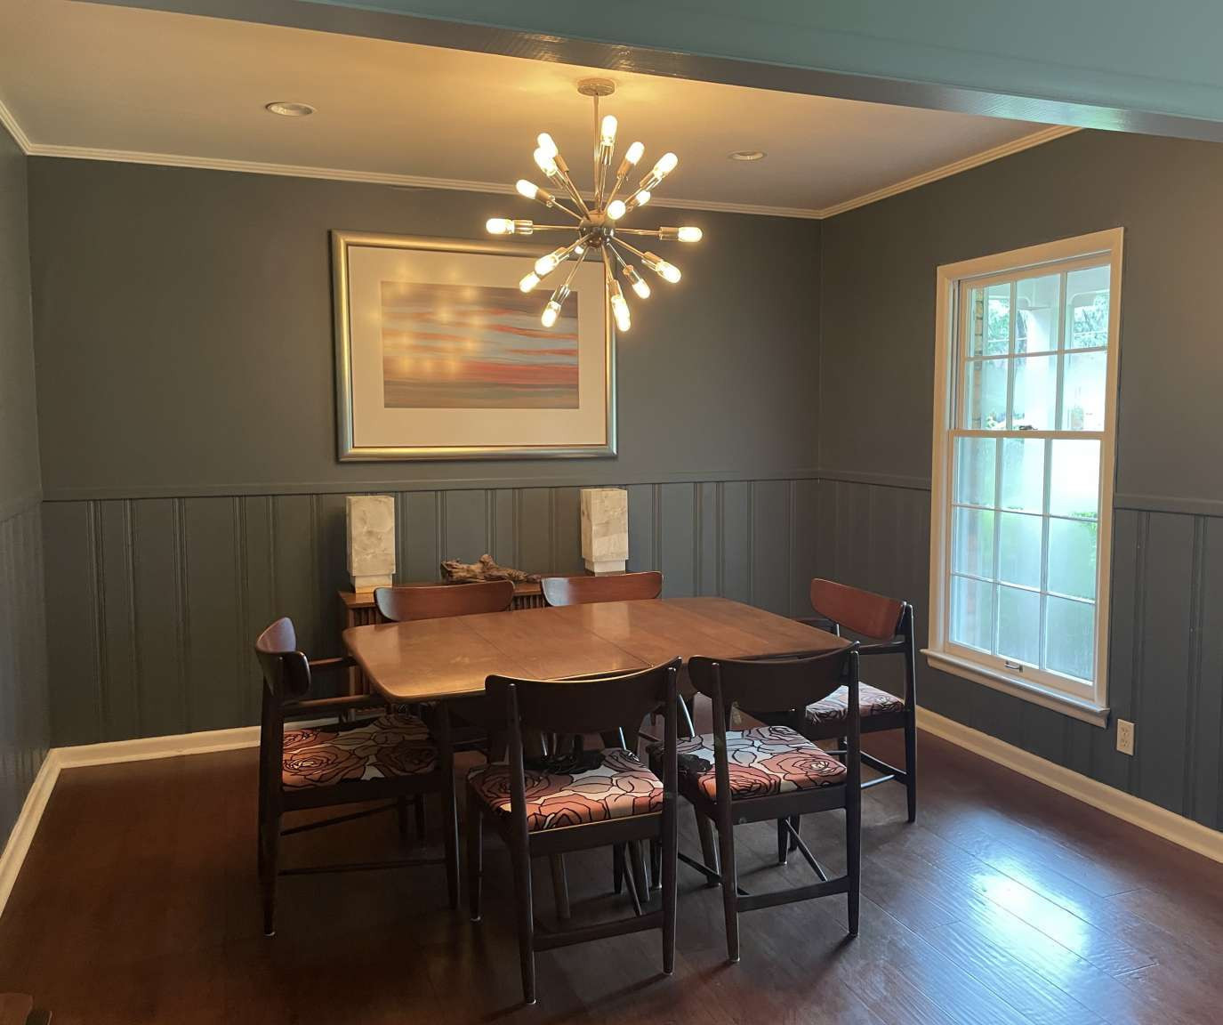
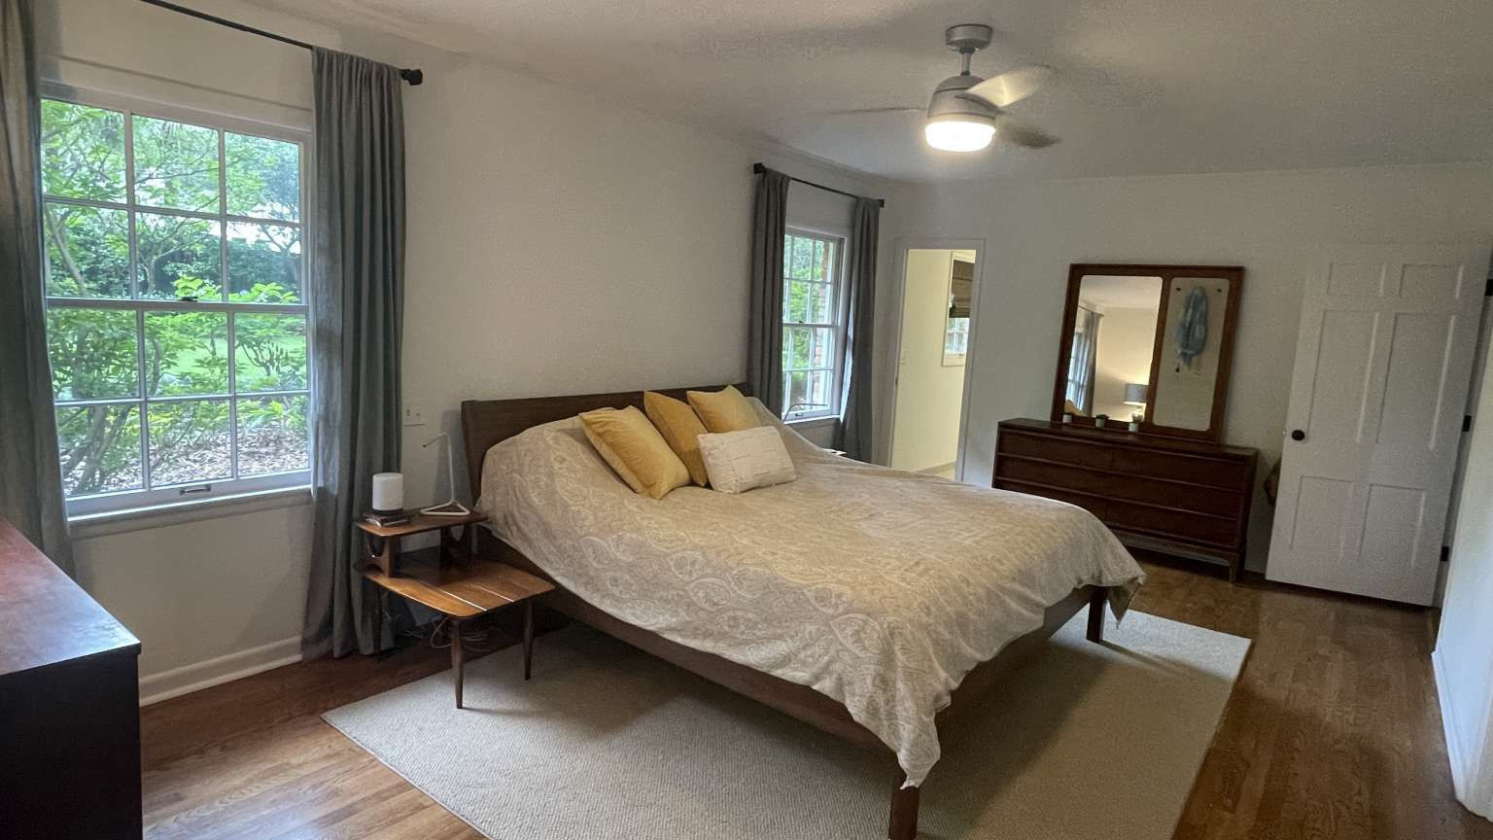
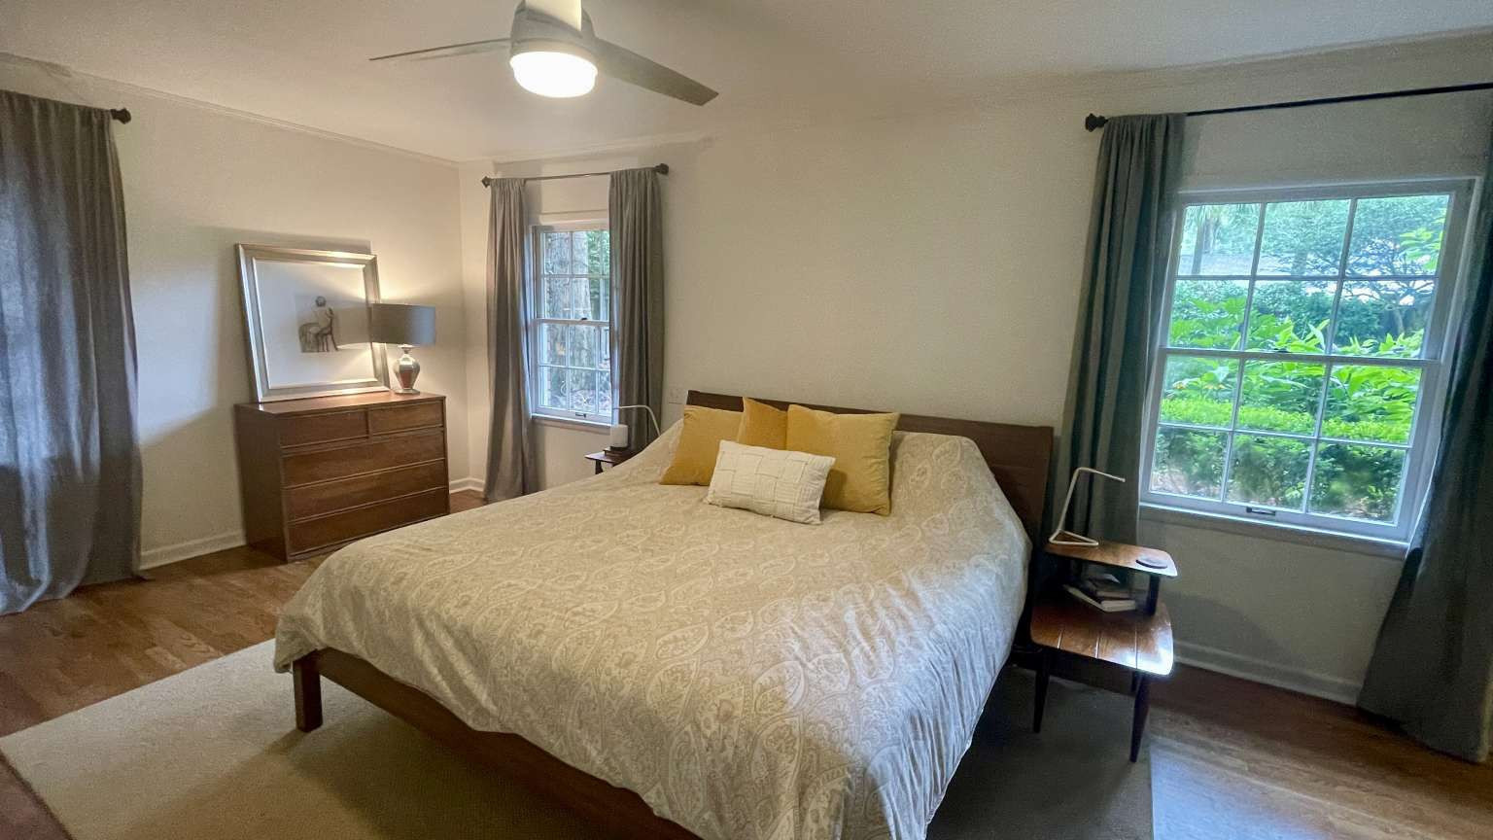
Main floor: Priamary Bedroom (20 x 12}, 2nd Bedroom (12 x 16), full Bathroom and 3rd Bedroom (12 x 12). Foyer, Formal Living Room, Dining Room, Kitchen and Family Room. Upstairs: Laundry Room, Den/Family Room, Full Bath, 4th Bedroom (12 x 16) alternative Primary Suite and Walk-In Closet. Additional laundry hook-ups available in garage shop area.

Interior Information

Appliances
Ceiling Fans, Dishwasher, Disposal, Fireplace, Ice Maker Connection, Microwave, Oven - Self-Clean, Range Hood, Range/Oven, Refrigerator, Smoke Detector, W/D Connection
Attic
Partial Floored, Walk-In
Basement (Y/N)
No
Basement
# Fireplaces
1
Fireplace Features
Masonry, Wood Burning
Fireplace Location
Den/Family Room
Floors
Brick, Carpet, Hardwood, Other
Interior Features
Ceiling Fans, Dining Room, Foyer, Garage Door Opener, Newly Painted, Pantry, Recessed Lighting, Renovated, W/D Connection
Interior Construction
Ceiling: Crown Molding, Walls: Sheetrock, Woodwork: Painted
Kitchen/Breakfast
Island, Pantry
Laundry
Upstairs
Master Bedroom Features
Hardwood, Master Main
Master Bath Features
Shower Only, Single Vanity, Tile
Farm Info
Utilities
Electric, Gas, Waste: Public Sewer, Water: Public

Property

Lot Description
Lot View/Frontage
Residential
Road Surface
Asphalt
Access
County Road
Horse Amenities
Flood Insurance Req
No
Flood Zone Classification https://msc.fema.gov
Undetermined
Horses Allowed
Tax ID/Parcel #1
0401770
Tax ID/Parcel #2
Tax Map
Deed Book/Page
Legal Phase
Legal Block
Legal Lot
Legal Description
Lot 8 Devonwood
Approx Acreage
.51
Total Lot SqFt
Lot Front
Lot Rear
146.4
Lot Left
148.08
Lot Right
150
Road Frontage (ft)
146.43
Water Frontage (ft)
Phase Section
# Lots
Golf Course Name
Golf Course Hole #
Waterway Name
Road Responsibility
Waterfront
Zoning Description
Residental
Waterfront Type

Systems

Cable
Cable Ready
# Cool Units
1
Cool Source
Electric
Cool Type
Central
Electric
# Heat Units
1
Heat Source
Gas
Heat Type
Central, Forced Air
Gas
Natural Gas
Sewer
Public
Telephone
Underground Utilities
No
Water
Public Water
# Water Heater
1
Water Heater Type
Gas, Owned

Financial

Master Association
MA Mandatory
MA Fee Amount
MA Fee Frequency
Master Association Name
Master Association Phone
Community Association
CA Mandatory
CA Fee Frequency
CA Fee Amount
Community Association Name
Community Association Phone
Association Fee Included
Association Amenities
Maintenance Fee
Maintenance Fee Paid
Annual Flood Insurance
Fire Department Dues
Sub Lease
Tax Year
Tax Amount
Trash Collection
Trash Collection Fee