Close
Return to Listings

343 Concord St, Alpharetta, GA 30009

MLS Number: 10806865 7806057
Print Flyer $1,129,900.00 List Price

Listing Description

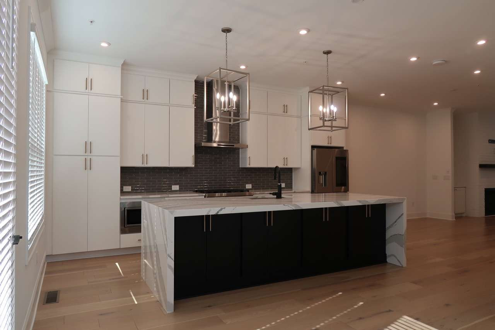
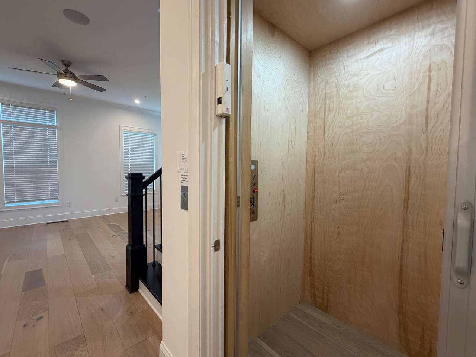
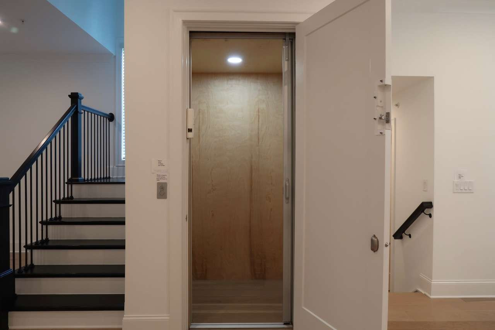
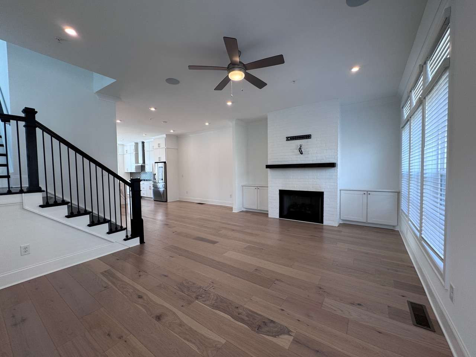
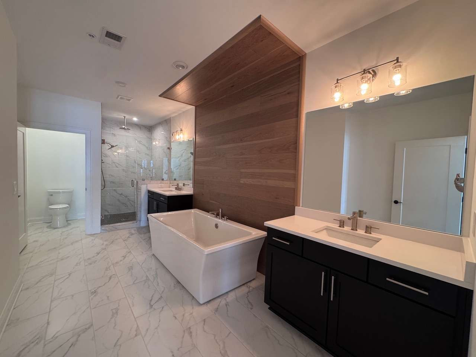
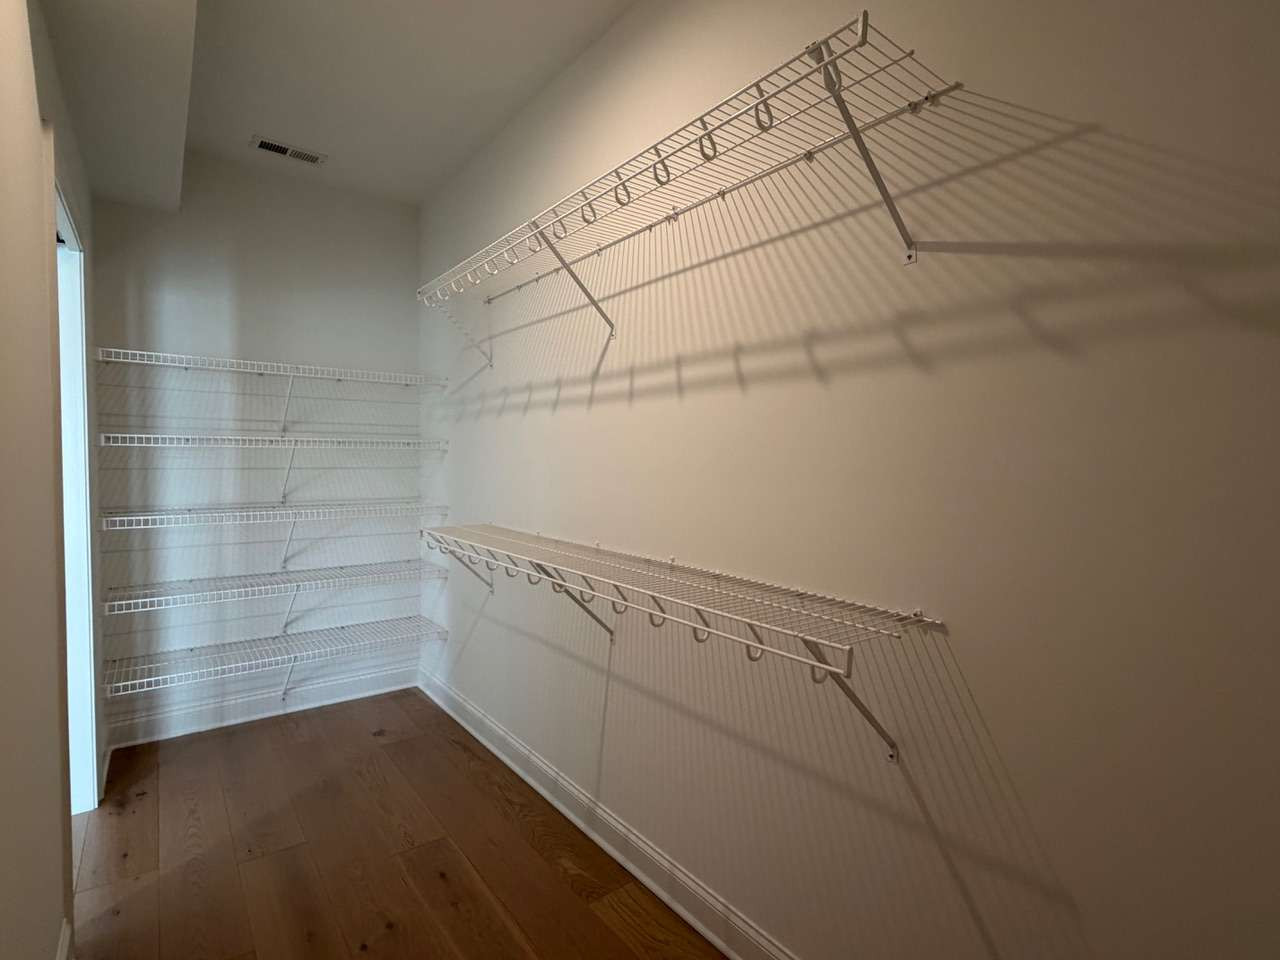
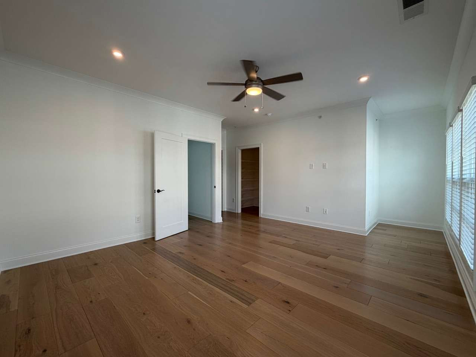
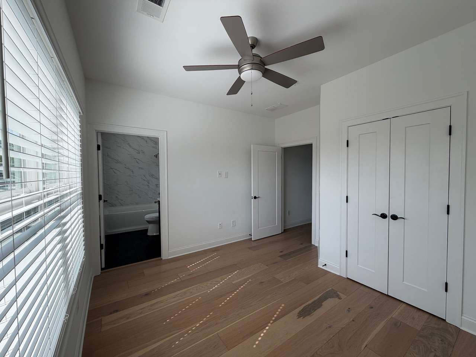
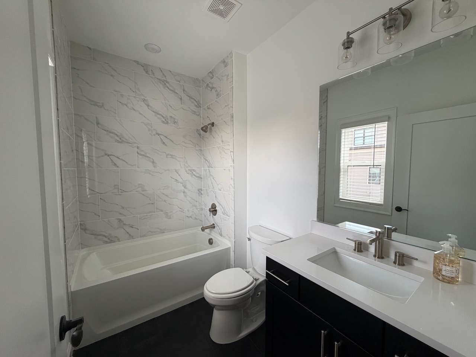
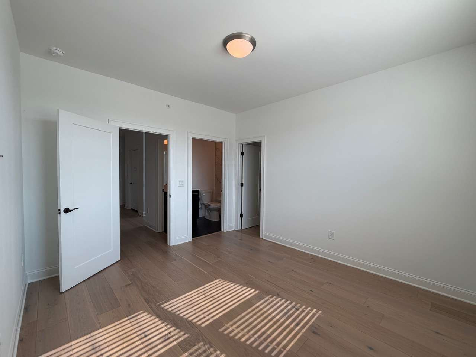
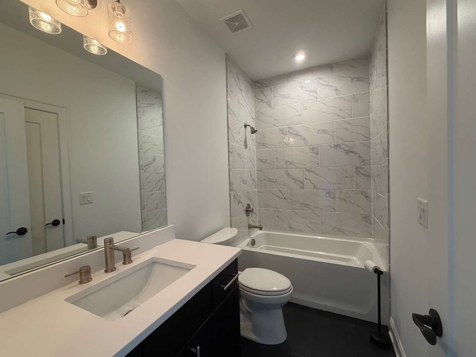
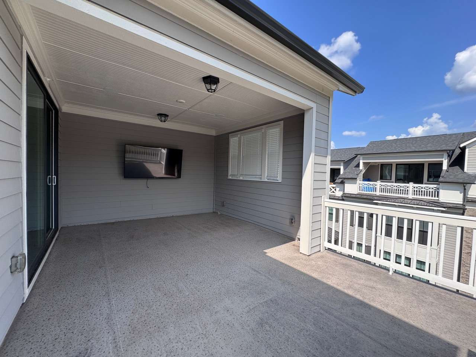
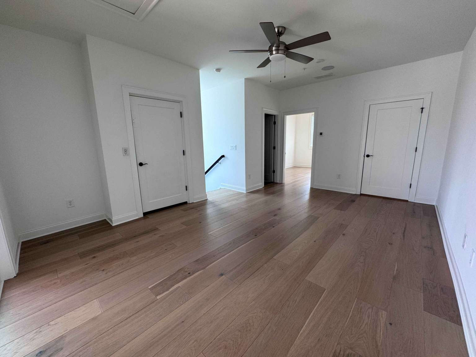
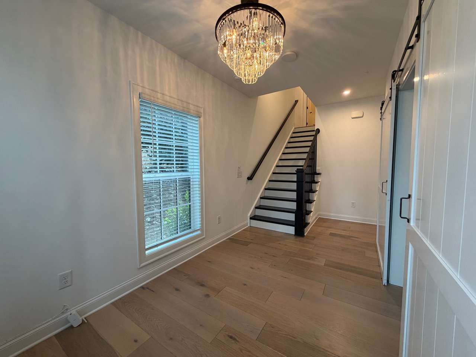
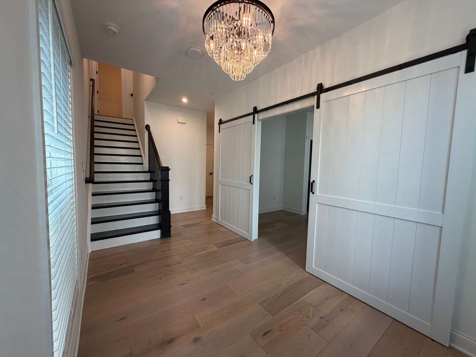
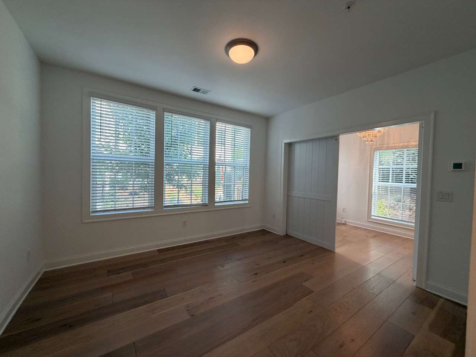
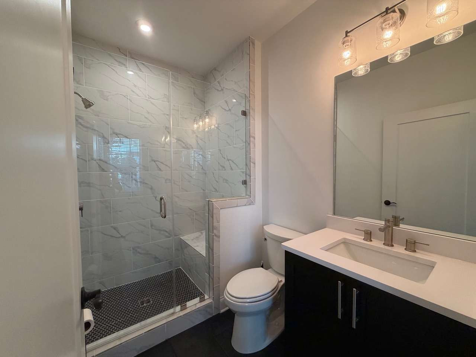
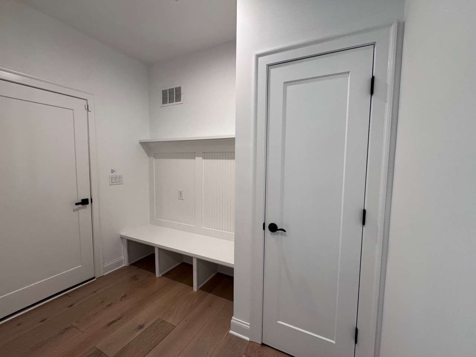
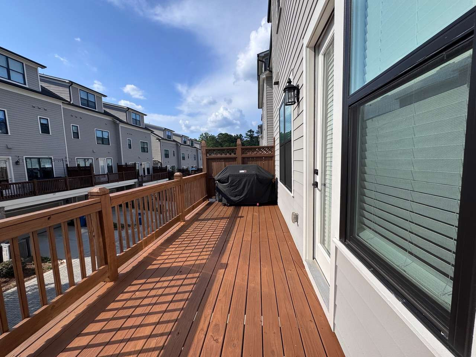
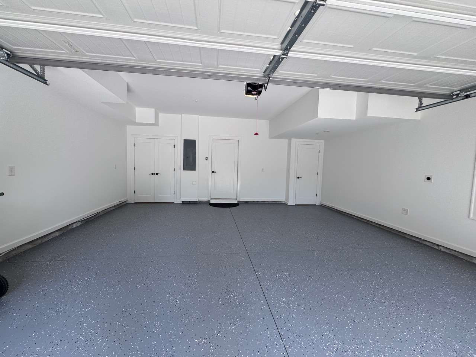
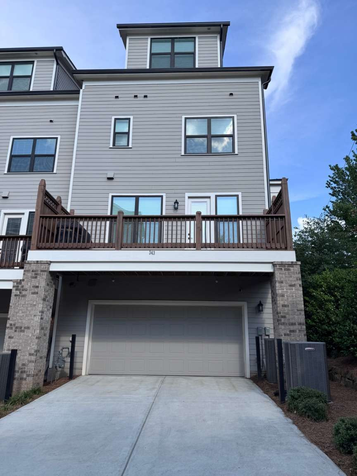
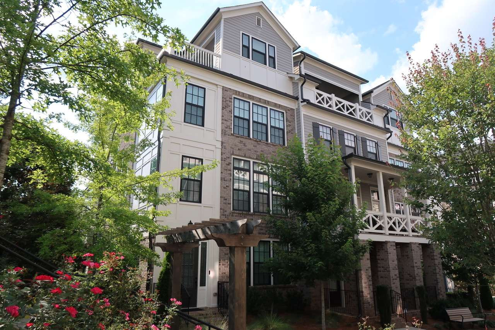
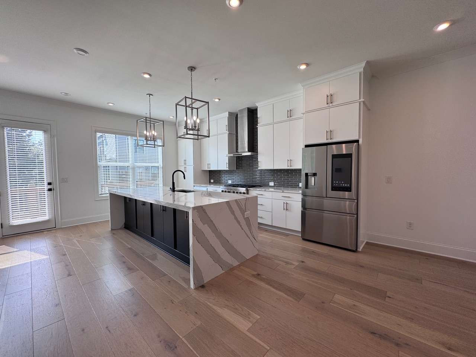
Luxury end-unit townhome in The Foundry, located on the Alpha Loop just steps from Avalon and Downtown Alpharetta. Built in 2022, this four-story residence offers 4 bedrooms, 4.5 baths, approximately 3,093 square feet, and a private elevator providing access to every level. The open-concept main floor features wide-plank hardwood floors, a fireside living room with custom built-ins, designer lighting, and a gourmet kitchen with an oversized quartz island, floor-to-ceiling cabinetry, premium appliances, and a breakfast area opening to a private deck with a gas line for grilling. The spacious primary suite includes a walk-in closet and a spa-inspired bath with dual vanities and a large frameless shower. A guest suite, bonus living area, and private sky terrace create the perfect space for entertaining or relaxing. The entry level offers a two-car garage, mudroom, and a versatile fourth bedroom or office with a full en-suite bath. Residents enjoy community amenities including a resort-style pool and exceptional walkability to Avalon, Downtown Alpharetta, shopping, dining, parks, and entertainment. Please schedule your appointment through ShowingTime. Thank you.
Location

Street #
343
Dir Prefix
Street Name
Concord St
Dir Suffix
Unit Number
County
Fulton
City
Alpharetta
Zip Code
30009
Subdivision/Comples
Foundry
Elementary School
Manning Oaks
Middle School
Hopewell
High School
Alpharetta

Listing

Tax ID
12 270407491764
PPIN or Alt APN
Legal Description
Lot 97, The Foundry A/K/A East Village Subdivision
Square Footage
3093
SqFt Source
Public Records
Year Built
2022
Above Grade Finished
Below Grade Finished
Below Grade Unfinished
Land Lease
No
Block
N/A
Landlot
749
District
1
Section/GMD
2
Lot
97
Plat Book
454
Plat Page
52-56
Deed Book
Deed Page
Acres
0.0340
Acreage Source
Public Record
Lot Size Dimensions
0.034
Special List Conditions
Standard
Special Circumstances (Max 4)
None
Property Condition
Resale
# Units In Community
100
FHA Approved
Yes

Financial

Taxes
10,684.76
Tax Year
2025
Master Association Fee
0
Master Association Fee Frequency
Swim/Tennis Fee
Swim/Tennis Fee Due
Initation Fee
4,200
Association
Yes
Association Fee
350
Association Fee Frequency
Monthly
Assocation Fee Includes (Max 10)
Maintenance Grounds, Maintenance Structure, Pest Control, Reserve Fund, Swim, Termite
Proposed Financing (Max 5)
Home Warranty
No
Assesment Due/Contemplated
No
HOA Rent Restriction
Yes
HOA Contact Phone
678-250-6742

Rooms

Upper Bedrooms
3
Upper Full Bath
3
Upper Half Bath
0
Main Bedrooms
0
Main Full Bath
0
Main Half Bath
1
Lower Bedroom
1
Lower Full Bath
1
Lower Half Bath
0
Bedroom Features (Max 3)
Oversized Master, Split Bedroom Plan
Master Bathroom Features (Max 4)
Double Vanity, Separate Tub/Shower, Soaking Tub
Kitchen Features (Max 10)
Breakfast Room, Cabinets White, Kitchen Island, Pantry, Stone Counters, View to Family Room
Dinning Room Features (Max 2)
Open Comcept
Laundry Features (Max 4)
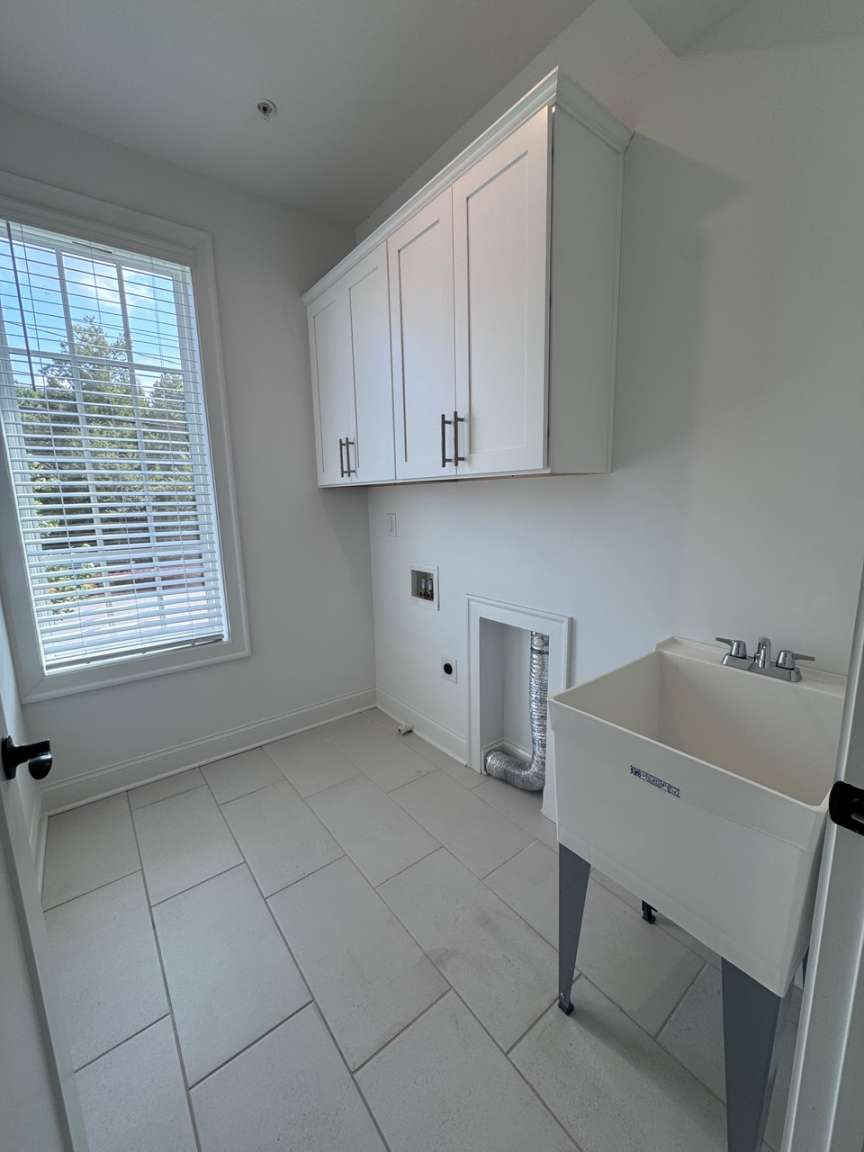
In Hall, Laundry Room, Upper Floor
Additional Rooms (Max 9)
Office, Other

Interior

Basement
None
Interior Features (Max 12)
Double Vanity, Elevator, High Ceilings 9 ft Lower, High Ceilings 9 ft Upper, High Ceilings 10 ft Main, High Speed Internet, Walk-In Closet(s)
Appliances (Max 12)
Dishwasher, Disposal, Electric Oven, Electric Water Heater, Gas Cooktop, Microwave, Range Hood, Refrigerator
Acessibility Features 10 Max
None
Heating (Max 4)
Central, Electric, Heat Pump, Zoned
Cooling (Max 5)
Ceiling Fan(s), Central Air, Heat Pump, Zoned
Utilities (Max 7)
Cable Available, Electrictiy Available, Natural Gas Available, Phone Available, Sewer Available, Underground Utilities, Water Available
Electric (Max 3)
220 Volts
Number of Fireplaces
1
Fireplace Features (Max 6)
Family Room, Gas Log, Gas Starter
Security Features (Max 8)
Carbon Monoxide Detectors, Fire Sprinkler System, Smoke Dector(s)
Other Equipment (Max 5)
None
Flooring (Max 4)
Ceramic Tile, Hardwood
Window Features (Max 3)
Double Panes
Common Walls
2+ Common Walls
Spa Features
None

Exterior

Arcitectural Style (Max 3)
Townhouse
Body Type (Mobile/Modualr Only)
Levels/Stories (Max 1)
3 or more
Construction Materials (Max 3)
Brick Front
Foundation Details (Max 3)
Slab
Roof Type (Max 4)
Shingle
Lot Features (Max 6)
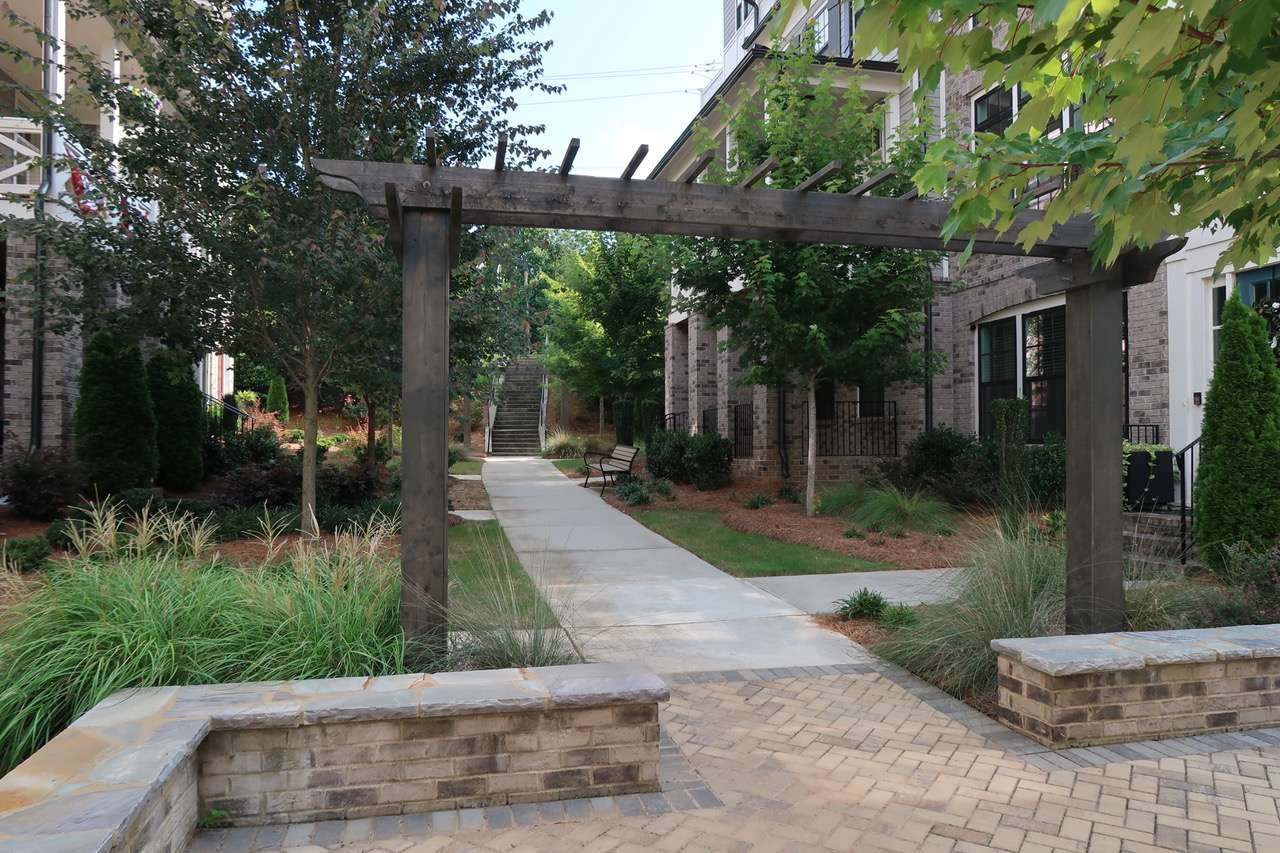
Landscaped, Level
Fencing (Max 5)
None
Exterior Features (Max 5)
Balcony
Home Builder
Pool Features (Max 6)
None
Patio and Porch Features (Max 7)
Deck, Patio, Rear Porch
Parking Features (Max 7) You must enter spaces for type of parking
Attached, Drive Under Main Level, Garage, Garage Faces Rear, Level Driveway
# Carport Spaces
# Garage Spaces
# Parking Spaces
Water Source (1 only)
Public
Sewer
Public Sewer
Road Frontage Type (Max 2)
City Street
Road Surface Type (Max 3)
Asphalt
Other Structures (Max 7)
None
Horse Amenities (Max 5)
None

Setting

Lake Name
Waterfront Footage
Waterfront Features (Max 4)
Waterfront Amenities (Max 5)
View (Max 3)
City
Community Features (Max 12)
Homeowners Assoc, Near Shopping, Near Trails/Greenway, Park, Pool, Sidewalks, Street Lights

Green

Green Building Certification (Max 4)
HERS Indes Rating
Green Energy Efficient (Max 6)
None
Green Energy Generation (Max 3)
None

Additional Information

Occupant Type
Vacant
Virtual Tour Line (must start with http://)