Close
Return to Listings

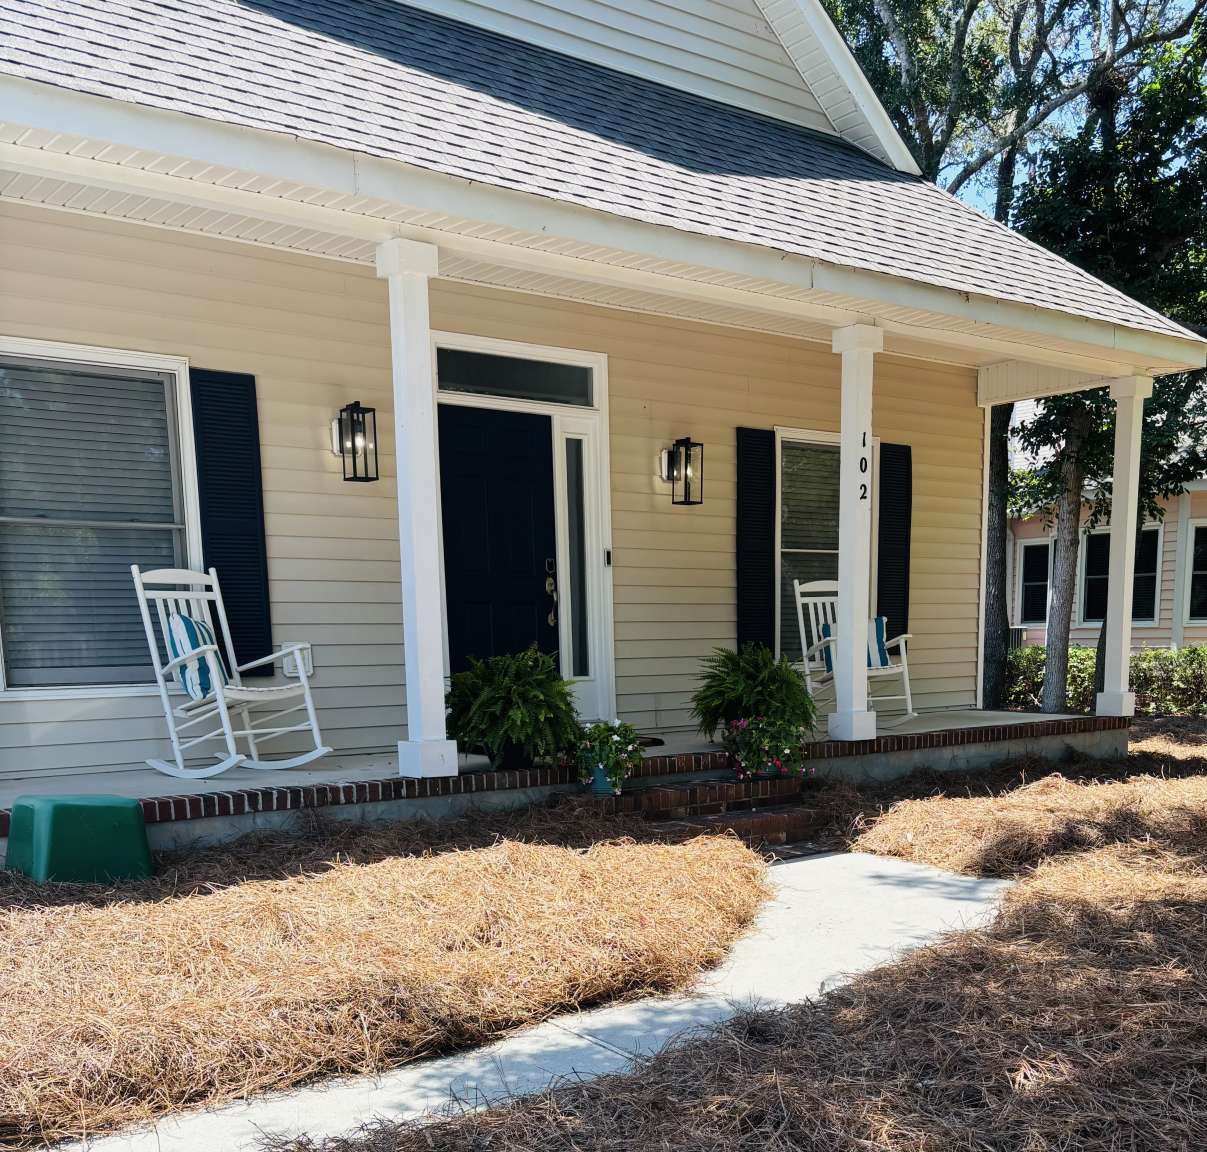
102 Oceangreens Lane, Caswell Beach, NC 28465

MLS Number: 100593237
Print Flyer $637,000.00 List Price
David Pohorence Listing Owner

Listing Description

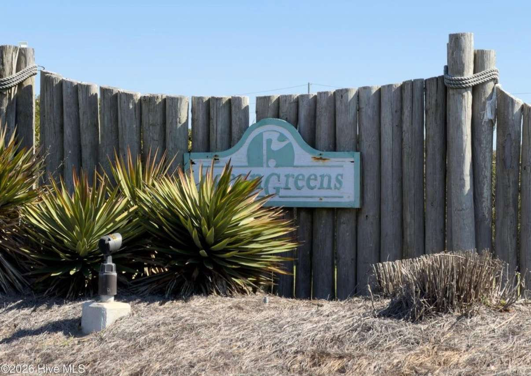
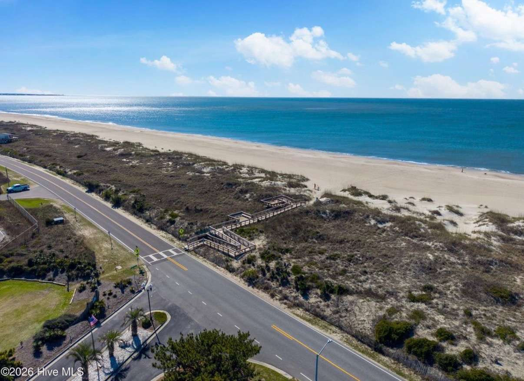
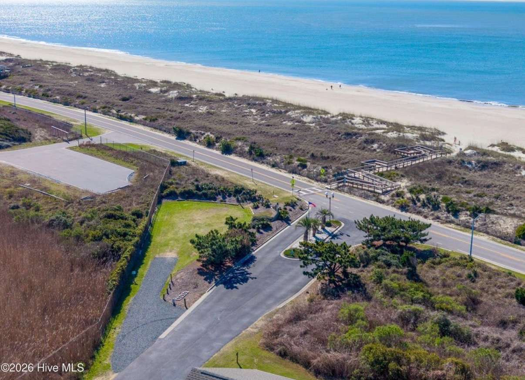
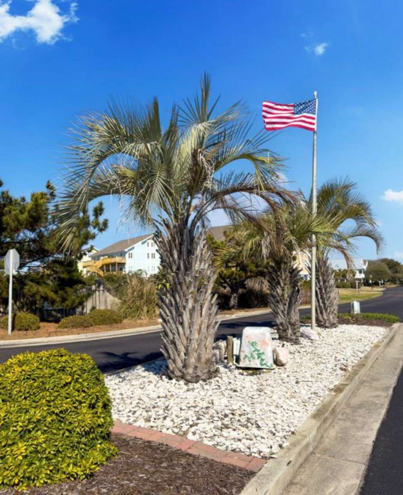
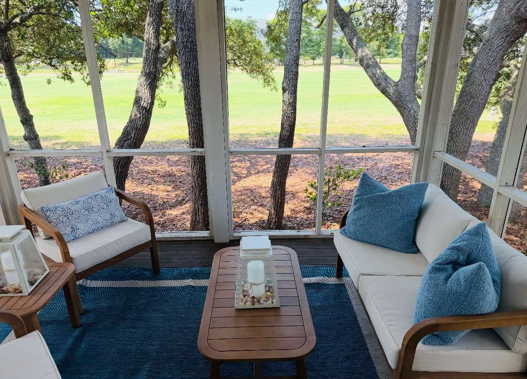
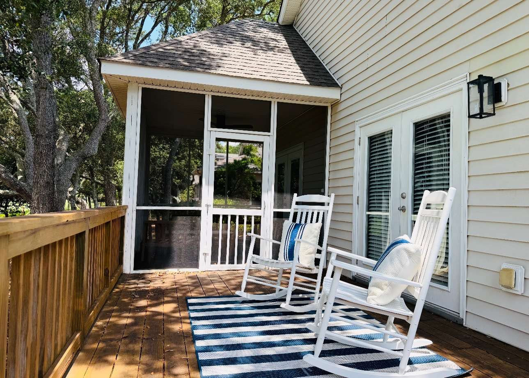
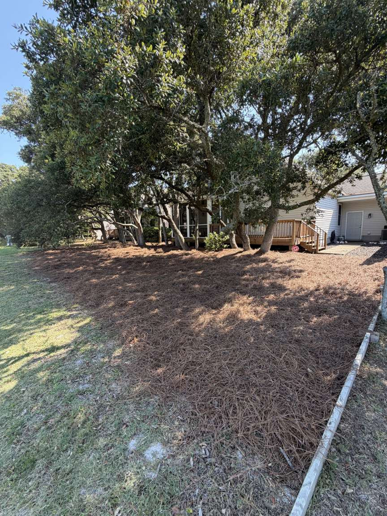
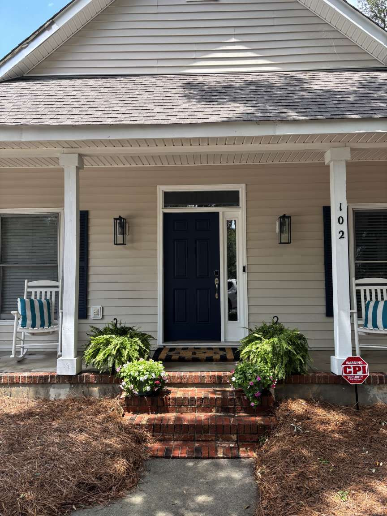
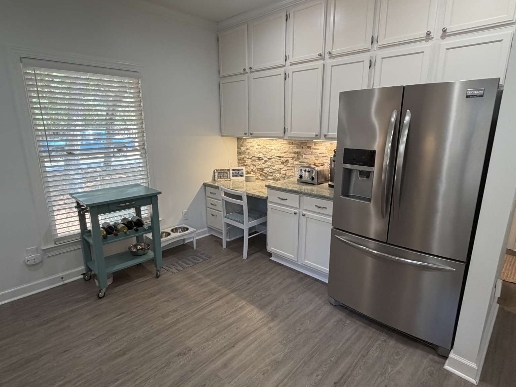
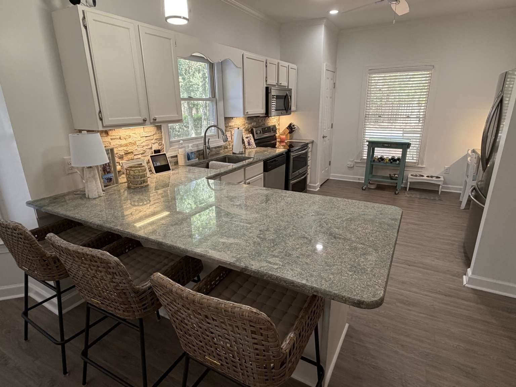
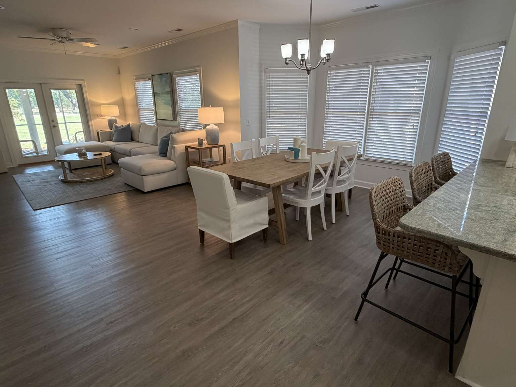
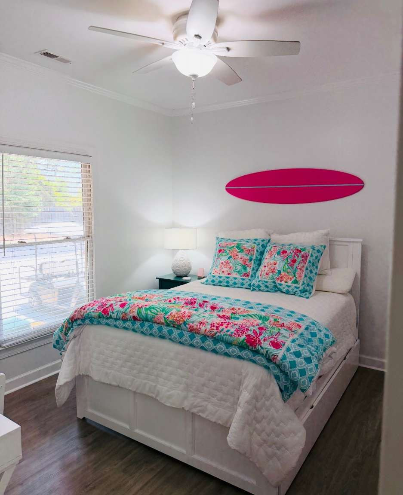
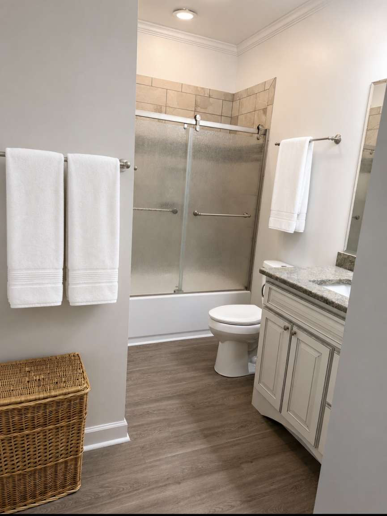
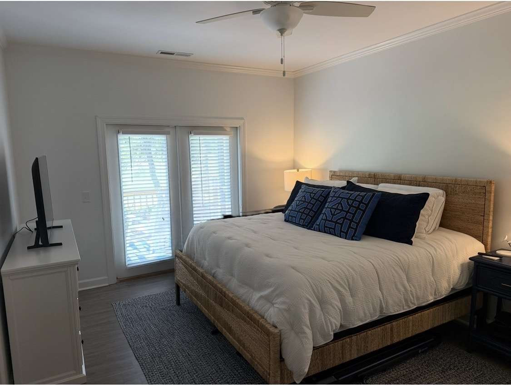
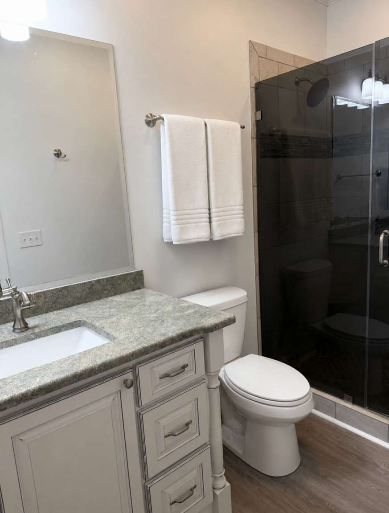
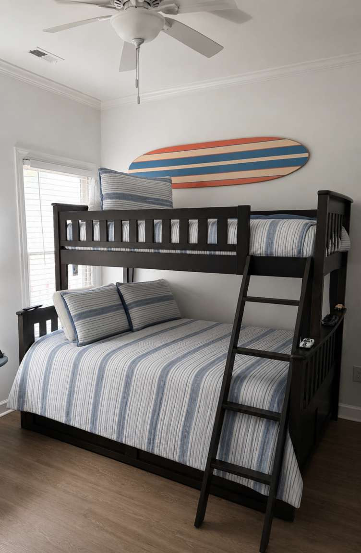
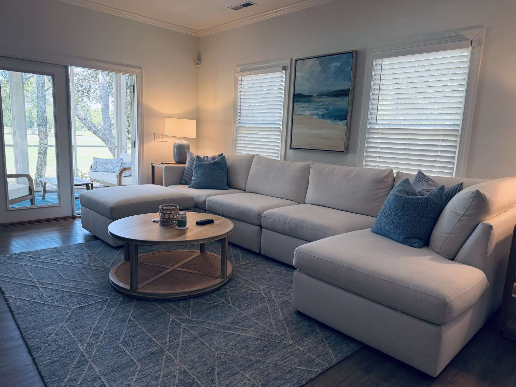
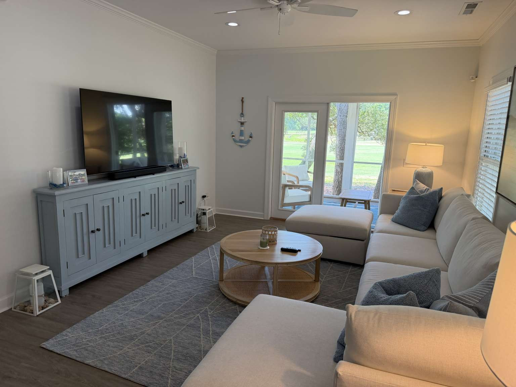
Beautiful golf course home in sought-after Caswell Beach, just a short walk to the beach. This is move-in ready 3-bedroom, 2-bath home that offers 1491 square feet, of thoughtfully designed living space that works well for coastal living, weekend getaways, and visits from family and friends. One of our favorite parts of living here has been the screened-in porch with a beautiful view of the 6th fairway at Oak Island Golf Course. It is a wonderful place to enjoy morning coffee, unwind after a day at the beach, or simply take in the quiet surroundings. The golf course view adds to the peaceful setting and gives the home a lovely sense of openness. Oceangreens is a special community with so much to enjoy close by. The beach is a very short walk away, making it easy to enjoy the sand, ocean, and coastal breezes whenever you like. The neighborhood amenities also make it simple to spend time outside, whether you are going for a swim in a heated/cooled community pool, playing tennis or pickleball, storing a boat, or heading over to the beach using the private access and parking. Inside, the home feels bright, comfortable, and easy to live in, with inviting spaces for relaxing, entertaining, and making the most of beach life. We have especially appreciated the balance of privacy, convenience, and coastal charm. This home has been a peaceful retreat for us, and we hope the next owners enjoy the relaxed beach lifestyle, beautiful surroundings, and welcoming Oceangreens community as much as we have.

Address

Street #
Pre Direction
Street Name
Oceangreens Lane
Post Direction
Unit #
County
Brunswick
City
Caswell Beach
Zip Code
28465
Tax Identifier
251HD002

Main Fields

Sub-Type
Townhouse
VIN# This is MANDATORY for Manufactured Homes
Stipulation of Sale
Entered as Sale Only
City Limits
Yes
Marketing City
Subdivision
Oceangreens
Secondary Subdivision
Sign on Property
Yes
Recording Device
No
New Construction
No

Presale and Est Completed Date are Mandatory for New Construction

Presale
Est completed Date
Lot SqFt
2500
Lot Dimensions
0.06 acres
Waterfront
No
Waterview
No
Location Type
Mainland

Interior Info

SqFt-Heated (Primary)
1491
SqFt-Heated Seaparate
SqFt-Below Grade
Number of Rooms
7
Full Baths
2
Half Baths
0
# Bedrooms
3
Master Bedroom Level
Primary Living Area
Stories

Boat Slip

Boat Slip Lenght
Boat Slip Width
Mean High Water Depth

Garage & Parking

Attached Garage Space
1 Car
Detached Garage Spaces
0
Under House (carport space not included)
Attached Carport Spaces
Detached Carport Spaces
RV/Boat Spaces
Driveway Spaces
1
Other Spaces

Property Information

Handicap Accessible
None
Attic
Stairs-Pull Down
Basement
Outside Entrance
Construction
Wood Frame
Unit Type
3 Bedroom
Style
Exerior Features
Security Lighting
Exterior Finish
Vinyl Siding
Fencing
None
Foundation
Crawl Space
Fuel Tank
None
Green Bldg Certify
None
Green Bldg Features
None
Parking/Driveway
Concrete
Porch/Balcony/Deck
Deck, Porch, Screened
On-Site Pool/Spa
None
Roof
Shingle
Stories/Levels
One
Trash Collection
City Pick-Up
Lot Description
Golf Course Lot
Road Type/Frontage
Paved
Lot Water Features
Pond View, None
Cooling System
Central
Heating System
Heat Pump
Heating Fuel Source
Electric
Water Heater
Electric
Utilities
Assessment, Municipal Sewer, Municipal Water
Electric Provider
Internet Service Provider(s)
Natural Gas Provider
Sewer Provider
Water Provider
Appliances/Equip
Compactor, Cooktop-Electric, Dishwasher, Double Oven, Dryer, Ice Maker, Microwave - Built-In, Range, Refigerator, Self Cleaning Oven, Stove/Oven-Electric, Vent Hood, Washer
Fireplace
None
Flooring
Laminate
Furnished
Negotialbe
Interior Features (Max 31)
1st Floor Master, 9Ft+Ceilings, Blinds/Shades, Ceiling Fan(s), Furnished, Pantry, Walk-in Shower, Walk-In Closet
Laundry Location
Garage
Dining Room Type
Combination
Crofter Description
Detached Garage Apt Desc
Guest House Desc
Addl Suite Desc
Addl Main Bldg Desc
Add Sep Bldg Desc
Addl w/Kitchen Desc
Addl w/Sep Ent Desc
Exterior Structures
HOA and Neigh Amenities (46 Max)
Basketball, Clubhouse, Maint-Grounds, Maint-Roads, Pickle Ball, Pool-Community, Sewer, Storage Lot, Street Lights, Tennis, Trash Removal, Water
Horse Amenities
None
Home Warranty/Termite
Home Warranty Company
Home Warranty Amount
Termite Company
Termite Company Phone
Gross Rental Income
Year Gross Rental Income Collected
Terms (12 Max)
Cash, Conventional
Seller Representation
Has owned the property for at leaset one year

Rooms

Room Name, Length, Width, Level, Remarks
Additional Rooms