Close
Return to Listings

227 McClelland Rd NE, Ludowici, GA 31316

MLS Number: 170849 SA360253
Print Flyer $344,300.00 List Price
Loading Images...
1 of 3

Listing Description

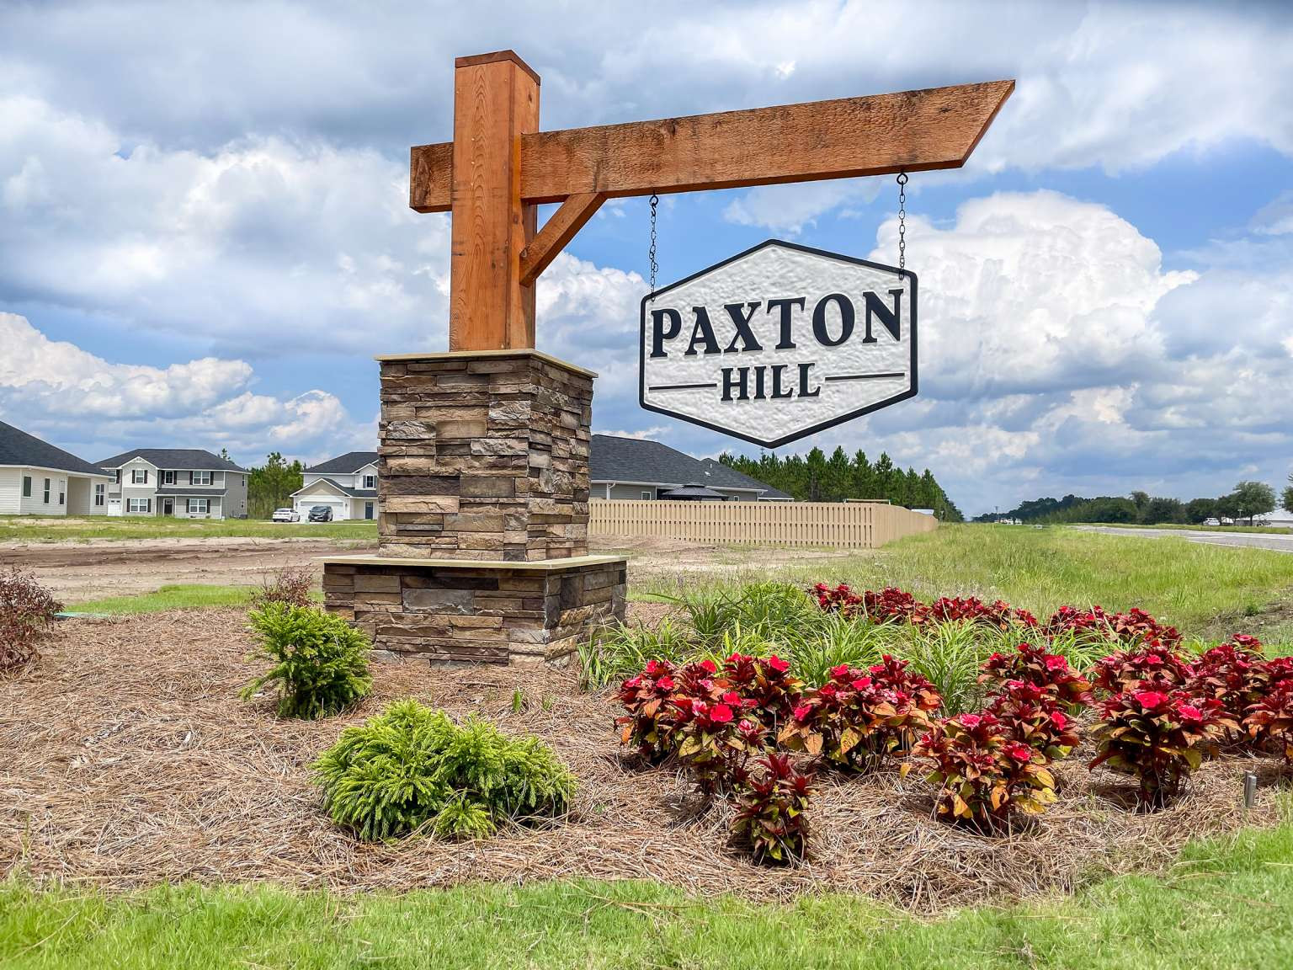
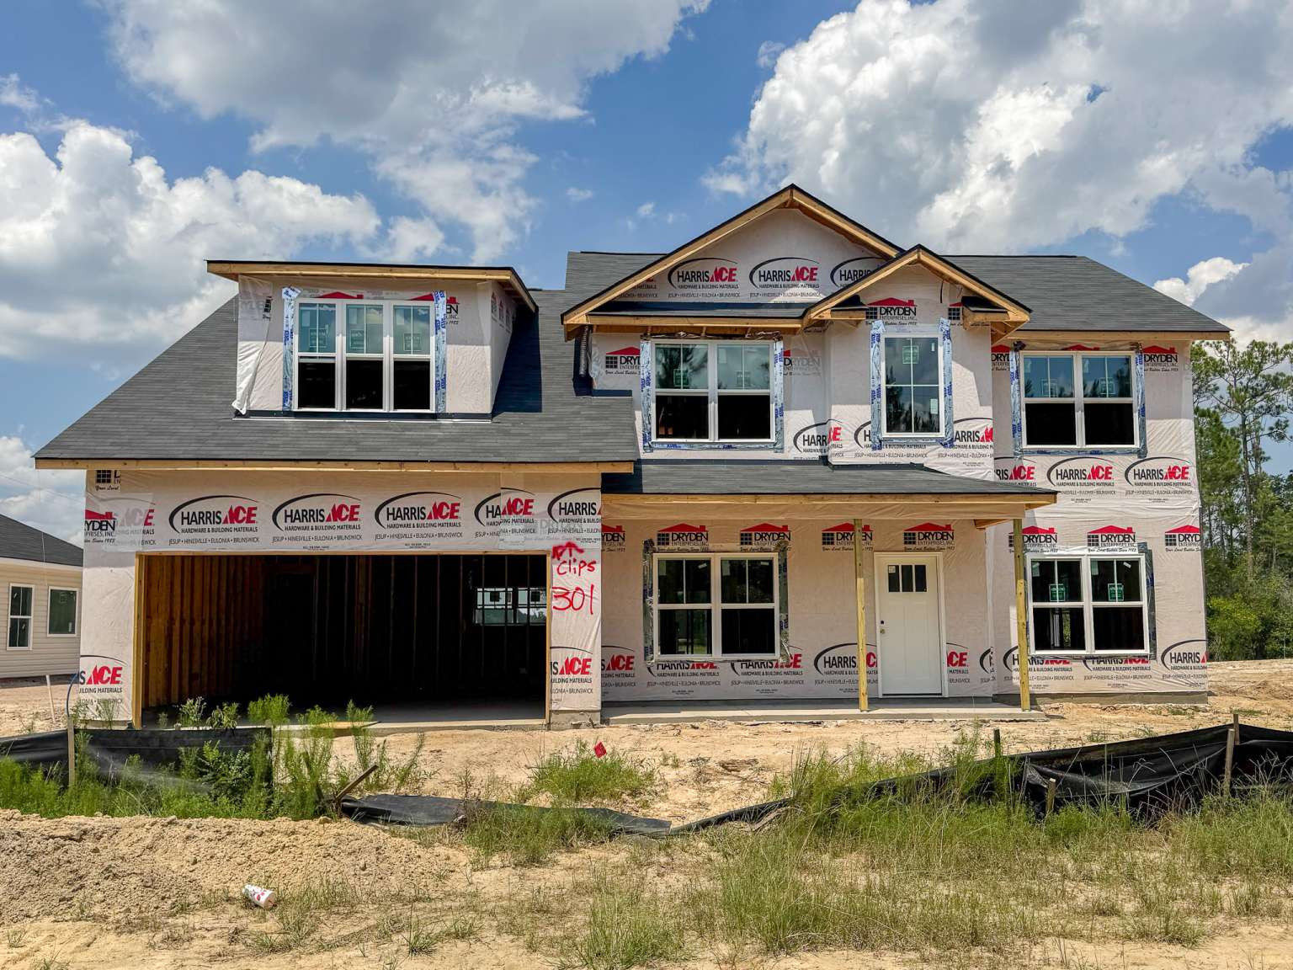
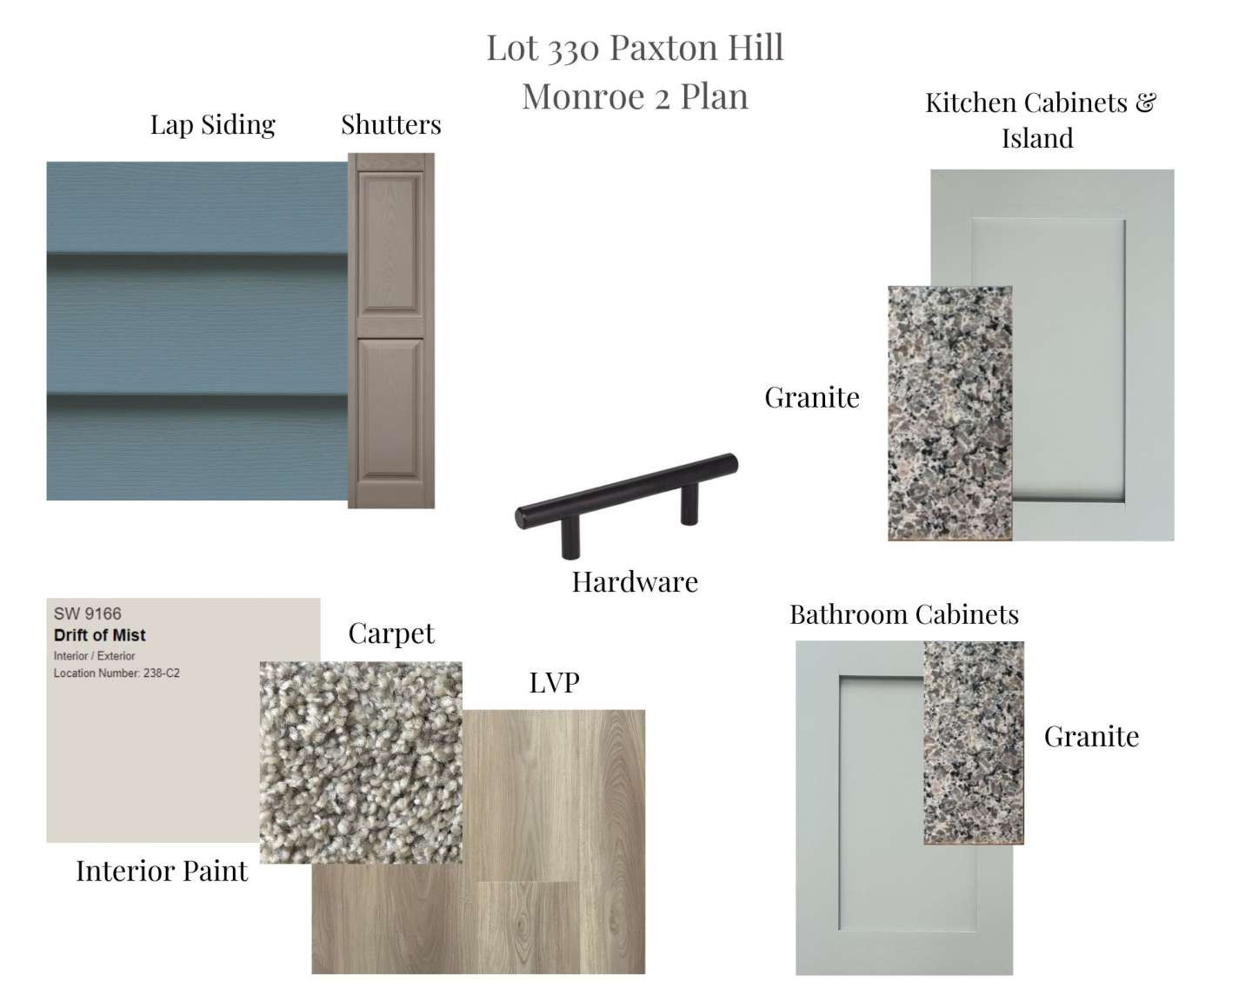
Discover the Monroe plan in Paxton Hill of Ludowici just minutes from Ft. Stewart! Steps away from local schools & recreation, too! This spacious 4-bedroom home features elegant finishes & a modern, relaxed layout. Step into a two-story foyer with access to formal living and dining rooms. Just beyond the foyer, an open family room with a fireplace provides access to the patio. Ideal for entertaining! A stunning kitchen with granite counters offers a breakfast area, and a walk-in pantry. A dropzone off the kitchen leads to the garage! Upstairs, find three bedrooms, a hall bath with granite vanity, laundry, and the primary suite—complete with vaulted ceiling, a generously sized sitting area, over-sized walk-in closet, and a private bath with granite vanity, soaking tub, and separate shower. Estimated completion: October 2026.
General Information

Street Number
227
Streed Dir Prefix
Streed Name
McClelland Road NE
Streed Dir Suffix
County
Long
City
Ludowici
Zip Code
31316
Subdivision
Paxton Hill
Covenants & Restrictions
Yes
Sub Type: New Build
Stick Built

Seller: Builder

Flood Zone
No
Flood Insurance Required
No

Conditions

Financing Info

Exterior

Garage
Yes
Garage Spaces
2
Parking Pad Spaces
Parking Description
Attached, Auto Garage Door
Exterior House
Front Porch, Patio-Uncovered
Exterior Lot
Sprinkler System
Fencing

Structure

Beds
4
Full Baths
2
Half Baths
1
SqFt
2768

SqFt Source: Builder

Year Built
2026
New Construction Description
Built to Suit
Builder Model
Builder Name
Style
Traditional
Construction
Vinyl
Property Attached
No
Common Walls
No Common Walls, No One Above, No One Below
Foundation
Slab
Roof
Composition
Energy Features
Double/Pane Thermo, Ridge Vents
ADA Features

Interior

Appliances
Dishwasher, Disposal, Electric, Microwave, Range/Oven, Refrigerator, Self-Clean Oven
Attic
Pull Down
Laundry
Hall, Laundry Room, Upstairs
Interior
Ceiling; Vaulted, Foyer: 2-Story, Foyer; Entrance
Kitchen/Breakfast
Breakfast Area, Island, Pantry
Master Bedroom Description
Master Suite, Master Up
Master Bath Features
Double Vanities, Garden Tub, Separate Shower
# Fireplaces
1
Fireplace Features
Gas
Fireplace Location
Family Room

Property

Lot Description
Level
Road Surface
Legal Description
Lot 301 Paxton Hill
Acres
0.24
Parcel Number
056-018
Phase Section
3A
Lot Number
301
Waterfront
No

Systems

Cable
# Cooling Units
1
Cooling Source
Electric
Cooling Type
Central
# Heat Units
1
Heat Source
Electric
Heat Type
Forced Air, Heat Pump
Sewer
Public Sewer
Underground Utilities
Yes
Water
Public Water
# Water Heaters
1
Water Heater Type
Electric

Financial

Association
Yes
Association Fee
$30
Association Fee Frequency
Monthly
Association Name