Close
Return to Listings

206 Grover Street, Winston-Salem, NC 27101

MLS Number: 1227947
Print Flyer $216,000.00 List Price

Listing Description

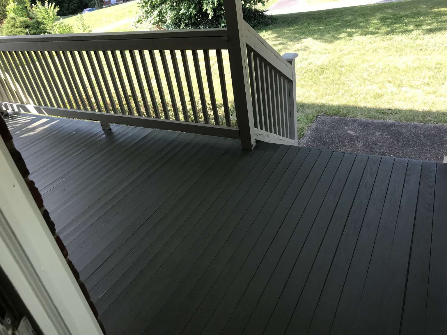
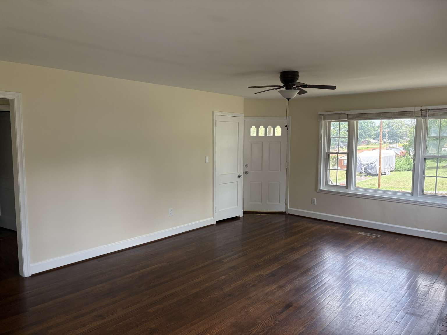
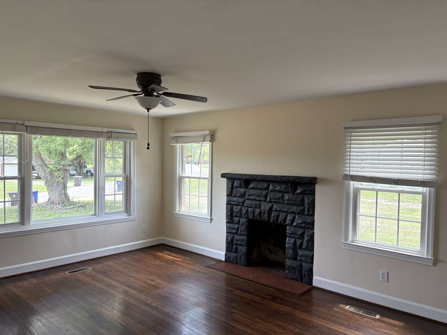
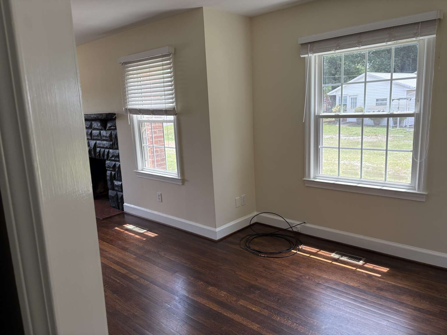
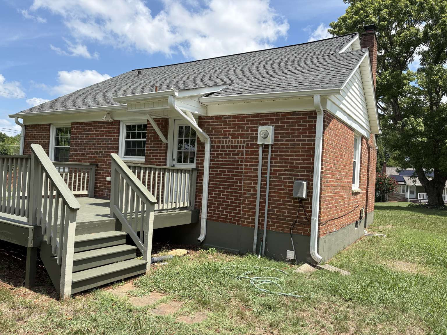
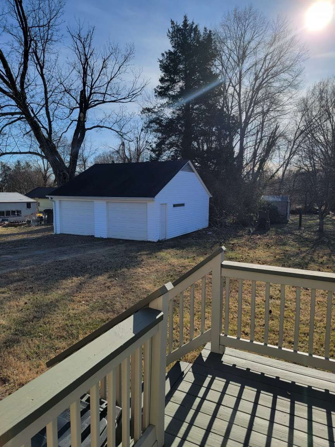
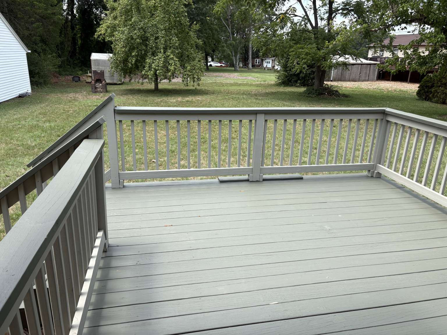
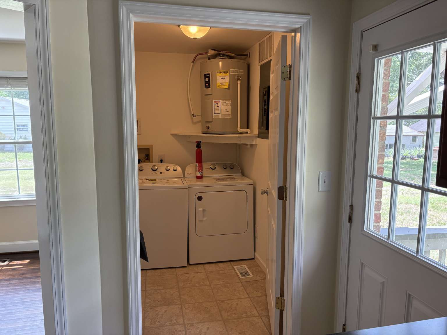
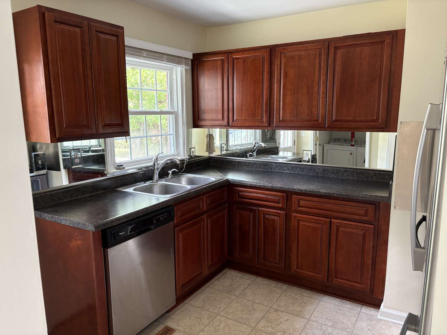
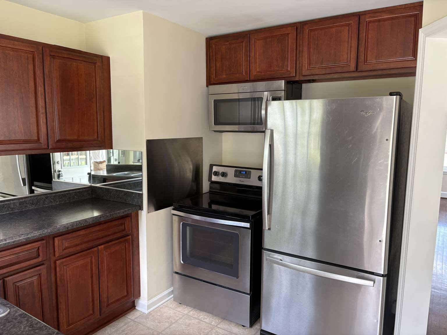
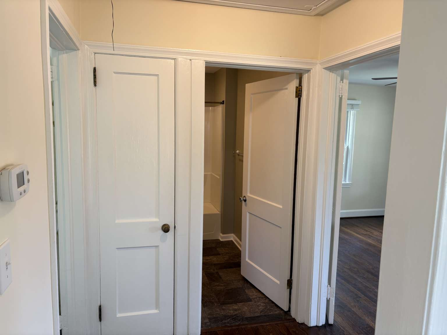
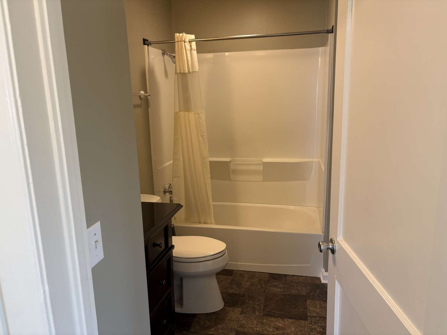
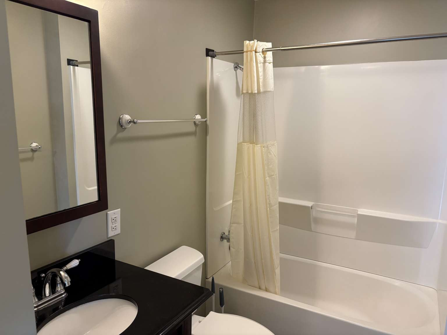
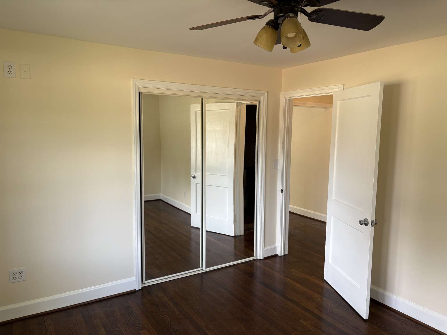
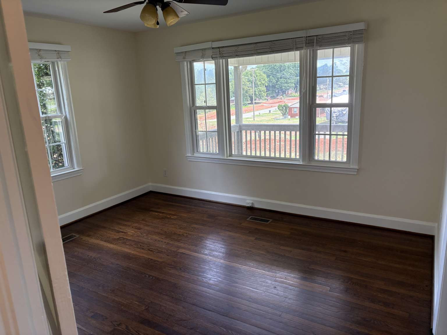
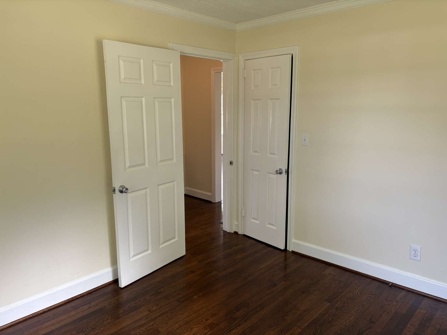
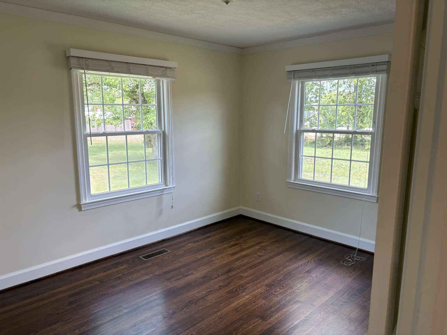
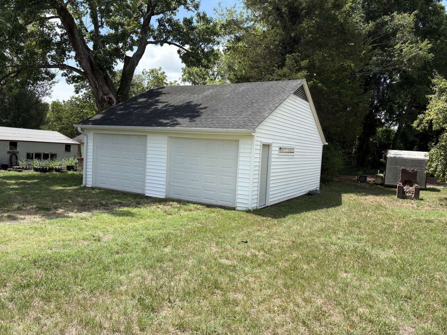
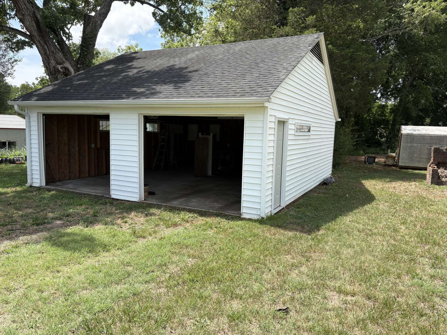
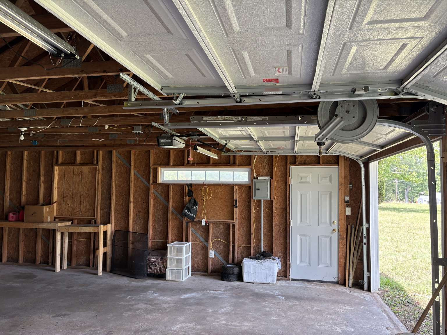
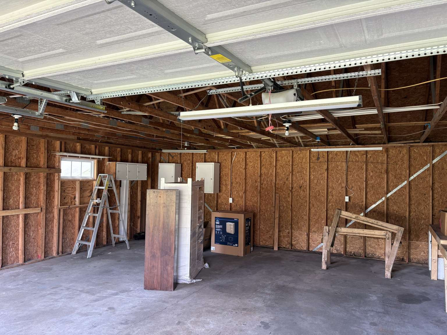
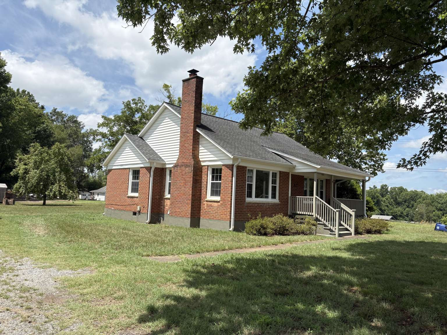
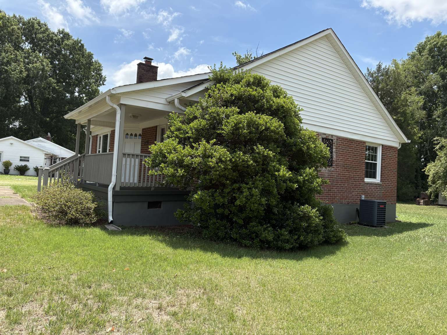
Cute all brick, 2 bedroom/1 bath home off Reidsville Road/Hwy 158 convenient to downtown Winston-Salem, Kernersville and Walkertown. Home has inviting front porch, a nice deck overlooking the back yard with a fireplace/fire pit, a pear tree (pears are delicious) and a huge 28x24 detached garage/workshop with electricity. Features include original refinished hardwood floors, a living room wood fireplace, a separate laundry room with washer and dryer off the kitchen and back entrance from deck, central electric heat pump with a/c, and an attic with drop ladder in hallway for additional storage.. All electric appliances stay: dishwasher, stove, microwave/fan, refrigerator, washer and dryer.
SubType/Built Information

Proposed Construction
No
Built Information
Existing
SubType
Stick/Site Built
Structure Type
House
Year Built
1952
Completion Date

Location/Legal

County
Forsyth
Street Number
206
Pre Dir
Street Name
Grover
Street Type
Street
Post Dir
Unit #
City
Winston-Salem
Zip Code
27101
Subdivision Name
Brentwood Forest
Neighborhood Name
City Limits
Zoning
RS9
Owner Name
Hovorka, Thomas Fountain/Rebecca Y./Thomas Clay
Legal Description
LO012 BL3220A
Lot #
Deed Book
003091
Deed Page
01192
Plat Book
Plat Page
Tax Parcel
6856-04-4080
Deed Restrictions
No
Tax Year
2025
Tax Value
102,800
Tax Rate
.5352 and .567
Tax Amount
1133.07
Tax Map
Tax Block
Tax Lot

Property Information

Story #
1
Flood Zone
Not in Flood Zone
Total Rooms
6
Style
Traditional
Bedrooms
2
Full Baths
1
Half Baths
0
Basement
No
Basement Type
Foundation
Crawl Sapce
Parking
Driveway, Garage
Acres
.48
Lot Dimensions
100x183x135x175
# of Fireplaces
1
Garage/Carport Spaces
Land Description / Topography
Clear
Attic
Pulldown Stairs
Fireplace Location
Living Room
Garage/Carport Description
Detached Garage, Front Load Garage
Elementary School
Middle School
High School
Additional School Info
Rooms Info Room Name and Level are Mandatory for all Rooms
Living Room - Main Master Bedroom - Main Second Bedroom - Main Bathroom - Main Dining Room - Main Kitchen - Main Laundry Room - Main
Primary on Main
Yes

All information must be entered per level.

Heated Finished on SqFt Main
988
Heated Finished on SqFt Second Floor
Heated Finished on SqFt Third Floor
Heated Finished on SqFt Basement
Unfinished SqFt Basement
Heated Finished SqFt Upper Level
Heated Finished SqFt Lower Level
Unfinished SqFt Lower Level
Full Bath(s) Main
1
Full Bath(s) Upper
0
Full Bath(s) Lower
0
Half Bath(s) Main
0
Half Bath(s) Upper
0
Half Bath(s) Lower
0
2nd Living Quarters
No
2nd Living Quarters Attached
No
Unfinished SqFt 2nd Living Quarters
2nd Living Quarters Number of Rooms
2nd Living Quarters Full Bath(s)
Heated Finished SqFt 2nd Living Quarters
2nd Living Quarters Half Bath(s)

Features

Porch
Yes
Fenced
No
Pool
No
Exterior Finish
Brick
Miscellaneous
Public Transportation Nearby
Exterior Features
Covered Porch, Deck, Garden Space, Porch, Security Lighting
Interior Features
Ceiling Fan(s), Dryer Connection, Garage Door Opener(s), Laundry Room - Main Level
Accessibility Features
Fixture Exceptions
No
Fixture Exceptions Description
Appliances
Attached Microwave Oven, Exhaust Fan, Smooth Cooktop
Flooring
Vinyl, Wood
Pool Features

Utilities

Heating
Heat Pump
Heating Fuel
Electric
Cooling
Heat Pump
Water Heater
Electric
Water
Public
Sewer
Public
Energy Features
Insulated Windows
HOA
No
HOA Fee 1
HOA Fee 1 Paid
HOA Fee 2
HOA Fee 2 Paid
Financing Options
Cash, Conventional, FHA, VA
Seller Representation
Owned the property for at least one Year