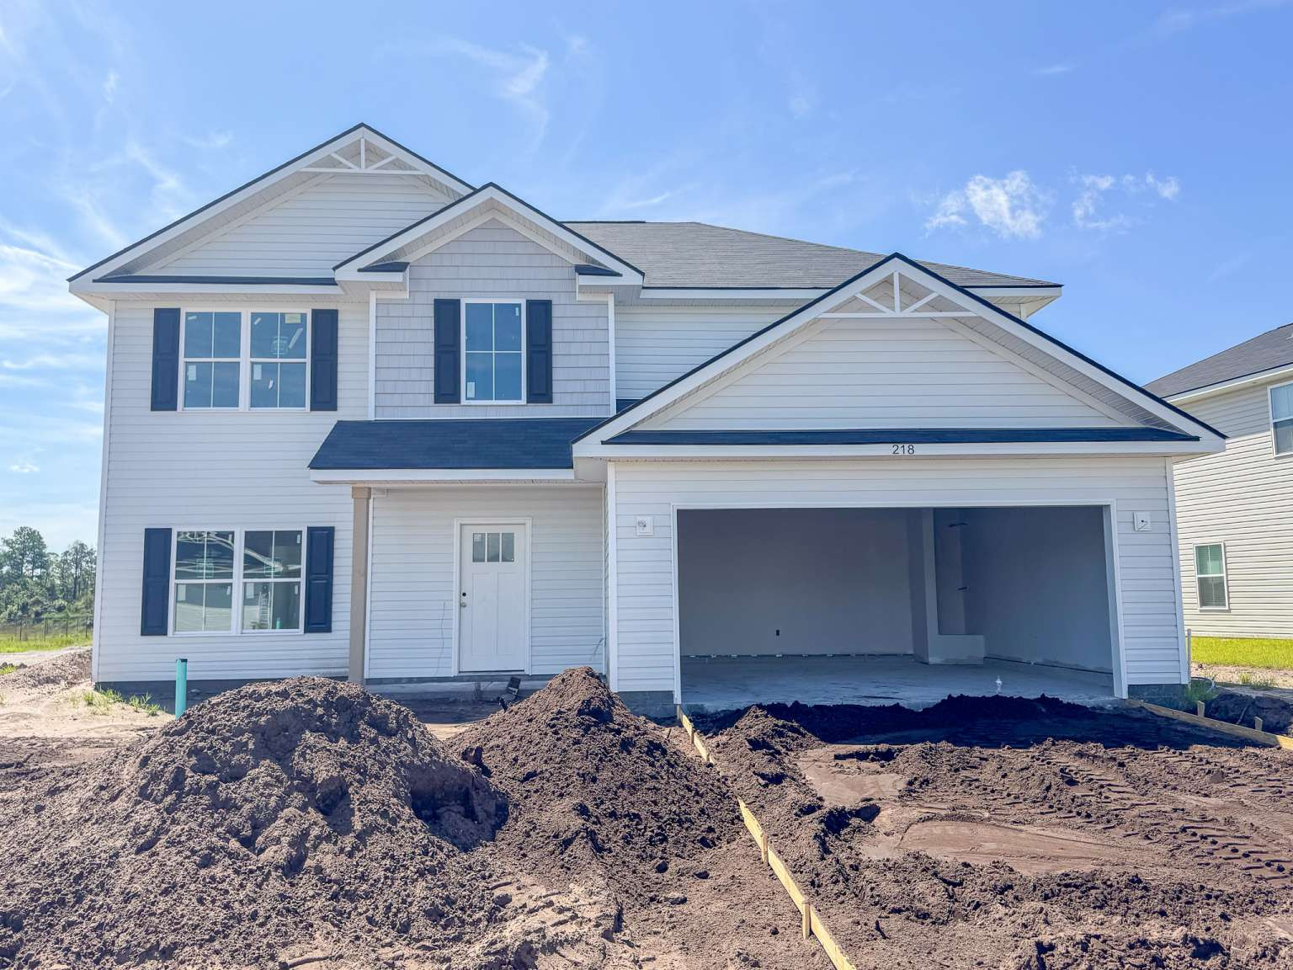
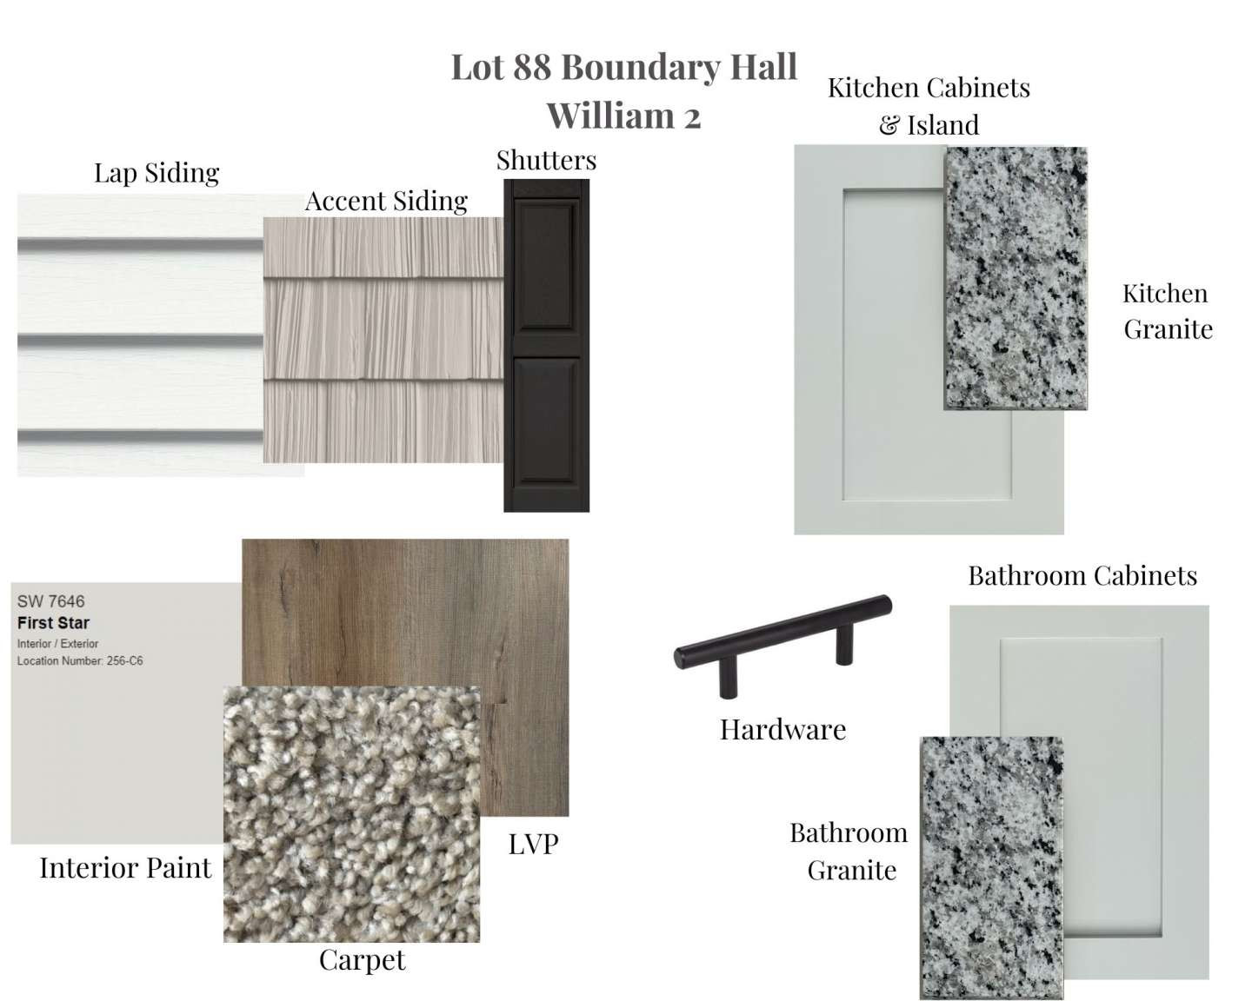
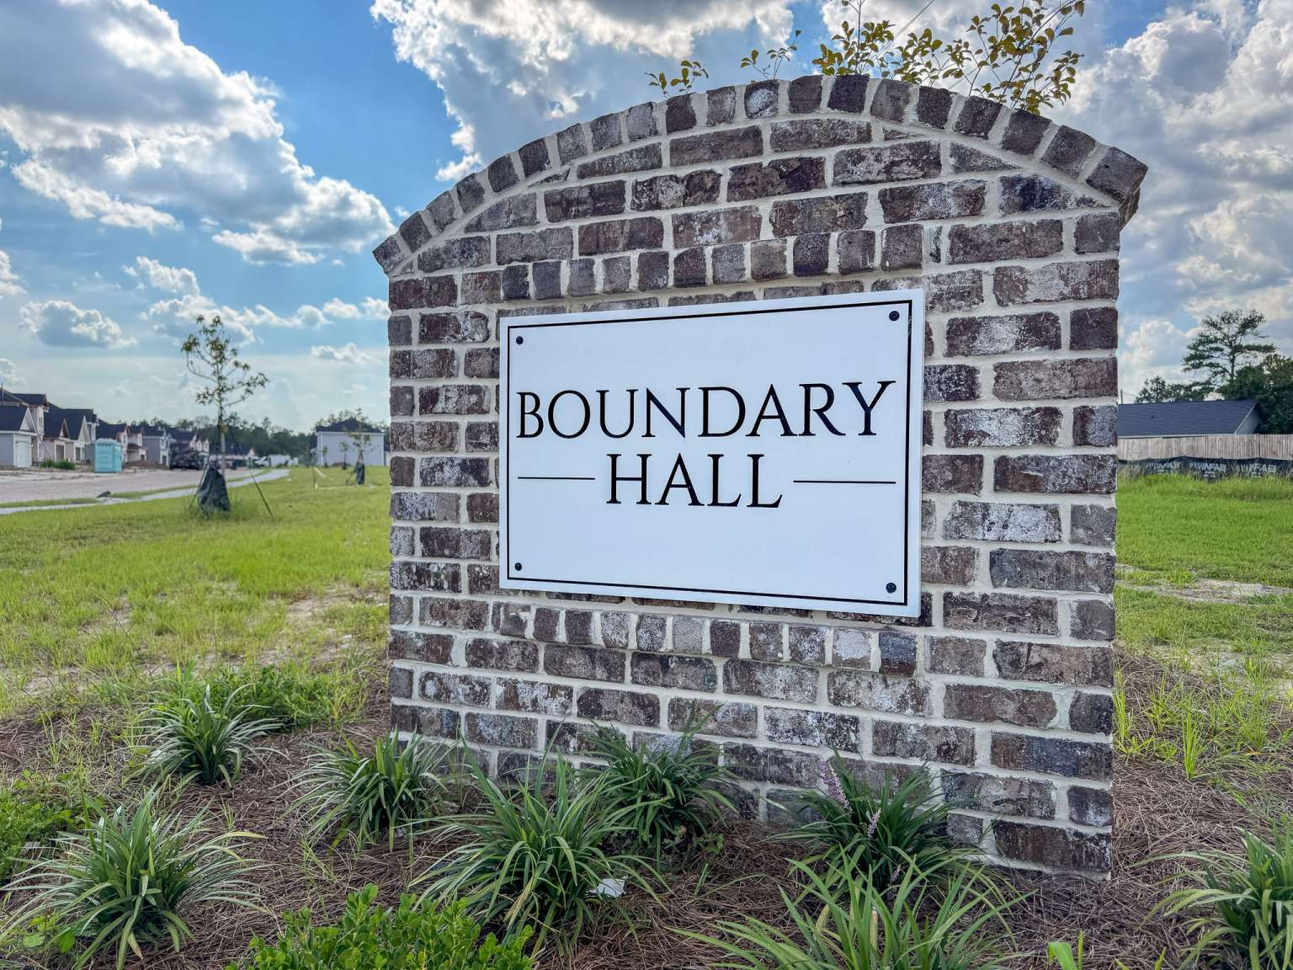
William 2 plan in Boundary Hall near local schools & recreation! Convenient location on the edge of Hinesville, just minutes to Ft. Stewart. Step inside the William 2 & take in the two-story foyer with a staircase! A formal living room sits just off the foyer with access to the formal dining room. Continuing further into the home, the kitchen features granite counters, white cabinetry & a breakfast area. Access the patio from the breakfast area! The family room is located just off the kitchen with a fireplace, perfect for cozy evenings. Upstairs find 3 bedrooms, laundry room, a hall bath & the primary suite. A vaulted ceiling greets you in the primary suite, along with a private bath with soaking tub, separate shower, dual vanity & walk-in closet. Granite counters in both full baths! Estimated completion October 2026.