Close
Return to Listings

2510 Eastwood dr, Decatur, GA 30032

MLS Number: 10807637 7806640
Print Flyer $649,000.00 List Price

Listing Description


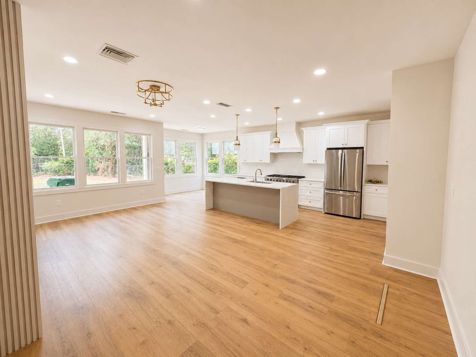
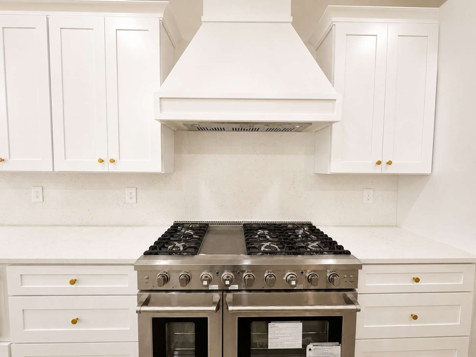
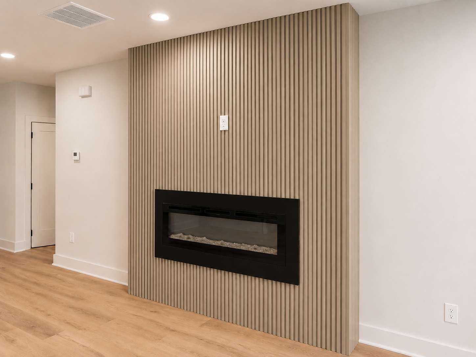
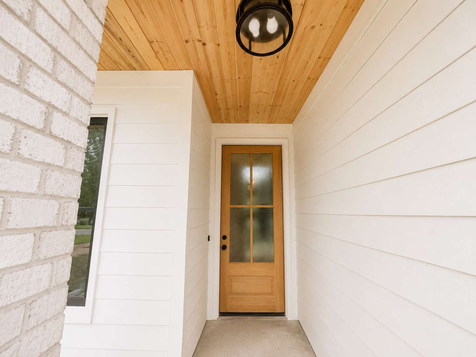
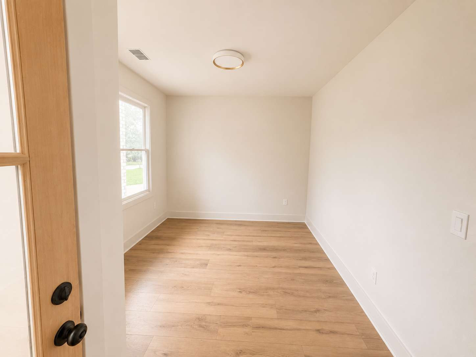
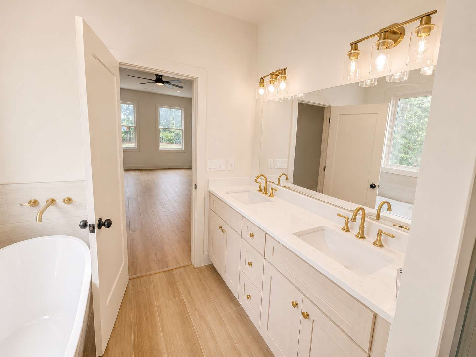
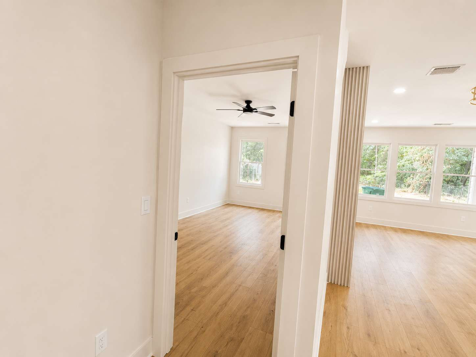
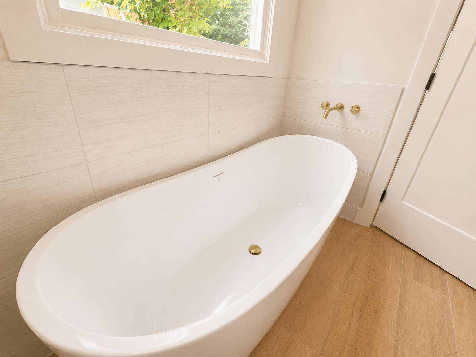
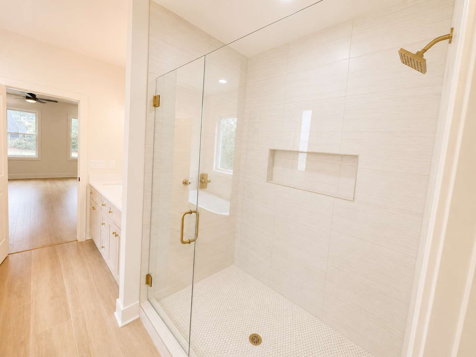
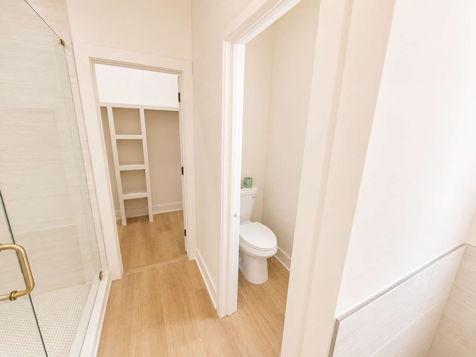
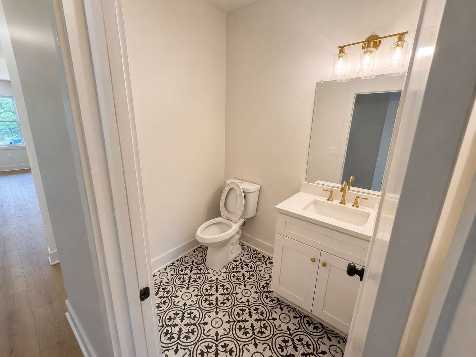
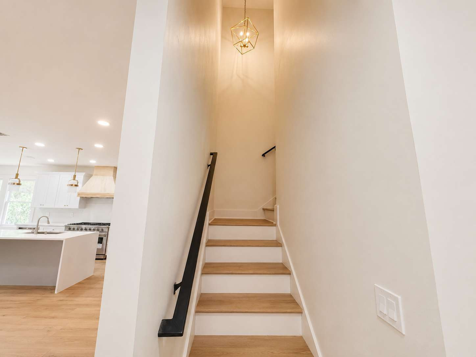
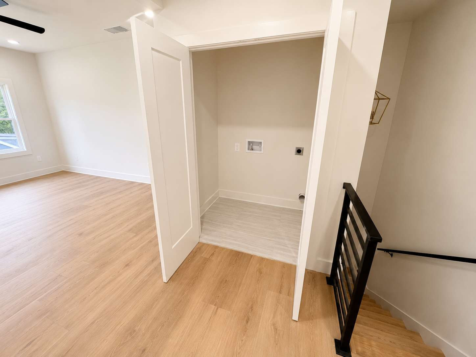
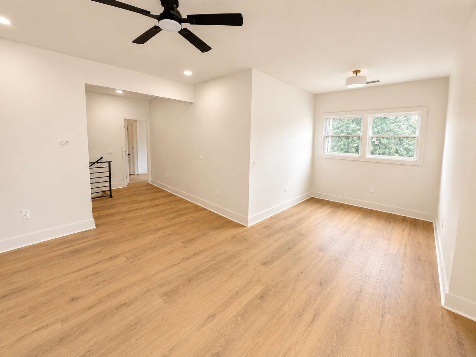
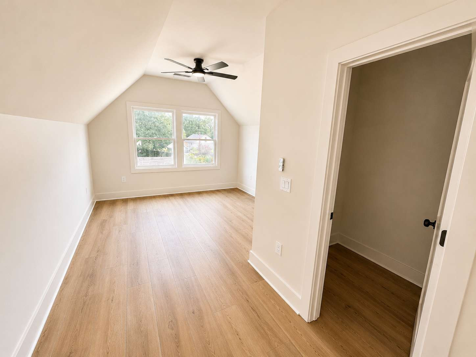
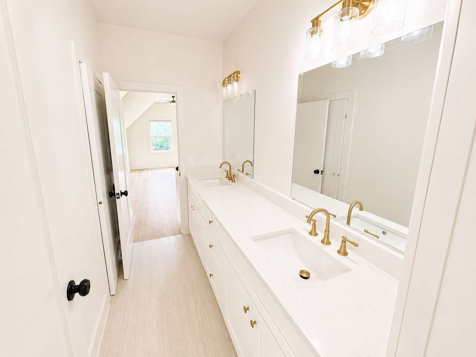
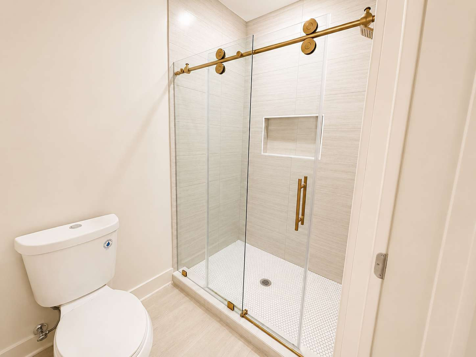
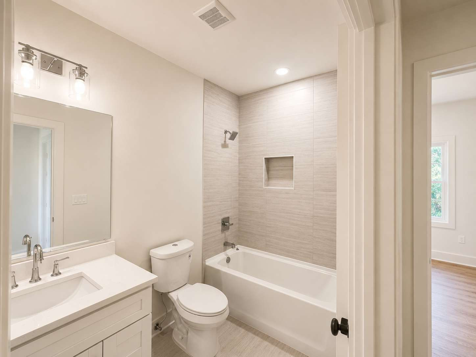
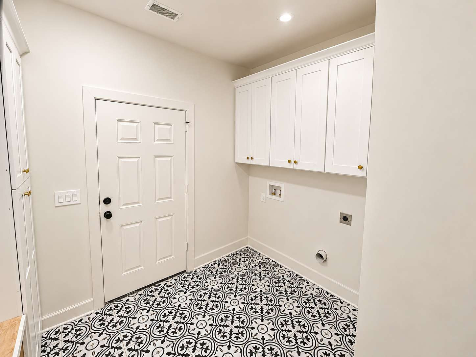
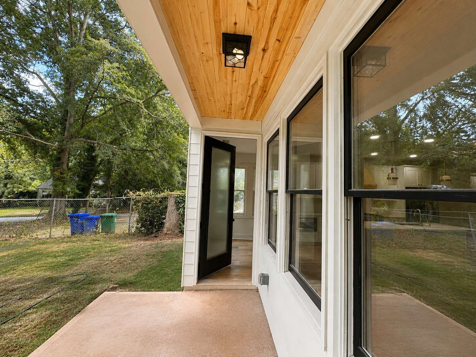
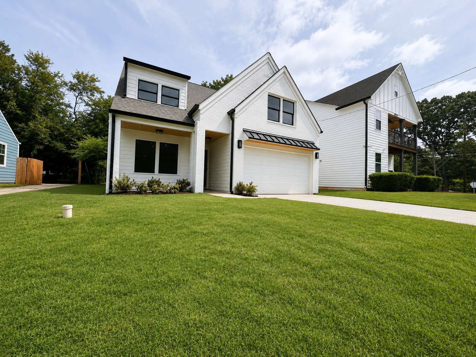
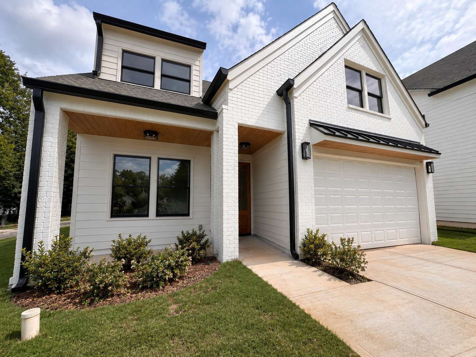
New pricing creates an incredible opportunity to own a beautifully crafted new construction home in one of Decatur’s fastest-growing areas. Thoughtfully designed with high-end finishes, spacious living areas, and modern style throughout, this home offers exceptional value for today’s buyer. Schedule your private tour today. Welcome home to this beautiful 2700 sqft 4-bedroom, 3.5-bath home in one of Metro Atlanta’s fastest-growing communities. Just minutes from Downtown Decatur and Atlanta, it offers the perfect balance of convenience and peaceful neighborhood living, with East Lake Golf Club nearby and a new Publix within walking distance. The open-concept layout is filled with natural light and features a spacious kitchen with a large island, stainless steel appliances, ample cabinetry, and plenty of room for entertaining. The living room is anchored by a custom modern fireplace, adding warmth and style. A standout feature is the convenience of two laundry rooms—one on the main level and one upstairs—ideal for busy households. The owner’s suite provides a private retreat with a spa-inspired bathroom and a generous walk-in closet. Upstairs also includes three additional bedrooms, two full bathrooms, and a versatile loft perfect for a second living area, media room, office, or playroom. Located in a rapidly growing area, this home offers thoughtful design, quality finishes, and an unbeatable location near East Lake Golf Club, Downtown Decatur, and Atlanta.
Details

Property Type
Detached Single Family
Street #
2510
Street Direction
Street Name
eastwood dr
City
decatur
Zip Code
30281
County
dekalb
Subdivision
Lot/Block
Lot Dimensions
Acres
Waterfront Feet
Roadfront Feet
Parcel ID
Annual Taxes
Homestead
Tax Year
Association Fees
Association Term
New Buy Fee
Electric Company
georgia power
Water Company, Well, or Private
water company
Sewer
public
Seller
Seller Phone
Owner Type
Individual
Lease Purchase
Agent Owned
Yes
Construction Status
Immediate Occupancy
Yes
Occupancy Status
Parking Capacity
Parking Type
Driveway
Roof Age
HVAC Age
Design
Traditional
Bedrooms
4
Full Baths
3
Half Baths
1
SqFt
2750
SqFt Source
Year Built
2026
# Stories
2

Room Name--Level (MLS choices are Basement, First, Second, Third) and Dimensions

Room

Features

Lot Features
Paved Road
Waterfront
None
Parking Features
Garage
Construction/Siding
Cement Siding
Foundation
Slab
Roof
Shingle, Architectural
Exterior
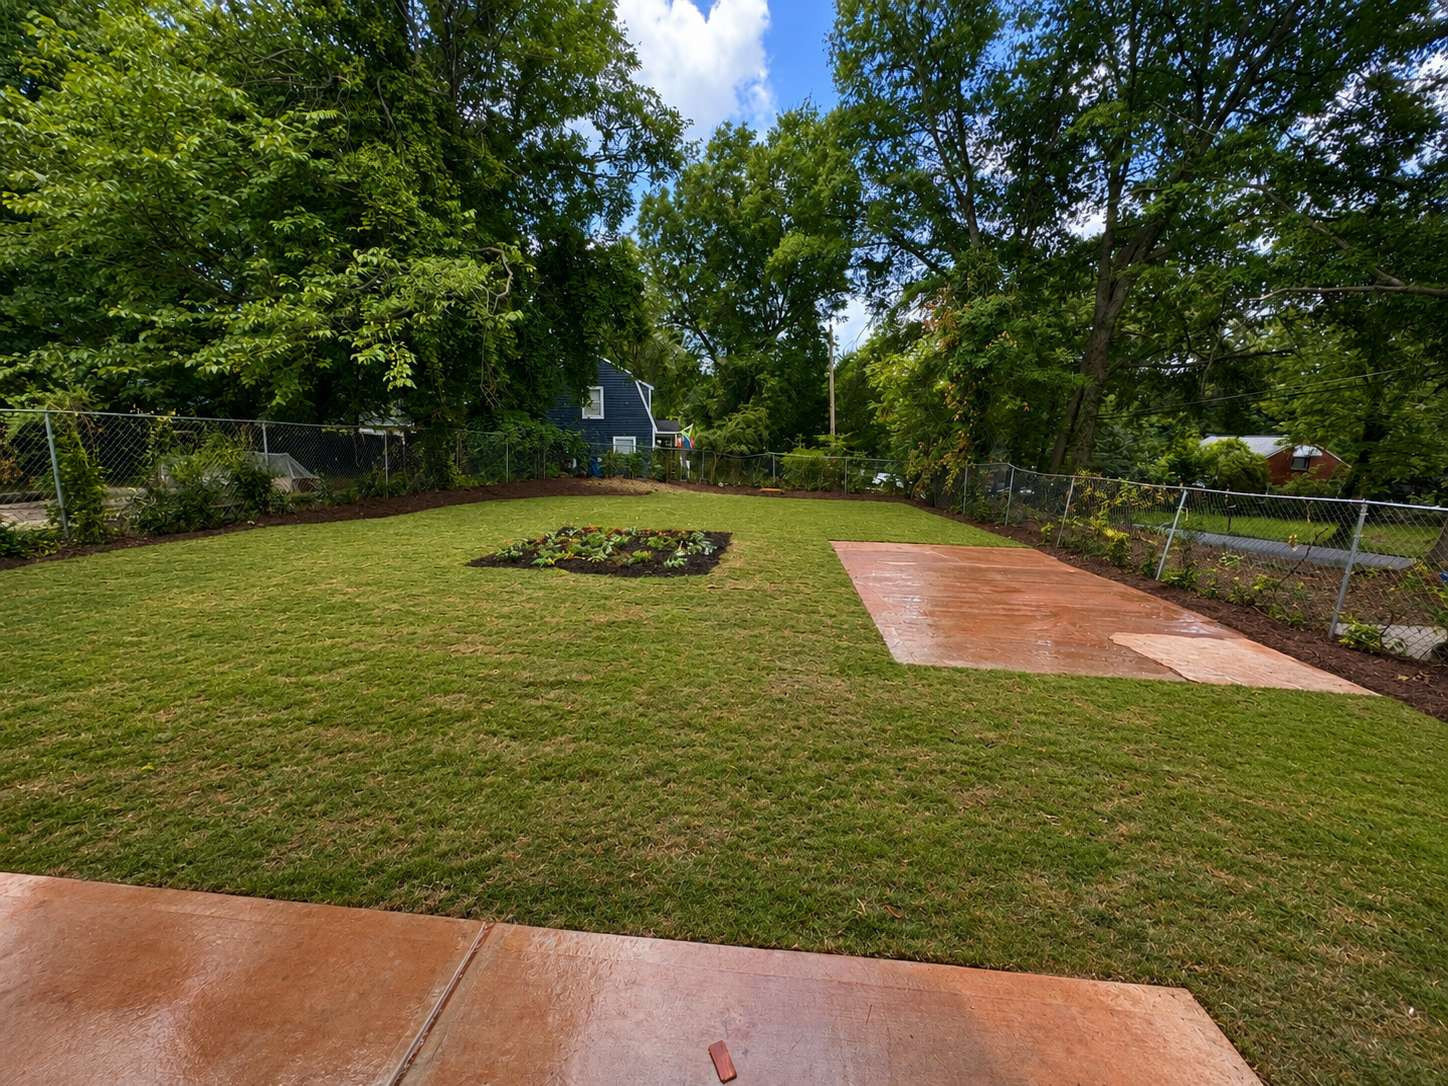
Patio Covered, Deck, Porch Covered, Fenced Back Yard
Interior
Wide Baseboard, Kitchen Island
Floor
Laminate
Walls
Sheet Rock
Fireplace
Fireplace
Window/Treatments
None
Appliances
Cook Top Gas, Microwave Built-in, Oven
Utilities
Electricity Connected, Natural Gas Connected, Sewer Connected, Water Connected
Energy
A/C: Central Electric
Room Description
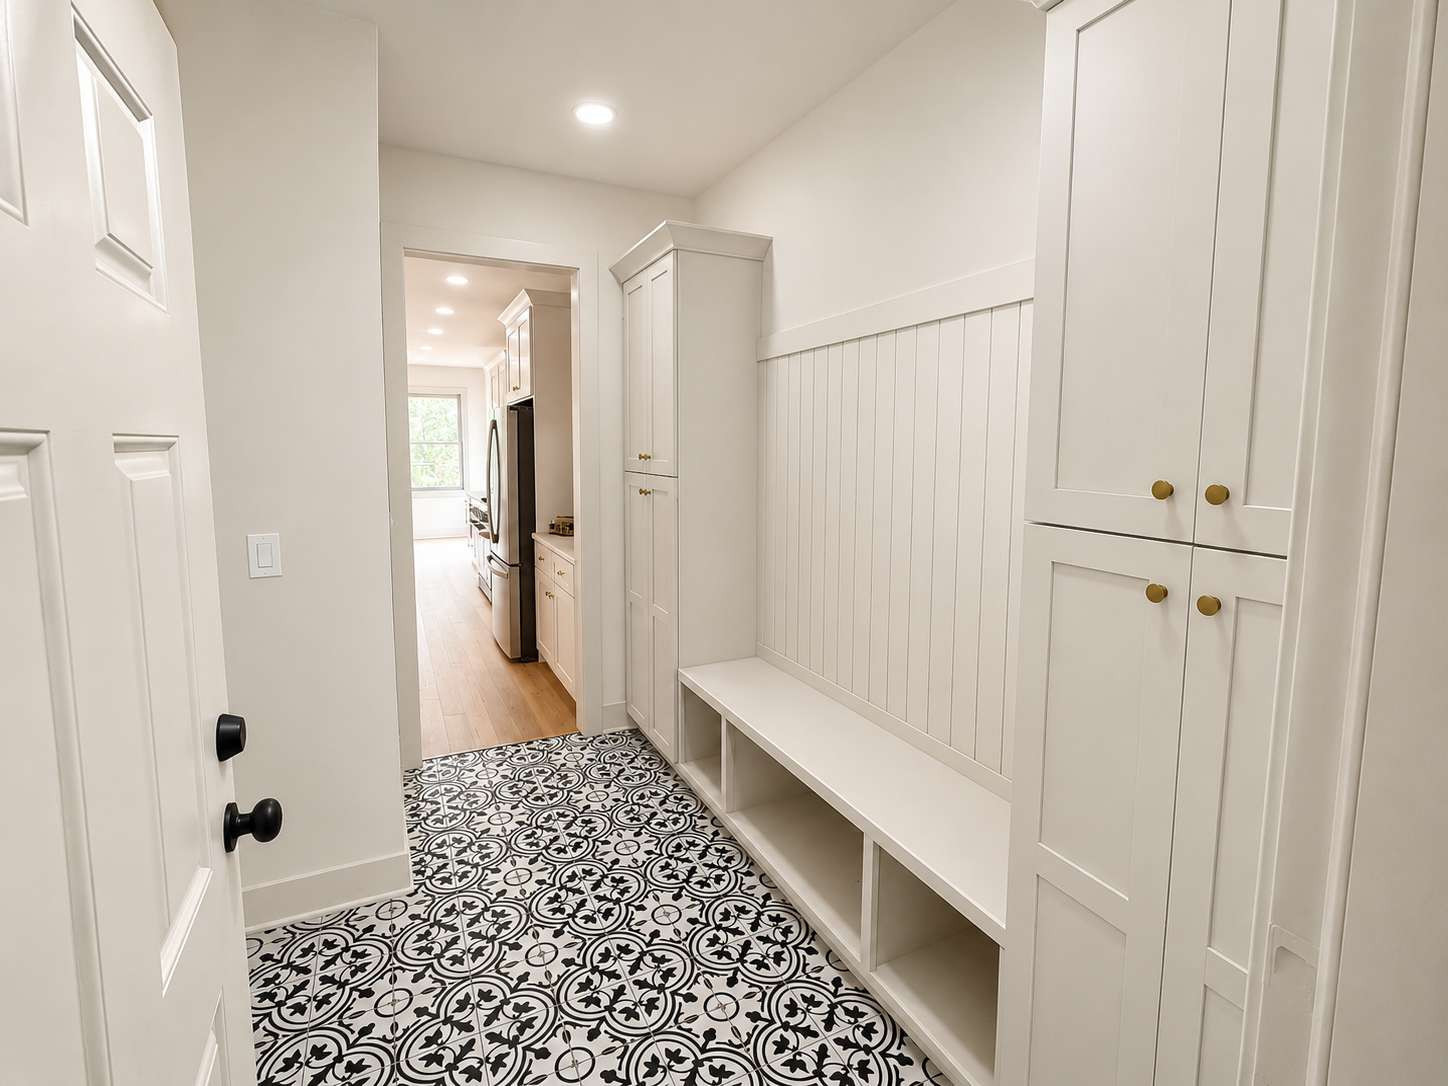
Master Bath: Ceramic Tile, Master Bath: Walk-in Closet, Master Bath: Separate Shower, Master Bath: Toilet Room, Master Bath: Garden Tub, Master Bath: Double Vanity, Master Bath: Vanity His/Hers, Master Bath: Walk-ins His/Hers, Laundry Room, Media Room, Utility Room, Office, Bonus Room: Finished, Mud Room
Financing
Cash, Conventional, FHA
Legal Description