Close
Return to Listings

153 Mill Creek Spur, Dawsonville, GA 30534

MLS Number: 10806646 7805855
Print Flyer $389,000.00 List Price

Listing Description

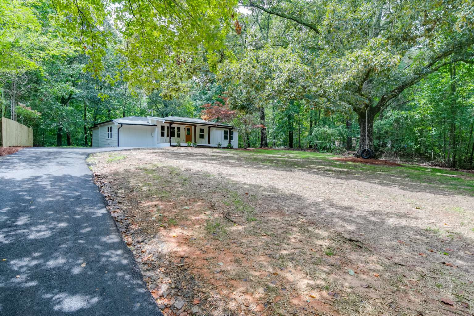
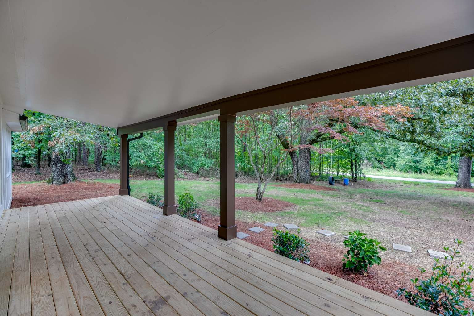
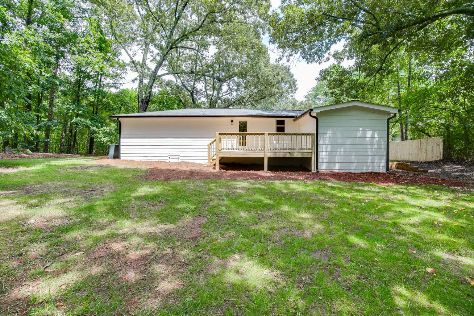
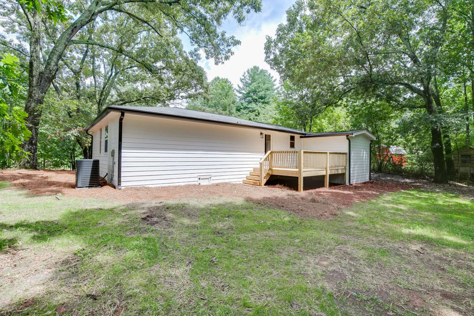
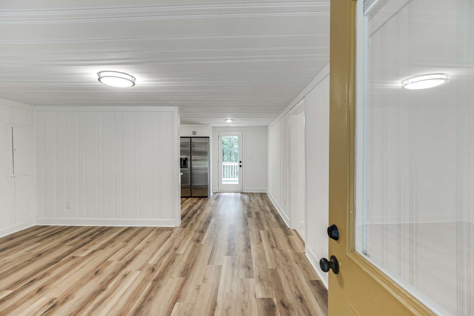
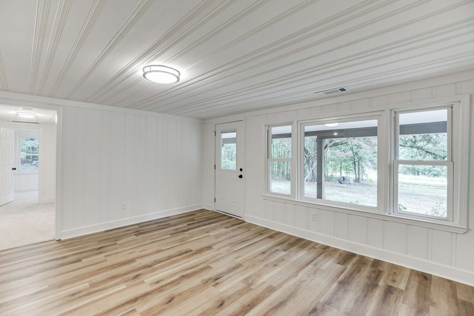
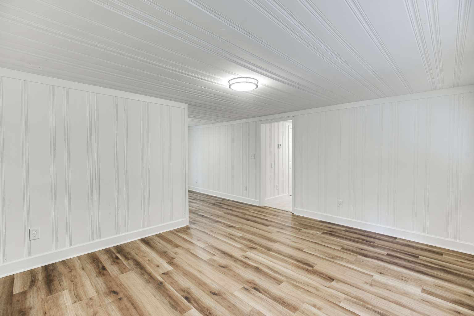
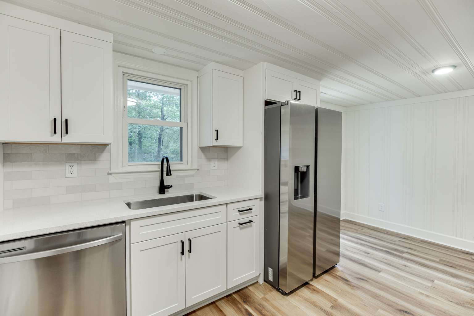
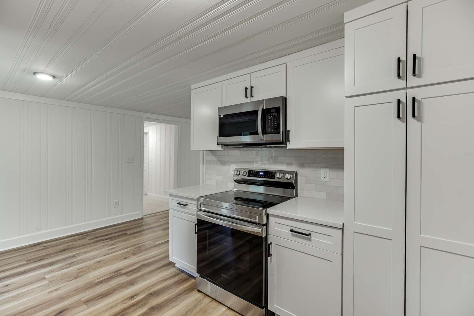
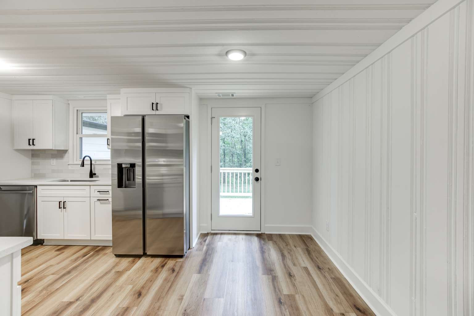
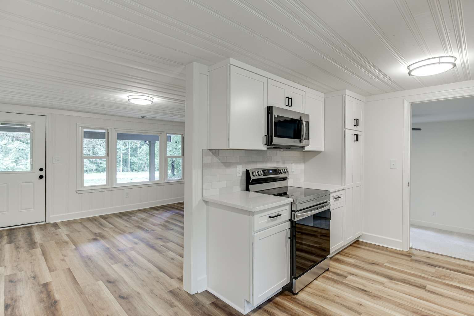
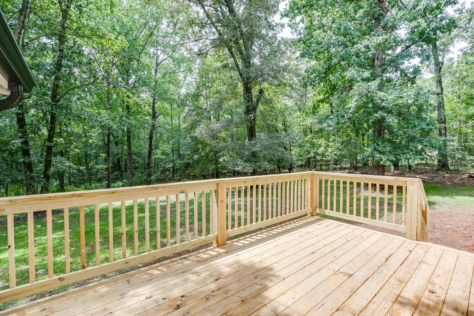
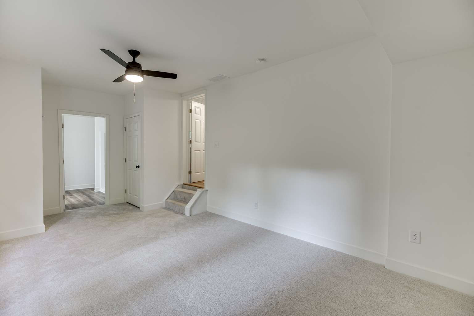
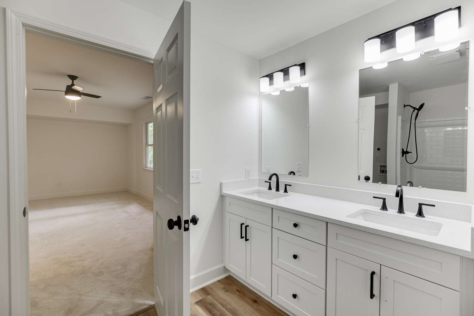
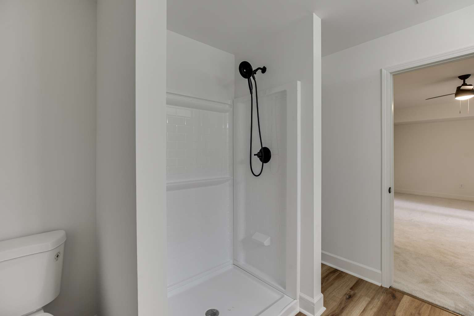
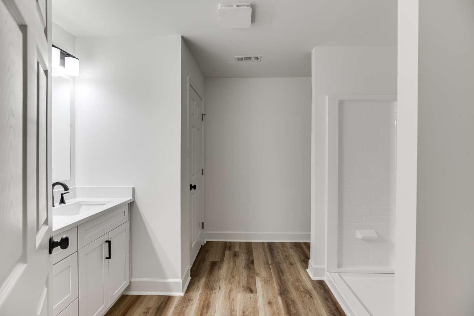
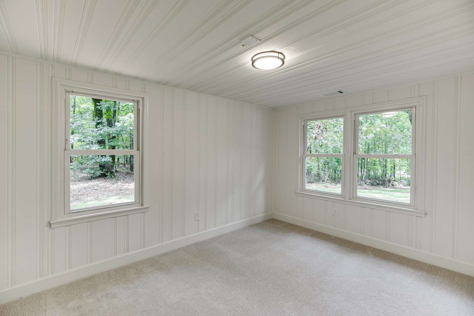
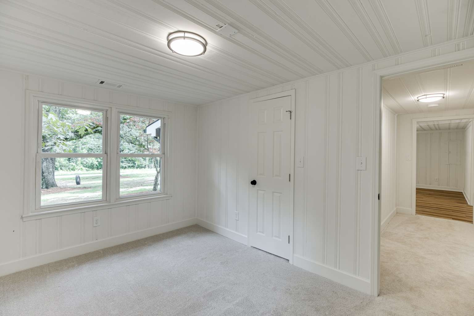
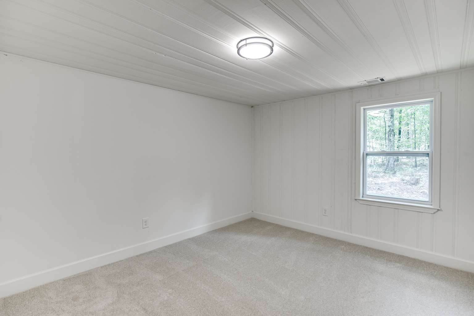
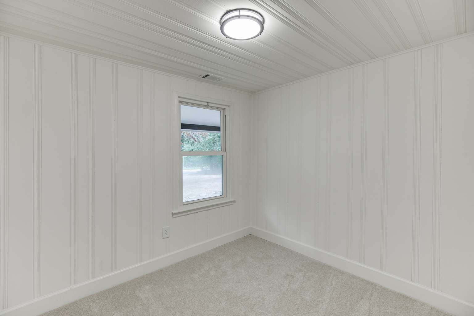
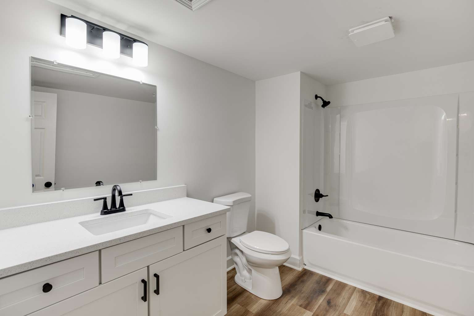
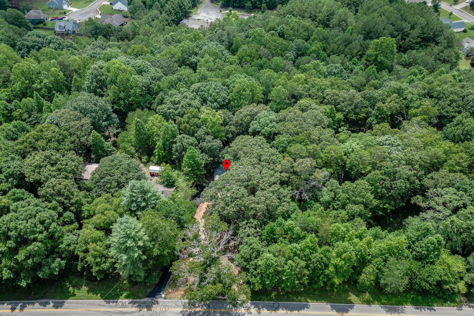
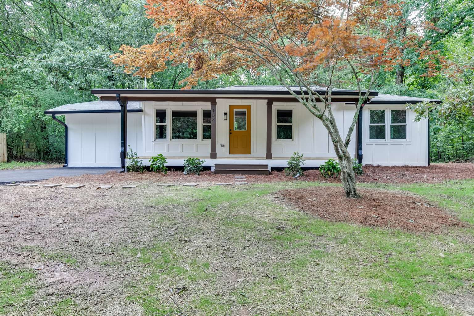
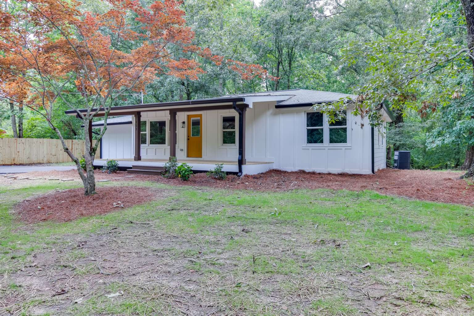
Nestled in the foothills of Dawsonville on a private flat lot, this charming, totally renovated ranch style is the perfect place to become home. This home has had a top to bottom renovation with new flooring, new interior & exterior paint, board and batten siding, new lighting & plumbing fixtures, new cabinets in the kitchen and bathrooms, new stainless steel appliances with quartz countertops, new oversized rear deck, as well as newly asphalted driveway. It's like a brand new home. Once you enter the front door off the rocking chair front porch, you enter into the living room, then on to a spacious eat in dining room with access to the back deck, then over to the beautifully renovated kitchen. Off the living room you’ll enjoy the large primary suite and ensuite primary bathroom with dual vanities. On the opposite side of the home is 3 guest bedrooms with a hall bathroom. Conveniently located just 15 minutes from downtown Dahlonega and 20 minutes from the North Georgia Premium Outlets, you’ll enjoy easy access to shopping, dining, wineries, hiking, and all the attractions that make North Georgia living so desirable. This Dawsonville home combines comfort, charm, and thoughtful upgrades in a truly inviting setting!
Location

Street #
153
Dir Prefix
Street Name
Mill Creek Spur
Dir Suffix
Unit Number
County
Lumpkin
City
Dawsonville
Zip Code
30534
Subdivision/Comples
N/A
Elementary School
Blackburn
Middle School
Lumpkin county
High School
Lumpkin county

Listing

Tax ID
022 017
PPIN or Alt APN
Legal Description
1.00 ACS LL 29 LD 12-1
Square Footage
1208
SqFt Source
Public Records
Year Built
1961
Above Grade Finished
1208
Below Grade Finished
0
Below Grade Unfinished
0
Land Lease
No
Block
Landlot
29
District
12
Section/GMD
Lot
Plat Book
Plat Page
Deed Book
Deed Page
Acres
1.00
Acreage Source
Public Record
Lot Size Dimensions
409x89x386x93
Special List Conditions
Standard
Special Circumstances (Max 4)
None
Property Condition
Updated/Remodeled

MANDATORY FOR TOWNHOMES

# Units
FHA Approved
Yes

Financial

Taxes
1058.98
Tax Year
2025
Master Association Fee
0
Master Association Fee Frequency
Swim/Tennis Fee
Swim/Tennis Fee Due
Initation Fee
Association
No
Association Fee
Association Fee Frequency
Assocation Fee Includes (Max 10)
Proposed Financing (Max 5)
Conventional, FHA, USDA, VA
Home Warranty
No
Assesment Due/Contemplated
No
HOA Rent Restriction
No
HOA Contact Phone

Rooms

Upper Bedrooms
0
Upper Full Bath
0
Upper Half Bath
0
Main Bedrooms
4
Main Full Bath
2
Main Half Bath
0
Lower Bedroom
0
Lower Full Bath
0
Lower Half Bath
0
Bedroom Features (Max 3)
Master on Main, Oversized Master
Master Bathroom Features (Max 4)
Double Vanity
Kitchen Features (Max 10)
Cabinets White, Country Kitchen, Eat-in Kitchen, Solid Surface Counters
Dinning Room Features (Max 2)
Open Comcept
Laundry Features (Max 4)
Electric Dryer Hookup, Laundry Room, Main Level
Additional Rooms (Max 9)
Attic

Interior

Basement
None, Crawl Space
Interior Features (Max 12)
Double Vanity, High Speed Internet, Walk-In Closet(s), Other
Appliances (Max 12)
Dishwasher, Electric Range, Electric Water Heater, Refrigerator
Acessibility Features 10 Max
None
Heating (Max 4)
Central, Electric
Cooling (Max 5)
Ceiling Fan(s), Central Air, Heat Pump
Utilities (Max 7)
Cable Available, Electrictiy Available, Underground Utilities
Electric (Max 3)
110 Volts, 220 Volts
Number of Fireplaces
0
Fireplace Features (Max 6)
None, Living Room
Security Features (Max 8)
Smoke Dector(s)
Other Equipment (Max 5)
None
Flooring (Max 4)
Carpet, Luxury Vinyl
Window Features (Max 3)
Double Panes
Common Walls
No Common Walls
Spa Features
None

Exterior

Arcitectural Style (Max 3)
Ranch
Body Type (Mobile/Modualr Only)
Levels/Stories (Max 1)
1
Construction Materials (Max 3)
Frame, HardiPlank Type, Wood Siding
Foundation Details (Max 3)
Pillar/Post/Pier
Cert Prof Home Bldrs
Home Builder THIS IS MANDATORY ON ALL NEW BUILDS
Roof Type (Max 4)
Composition
Lot Features (Max 6)
Back Yard, Front Yard, Level, Private, Rectangular Lot
Fencing (Max 5)
None
Exterior Features (Max 5)
Private Yard, Storage
Pool Features (Max 6)
None
Patio and Porch Features (Max 7)
Deck, Front Porch
Parking Features Number of spaces Mandatory for whatever checked(Max 7)
Driveway
# Carport Spaces
# Garage Spaces
# Parking Spaces
Water Source (1 only)
Well
Sewer
Septic Tank
Road Frontage Type (Max 2)
County Road
Road Surface Type (Max 3)
Asphalt
Other Structures (Max 7)
None
Horse Amenities (Max 5)
None

Setting

Lake Name
Waterfront Footage
Waterfront Features (Max 4)
None
Waterfront Amenities (Max 5)
None
View (Max 3)
Rural, Trees/Woods
Community Features (Max 12)
Near Schools, Near Shopping, Near Trails/Greenway, Park

Green

Green Building Certification (Max 4)
HERS Indes Rating
Green Energy Efficient (Max 6)
None
Green Energy Generation (Max 3)
None

Additional Information

Occupant Type
Vacant
Virtual Tour Line (must start with http://)