Close
Return to Listings

1152 Covered Bridge Trail, Chapel Hill, NC 27517

MLS Number: 10182520
Print Flyer $965,000.00 List Price

Listing Description

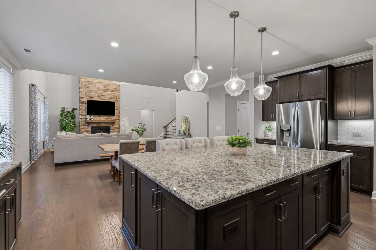
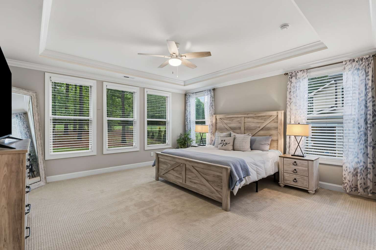
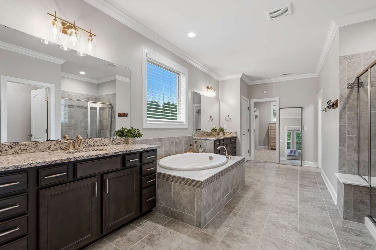
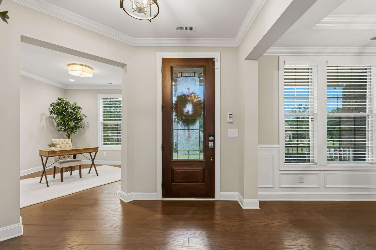
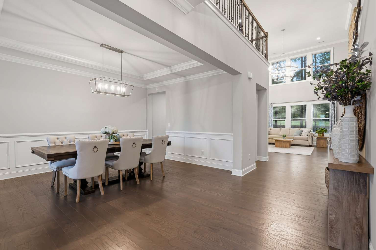
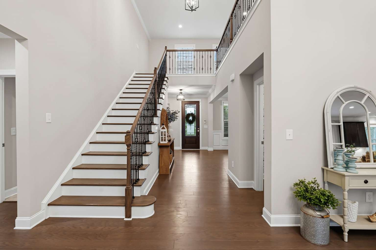
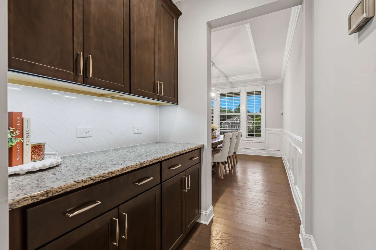
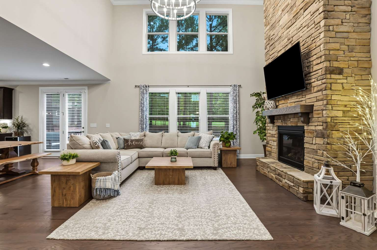
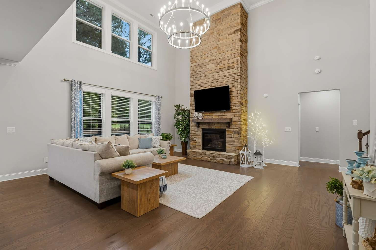
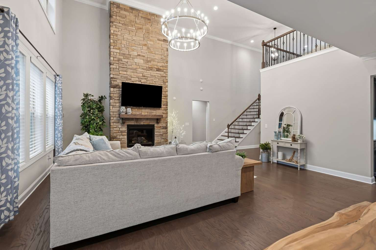
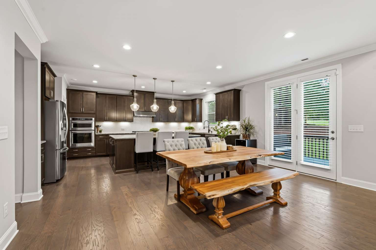
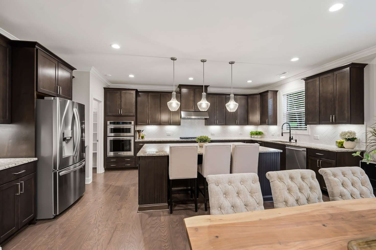
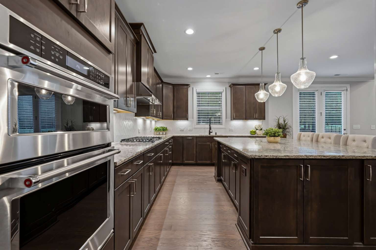
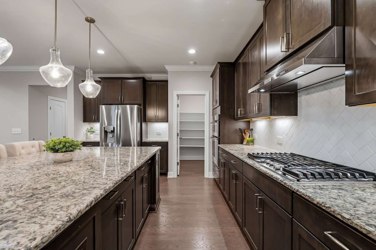
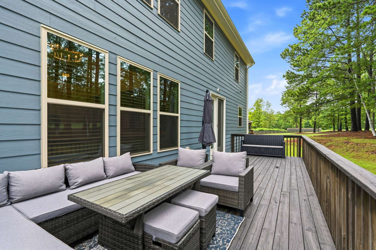
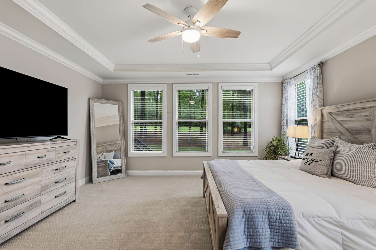
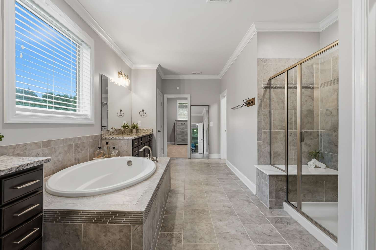
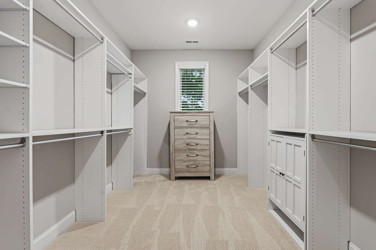
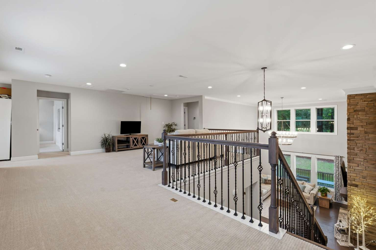
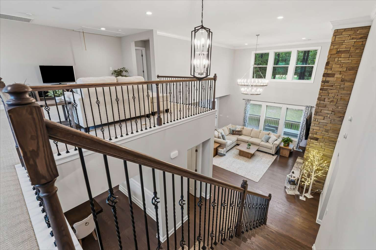
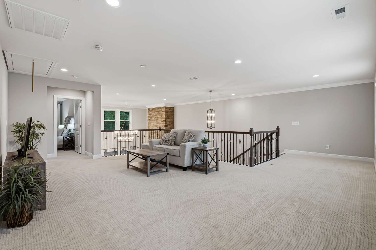
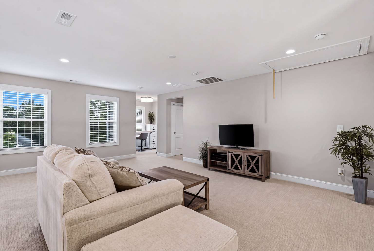
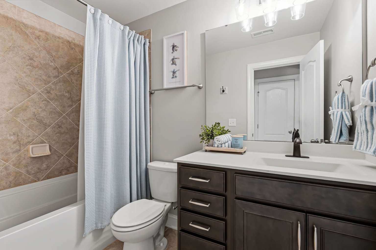
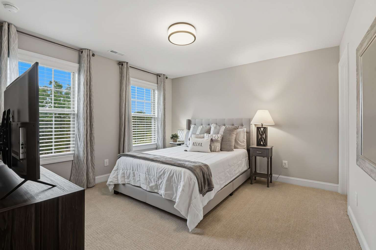
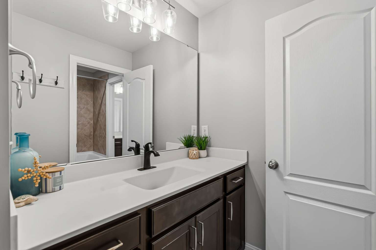
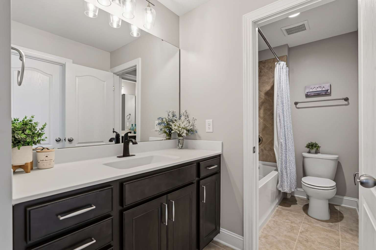
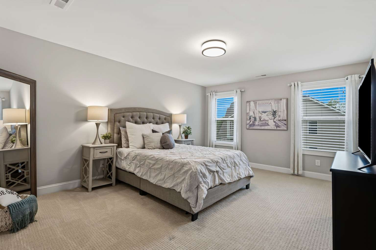
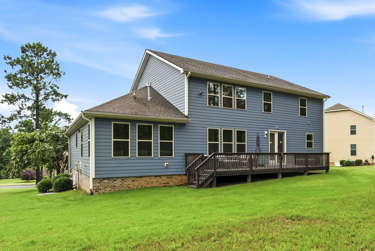
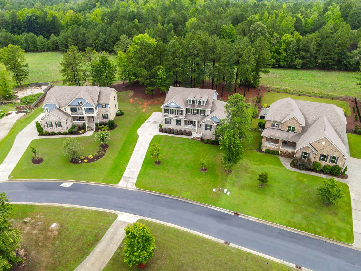
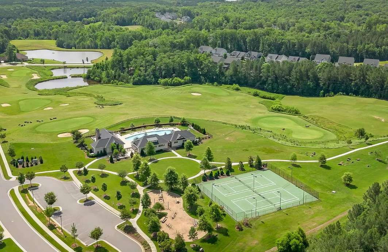
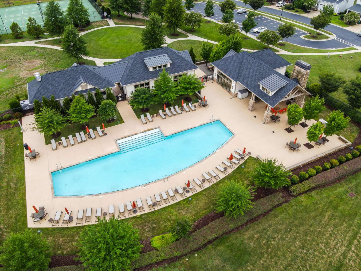
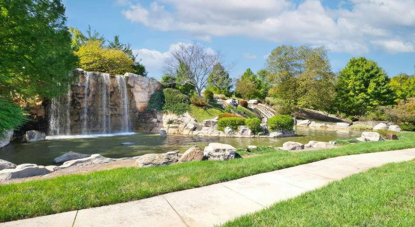
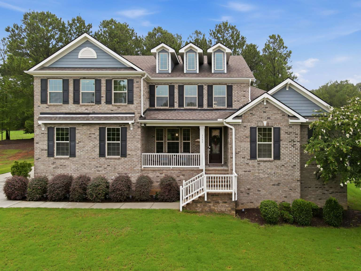
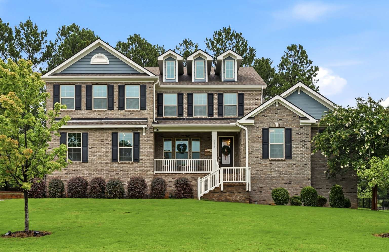
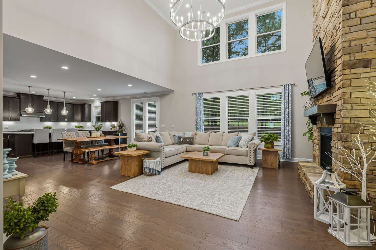
Spacious, energy-efficient home blends modern updates with thoughtful custom design, in a sought-after golf club community. Rich, engineered wood throughout the 1st floor sets the tone blending function & elegance. The Great Room impresses with a dramatic 2-story stone, gas fireplace & wall of windows, while the gourmet kitchen delights w/ custom cabinetry, an oversized island, under-cabinet lighting, gas cooktop, SS appliances, & walk-in pantry. The luxurious 1st floor Primary Suite offers serene views of the private backyard, a spa-like bath, & generous walk-in closet w/ custom cabinetry. Recent updates include new carpet throughout the entire home (2024) + modern light fixtures & backyard workshop shed. Upstairs, is an airy loft, 3 additional bedrooms, 2 full baths, & a versatile nook. Outside, enjoy a large deck overlooking peaceful wooded views & HOA-maintained green space—perfect for family time or quiet evenings. Community amenities include a pool, fitness center, clubhouse, pickleball/tennis courts, a short iron golf course, dramatic waterfall, & miles of scenic, wooded walking trails.
Listing Information

Property Sub Type
Single Family Residence
Street Number
1152
Direction Prefix
Street Name
Covered Bridge Trail
Direction Suffix
Lot Number
129
Unit Number
County
Chatham
City
Chapel Hill
Zip Code
27517
Zip+4
New Construction
No
Years Owned
1 or More Year(s)

Contract Information

Owner Name
Property Leased
No
Posession
Close of Escrow
Accepted Financing
1031 Exchange, Cash, Conventional
Special Listing Conditions
Standard
FHA Eligibility

Association/Community

Senior Community
No
Association
Yes
Community Features
Clubhouse, Fitness Center, Gated, Golf, Lake, Playground, Pool, Sidewalks, Street Lights, Tennis Court(s)

Building

Levels
Two
Stories
Priamry Residence
Yes
Detached Living Area
Year Built
2016
In-Law Suite Details

New Element

Building Faces Direction
Home Warranty
No
Basement
No
Builder
Builder Model
Structure Type
House
Common Walls
No Common Walls, No One Above, No One Below
Door Features
Foundation Details
Block, Crawlspace
Laundry Features
Electric Dryer Hookup, Laundry Room, Main Level, Sink, Washer Hookup
Attic Features
Pull-Down Stairs, Sealed Attic
Roof
Architectural Shingle
Security Features
Carbon Monoxide Detector(s), Gated Community, Smoke Detector(s)
Window Features
Blinds, Double Pain Windows
Property Condition
Framed
Entry Level
Entry Location

Interior

Bedrooms Total
4
Main Level Bedrooms
Yes
Rooms Total
Bathrooms Full
3
Bathrooms Half
1
Main Level Bathrooms
Above Grade Finished Area
3867
Above Grade Finished Area Source
Below Grade Finished Area
0
Below Grade Finished Area Source
Above Grade Unfinished Area
Above Grade Unfinished Area Source
Below Grade Unfinished Area
Below Grade Unfinished Area Source
Accessible
No
Accessibility Features
Appliances
Bar Fridge, Built-In Electric Oven, Dishwasher, Disposal, Electric Oven, Electric Water Heater, Exhaust Fan, Gas Cooktop, Microwave, Oven, Plumbed For Ice Maker, Stainless Steel Appliance(s), Tankless Water Heater
Fireplace
Yes
Interior Features
Bathtub/Shower Combination, Butler's Pantry, Cathedral Ceiling(s), Ceiling Fan(s), Chandelier, Crown Molding, Double Vanity, Eat-in Kitchen, Entrance Foyer, Granite Counters, High Ceilings, Kitchen Island, Open Floorplan, Pantry, Primary Downstairs, Recessed Lighting, Smart Thermostat, Smooth Ceilings, Soaking Tub, Walk-In Closet(s)
Flooring
Carpet, Ceramic Tile, Simulated Wood

Exterior

Construction Materials
Brick Veneer, HardiPlank Type, Spray Foam Insulation
Private Pool
No
Private Spa
No
Patio And Porch Features
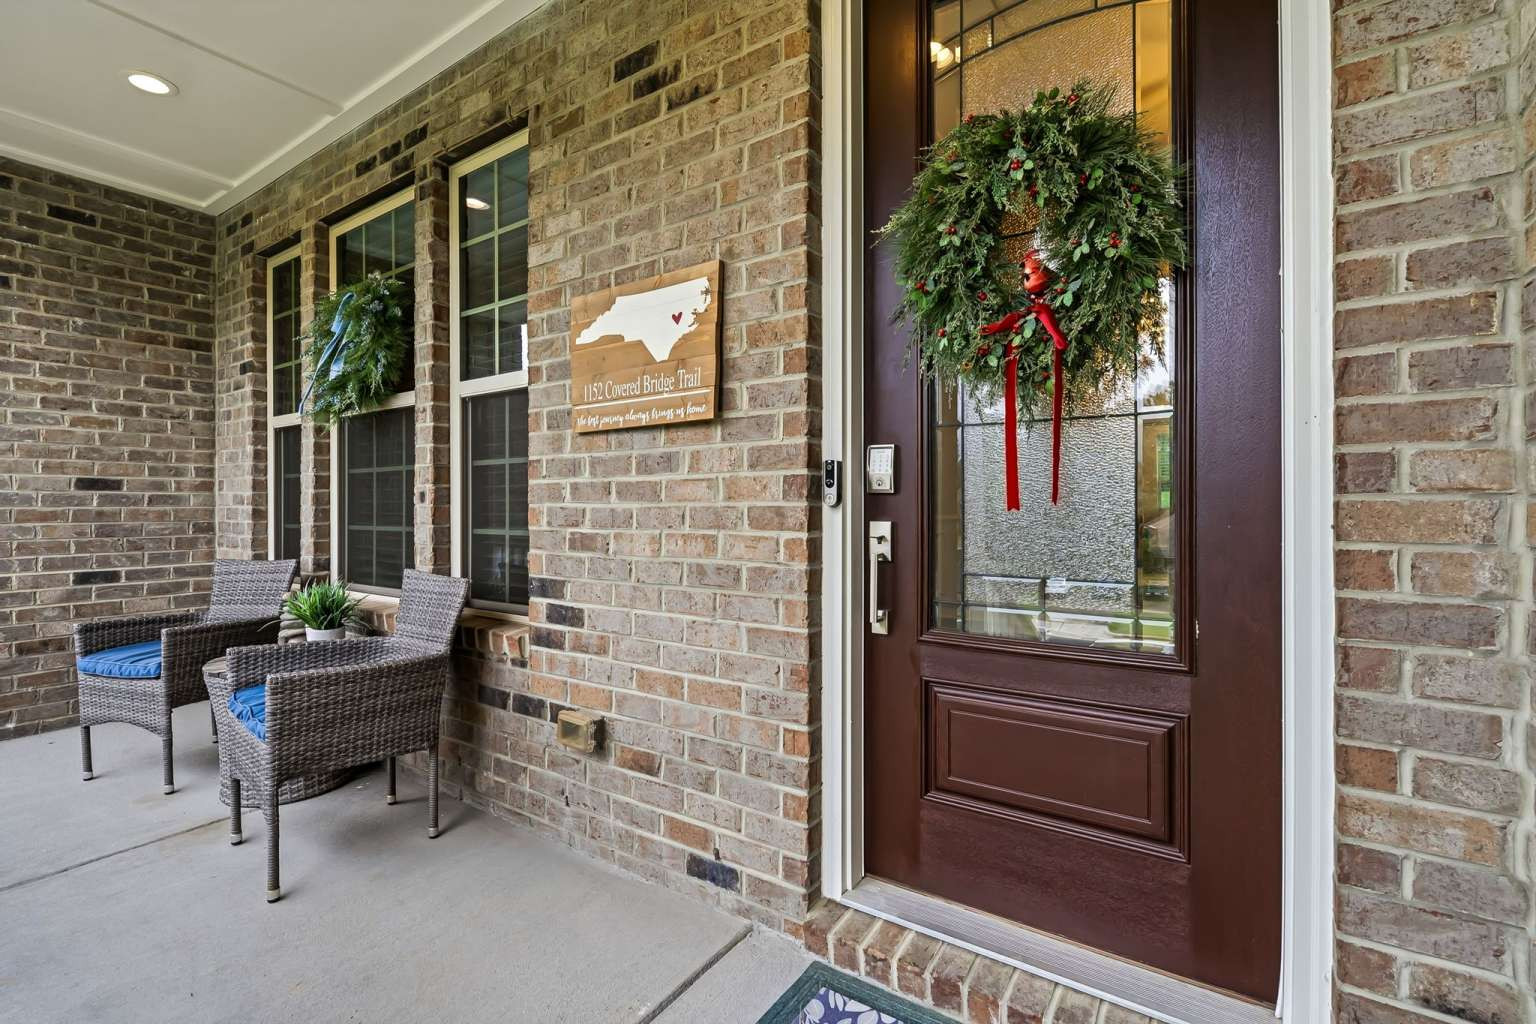
Covered, Deck, Front Porch
Deck Dimensions
Patio Dimensions
Porch Dimensions
Garage
Yes
Carport
No
Open Parking
Yes
Covered Spaces
Other Parking
Parking Total
RV Parking Dimensions
Parking Features
Garage, Garage Door Opener, Garage Faces Side, Inside Entrance

Lot

Lot Size Acres
0.53
Lot Size Square Feet
Lot Size Dimensions
Lot Features
Back Yard, Cul-De-Sac, Many Trees, Near Golf Course, Wooded
Lot Water Features
Other Equipment
Other Structures
Shed(s)
Road Frotage Type
Road Responsibility
Private Maintained Road
Road Surface Type
Horse
Fencing
Frontage Type
Vegetation
View
Waterfront
Waterfront Access
Distance To Information
Distance To Bus Comments
Distance to Bus Numeric
Distance Units
Distance To Electric Comments
Distance to Electric Numeric
Distance To Freeway Comments
Distance to Freeway Numeric
Distance To Gas Comments
Distance to Gas Numeric
Distance To Phone Service Comments
Distance to Phone Service Numeric
Distance To Place of Worship Comments
Distance to Place of Worship Numeric
Distance To School Bus Comments
Distance to School Bus Numeric
Distance To School Comments
Distance to School Numeric
Distance To Sewer Comments
Distance to Sewer Numeric
Distance To Shopping Comments
Distance to Shopping Numeric
Distance To Street Comments
Distance to Street Numeric
Distance To Water Comments
Distance to Water Numeric

Utilities

Cooling
Central Air
Heating
Central
Sewer
Public Sewer
Date of Perc Test
Water Source
Public
Internet Service Provider(s)
Spectrum
Type of Internet
Advertised Top Download Speed
Advertised Top Upload Speed
Utilities
Cable Connected, Electricity Connected, Natural Gas Connected, Water Connected
Power Production
No
Green Building Verification Type
Green Energy Efficient
Green Energy Generation
Green Indoor Air Quality
Green Sustainability
Green Water Conservation

Green Verification

Body
Metric
Rating
Source
Status
Type
URL
Version
Year