Close
Return to Listings

857 Pasteur St, New Bern, NC 28560

MLS Number: 100590226
Print Flyer $170,000.00 List Price

Listing Description

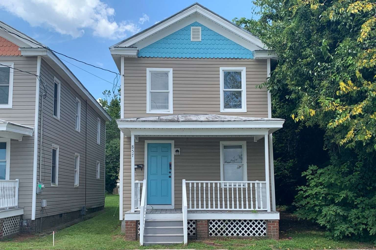
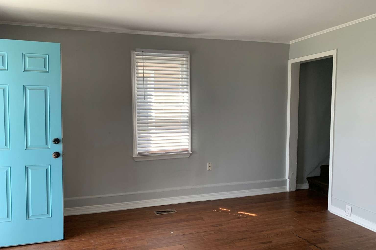
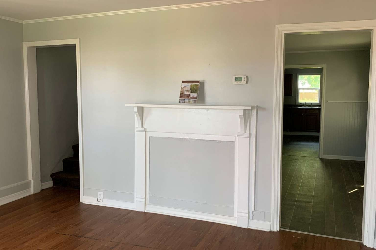
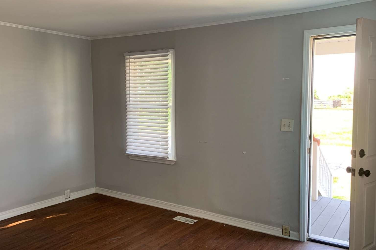
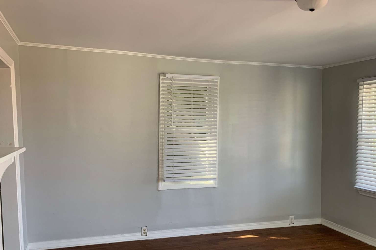
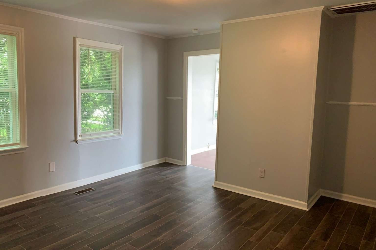
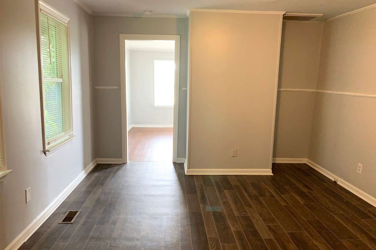
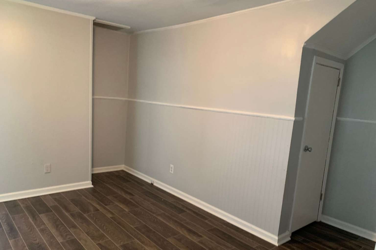
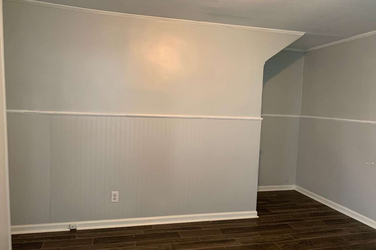
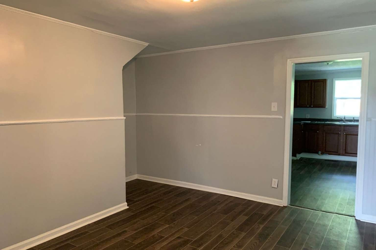
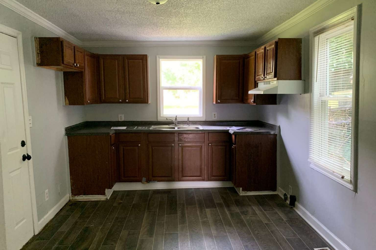
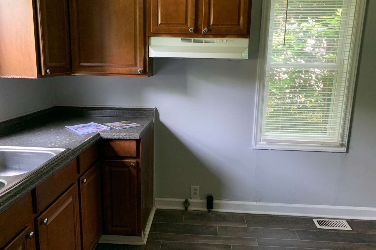
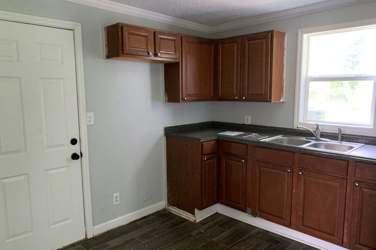
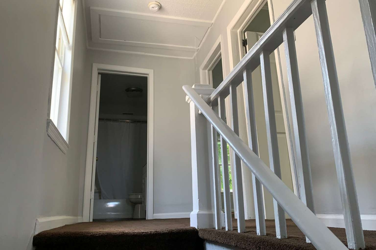
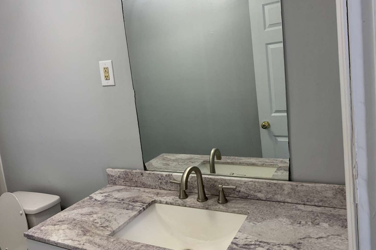
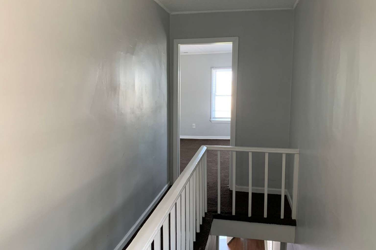
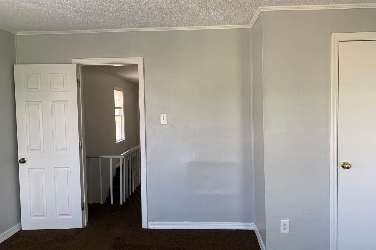
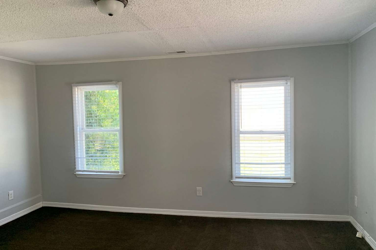
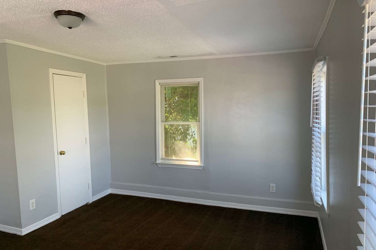
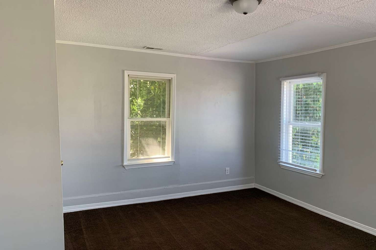
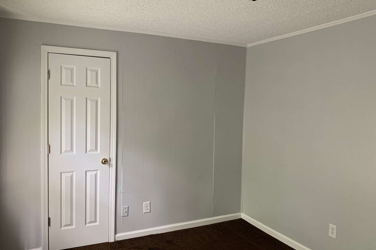
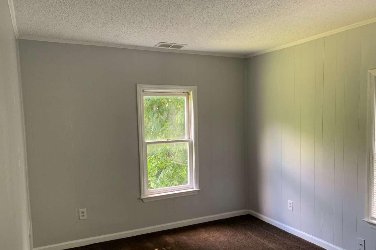
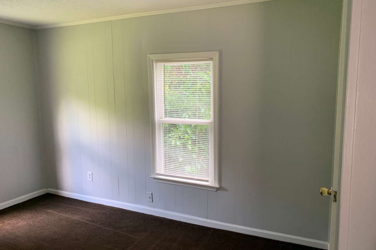
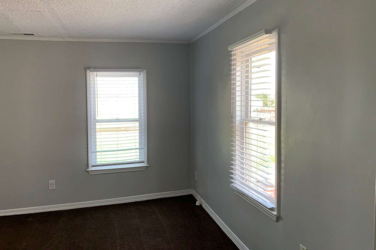
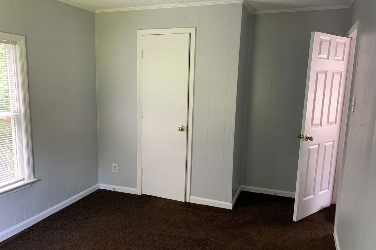
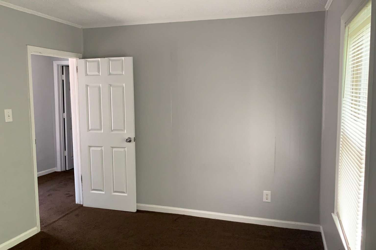
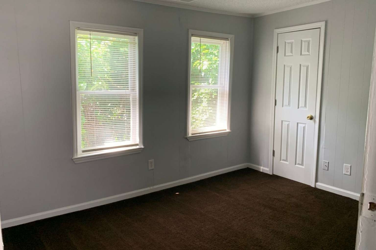
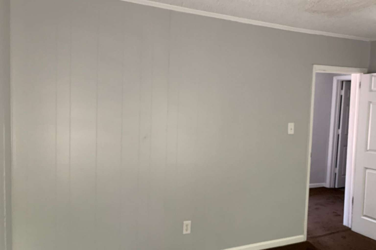
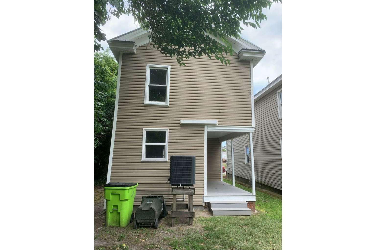
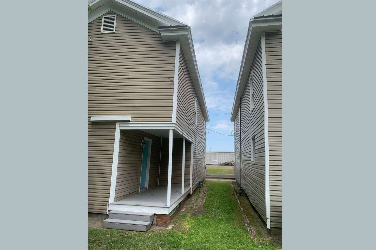
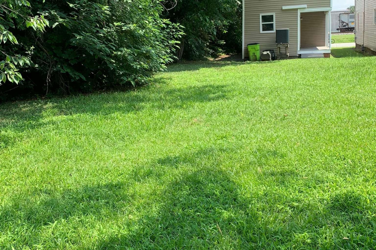
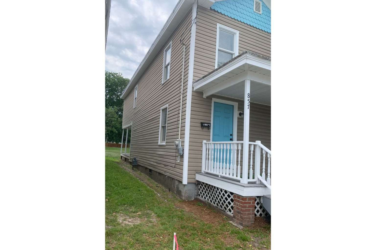
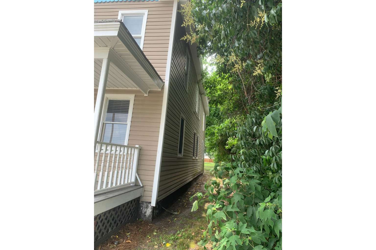
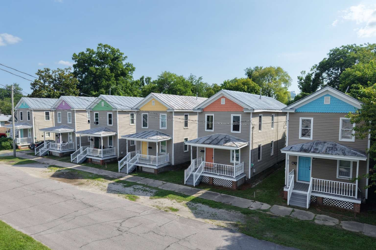
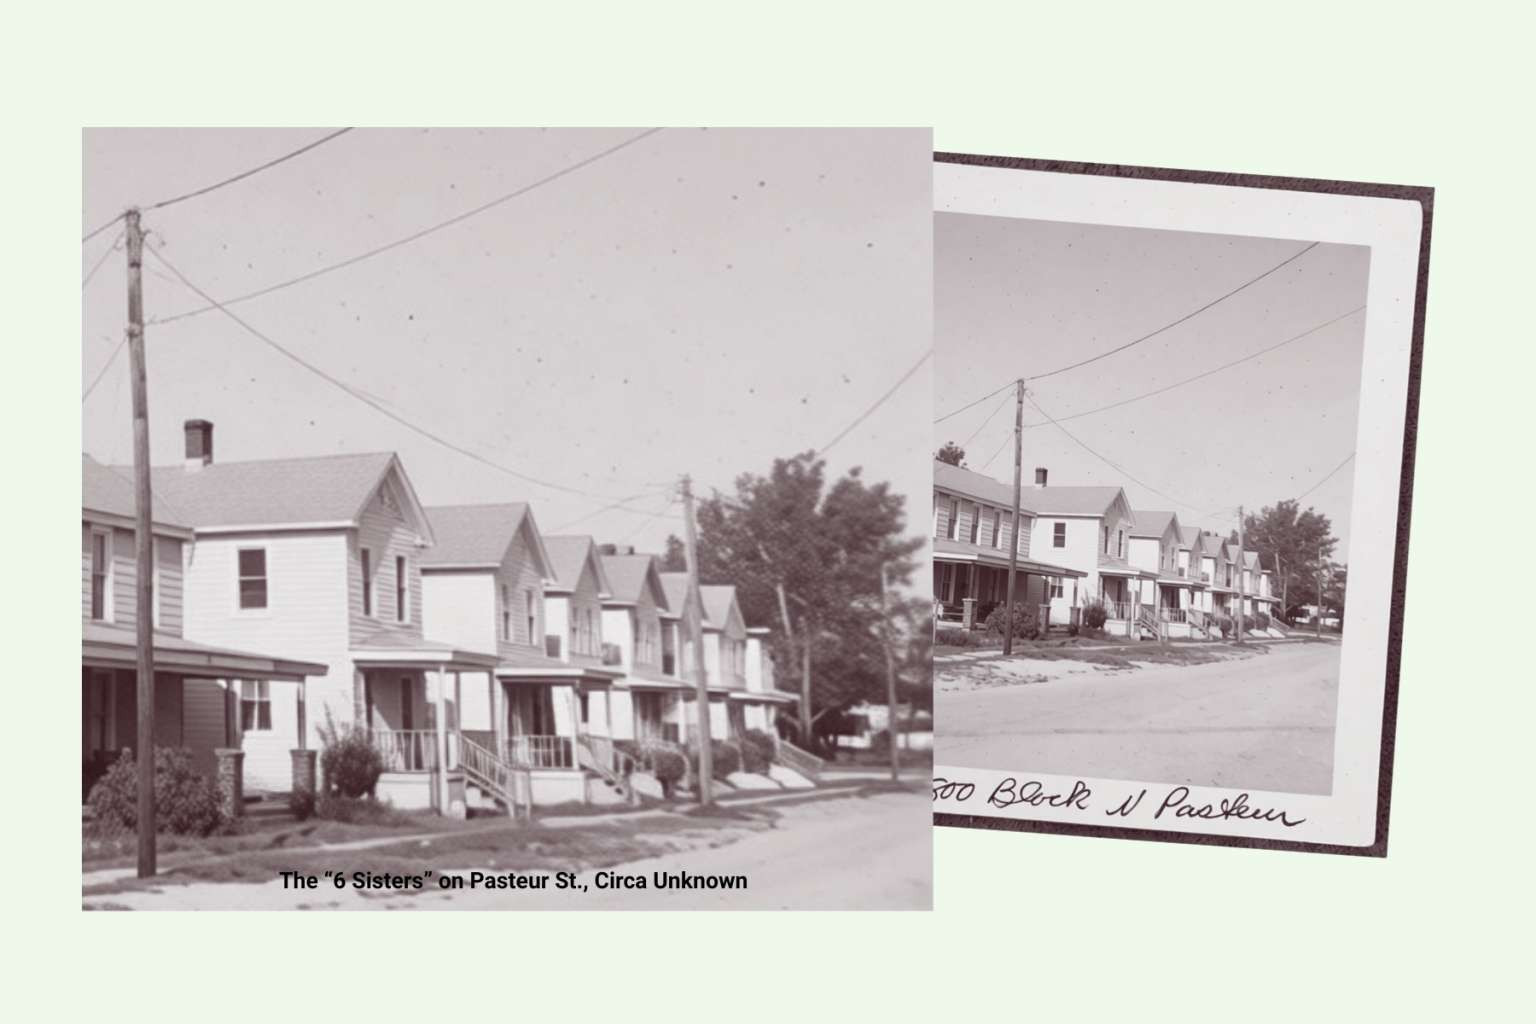
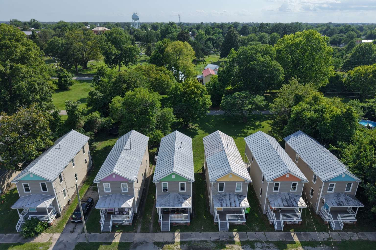
Known as #6 of the celebrated "6 Sisters," this circa 1923 two-story home is located just minutes from New Bern's Downtown Historic District. The home features a metal roof, vinyl siding, moderate decorative trim, and some original architectural details. The main level includes a living room, dining room, and kitchen, while the second floor offers three bedrooms. Covered front and rear porches and a deep backyard provide space for outdoor entertaining, gardening, recreation, or play. The "6 Sisters" are a rare row of six nearly identical homes built in 1923 during New Bern's recovery from the Great Fire of 1922. This home will be sold as-is to owner-occupants only and will be protected by Historic Preservation Covenants held by the New Bern Preservation Foundation.

Address

Street #
857
Pre Direction
Street Name
Pasteur St
Post Direction
Unit #
County
Craven
City
New Bern
Zip Code
28560
Tax Identifier
8-003 -30001

Main Fields

Sub-Type
Single Family Residence
VIN# This is MANDATORY for Manufactured Homes
Stipulation of Sale
None
City Limits
Yes
Marketing City
Subdivision
Dryboro
Secondary Subdivision
Sign on Property
Yes
Recording Device
No
New Construction
No

Presale and Est Completed Date are Mandatory for New Construction

Presale
Est completed Date
Lot SqFt
566.28
Lot Dimensions
44 ft x 147 ft
Waterfront
No
Waterview
Location Type
Mainland

Interior Info

SqFt-Heated (Primary)
1,318
SqFt-Heated Seaparate
SqFt-Below Grade
Number of Rooms
6
Full Baths
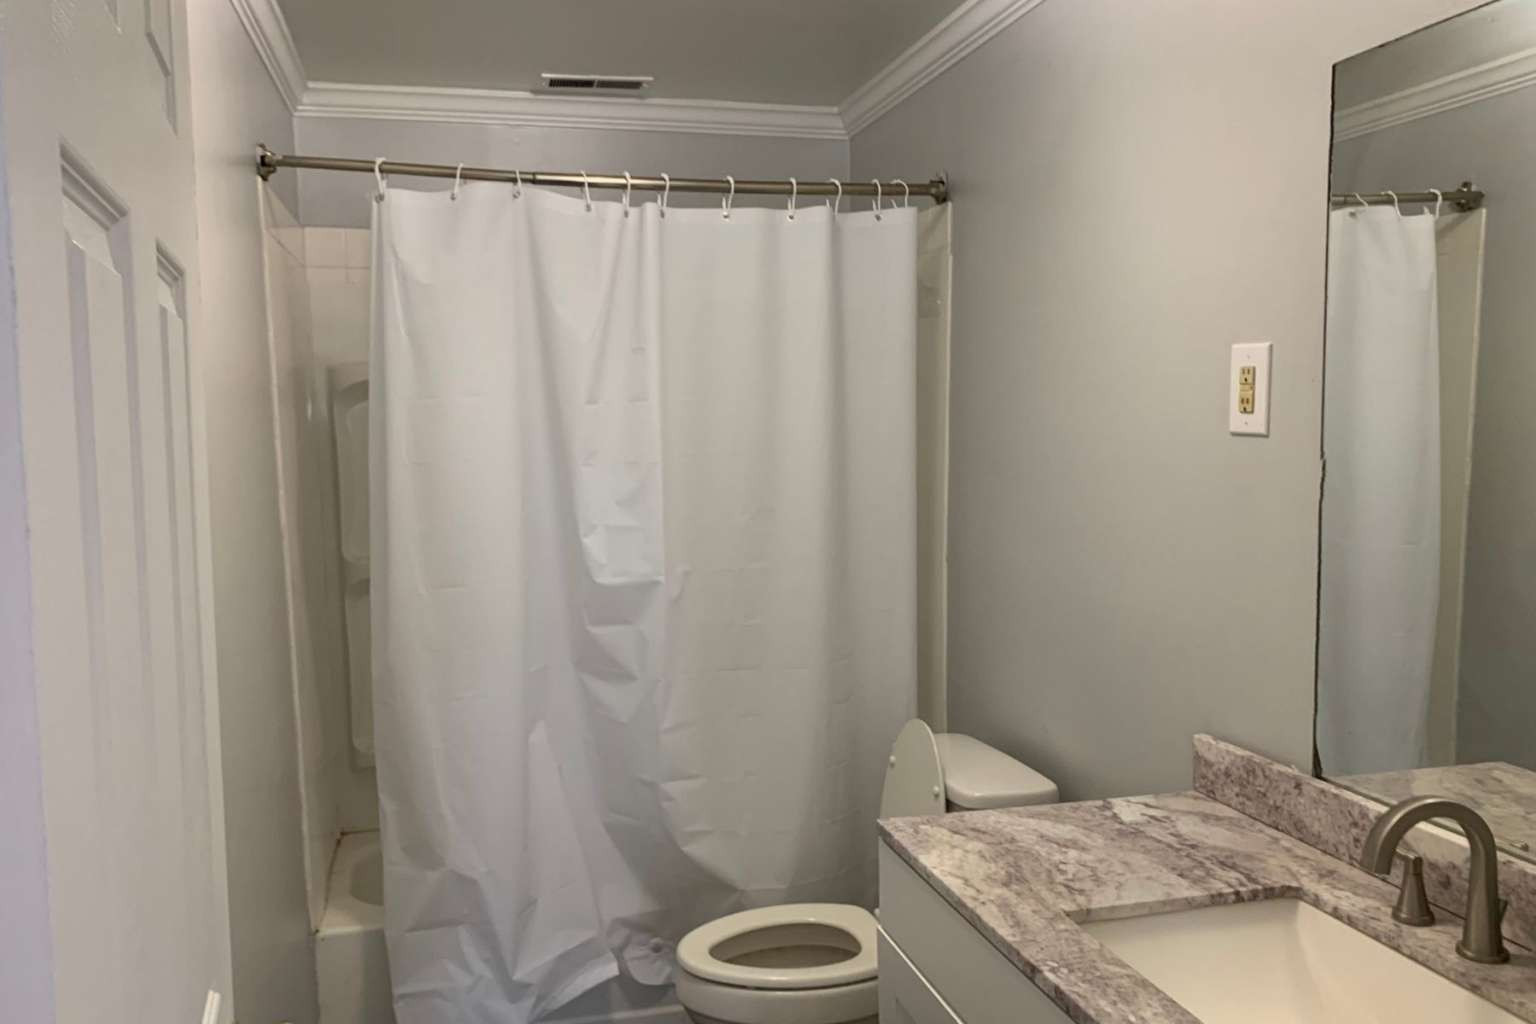
1
Half Baths
0
# Bedrooms
3
Master Bedroom Level
Primary Living Area
Stories
2

Boat Slip

Boat Slip Lenght
Boat Slip Width
Mean High Water Depth

Garage & Parking

Attached Garage Space
0
Detached Garage Spaces
0
Under House (carport space not included)
Attached Carport Spaces
Detached Carport Spaces
RV/Boat Spaces
Driveway Spaces
Other Spaces

Property Information

Handicap Accessible
None
Attic
Stairs-Pull Down
Basement
None
Construction
Wood Frame
Unit Type
Style
Historic District, Historic Home
Exerior Features
Thermal Windows
Exterior Finish
Vinyl Siding
Fencing
None
Foundation
Crawl Space
Fuel Tank
None
Green Bldg Certify
Green Bldg Features
Parking/Driveway
Off Street, On Site, Unpaved
Porch/Balcony/Deck
Covered, Porch
On-Site Pool/Spa
Roof
Metal
Stories/Levels
Two
Trash Collection
City Pick-Up
Lot Description
Level
Road Type/Frontage
Paved, Public
Lot Water Features
Cooling System
Central
Heating System
Forced Air
Heating Fuel Source
Natural Gas
Water Heater
Electric
Utilities
Municipal Sewer, Municipal Water
Electric Provider
City of New Bern
Internet Service Provider(s)
Natural Gas Provider
Piedmont
Sewer Provider
City of New Bern
Water Provider
City of New Bern
Appliances/Equip
Vent Hood
Fireplace
None
Flooring
Carpet, Vinyl, Wood
Furnished
Interior Features (Max 31)
Blinds/Shades, Ceiling Fan(s)
Laundry Location
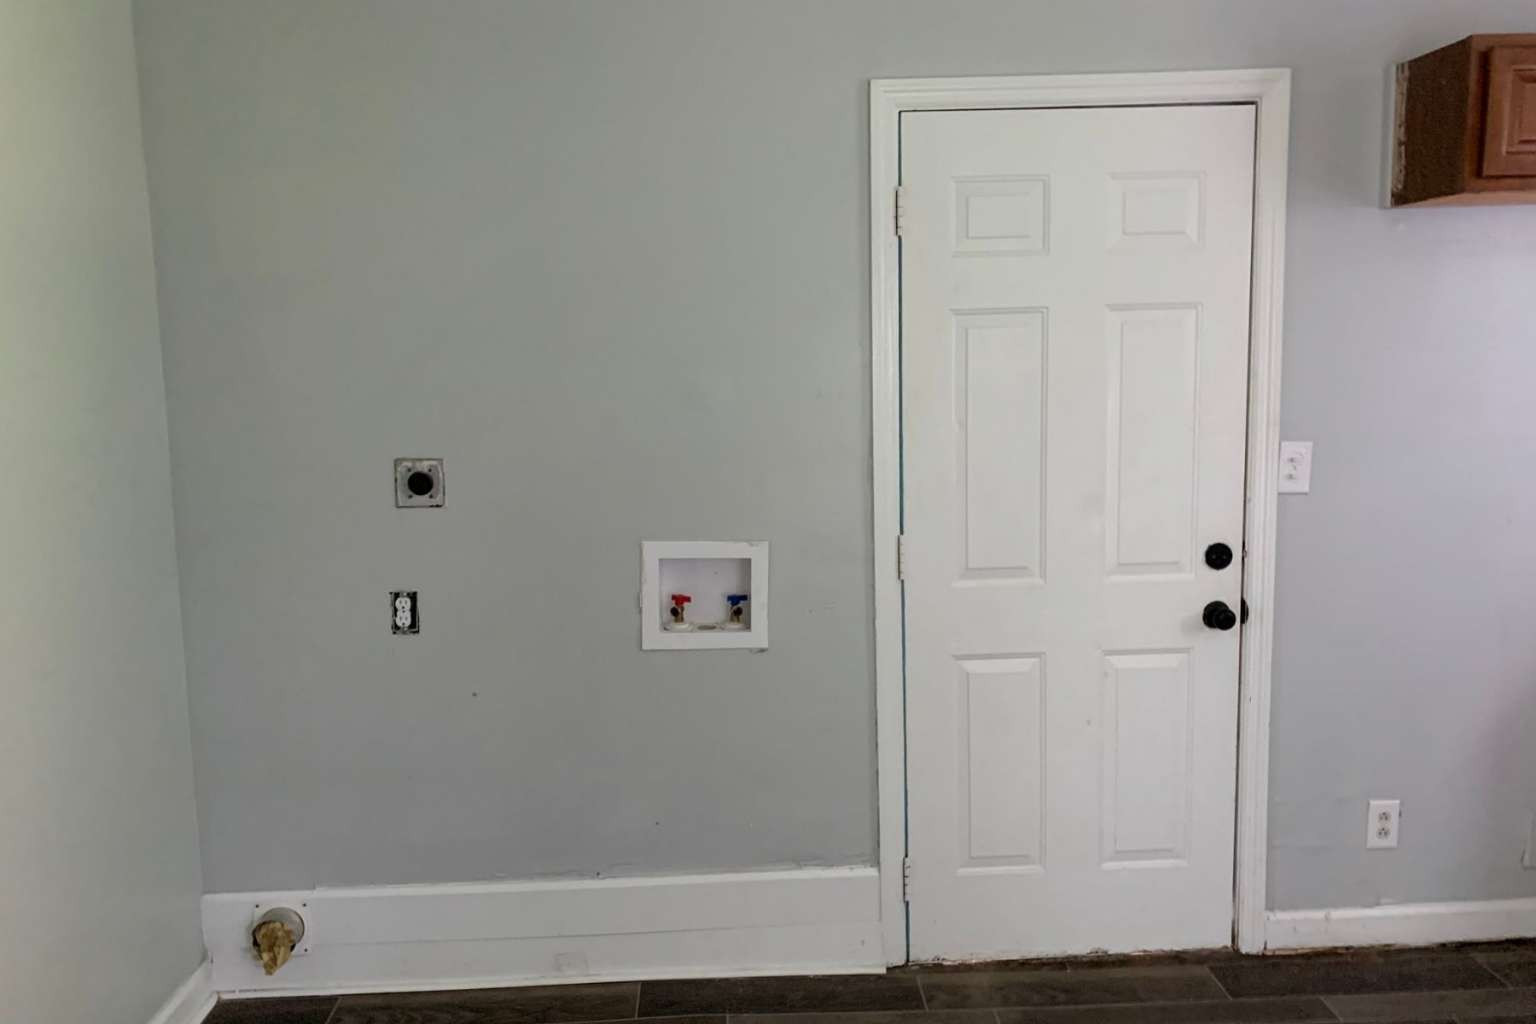
Hookup-Dryer, Hookup-Washer, Kitchen
Dining Room Type
Formal, Kitchen
Crofter Description
Detached Garage Apt Desc
Guest House Desc
Addl Suite Desc
Addl Main Bldg Desc
Add Sep Bldg Desc
Addl w/Kitchen Desc
Addl w/Sep Ent Desc
Exterior Structures
HOA and Neigh Amenities (46 Max)
See Remarks
Horse Amenities
Home Warranty/Termite
Home Warranty Company
Home Warranty Amount
Termite Company
Termite Company Phone
Gross Rental Income
Year Gross Rental Income Collected
Terms (12 Max)
Cash, Conventional, FHA, VA Loan
Seller Representation
Has owned the property for at leaset one year

Rooms

Room Name, Length, Width, Level, Remarks
Additional Rooms