Close
Return to Listings

4703 Quaker ct, Hope Mills, NC 28348

MLS Number: 766340
Print Flyer $200,000.00 List Price

Listing Description

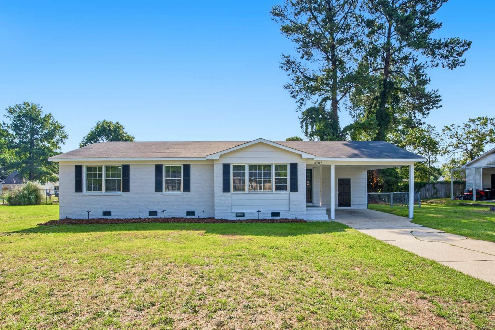
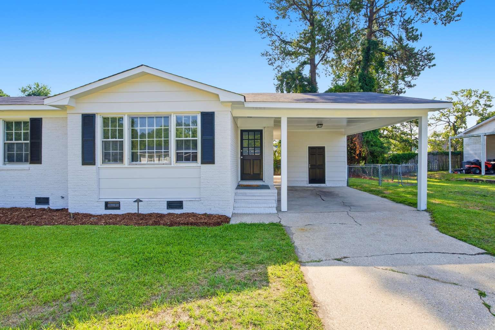
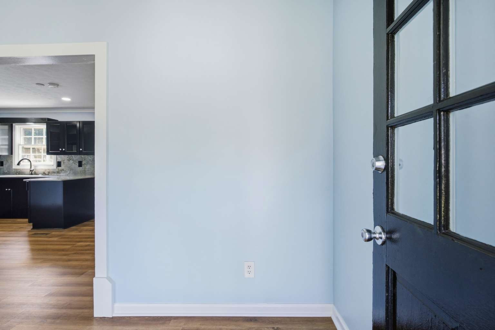
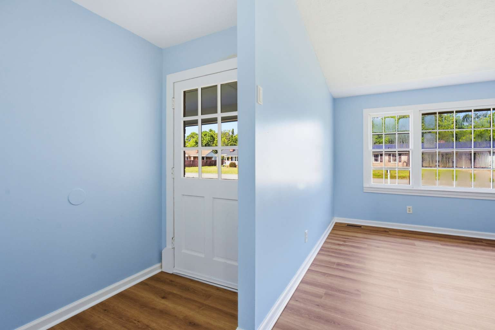
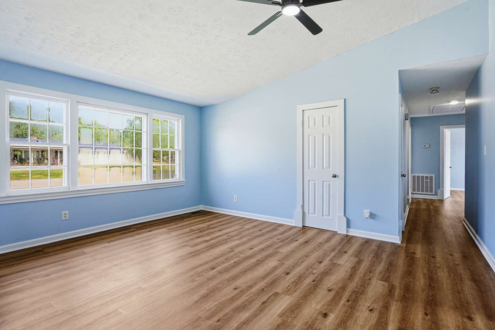
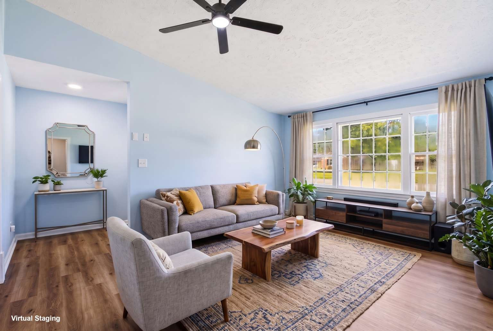
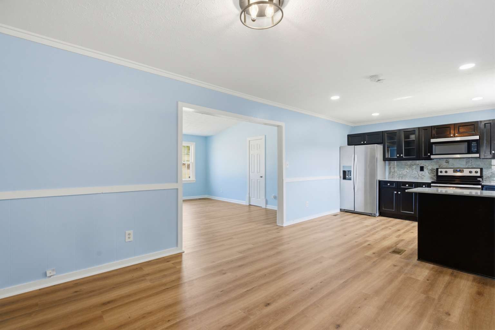
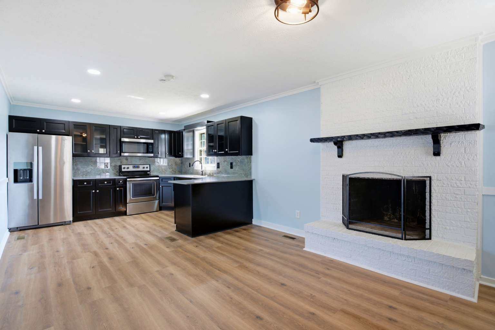
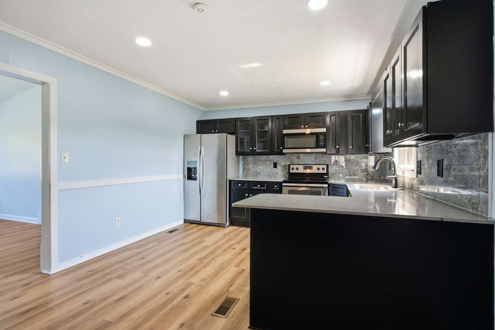
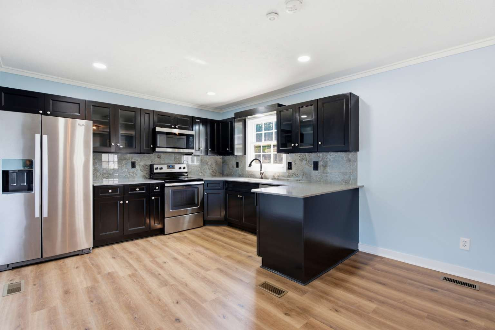
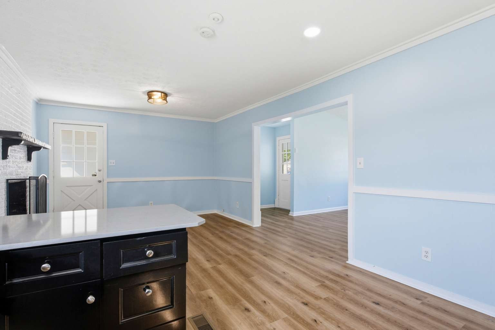
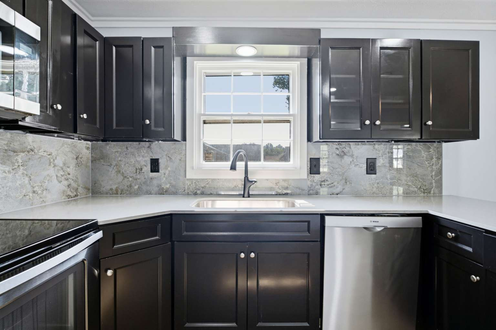
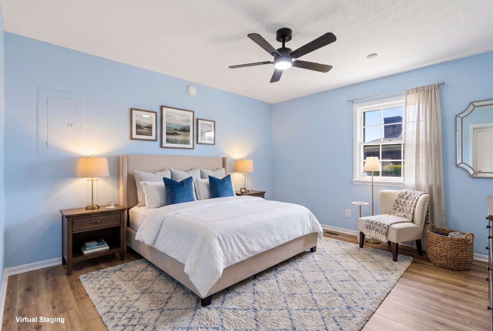
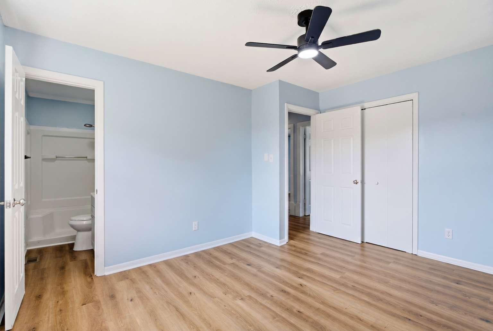
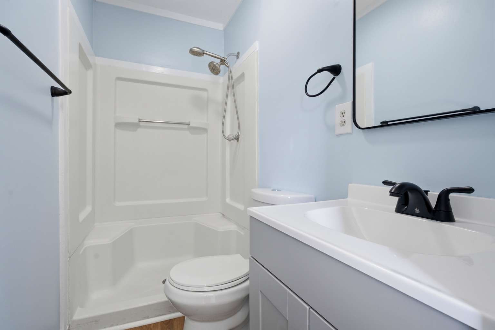
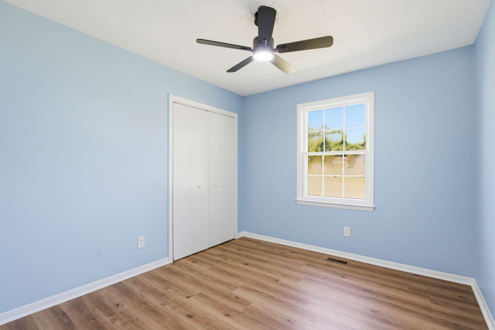
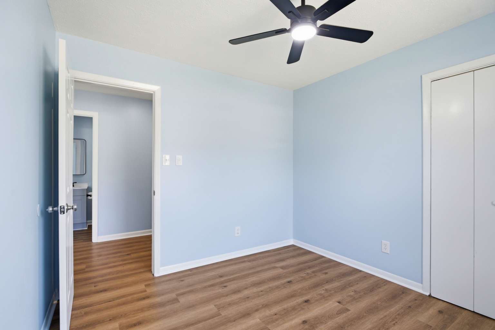
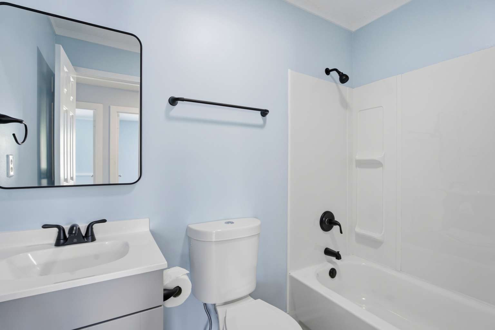
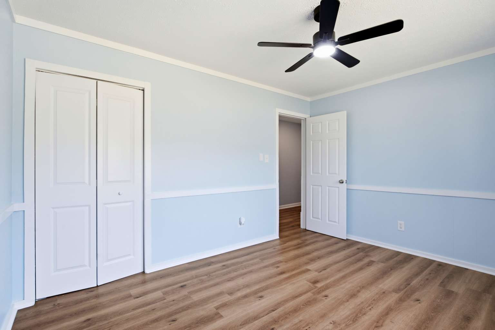
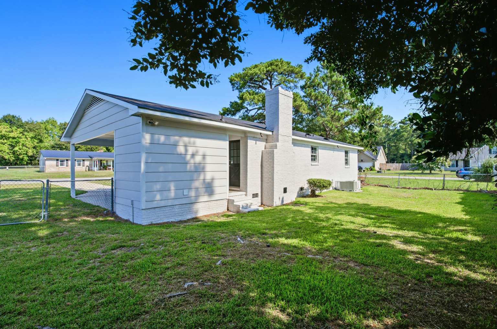
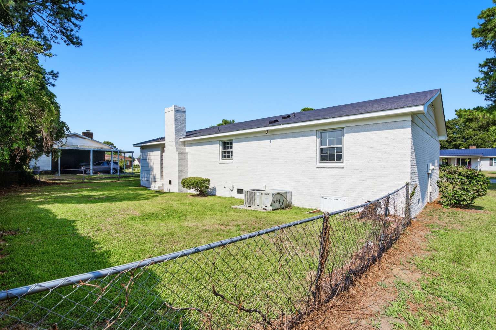
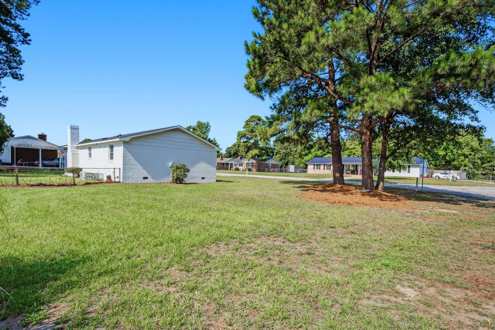
Welcome home to this beautifully updated 3-bedroom, 2-bath brick ranch nestled on a quiet cul-de-sac in the established Decker Heights neighborhood of Hope Mills. This move-in-ready home offers approximately 1,248 square feet of comfortable living space with an open, inviting layout. Recent updates include modern flooring, refreshed kitchen cabinetry and countertops, fresh interior and exterior paint, The spacious great room features a cozy wood-burning fireplace, while the eat-in kitchen provides plenty of cabinet and counter space for everyday living. Step outside to a large, fully fenced backyard—perfect for entertaining, pets, or relaxing in privacy. Conveniently located near schools, shopping, dining, Fort Bragg, and Fayetteville, this home is an excellent opportunity for first-time buyers, downsizers, or investors. Don’t miss your chance to own this charming, well-maintained home!

Property Information

SubType
Single Family Residence
New Construction
No
Completion Date
1977

Location

Street Number
4703
Dir Prefix
Street Name
Quaker
Dir Suffix
City
Hope Mills
Zip Code
28348
Unit #
Lot #
County
cumberland
Tax City
Hope Mills
Subdivision Name
Decker Heights
Grade School 1
Baldwin
Grade School 2
Middle School
South vIew
High School
South View

Property Description

Beds Total
3
Baths Full
2
Baths Half
0
Rooms Total
5
Year Built
1976
Square Footage
1248

Other

Association Y/N
No
Association Fee
Association Fee Frequency
Association Name
Home Warranty Y/N
No
Home Warranty Amount
Home Warranty Company

Features Exterior

Architectural Style
1 Story
Garage Y/N
No
Garage Spaces
Garage Description
Attached Carport
Carport Y/N
Yes
Carport Spaces
Construction
Brick Veneer And Frame
Exterior Amenities
Exterior Features
Fenced Yard, Fencing - Privacy, Fencing - Rear
Land Description / Topography
Level
Lot Size Acres
Lot Size Acres Range
.26 - .5 Acres
Lot Size Dimensions

Features Interior

SqFt Range
1201 - 1300
Inclusions in SqFt
None
Above Grade Finished Area Range
1201 - 1300
Above Grade Unfinished Area Range
0
Below Grade Finished Area Range
0
Below Grade Unfinished Area Range
0
Basement
Crawl Space
# of Fireplaces
1
Fireplace Featues
Free Standing
Interior Features
Air Conditioned, Attic Storage, Attic - Stairs to, Exhaust Fan, Formal Living Room, Granite Countertop
Appliances
Cook Top, Dishwasher, Microwave, Refrigerator
Dining Room Features
Breakfast Area
Flooring
Luxury Vinyl Plank
Electric Source
Brunswick Electric
Gas
Public Service Natural Gas
Sewer
City
Water Source
City
Heating & Cooling
Central A/C, Central Electric A/C

Remarks

Virtual Tour URL Un-Branded
Exclusions
none
Inclusions
none
Financing
FHA, All New Loans Considered, Cash, Conventional