Close
Return to Listings

120 Royal Oak Drive NE, Rome, GA 30165

MLS Number: 7810625 10812691
Print Flyer $299,700.00 List Price

Listing Description

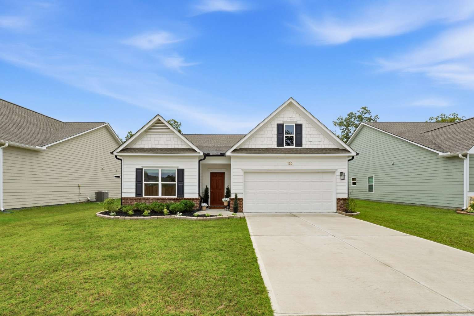
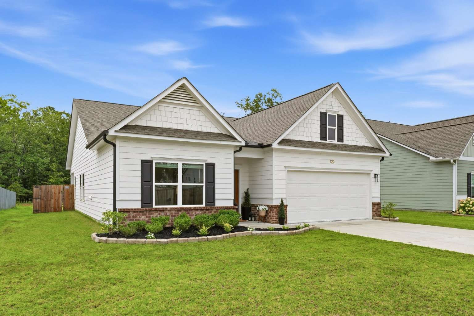
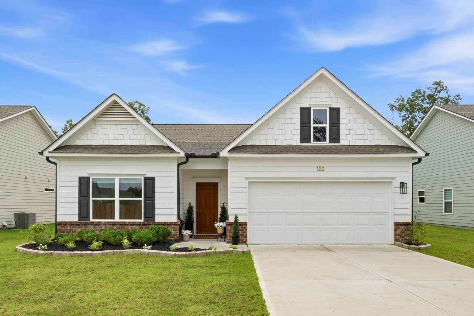
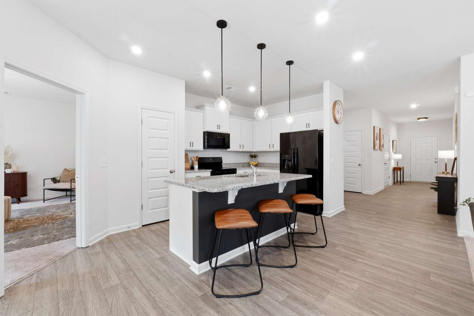
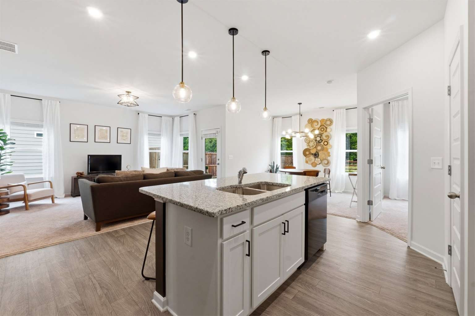
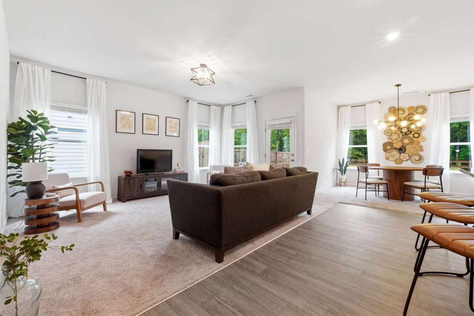
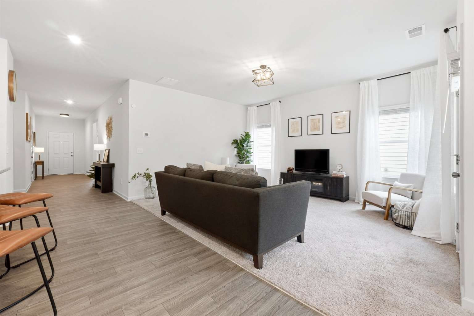
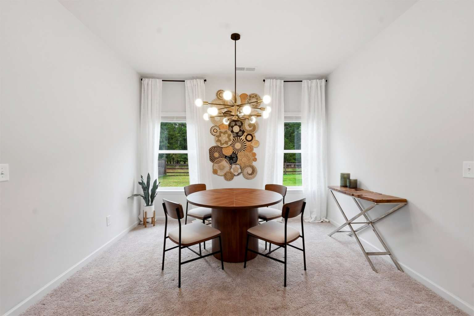
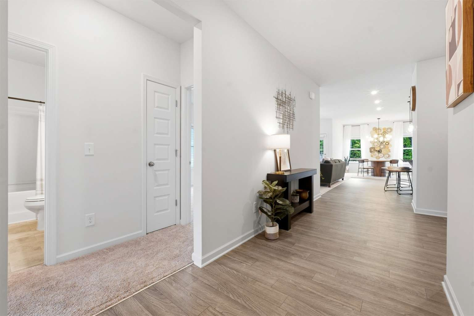
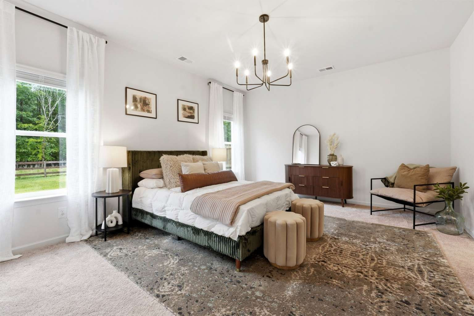
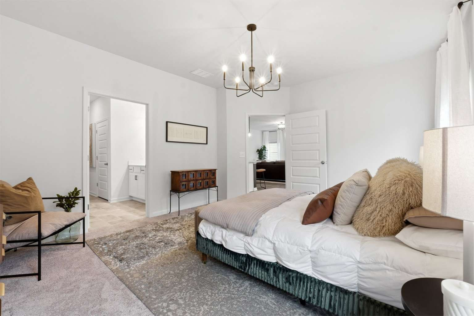
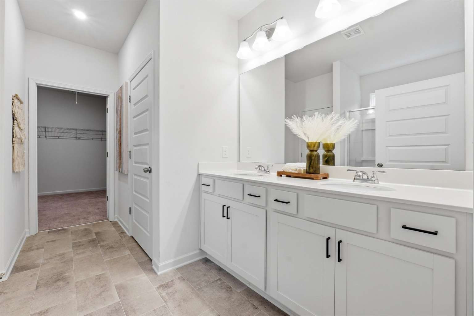
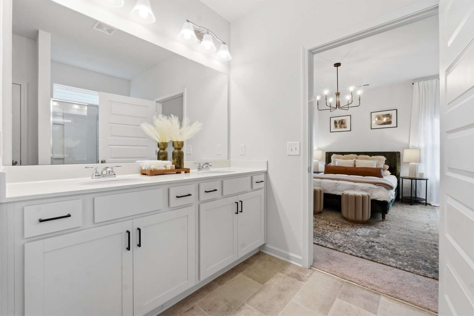
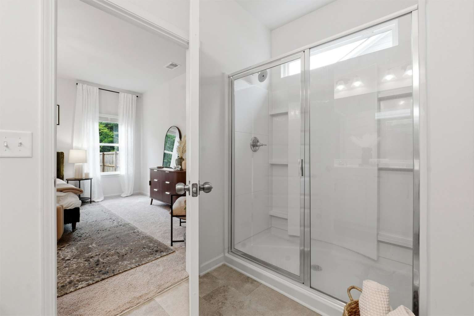
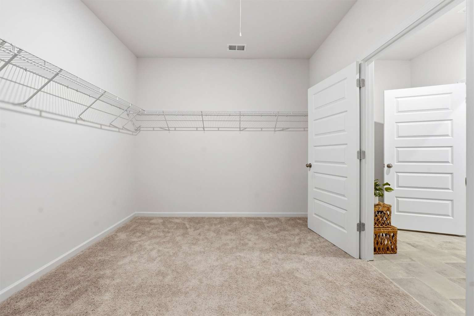
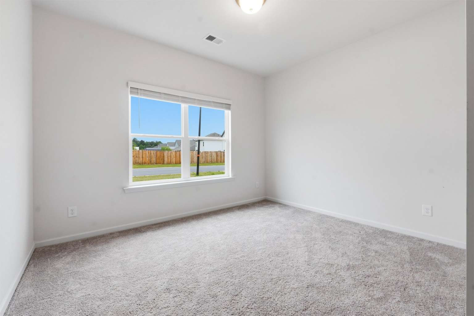
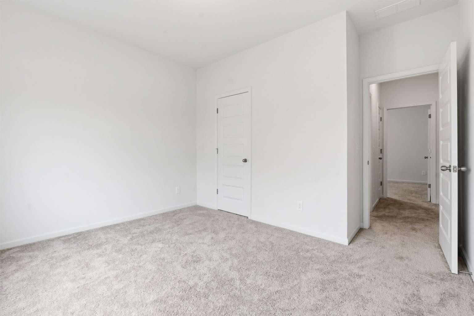
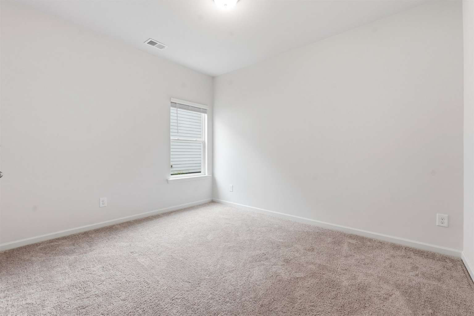
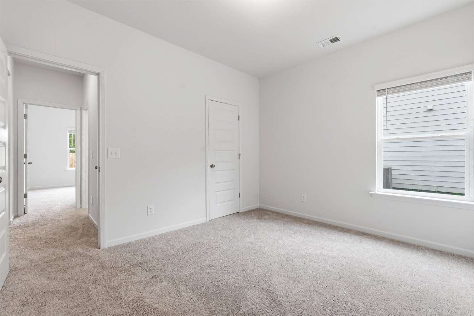
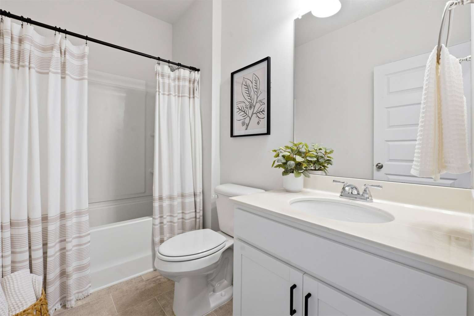
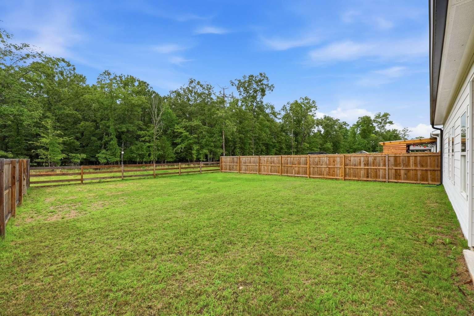
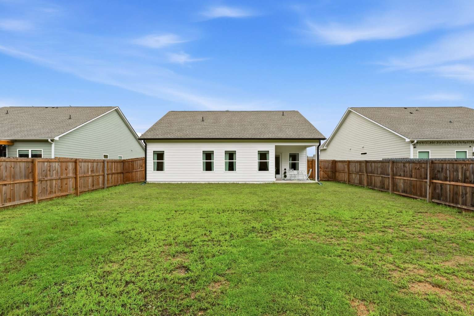
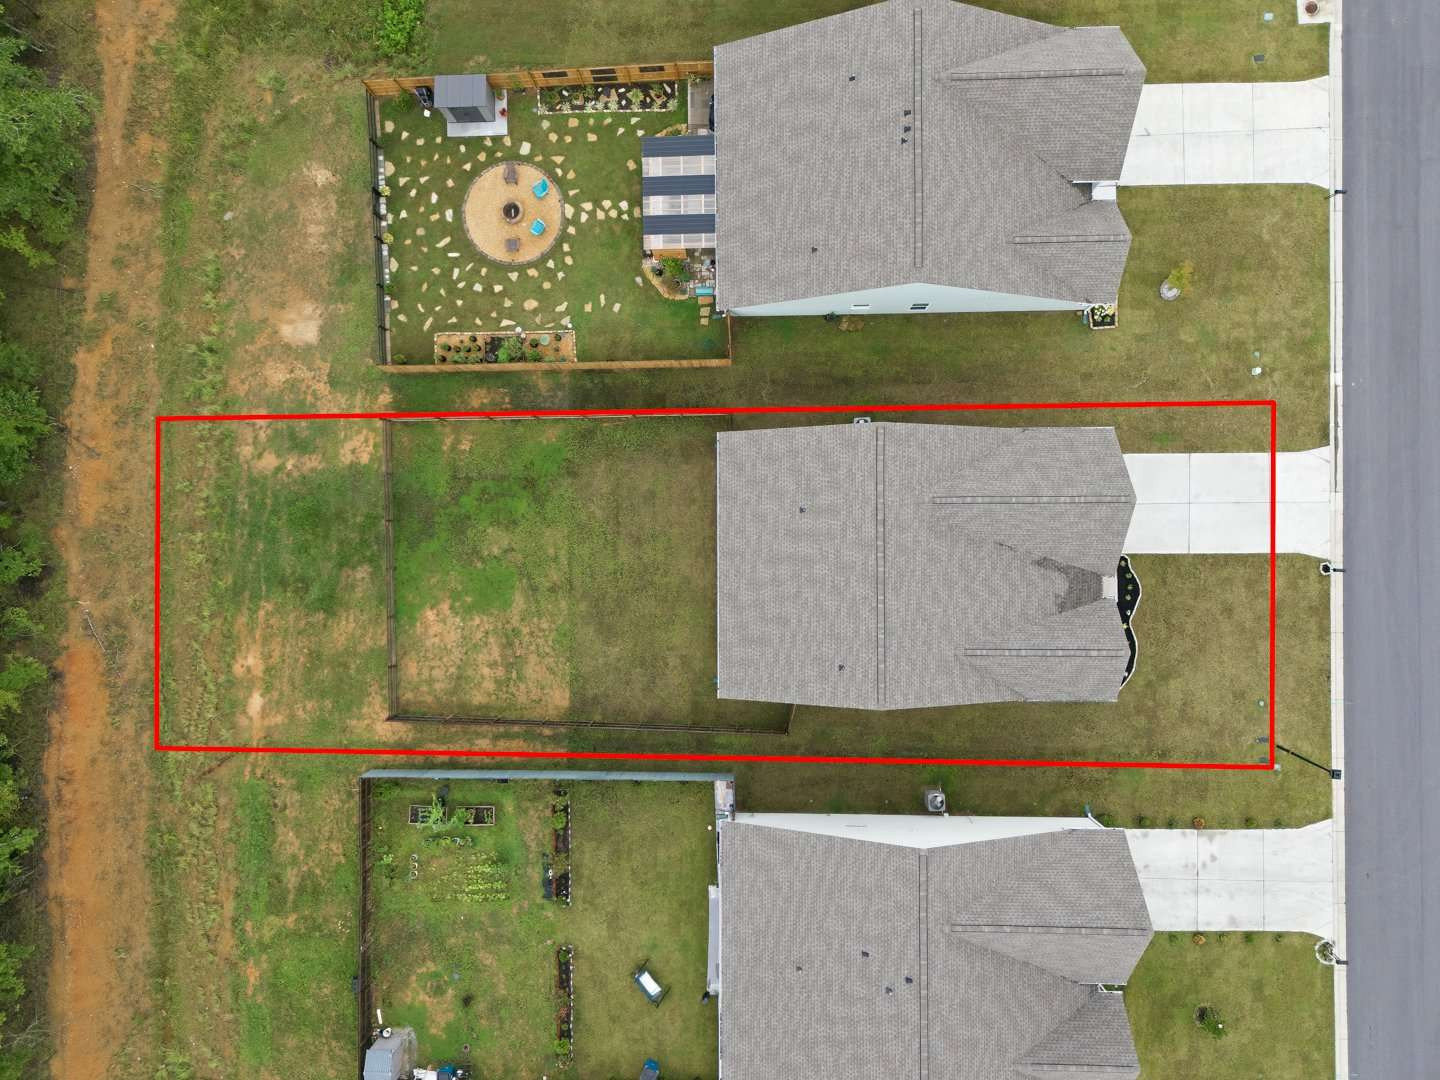
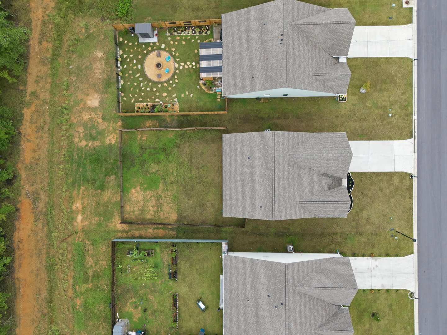
Modern. Immaculate. Move-In Ready - Completed in 2024 and meticulously maintained, this beautiful 3-bedroom, 2-bath home offers all the benefits of new construction with thoughtful upgrades already in place. This home offers upgraded lighting, fresh landscaping, a privacy-fenced backyard with wooded back yard views and no rear neighbors, every detail has been designed for comfort and easy living. Inside, you'll find soaring 9-foot ceilings, granite countertops, an open-concept layout, a spacious primary suite with a massive walk-in closet, and an attached two-car garage. Clean, stylish, and truly move-in ready—this home is ready to welcome its next owners.

Location

Street #
120
Dir Prefix
NE
Street Name
Royal Oak Drive
Dir Suffix
Unit Number
County
Floyd
City
Rome
Zip Code
30165
Subdivision/Comples
Emerald Oaks
Elementary School
Armuchee
Middle School
Armuchee
High School
Armuchee

Listing

Tax ID
J11W325
PPIN or Alt APN
Legal Description
LT 44B EMERALD OAKS PHS2 PTC PB41-126 REVISED
Square Footage
1740
SqFt Source
Builder
Year Built
2023
Above Grade Finished
0
Below Grade Finished
0
Below Grade Unfinished
0
Land Lease
No
Block
Landlot
District
Section/GMD
Lot
Plat Book
Plat Page
Deed Book
Deed Page
Acres
0.28
Acreage Source
Public Record
Lot Size Dimensions
See Plat
Special List Conditions
Probate Listing
Special Circumstances (Max 4)
Estate Owned, Owner accepts offers w/Contingencies
Property Condition
Resale

MANDATORY FOR TOWNHOMES

# Units
FHA Approved

Financial

Taxes
3135.43
Tax Year
2026
Master Association Fee
0
Master Association Fee Frequency
Swim/Tennis Fee
Swim/Tennis Fee Due
Initation Fee
250.00
Association
Yes
Association Fee
250.00
Association Fee Frequency
Annually
Assocation Fee Includes (Max 10)
Proposed Financing (Max 5)
Cash, Conventional, FHA, VA, Other
Home Warranty
No
Assesment Due/Contemplated
No
HOA Rent Restriction
No
HOA Contact Phone

Rooms

Upper Bedrooms
0
Upper Full Bath
0
Upper Half Bath
0
Main Bedrooms
3
Main Full Bath
2
Main Half Bath
0
Lower Bedroom
0
Lower Full Bath
0
Lower Half Bath
0
Bedroom Features (Max 3)
Master on Main, Oversized Master
Master Bathroom Features (Max 4)
Double Vanity, Shower Only
Kitchen Features (Max 10)
Cabinets White, Kitchen Island, Pantry, Stone Counters, View to Family Room
Dinning Room Features (Max 2)
Great Room, Open Comcept
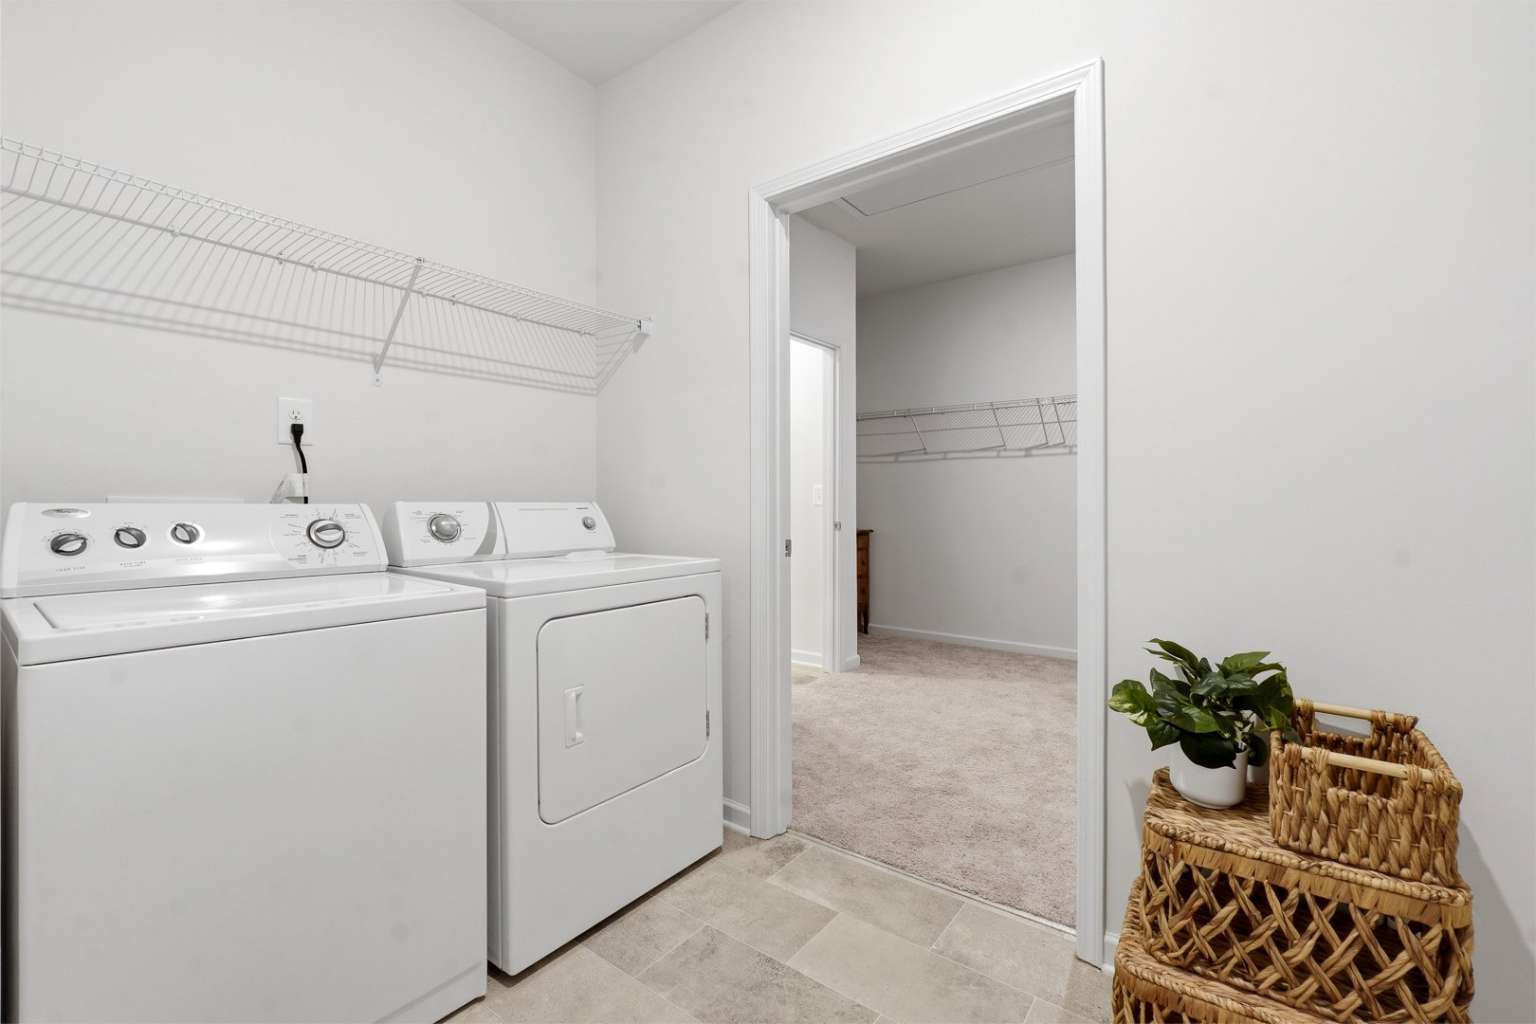
Laundry Features (Max 4)
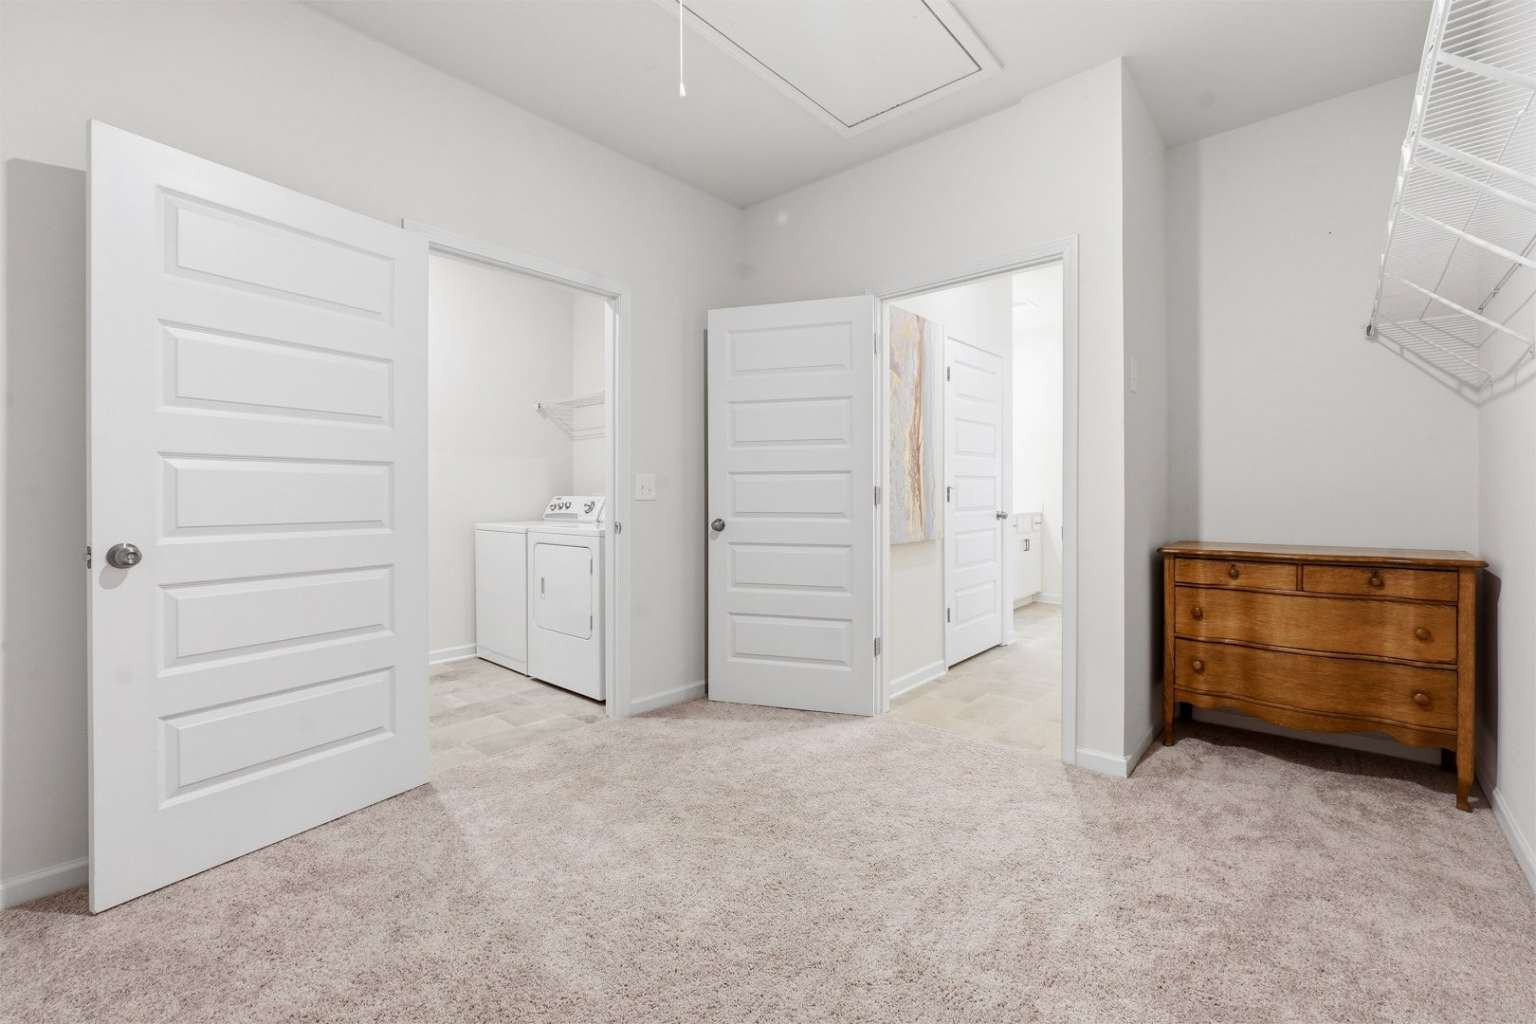
Electric Dryer Hookup, Laundry Room
Additional Rooms (Max 9)
Attic, Bathroom, Dinning Room, Kitchen, Laundry, Living Room, Master Bathroom, Master Bedroom

Interior

Basement
None
Interior Features (Max 12)
Disappearing Attic Stairs, Double Vanity, Entrance Foyer, High Ceilings 9 ft Main, Walk-In Closet(s)
Appliances (Max 12)
Dishwasher, Disposal, Electric Cooktop, Electric Oven, Electric Water Heater, Microwave, Range Hood, Refrigerator
Acessibility Features 10 Max
None
Heating (Max 4)
Central, Electric, Heat Pump
Cooling (Max 5)
Central Air, Heat Pump
Utilities (Max 7)
Cable Available, Electrictiy Available, Natural Gas Available, Phone Available, Water Available
Electric (Max 3)
220 Volts in Garage
Number of Fireplaces
0
Fireplace Features (Max 6)
None
Security Features (Max 8)
Security System Owned, Smoke Dector(s)
Other Equipment (Max 5)
None
Flooring (Max 4)
Carpet, Laminate
Window Features (Max 3)
Insulated Windows
Common Walls
No Common Walls
Spa Features
None

Exterior

Arcitectural Style (Max 3)
Ranch
Body Type (Mobile/Modualr Only)
Levels/Stories (Max 1)
1
Construction Materials (Max 3)
HardiPlank Type
Foundation Details (Max 3)
Slab
Cert Prof Home Bldrs
Home Builder THIS IS MANDATORY ON ALL NEW BUILDS
Roof Type (Max 4)
Shingle
Lot Features (Max 6)
Back Yard, Front Yard, Landscaped
Fencing (Max 5)
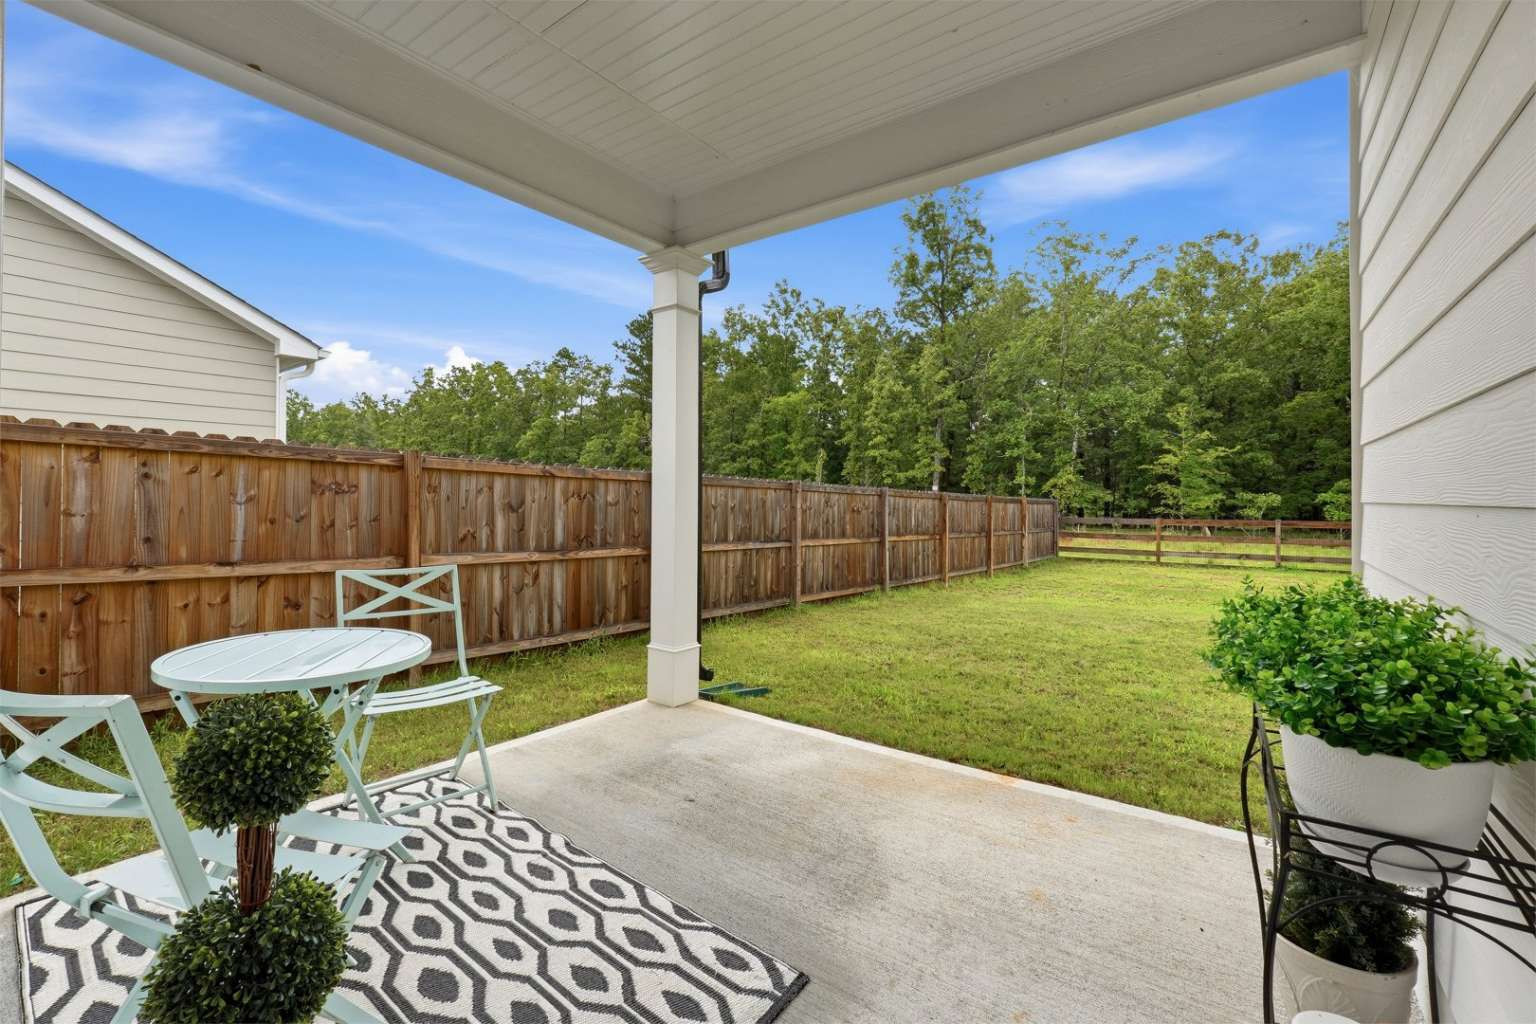
Back Yard, Privacy, Wood
Exterior Features (Max 5)
Private Yard, Rain Gutters
Pool Features (Max 6)
None
Patio and Porch Features (Max 7)
Covered, Front Porch, Rear Porch
Parking Features Number of spaces Mandatory for whatever checked(Max 7)
Driveway, Garage, Garage Door Opener, Garage Faces Front, Level Driveway
# Carport Spaces
# Garage Spaces
2
# Parking Spaces
Water Source (1 only)
Public
Sewer
Public Sewer
Road Frontage Type (Max 2)
City Street
Road Surface Type (Max 3)
Asphalt
Other Structures (Max 7)
None
Horse Amenities (Max 5)
None

Setting

Lake Name
Waterfront Footage
Waterfront Features (Max 4)
None
Waterfront Amenities (Max 5)
None
View (Max 3)
Trees/Woods
Community Features (Max 12)
None, Homeowners Assoc, Near Schools, Near Shopping, Street Lights

Green

Green Building Certification (Max 4)
HERS Indes Rating
Green Energy Efficient (Max 6)
None
Green Energy Generation (Max 3)
None

Additional Information

Occupant Type
Vacant
Virtual Tour Line (must start with http://)