Close
Return to Listings

7016 Westfield Village Circle, Summerfield, NC 27358

MLS Number: 1228620
Print Flyer $578,500.00 List Price

Listing Description

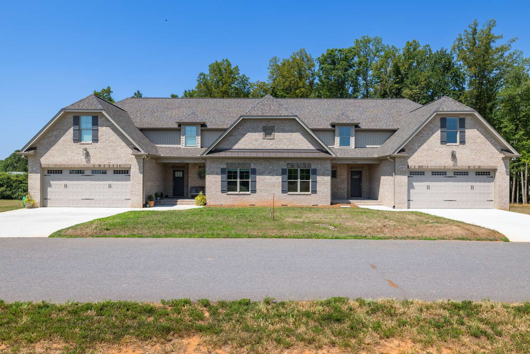
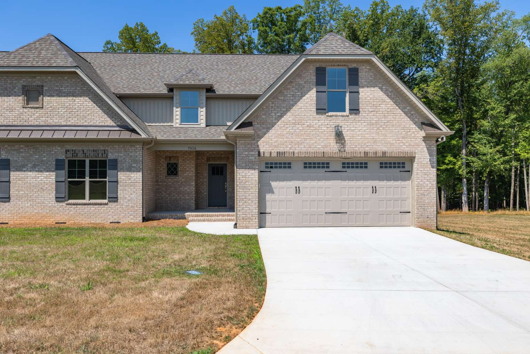
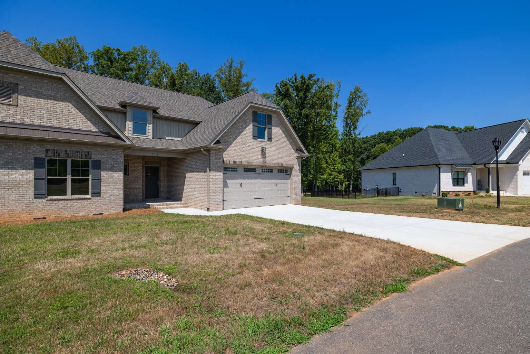
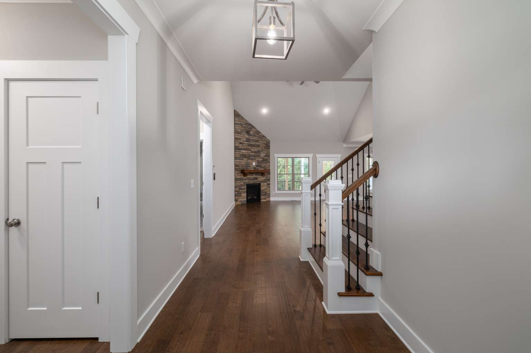
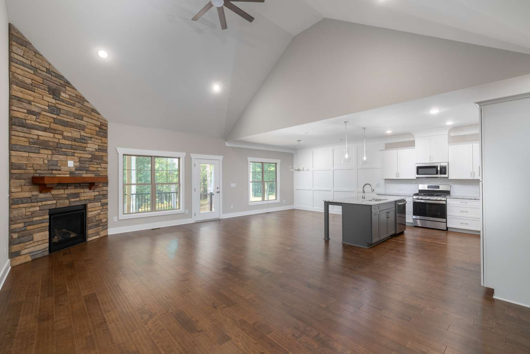
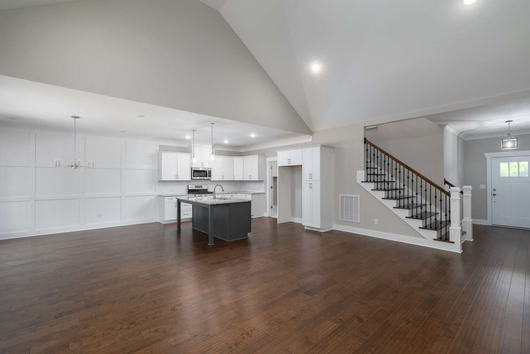
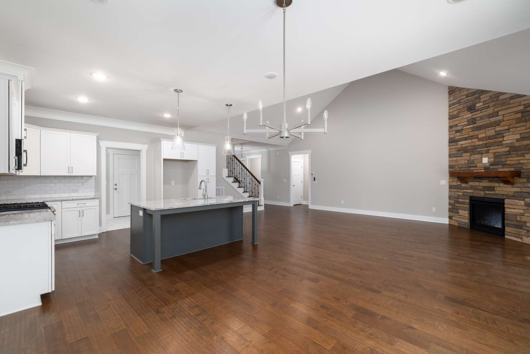
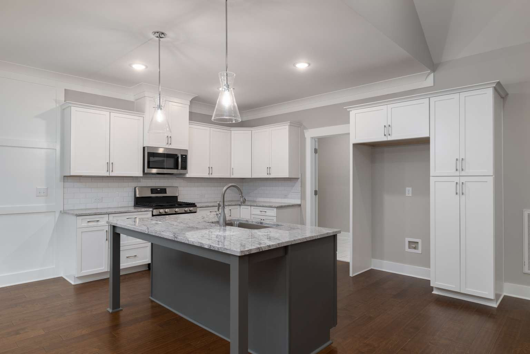
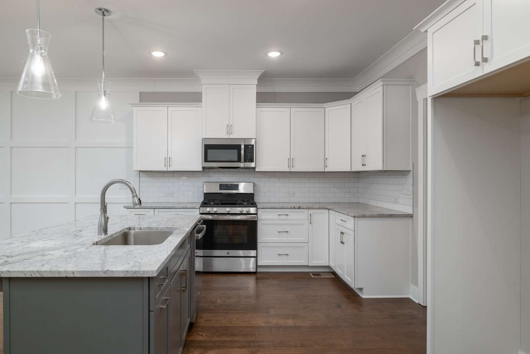
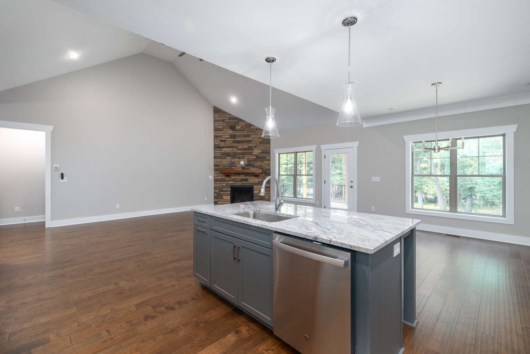
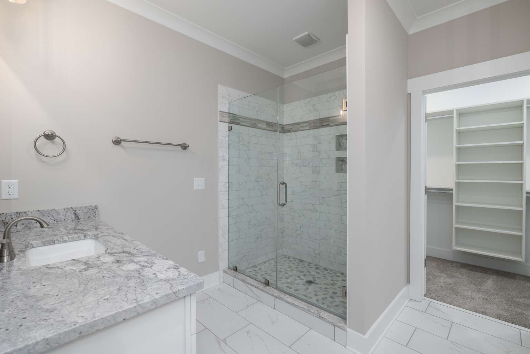
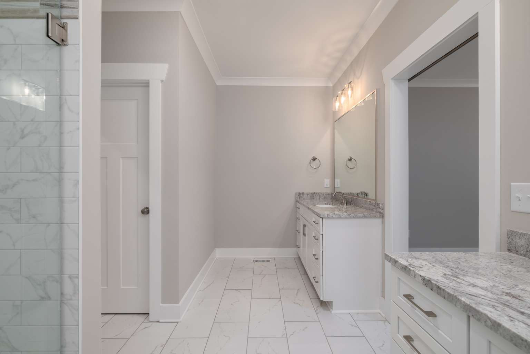
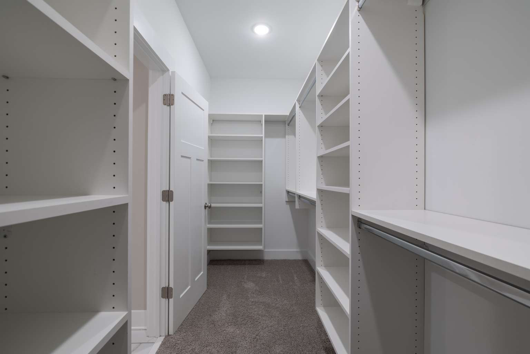
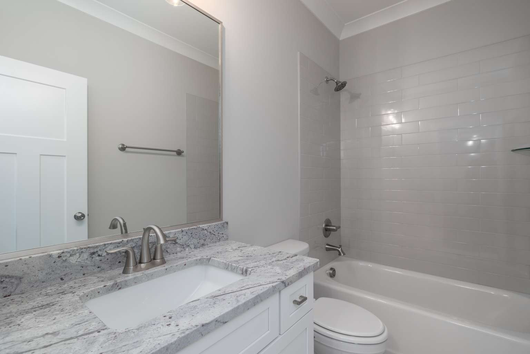
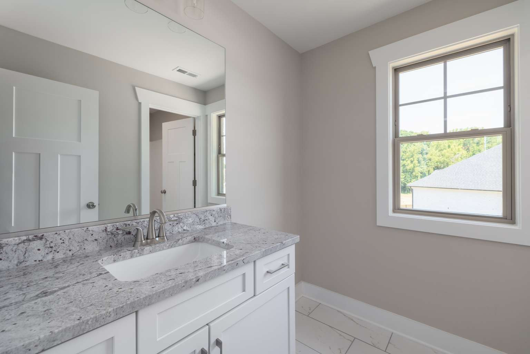
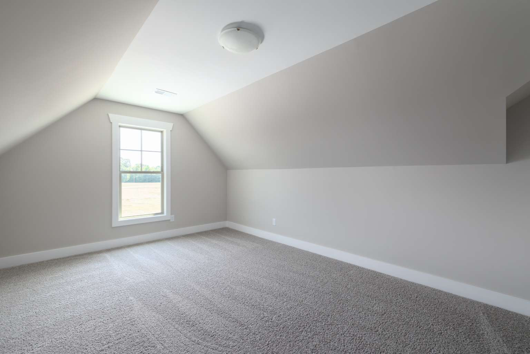
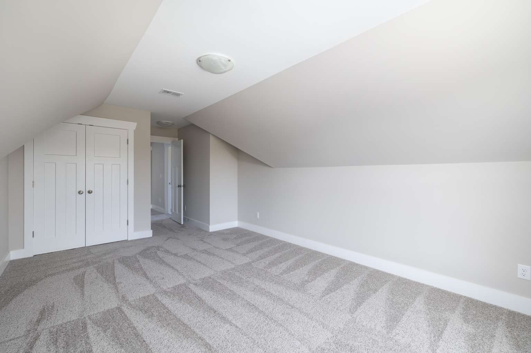
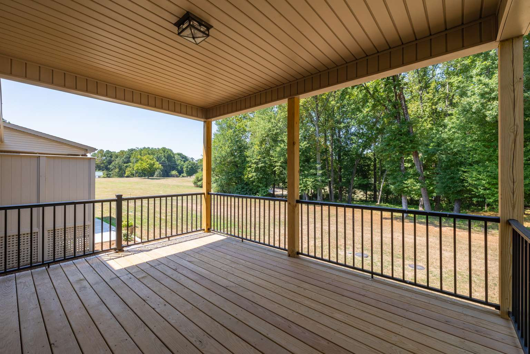
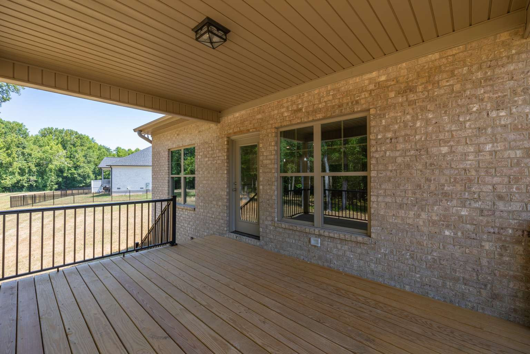
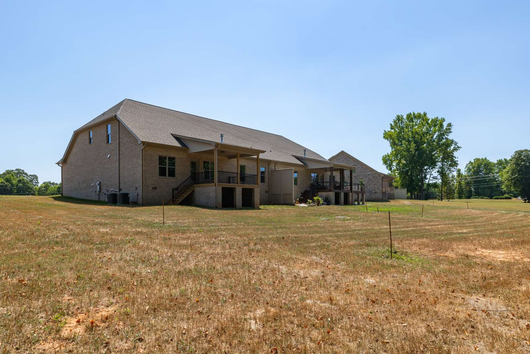
Welcome Home to Your Spacious Retreat in a Picturesque Setting! ๐Ÿก Step into this charming property offering 2674 sqft of living space, featuring 4 bedrooms and 3 bathrooms in a serene rural setting. The open-concept floor plan provides ample space for relaxing and entertaining, with two bedrooms upstairs, a bonus room, and two bedrooms downstairs ideal for a home office. ๐ŸŒฟ Your new home includes an oversized garage for convenience and storage. Step out onto the covered rear deck to enjoy peaceful views of woods and open space, perfect for unwinding after a long day. ๐ŸŒณ The 7000 sqft lot gives you plenty of room for flower gardening, transforming your outdoor space into a beautiful oasis. ๐ŸŒบ Located in a community with 14 acres of open space, you'll enjoy the tranquility of nature while being just minutes away from North Battleground for all your shopping needs. ๐Ÿ›๏ธ The close proximity to Interstate 73 makes it a breeze to reach the airport in just 15 minutes. ๐Ÿ›ฃ๏ธ

SubType/Built Information

Proposed Construction
No
Built Information
Existing
SubType
Stick/Site Built
Structure Type
Townhome
Year Built
2024
Completion Date
05-2024

Location/Legal

County
Guilford
Street Number
7016
Pre Dir
Street Name
Westfield Village
Street Type
Circle
Post Dir
Unit #
City
Summerfield
Zip Code
27358
Subdivision Name
Westfield Village
Neighborhood Name
City Limits
Yes
Zoning
RS-30
Owner Name
Westfield Village Holdings LLC
Legal Description
westfieldvillage lo:8 Ph:4 PL:212-45
Lot #
8
Deed Book
007221
Deed Page
01951
Plat Book
212
Plat Page
45
Tax Parcel
236843
Deed Restrictions
Yes
Tax Year
2023
Tax Value
498300
Tax Rate
.889
Tax Amount
4376.99
Tax Map
Tax Block
Tax Lot

Property Information

Story #
1.5
Flood Zone
Not in Flood Zone
Total Rooms
7
Style
Transitional
Bedrooms
4
Full Baths
3
Half Baths
0
Basement
No
Basement Type
Foundation
Crawl Sapce
Parking
Garage
Acres
.17
Lot Dimensions
65 x 120
# of Fireplaces
1
Garage/Carport Spaces
2
Land Description / Topography
Level, Pasture Land, View, Wooded
Attic
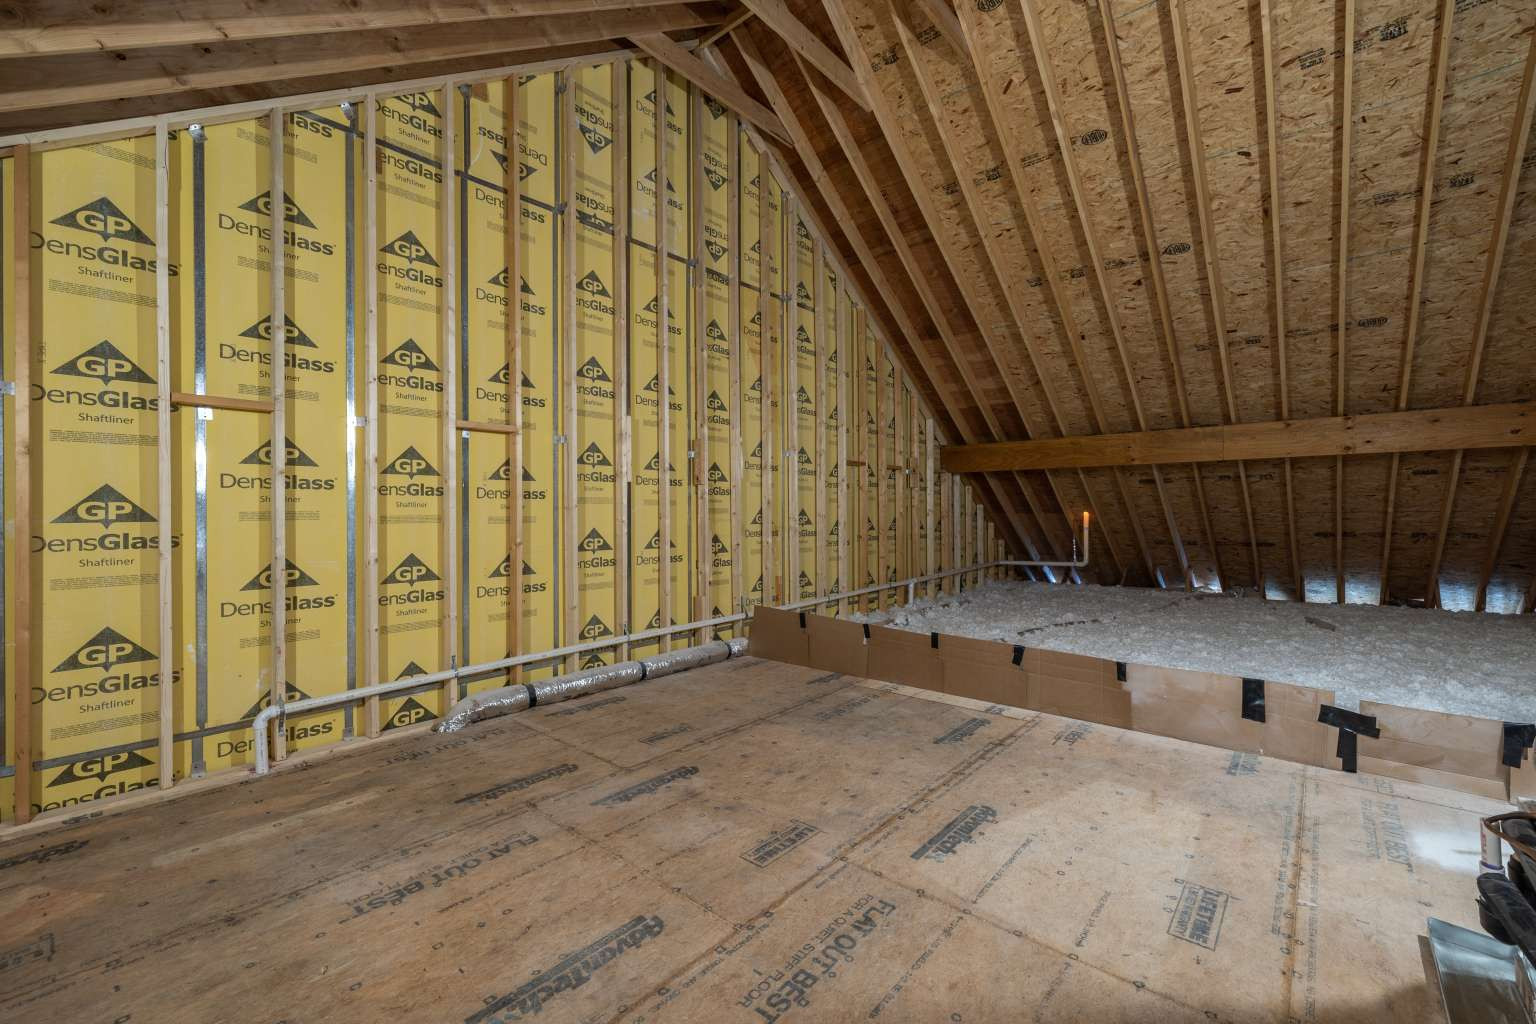
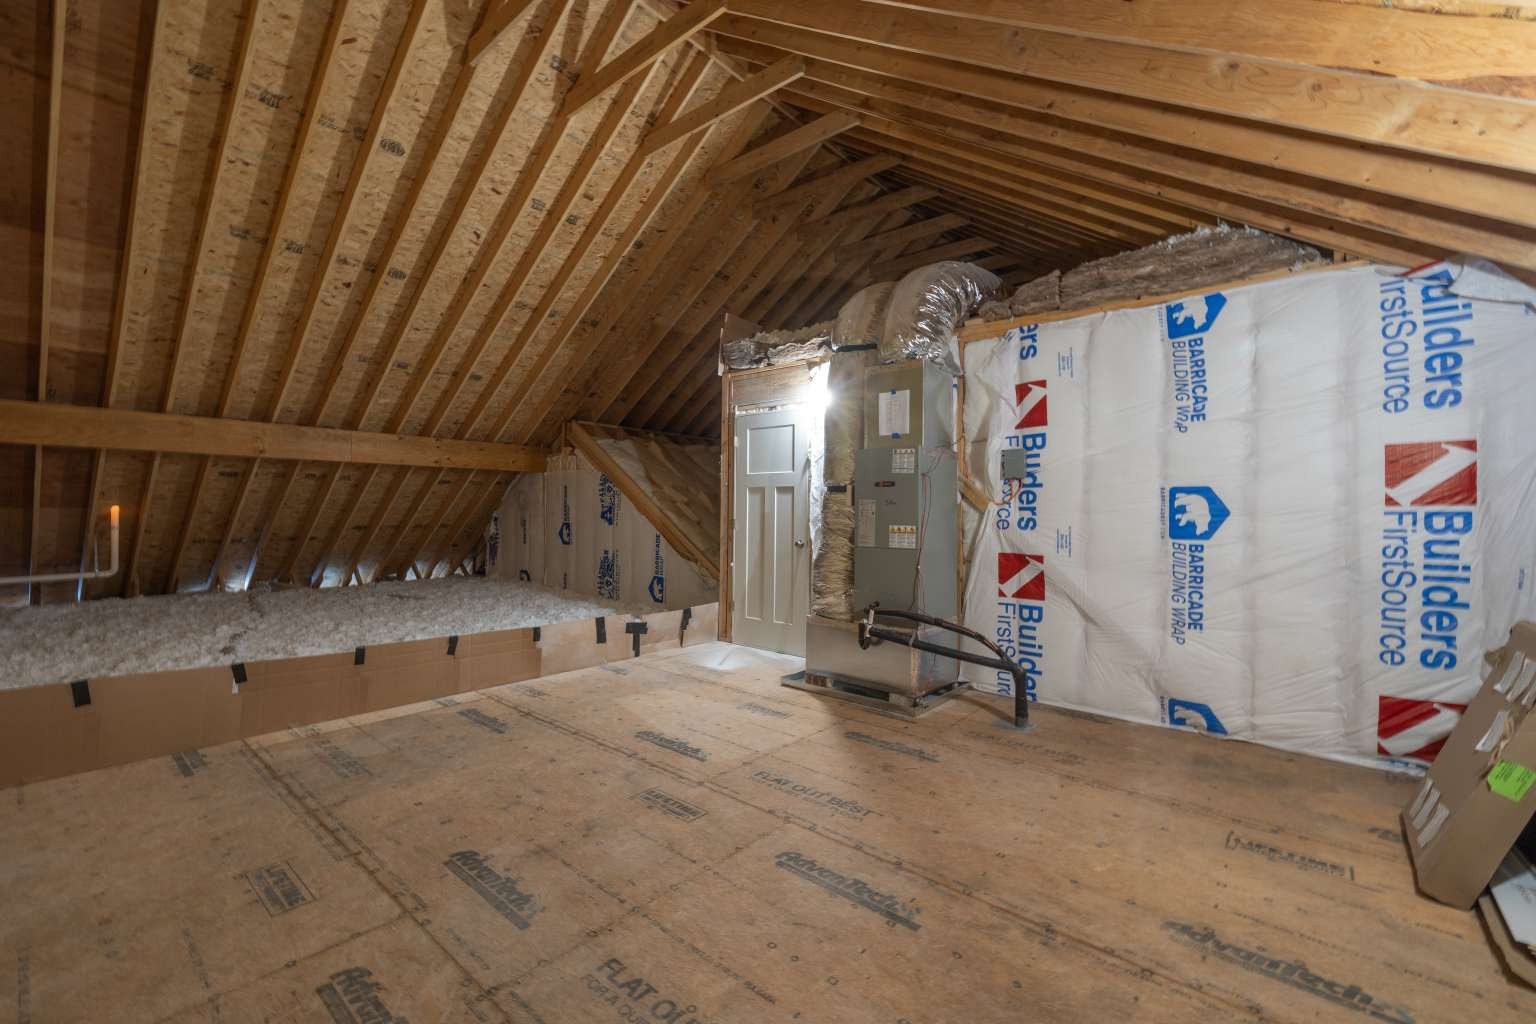
Walk in Attic
Fireplace Location
Great Room
Garage/Carport Description
Attached Garage
Elementary School
Middle School
High School
Additional School Info
Rooms Info Room Name and Level are Mandatory for all Rooms
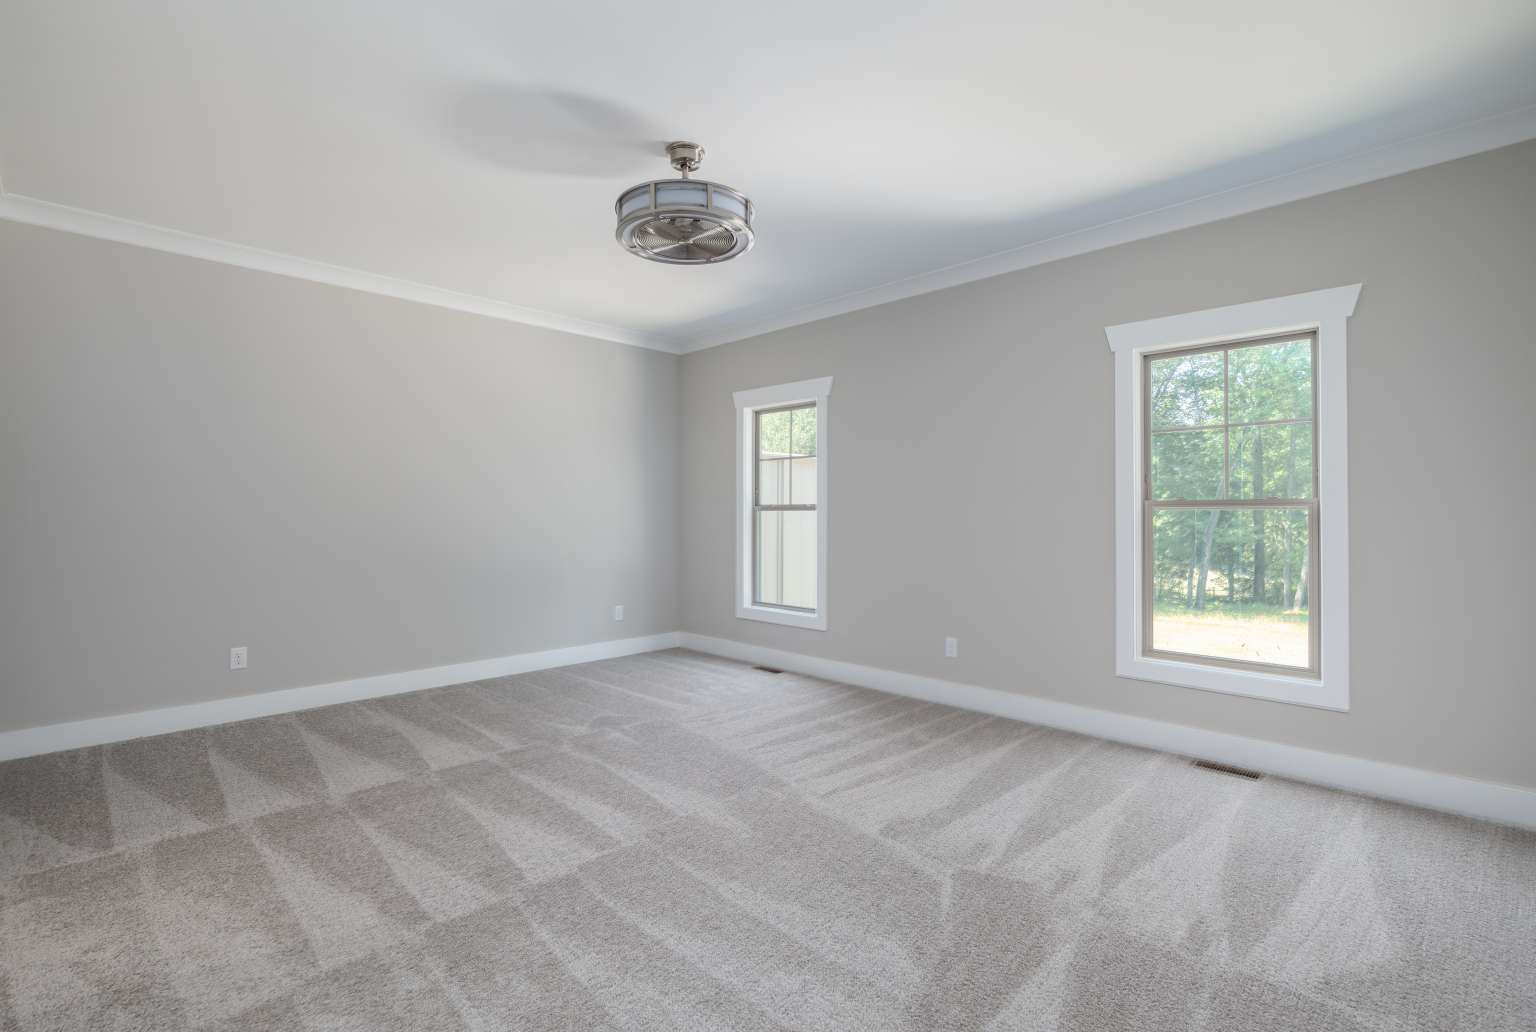
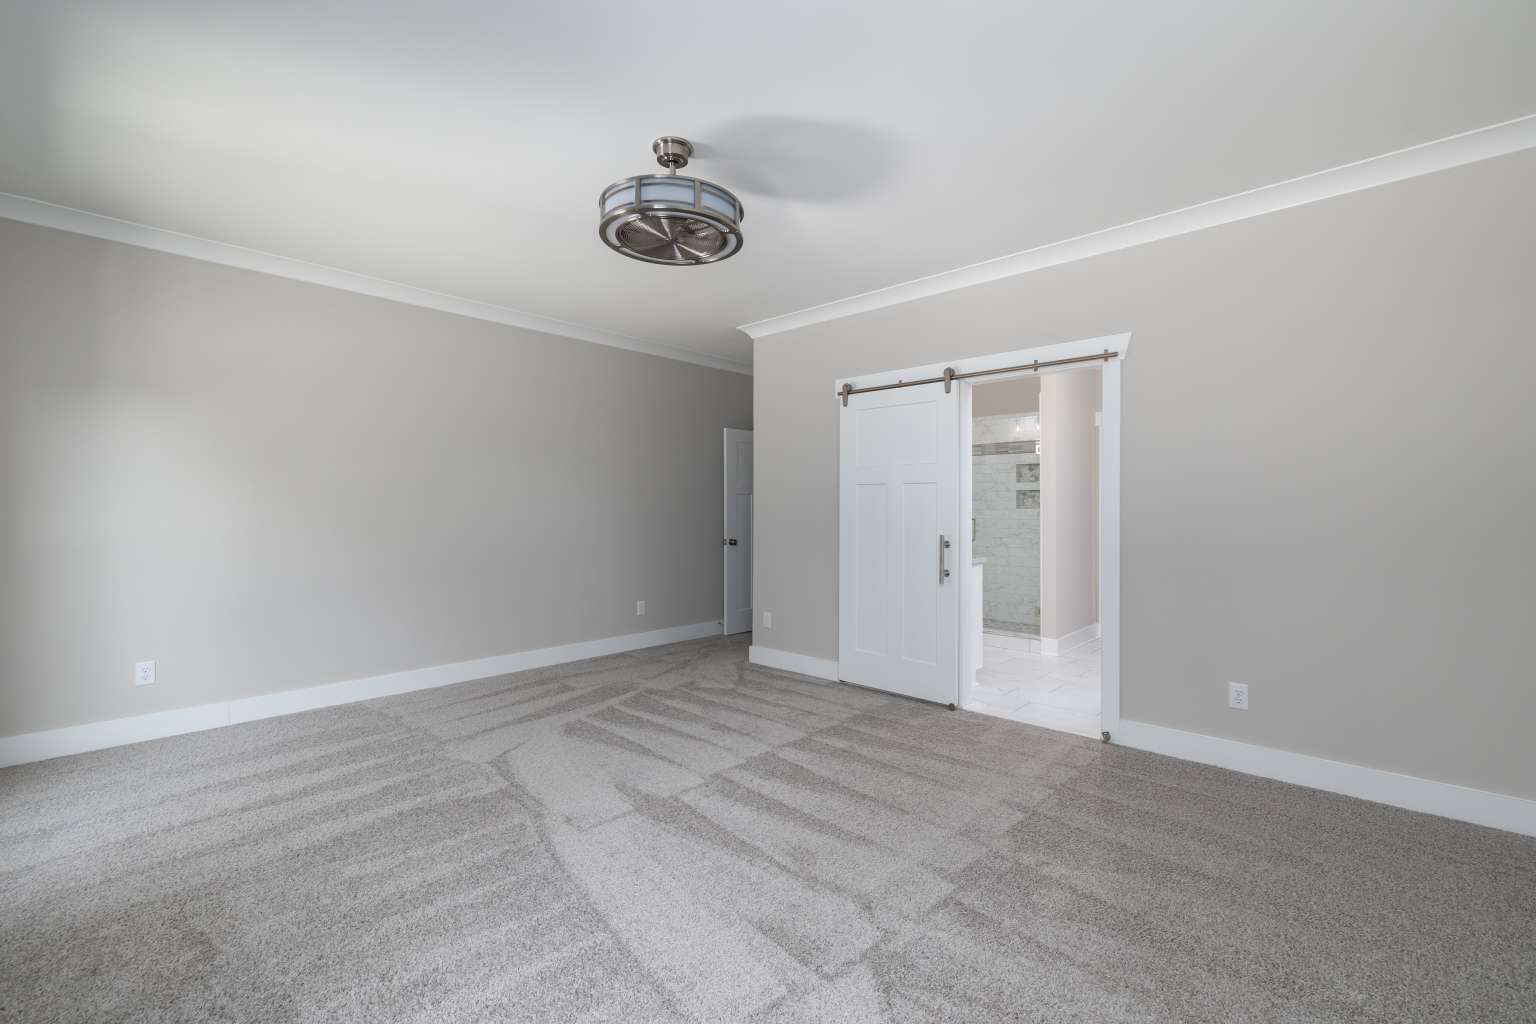
Primary and Bedroom 2 on the main level. Bedroom 3 and 4 on the second floor.
Primary on Main
Yes

All information must be entered per level.

Heated Finished on SqFt Main
1900
Heated Finished on SqFt Second Floor
786
Heated Finished on SqFt Third Floor
Heated Finished on SqFt Basement
Unfinished SqFt Basement
Heated Finished SqFt Upper Level
Heated Finished SqFt Lower Level
Unfinished SqFt Lower Level
Full Bath(s) Main
2
Full Bath(s) Upper
1
Full Bath(s) Lower
0
Half Bath(s) Main
0
Half Bath(s) Upper
0
Half Bath(s) Lower
0
2nd Living Quarters
No
2nd Living Quarters Attached
No
Unfinished SqFt 2nd Living Quarters
2nd Living Quarters Number of Rooms
2nd Living Quarters Full Bath(s)
Heated Finished SqFt 2nd Living Quarters
2nd Living Quarters Half Bath(s)

Features

Porch
Yes
Fenced
No
Pool
No
Exterior Finish
Aluminum, Brick
Miscellaneous
Great Room
Exterior Features
Deck, Garden Space, Patio
Interior Features
Ceiling Fan(s), Dead Bolt(s), Dryer Connection, Garage Door Opener(s), Gas Logs, Kitchen Island, Laundry Room - Main Level, Separate Shower, Solid Surface Counter, Vaulted Ceilings, Washer Connection
Accessibility Features
2 or more Access Exits, Accessible Parking, Garage Door Height Greater Than 84 Inches
Fixture Exceptions
No
Fixture Exceptions Description
Appliances
Attached Microwave Oven, Convection Oven, Dishwasher, Slide-In Oven/Range
Flooring
Carpet, Engineered
Pool Features

Utilities

Heating
Fireplace, Forced Warm Air, Heat Pump
Heating Fuel
Electric, Natural Gas
Cooling
Central, Heat Pump, Multi-Zoned
Water Heater
Tankless
Water
Community/Subdivision
Sewer
Septic
Energy Features
Insulated Doors, Insulated Windows
HOA
Yes
HOA Fee 1
300
HOA Fee 1 Paid
HOA Fee 2
HOA Fee 2 Paid
Financing Options
Conventional
Seller Representation