Close
Return to Listings

3150 Bolero Dr, Atlanta, GA 30341

MLS Number: 7813806 10816595
Print Flyer $615,000.00 List Price

Listing Description

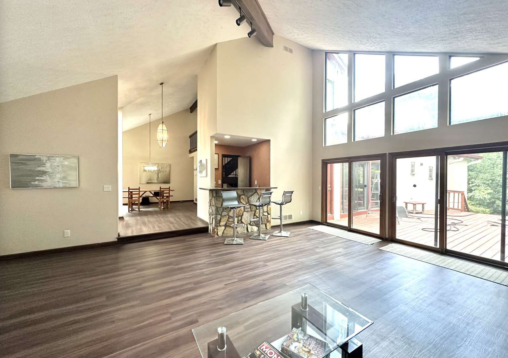
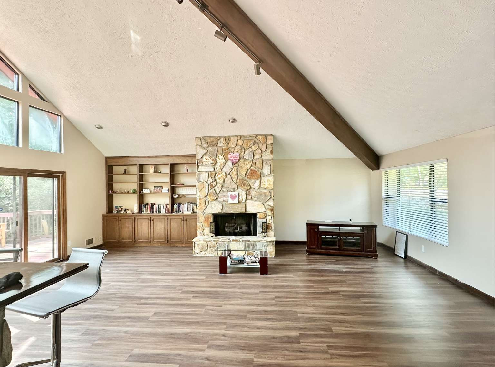
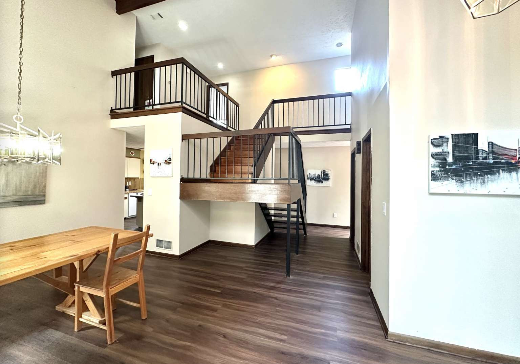
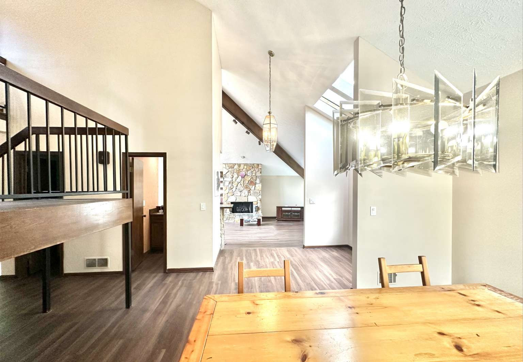
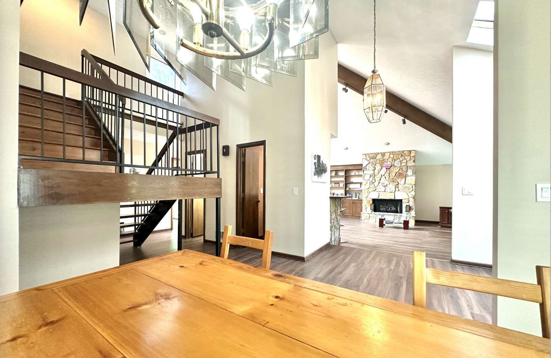
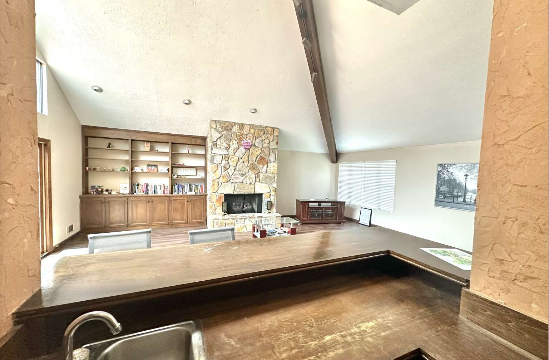
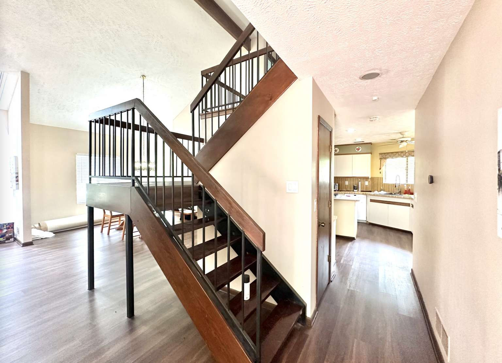
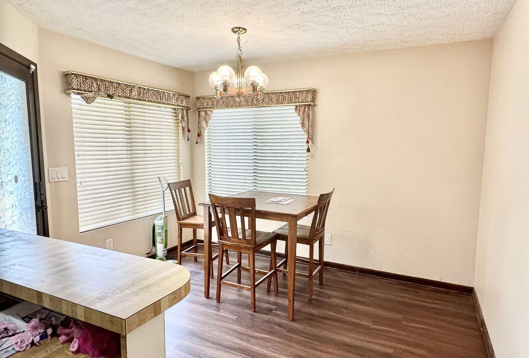
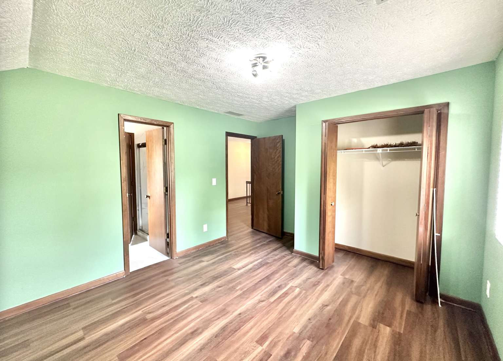
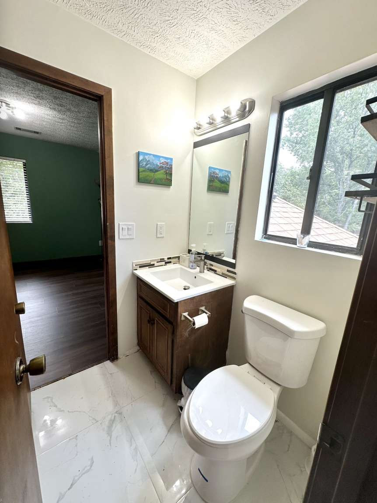
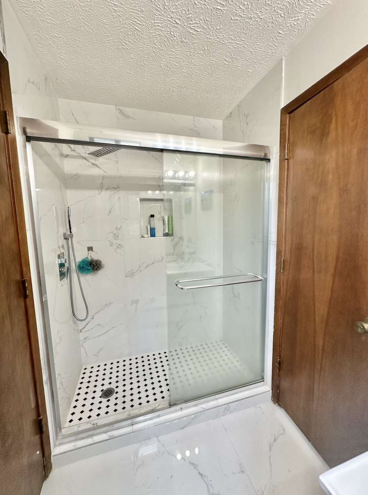
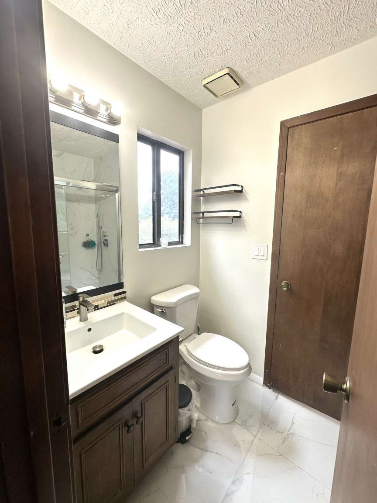
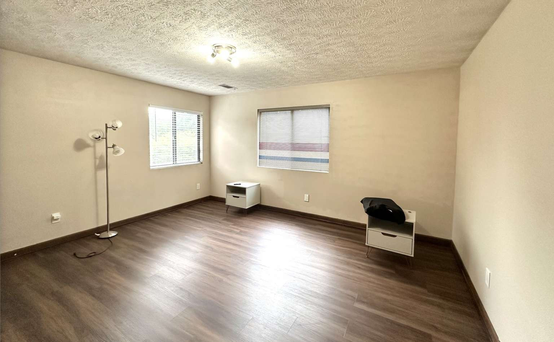
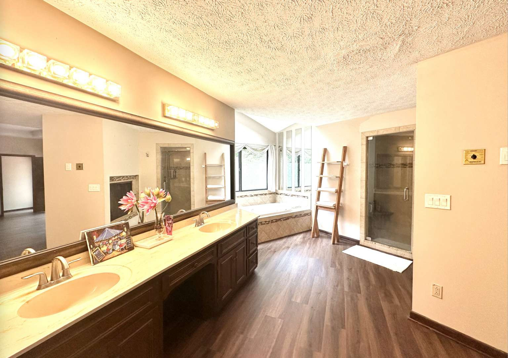
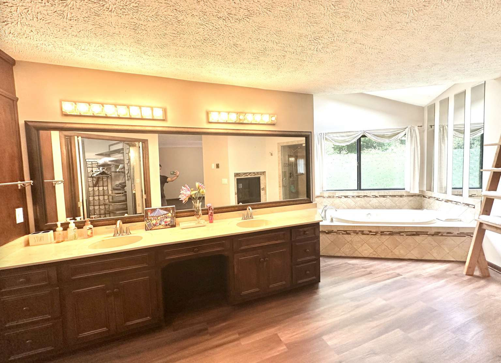
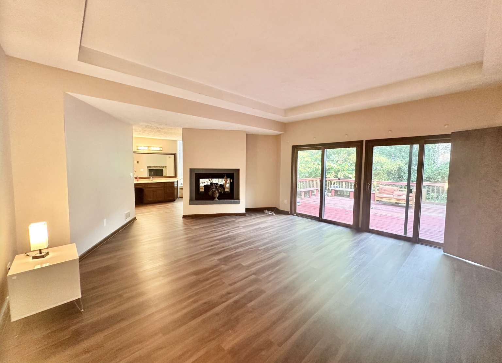
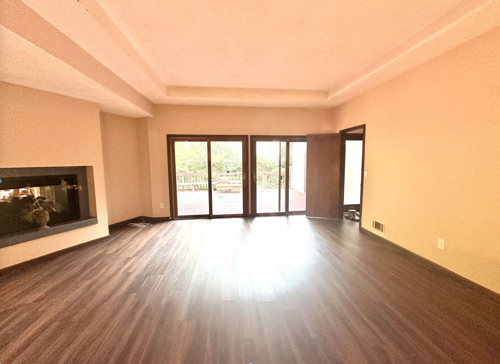
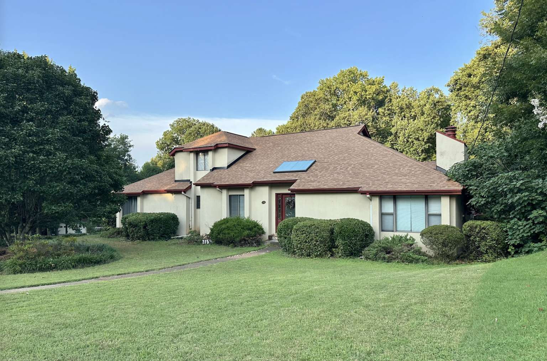
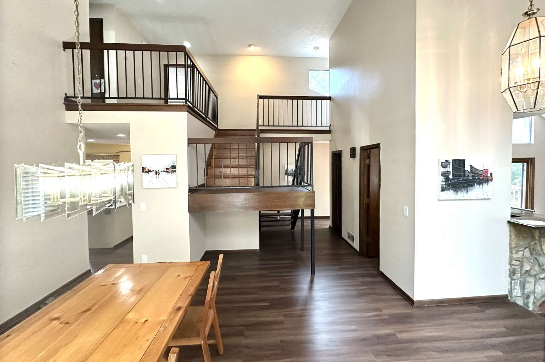
Spacious living and a convenient Atlanta-area location come together at 3150 Bolero Drive. Located in unincorporated DeKalb County with an Atlanta mailing address, this 3-bedroom, 2.5-bath home offers approximately 3,044 square feet and a flexible floor plan with abundant space for everyday living, entertaining, and working from home. The home is located in the established Woods of Henderson subdivision and offers convenient access to I-85, I-285, shopping, dining, employment centers, Emory University, the CDC, CHOA, Mercer University, Georgia Tech, Georgia State University, and other metro Atlanta destinations. There is no mandatory HOA. Optional membership is available separately through nearby Leslie Beach Club, a private swim-and-tennis club offering swimming, tennis, swim-team activities, and other recreational programs. Membership availability, fees, and terms are subject to the club’s requirements and should be independently verified. The property is commonly shown within the Henderson Middle School and Lakeside High School attendance areas. Buyers should independently confirm current school assignments with the DeKalb County School District. With generous interior space, convenient access, and no mandatory HOA, this home presents an excellent opportunity in a well-established Atlanta-area community.
Location

Street #
3150
Dir Prefix
Street Name
Bolero Dr
Dir Suffix
Unit Number
County
Dekalb
City
Atlanta
Zip Code
30341-5759
Subdivision/Comples
Woods of Henderson
Elementary School
Henderson Mill Elementary School
Middle School
Henderson Middle School
High School
Lakeside High School

Listing

Tax ID
18 249 06 144
PPIN or Alt APN
Legal Description
All that tract or parcel of land lying and being in Land Lot 249 of the 18th District of DeKalb County, Georgia, and being Lot 68, The Woods of Henderson Subdivision, as shown on plat recorded in Plat Book 73, Page 11, DeKalb County, Georgia records, which plat is incorporated herein by reference and made a part hereof.
Square Footage
3044
SqFt Source
Public Records
Year Built
1983
Above Grade Finished
3044
Below Grade Finished
0
Below Grade Unfinished
0
Land Lease
No
Block
Landlot
District
Section/GMD
Lot
Plat Book
Plat Page
Deed Book
Deed Page
Acres
0.35
Acreage Source
Public Record
Lot Size Dimensions
See Plat
Special List Conditions
Standard
Special Circumstances (Max 4)
None
Property Condition
Resale

MANDATORY FOR TOWNHOMES

# Units
FHA Approved

Financial

Taxes
5985
Tax Year
2025
Master Association Fee
0
Master Association Fee Frequency
Swim/Tennis Fee
Swim/Tennis Fee Due
Initation Fee
Association
No
Association Fee
Association Fee Frequency
Assocation Fee Includes (Max 10)
Proposed Financing (Max 5)
Cash, Conventional, FHA, VA
Home Warranty
No
Assesment Due/Contemplated
No
HOA Rent Restriction
No
HOA Contact Phone

Rooms

Upper Bedrooms
2
Upper Full Bath
1
Upper Half Bath
0
Main Bedrooms
1
Main Full Bath
1
Main Half Bath
1
Lower Bedroom
0
Lower Full Bath
0
Lower Half Bath
0
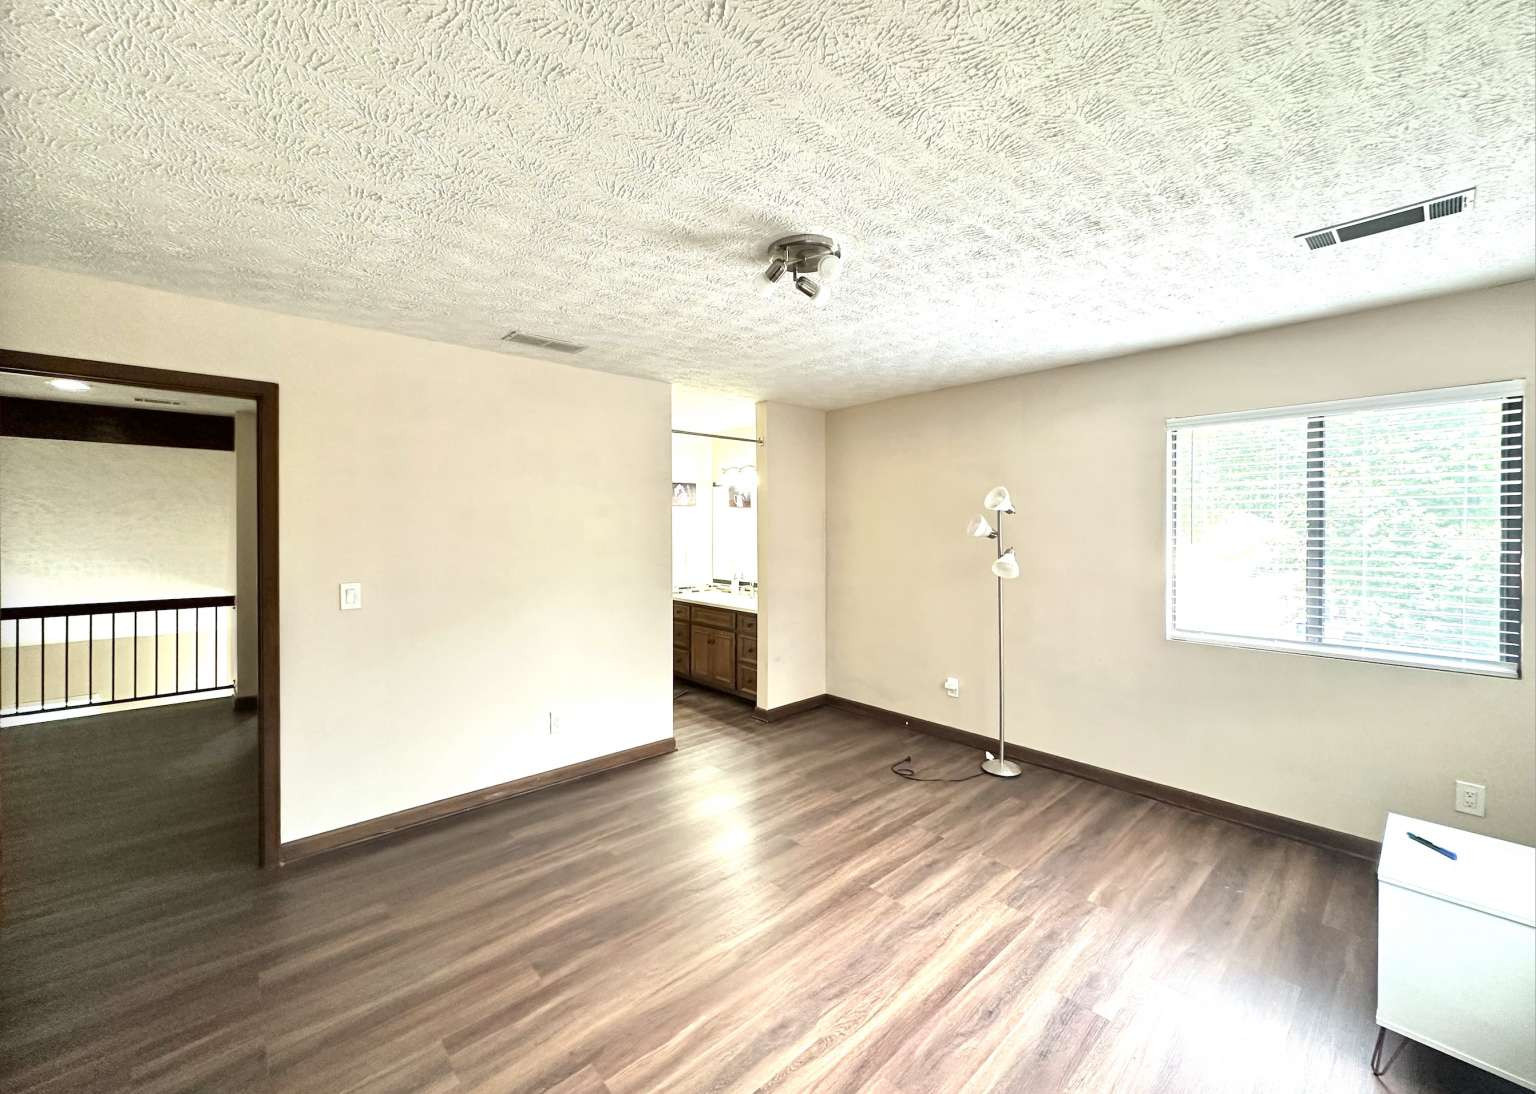
Bedroom Features (Max 3)
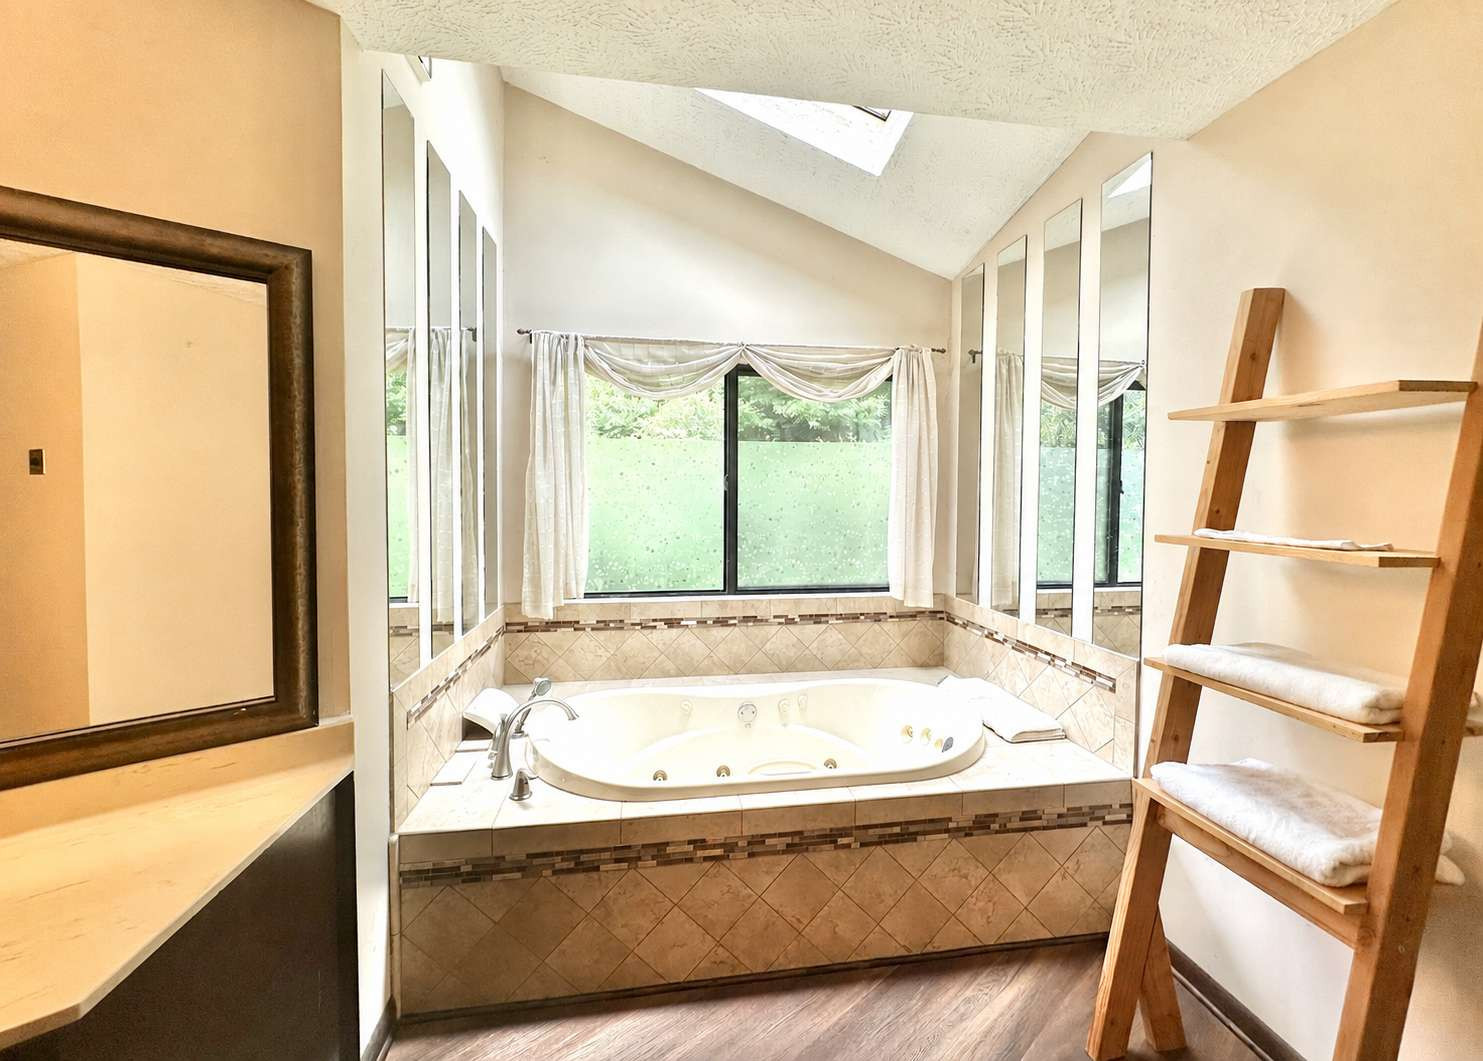
Master on Main, Oversized Master
Master Bathroom Features (Max 4)
Separate His/Hers, Separate Tub/Shower, Whirlpool Tub
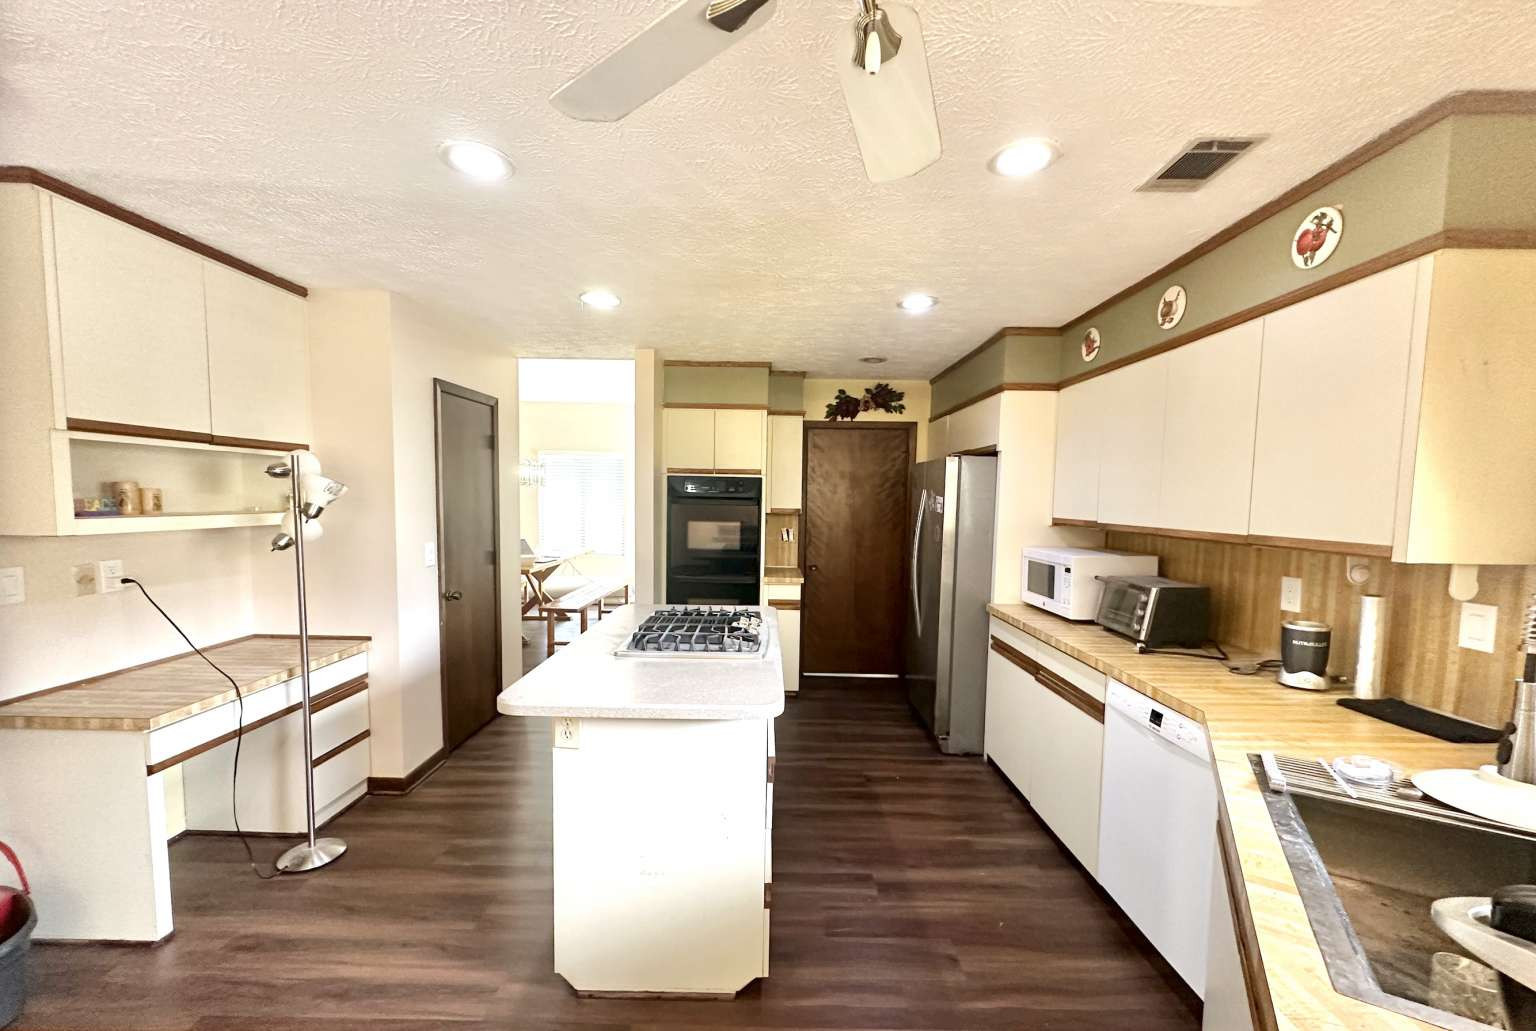
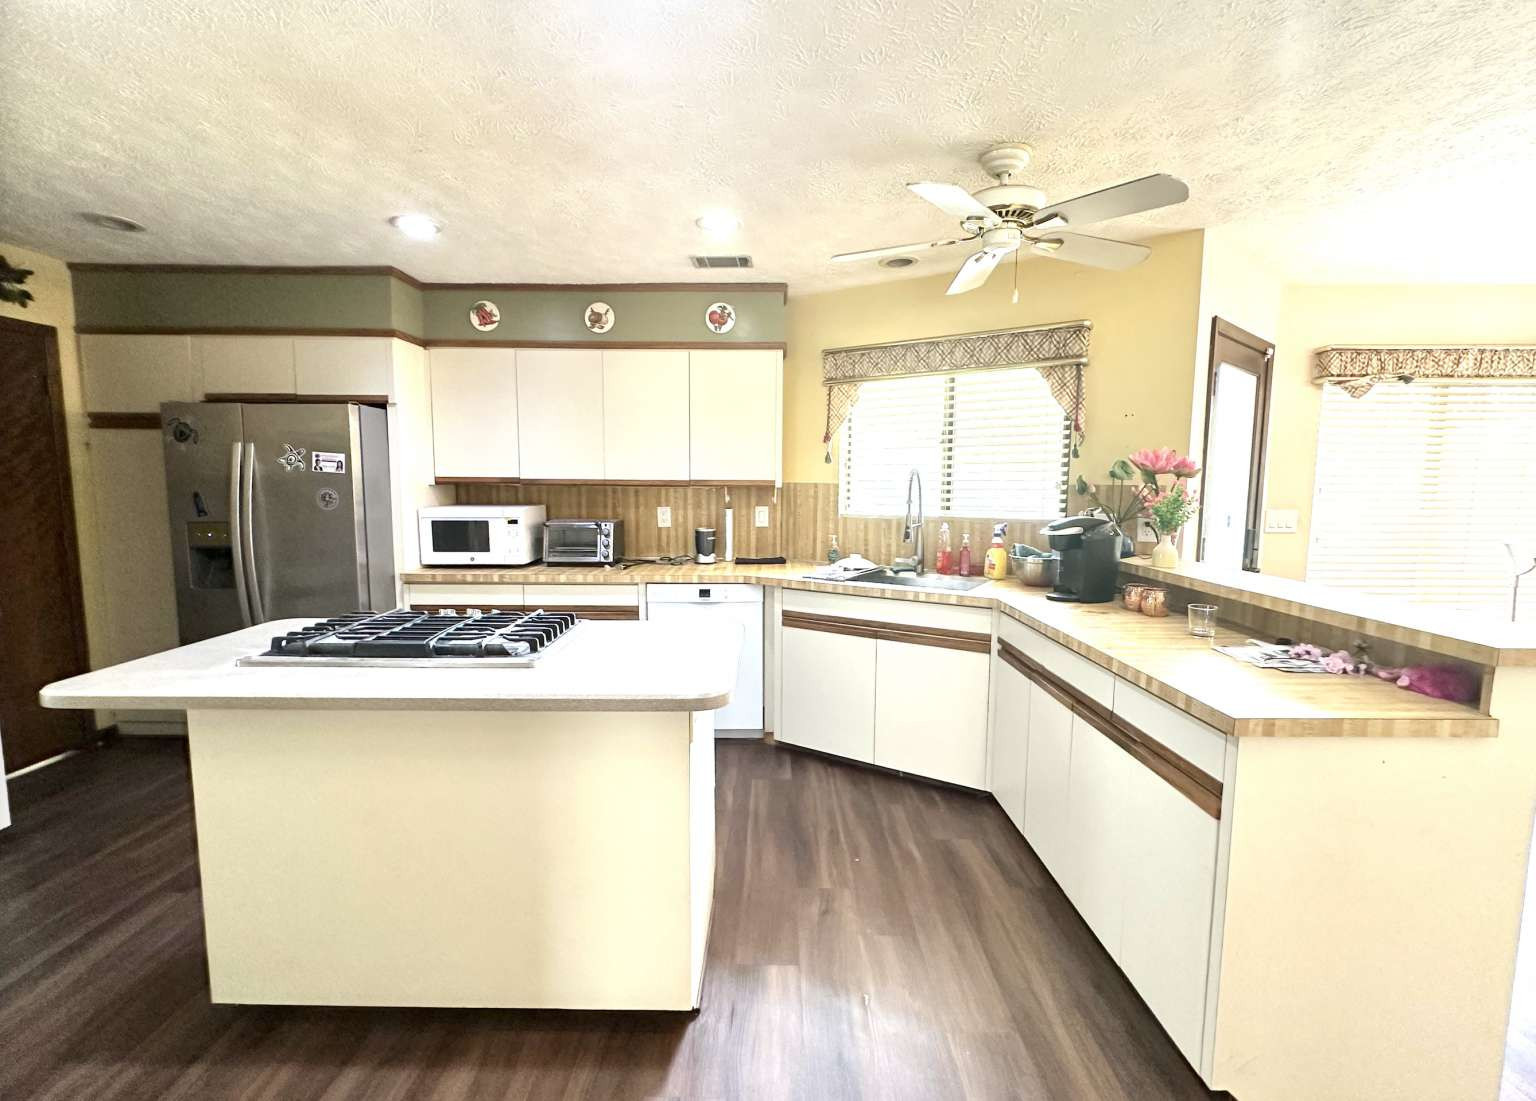
Kitchen Features (Max 10)
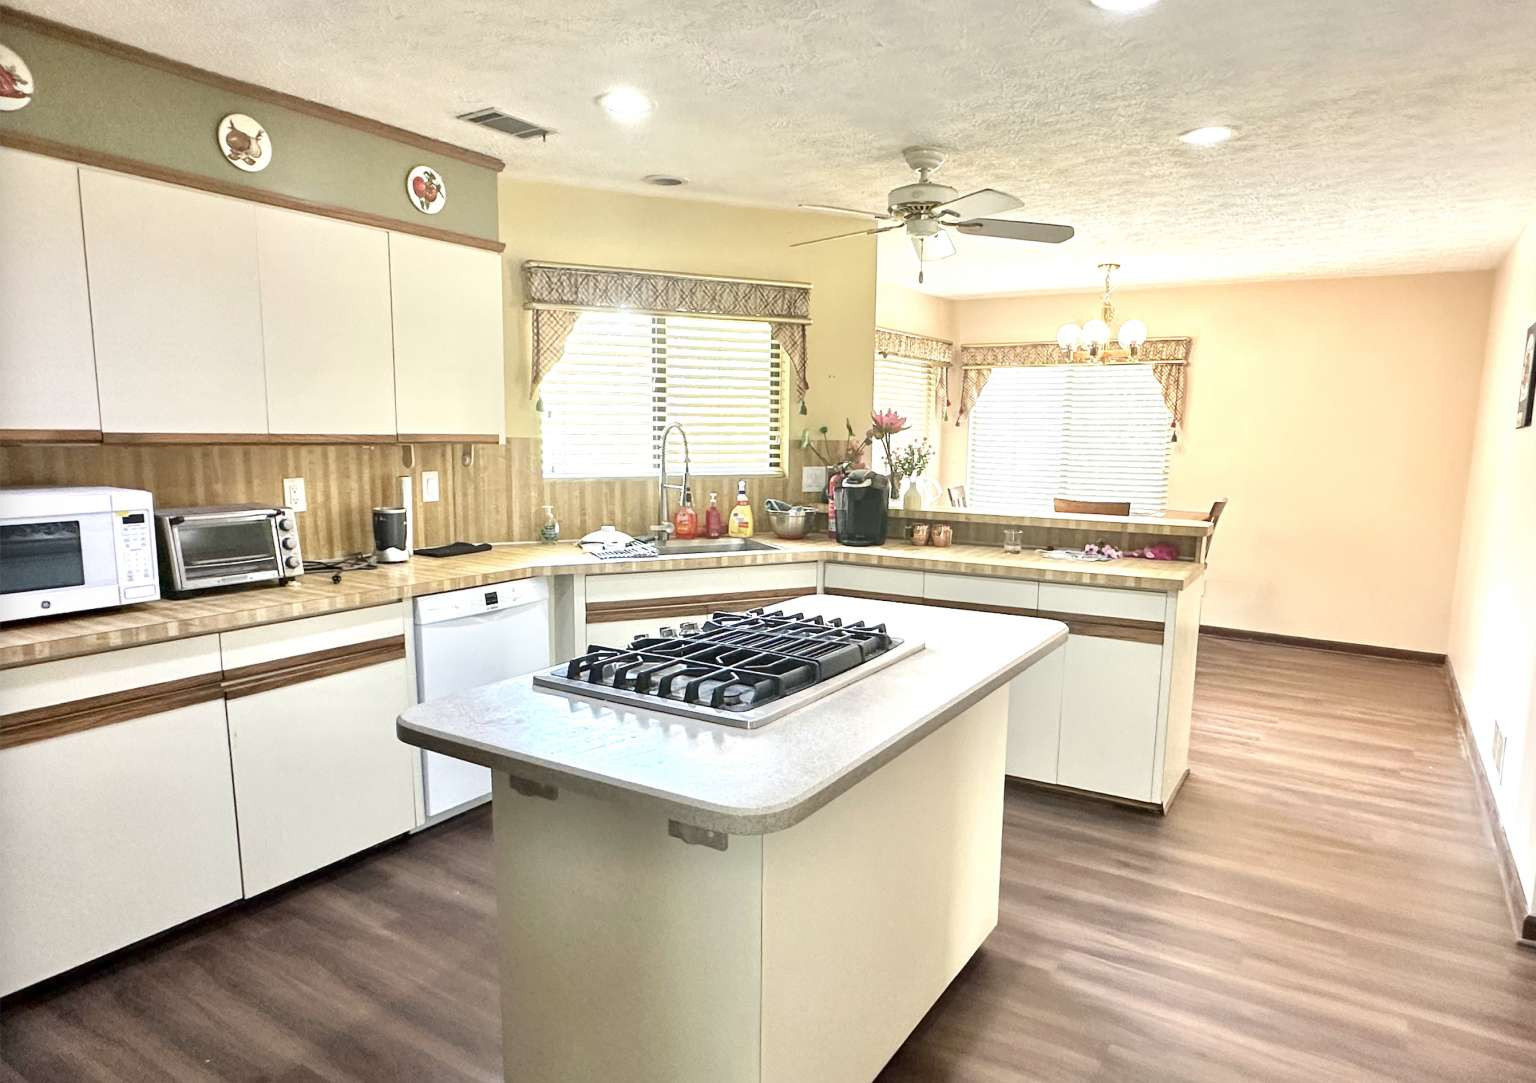
Breakfast Bar, Cabinets Stain, Cabinets White, Laminate Counters
Dinning Room Features (Max 2)
Other
Laundry Features (Max 4)
Electric Dryer Hookup, Laundry Room, Main Level
Additional Rooms (Max 9)
Other

Interior

Basement
None
Interior Features (Max 12)
Bookcases
Appliances (Max 12)
Dishwasher, Double Oven, Dryer, Gas Cooktop, Washer
Acessibility Features 10 Max
None
Heating (Max 4)
Central, Natural Gas
Cooling (Max 5)
Central Air
Utilities (Max 7)
Cable Available, Electrictiy Available, Natural Gas Available, Phone Available, Sewer Available, Underground Utilities, Water Available
Electric (Max 3)
110 Volts
Number of Fireplaces
2
Fireplace Features (Max 6)
Family Room, Gas Log, Gas Starter, Master Bedroom
Security Features (Max 8)
Security System Owned, Smoke Dector(s)
Other Equipment (Max 5)
None
Flooring (Max 4)
Luxury Vinyl
Window Features (Max 3)
None
Common Walls
No Common Walls
Spa Features
None

Exterior

Arcitectural Style (Max 3)
Traditional
Body Type (Mobile/Modualr Only)
Levels/Stories (Max 1)
1 and 1/2
Construction Materials (Max 3)
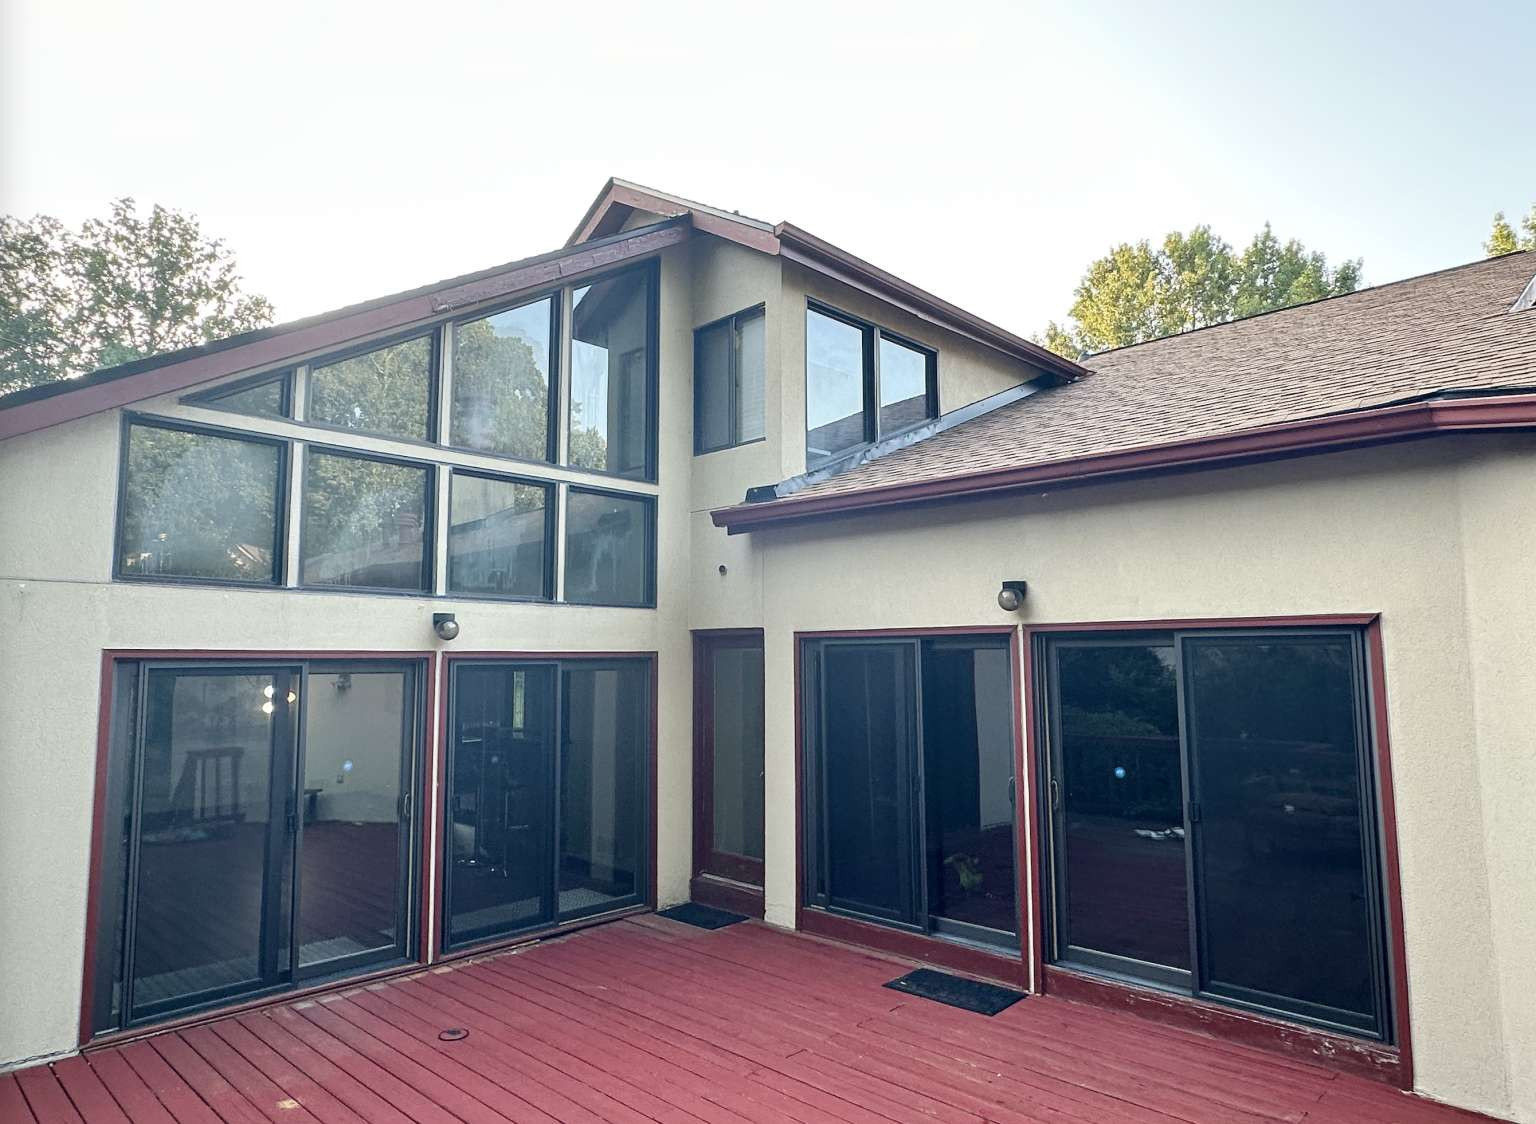
Synthetic Stucco
Foundation Details (Max 3)
Brick/Mortar
Cert Prof Home Bldrs
Home Builder THIS IS MANDATORY ON ALL NEW BUILDS
Roof Type (Max 4)
Shingle
Lot Features (Max 6)
Back Yard, Cul-De-Sac
Fencing (Max 5)
None
Exterior Features (Max 5)
None
Pool Features (Max 6)
None
Patio and Porch Features (Max 7)
Deck
Parking Features Number of spaces Mandatory for whatever checked(Max 7)
Garage, Garage Door Opener
# Carport Spaces
# Garage Spaces
2
# Parking Spaces
2
Water Source (1 only)
Public
Sewer
Public Sewer
Road Frontage Type (Max 2)
City Street
Road Surface Type (Max 3)
None
Other Structures (Max 7)
None
Horse Amenities (Max 5)
None

Setting

Lake Name
Waterfront Footage
Waterfront Features (Max 4)
Waterfront Amenities (Max 5)
View (Max 3)
Other
Community Features (Max 12)
None

Green

Green Building Certification (Max 4)
HERS Indes Rating
Green Energy Efficient (Max 6)
None
Green Energy Generation (Max 3)
None

Additional Information

Occupant Type
Owner
Virtual Tour Line (must start with http://)