Close
Return to Listings

3259 YORKSHIRE CIRCLE, Sanford, NC 27332

MLS Number: 766612
Print Flyer $340,000.00 List Price

Listing Description

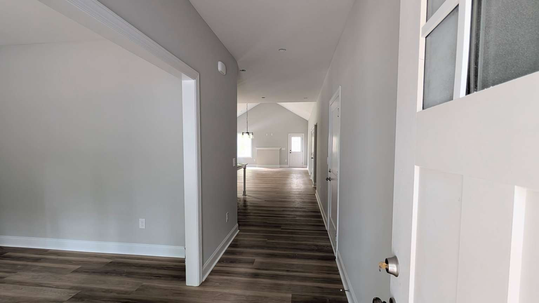
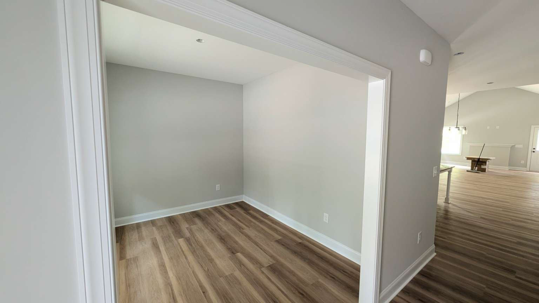
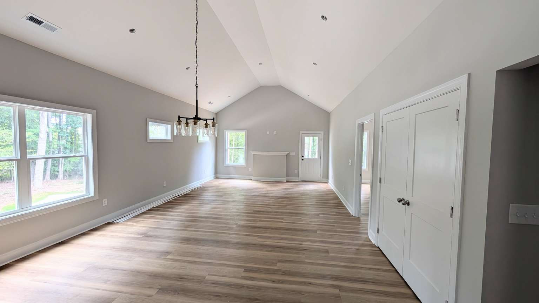
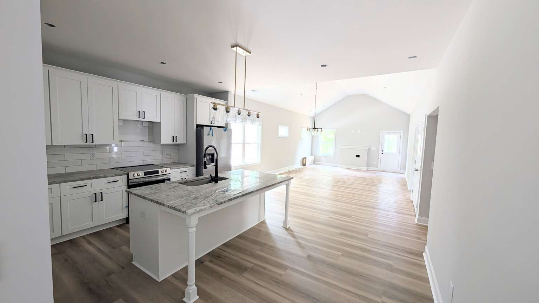
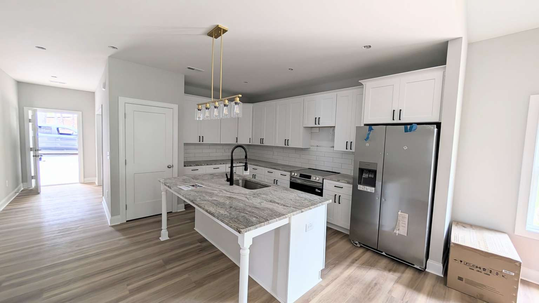
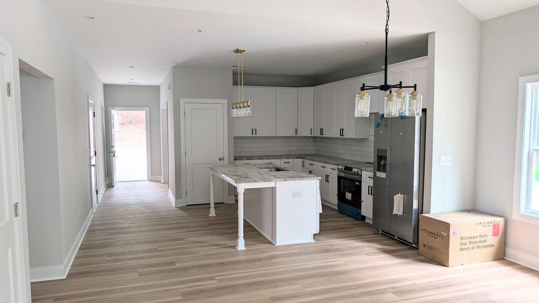
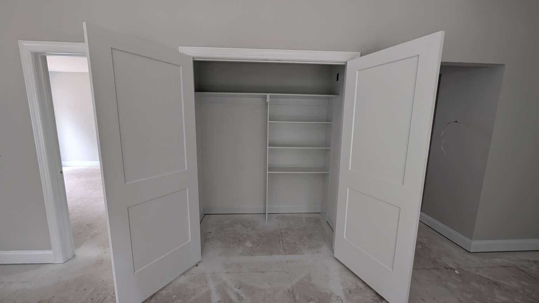
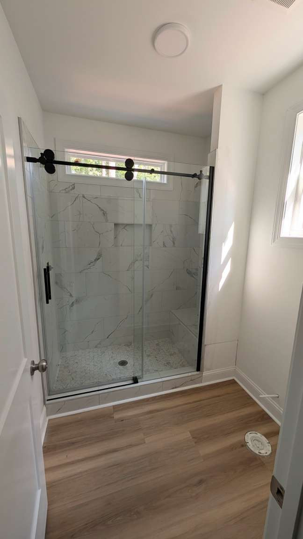
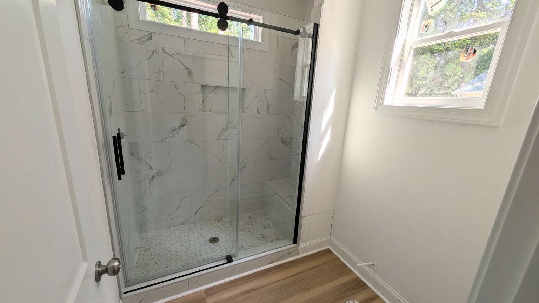
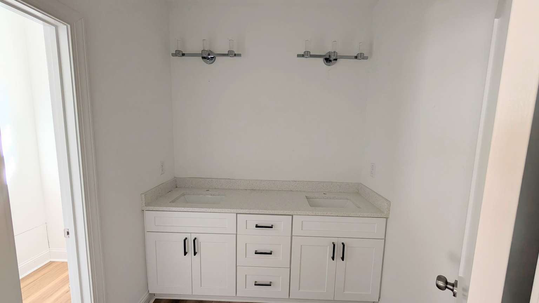
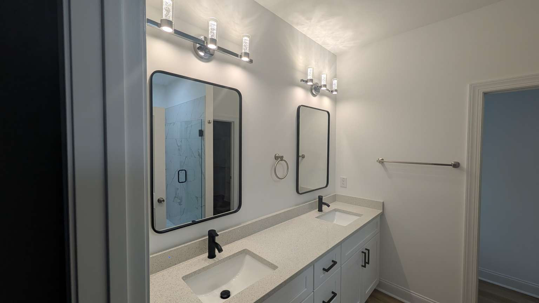
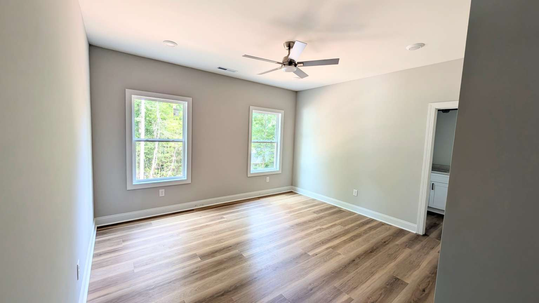
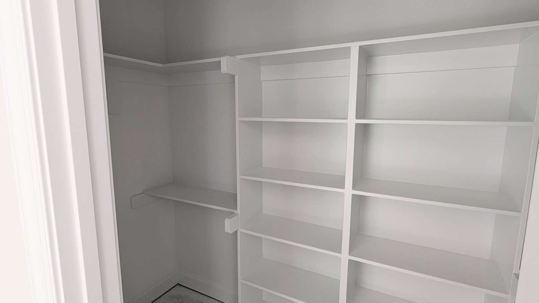
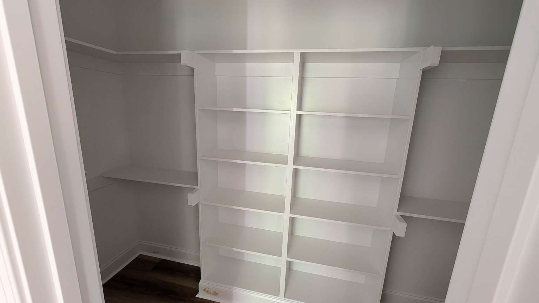
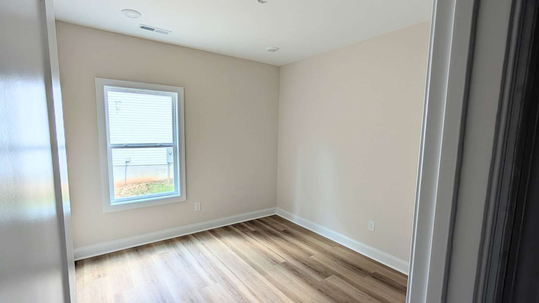
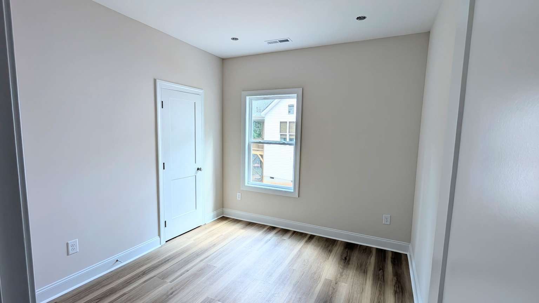
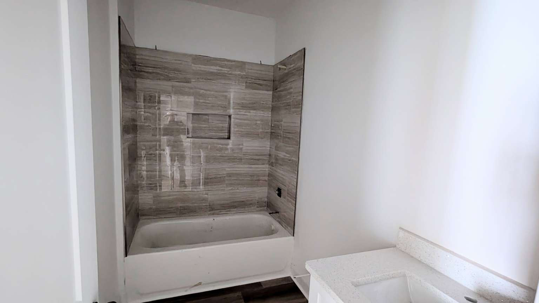
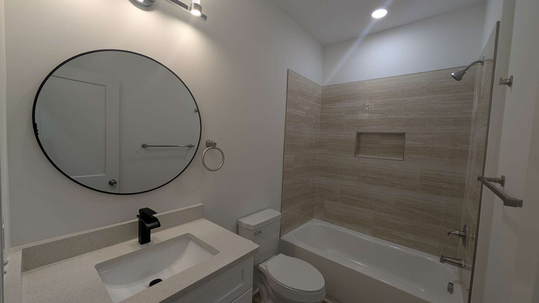
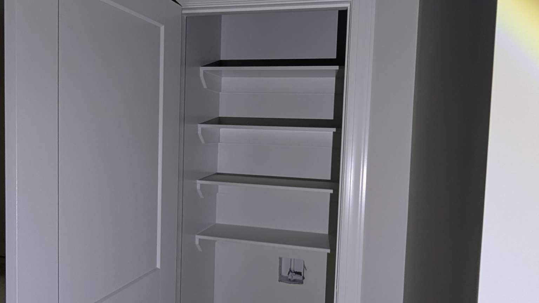
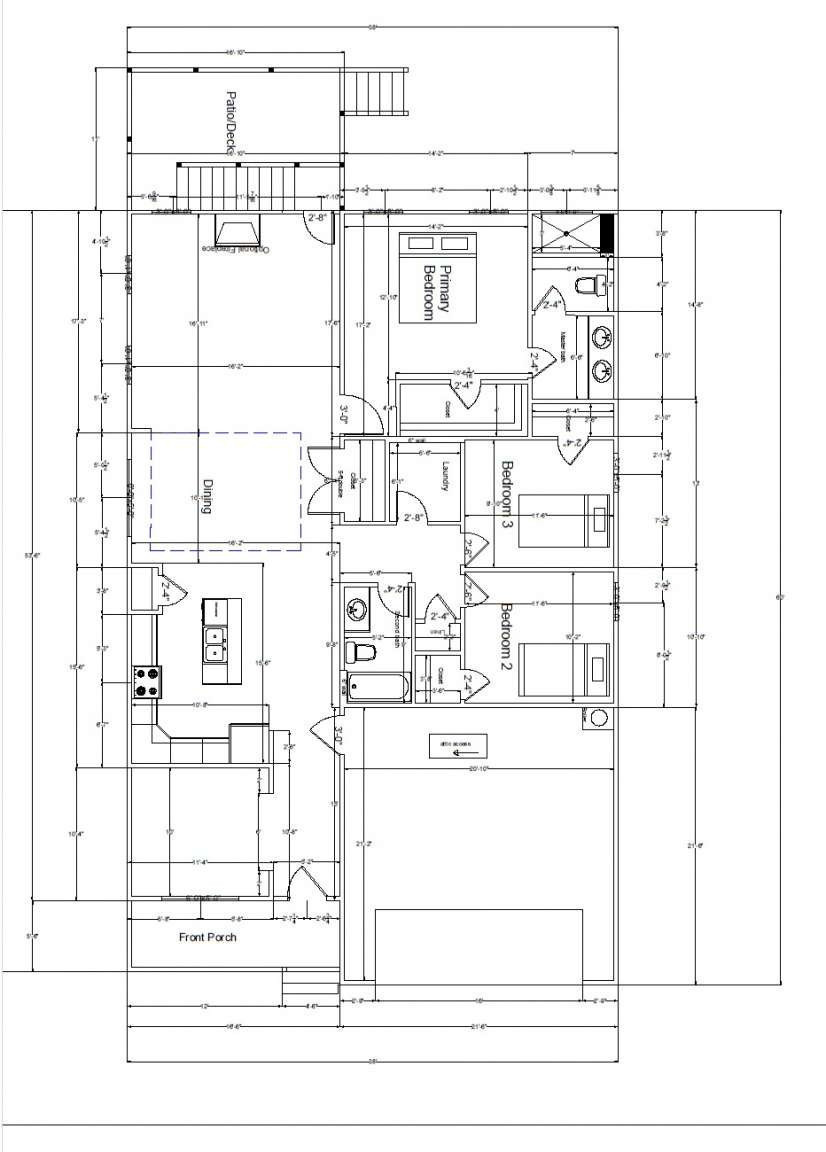
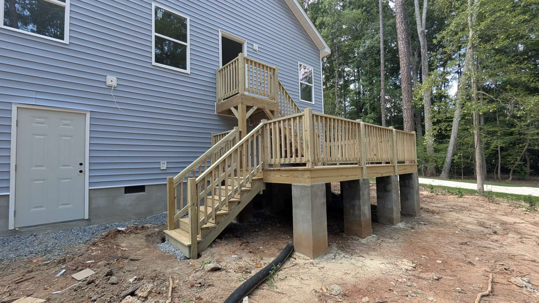
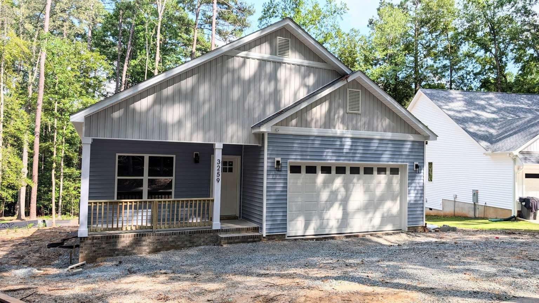
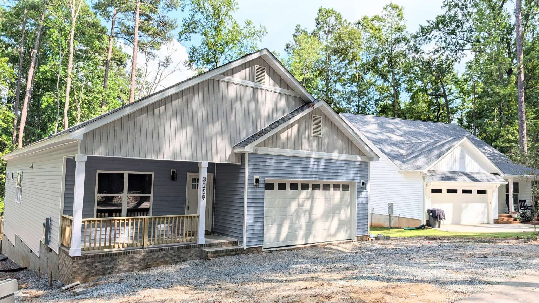
One of a kind ranch home features 1710sqft with 3-bed, 2 bath and an additional study or office; located in the Sedgemoor POA of Carolina Trace, Sanford NC, a quiet and private cul-de-sac, assessed with lowest POA dues. The home is meticulously designed and built for comforts, many upgrades, to factor the Land Science - ventilation, align the sun/shade, and pass thru views (inquire for details). "Check out what maybe the Dream Home you are looking for" - A Spacious Kitchen with white shaker cabinets and large island - Frigidaire appliances including refrigerator - bedrooms with storage closets (no wire mesh) - Fully furnished with LED lights and Fans - Both baths are tiled (no vinyl inserts), master shower with a bench - Greige/Beige/Bright white paint - 11ftx17ft Recessed Deck on piers for safety and comfort - high crawlspace for easy access.
Property Information

SubType
Single Family Residence
New Construction
Yes
Completion Date
8/15/26

Location

Street Number
3259
Dir Prefix
Street Name
Yorkshire Circle
Dir Suffix
City
Sanford
Zip Code
27332
Unit #
Lot #
3259
County
LEE
Tax City
SANFORD
Subdivision Name
SEDGEMOOR/CAROLINA TRACE
Grade School 1
J Glenn Edwards Elementary School
Grade School 2
Middle School
East Lee Midde School
High School
Lee County High School

Property Description

Beds Total
3
Baths Full
2
Baths Half
0
Rooms Total
5
Year Built
2026
Square Footage
1710

Other

Association Y/N
Yes
Association Fee
700
Association Fee Frequency
Annually
Association Name
SEDGEMOOR POA
Home Warranty Y/N
Yes
Home Warranty Amount
Home Warranty Company
Standard Build warranty

Features Exterior

Architectural Style
1 Story
Garage Y/N
Yes
Garage Spaces
2
Garage Description
Attached Garage, Garage Door Opener(s), Rear Entry
Carport Y/N
No
Carport Spaces
Construction
Brick Veneer, Stucco, Vinyl, Wood Frame
Exterior Amenities
Cul-de-sac, Gated Entrance(s), Golf Community, Paved Street, Pool - Community, Tennis Court
Exterior Features
Deck, Gutter, Porch - Covered, Porch - Front
Land Description / Topography
Sloping, Wooded
Lot Size Acres
0.3
Lot Size Acres Range
.26 - .5 Acres
Lot Size Dimensions
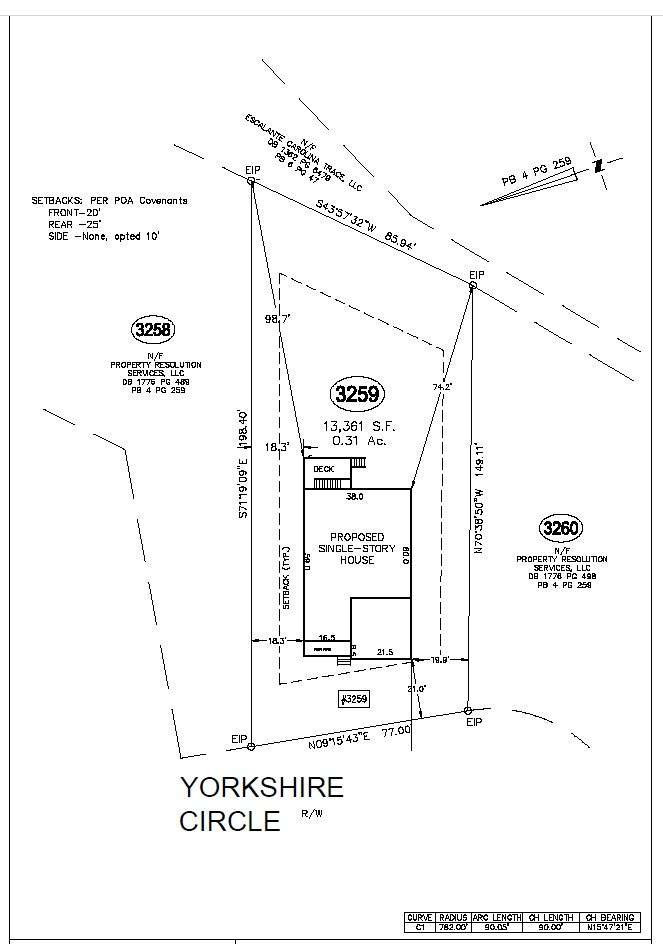
77x198x86x149

Features Interior

SqFt Range
1701 - 1800
Inclusions in SqFt
None
Above Grade Finished Area Range
2201 - 2400
Above Grade Unfinished Area Range
0
Below Grade Finished Area Range
0
Below Grade Unfinished Area Range
0
Basement
Crawl Space
# of Fireplaces
1
Fireplace Featues
Electric
Interior Features
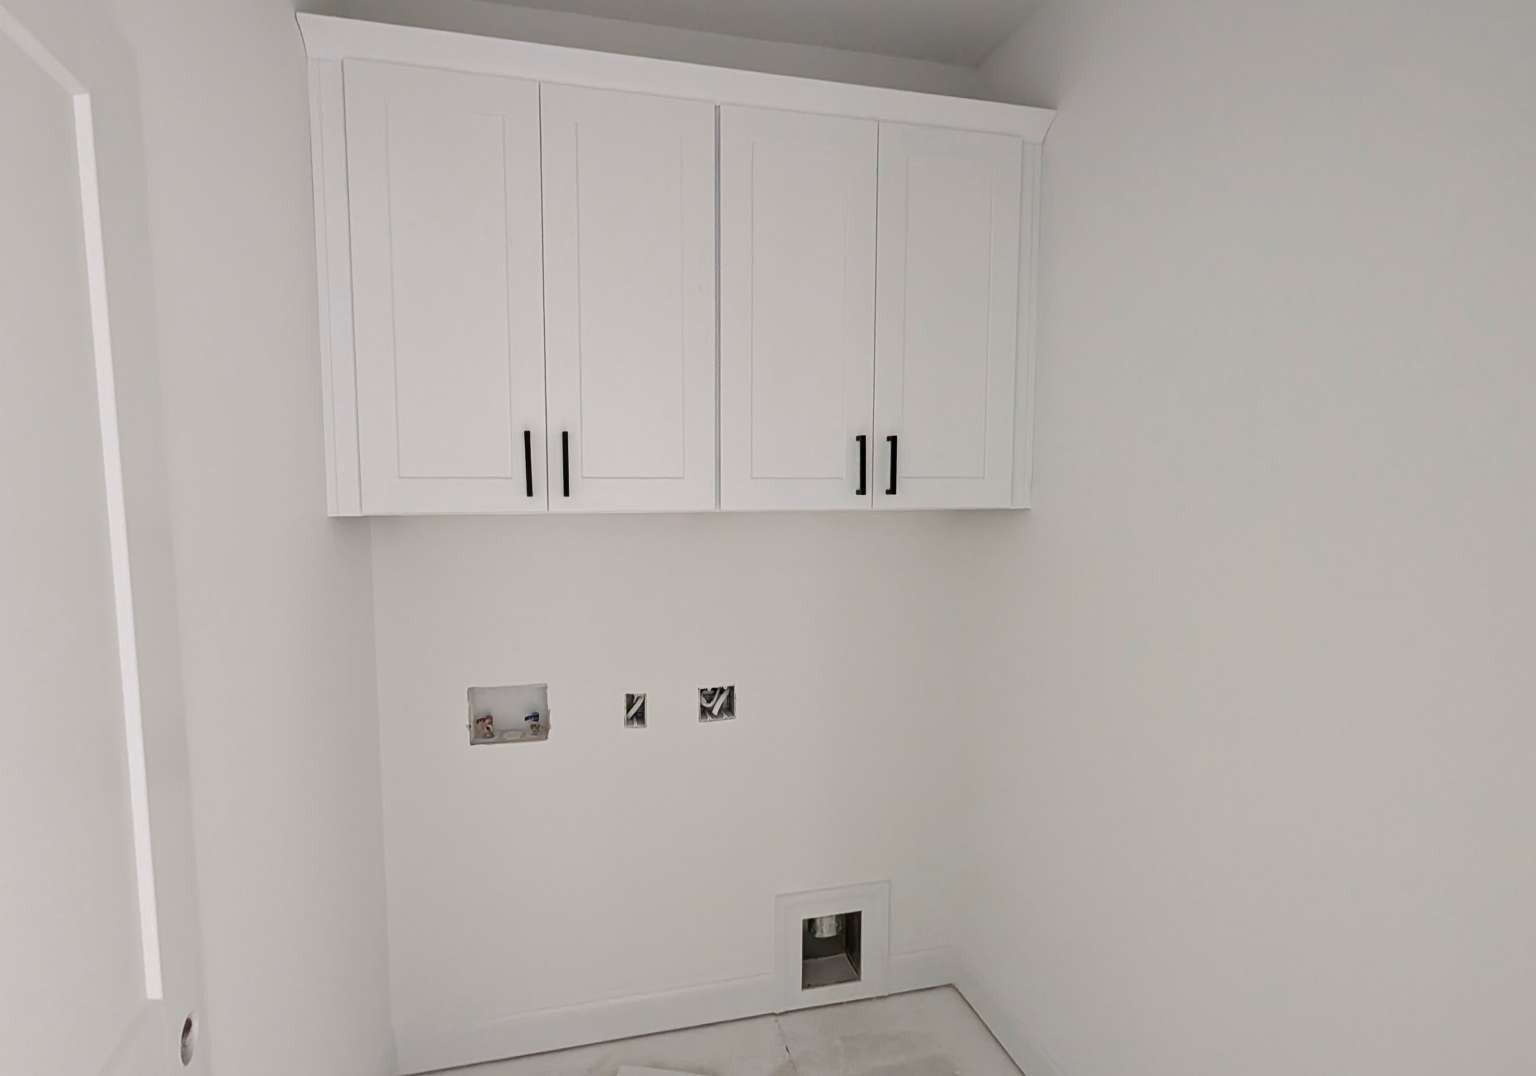
220 Volts, Air Conditioned, Attic Storage, Bath - Double Vanities, Bonus Room- Finished, Ceiling Fan(s), Central Vacuum, Exhaust Fan, Foyer, Granite Countertop, Kitchen Island, Laundry - Main Floor, Master Bedroom Downstairs, Other Bedroom Downstairs, Smoke Alarm(s), Walk-In Closet
Appliances
Cook Top, Dishwasher, Microwave Over Range, Refrigerator, Washer Dryer Hookups
Dining Room Features
Breakfast Area, Living/Dining
Flooring
Vinyl
Electric Source
Duke Progress Energy
Gas
None
Sewer
Carolina WAter Service
Water Source
Carolina Water Service
Heating & Cooling
Central A/C, Force Air Ducted, Forced Warm Air - Elec, Heat Pump

Remarks

Virtual Tour URL Un-Branded
Exclusions
None
Inclusions
Full Kitchen appliances
Financing
Cash, Conventional