Close
Return to Listings

691 Kings Rd, Midway, GA 31320

MLS Number: 170989 SA361622 GA10816008 GI 2001576
Print Flyer $593,900.00 List Price

Listing Description

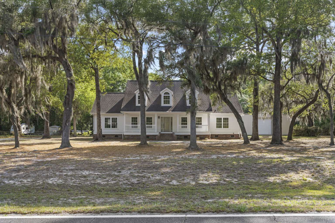
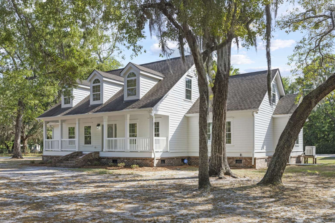
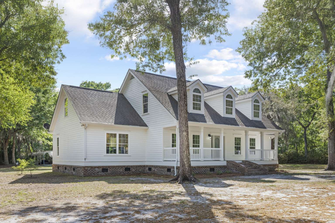
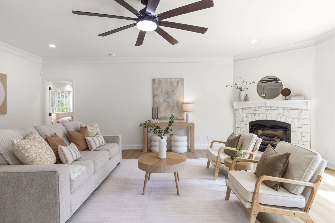
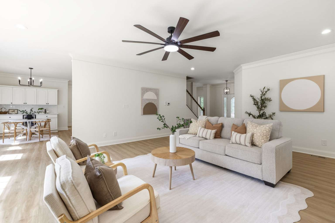
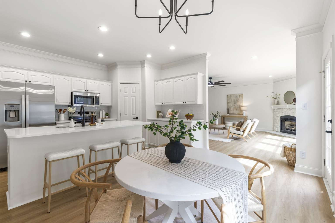
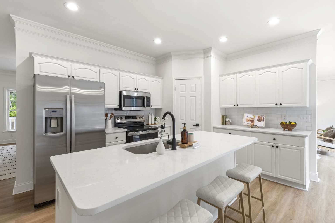
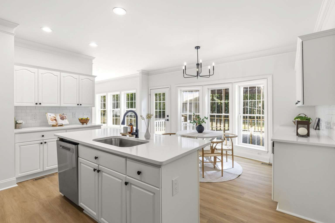
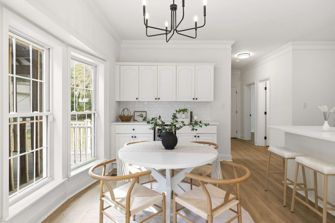
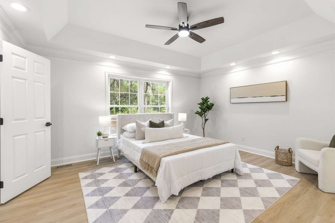
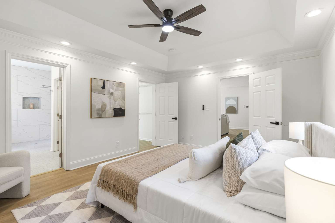
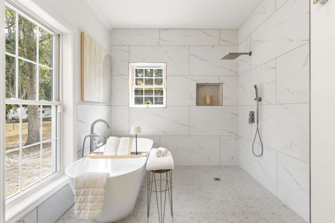
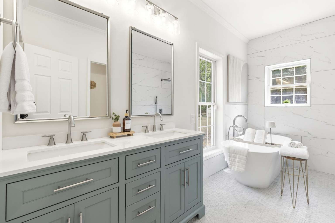
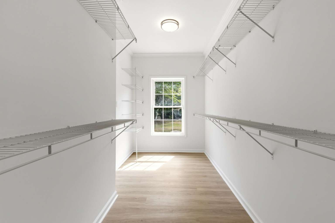
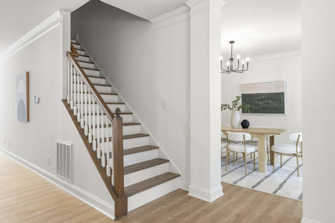
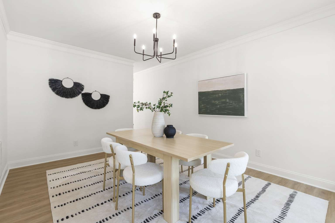
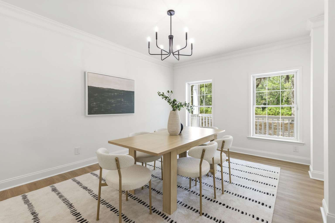
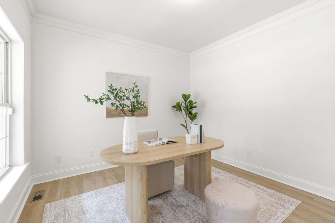
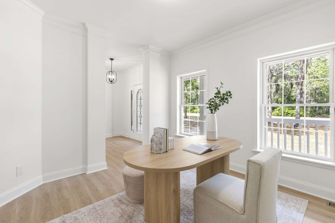
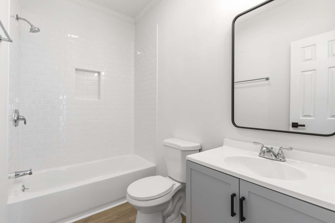
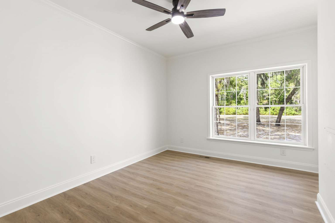
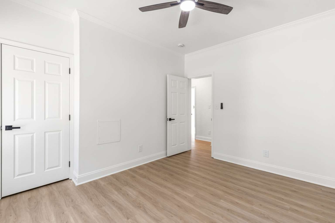
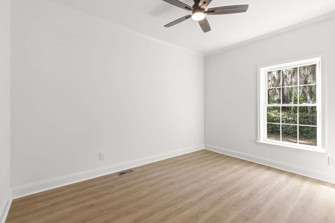
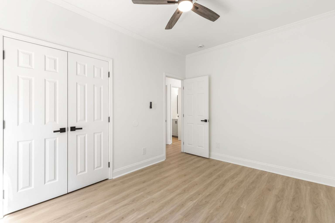
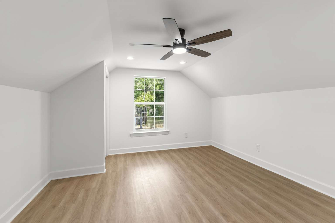
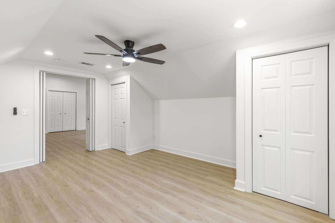
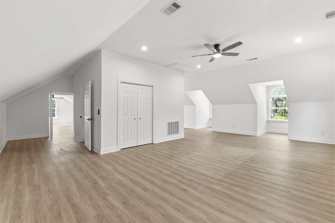
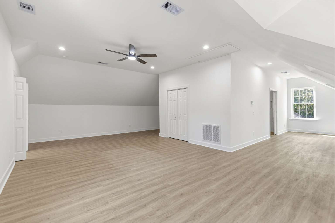
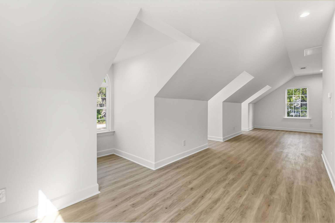
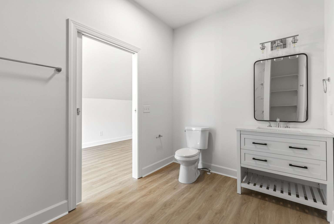
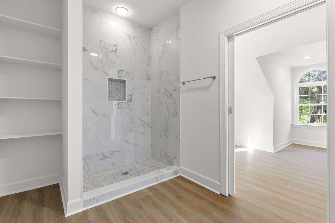
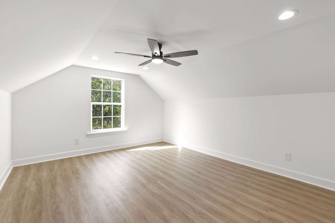
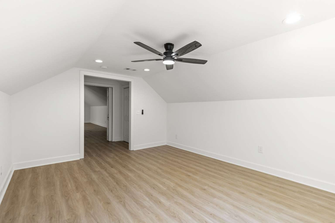
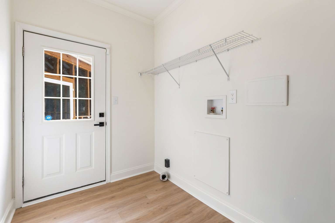
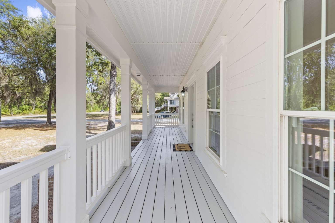
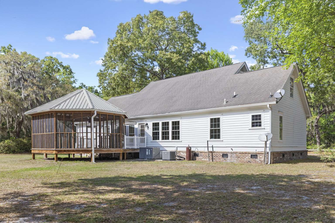
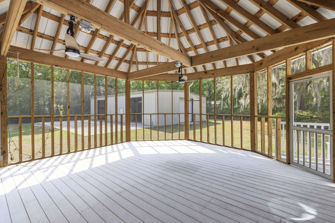
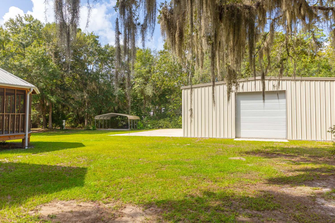
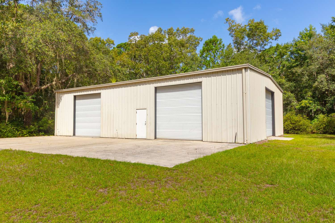
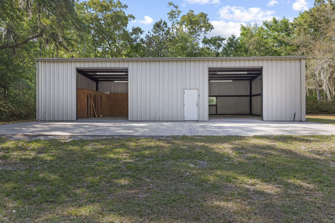
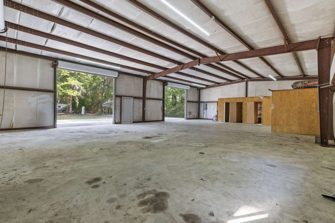
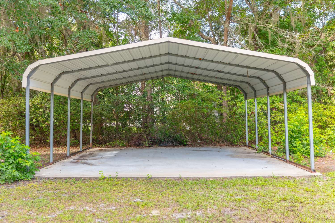
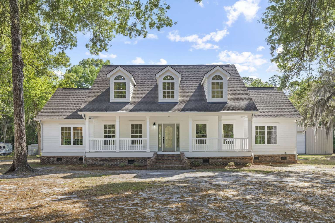
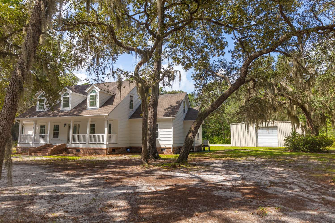
Renovated 5BR Estate on 1.2 Acres with 2,400 sq ft Shop - Coastal Georgia Living Welcome to 691 Kings Rd in Midway, GA, a fully renovated 5-bedroom, 3-bath home offering 3,573 square feet of thoughtfully designed living space on 1.2 private acres, with a detached 40x60 shop/garage built for boats, hobbies, or a home-based business. Inside, you'll find brand new flooring, fresh paint throughout, new countertops, and beautifully renovated bathrooms, including a spa-like primary suite. The layout offers real flexibility: a formal dining room, breakfast nook, dedicated office, and a spacious bonus room. Brand-new appliances, a beverage fridge, a cozy fireplace, and a whole-house generator round out a home that's as move-in ready as it is well-equipped. Outside, fresh landscaping and updated exterior paint create strong curb appeal, while the property itself is the standout: a 2,400 sq ft detached shop/garage with room for boats, RVs, or equipment, plus a charming gazebo for relaxing or entertaining. Located along Georgia's scenic coast with convenient access to the waterways, this property puts St. Catherine's and Ossabaw Islands within easy reach for boating, fishing, and exploring the Lowcountry coastline, a rare combination of a fully renovated home, real acreage, and true storage/workshop space in one property. Ask about current rate buydown and closing-cost incentive options.
Details

Property Type
Residential
Street #
691
Street Address
Kings
Subdivision
Rd
City
Midway
County
Liberty
Zip Code
31320
Parcel
353A 037
Legal Description
LOT 17 SHADY FORK S/D
Deed Book/Page
Elementary School
Middle School
High School
Lot Size
1.2
Acreage Range
0.76-1.5 Acres
Total Acres
Flood Zone
Flood Ins Required
Streets Paved
Visibility
Access
Easements
Usable Percent
Land Lease/Year
Land Lease Expire
Builder Property
No
Occupancy
Vacant
HOA
No
HOA Required
HOA Fees
HOA Fees Paid
Maintenance Fees
Maintenance Fees Paid
Heated SqFt
3573
Number of Rooms
9
Bedrooms
5
Full Baths
3
Half Baths
0
Master Bedroom Lvl
# Stories
# Fireplaces
Year Built
2004
Under Construction
No
Construction Type
Garage
Garage Capacity
Carport
Carport Capacity
Furnished

Features

Style Max 4
Colonial, Cape Cod, Two Story
Construction/Siding Max 6
Wood Siding
Roof Max 4
Shingle
Energy Max 8
Other
Sub Structure Max 3
Crawl Space
Lot Features Max 9
Acreage 1-5, Pavillion/Gazebo, Workshop
Car Storage/Parking Max 3
Detached, Workshop in Garage
Fireplace Features Max 3
Living Room
Dining Max 6
Eat-In Kitchen, Formal Dining Room
Fence Max 3
None
Exterior Features Max 20
Outbuilding(s), Storage, Other
Interior Features (25)
Appliances Max 8
Dishwasher, Electric Oven, Microwave, Refrigerator
Utilities Max 8
Electricity Connected, Natural Gas Available, Private Well, Septic Tank
Documents Available Max 8
Disclosures Max 6
Proposed Financing Max 5
Structure Max 2
Interior Constructin Max 10
Other-See Remarks
Master Bedroom Features 5 Max
Walk-In Closet(s)
Zoning Max 3
Lot Access Max 5
City Street
Frontage Max 9
Residential
Project Facilities Max 15
Existing Leases Max 2
Farm Info Max 10
Association Fee Includes Max 10
Views Max 9
Window Features Max 8
Master Bath Features Max 12
Flooring Max 15
Porch/Patio/Deck Max 8
Pool Features Max 8
Heating Max 14
Cooling Max 12