Close
Return to Listings

5314 High Harbor Ct, Gainesville, GA 30504

MLS Number: 7816194 10819400
Print Flyer $460,000.00 List Price

Listing Description

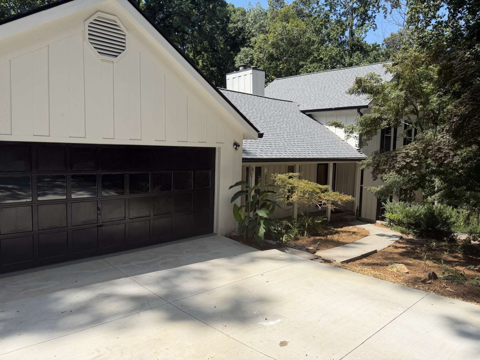
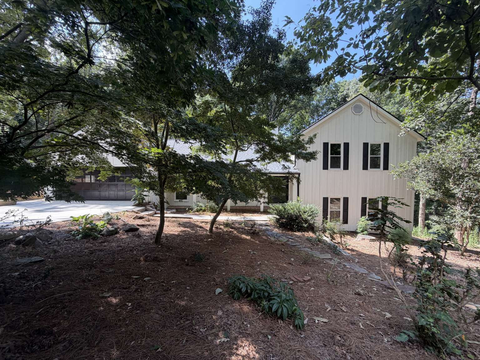
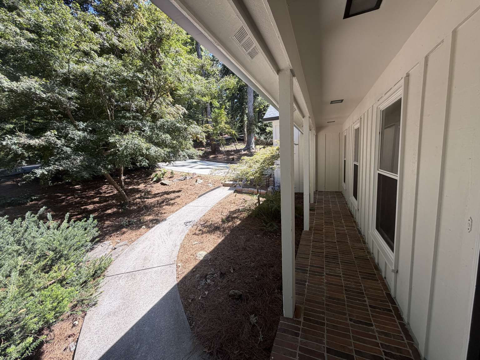
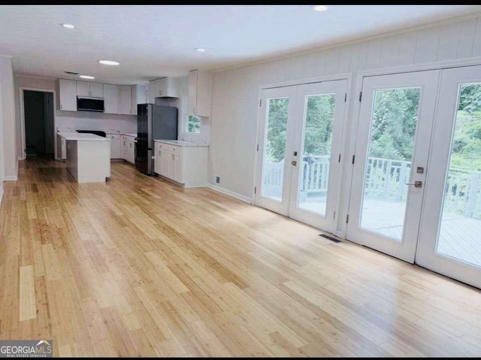
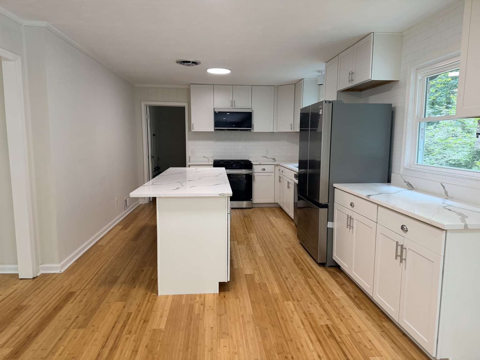
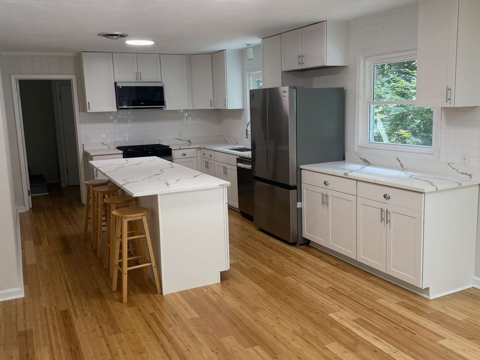
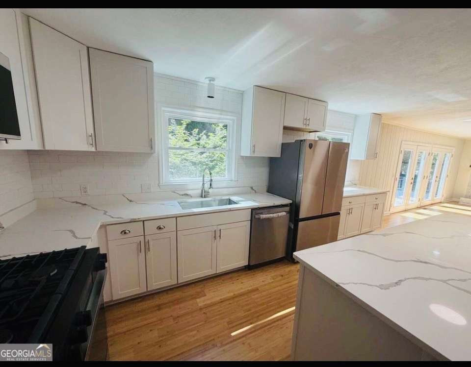
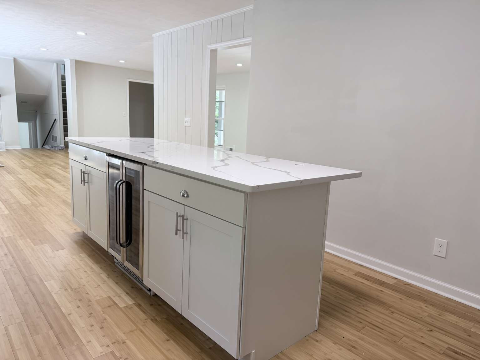
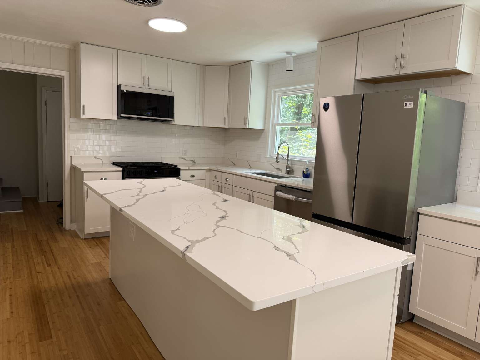
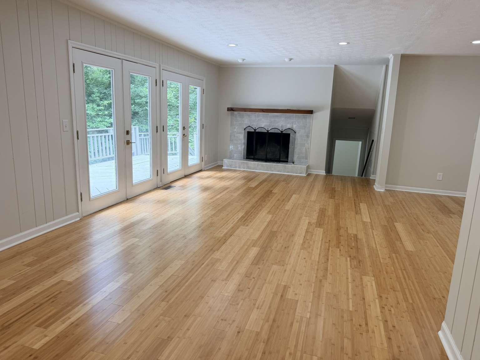
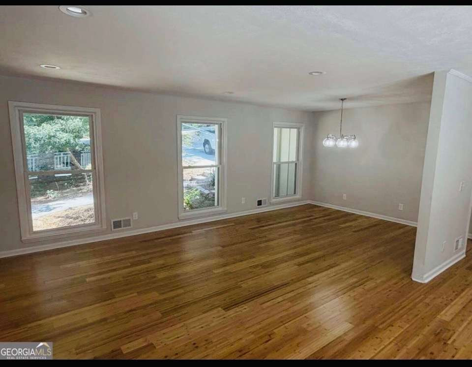
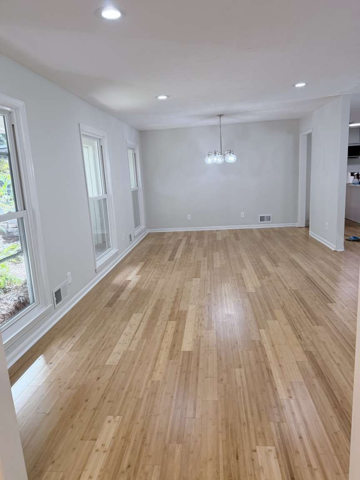
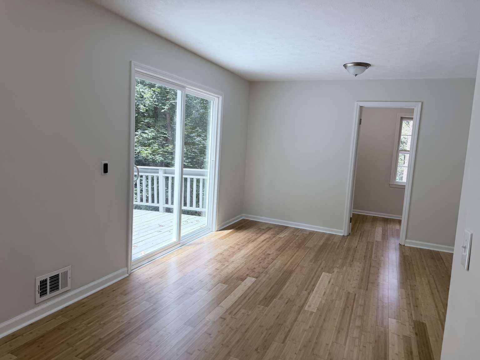
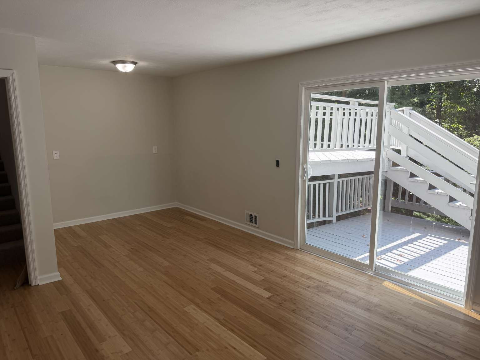
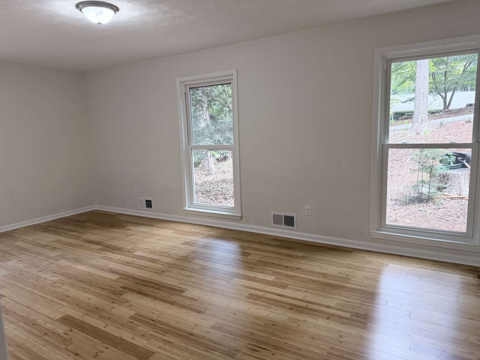
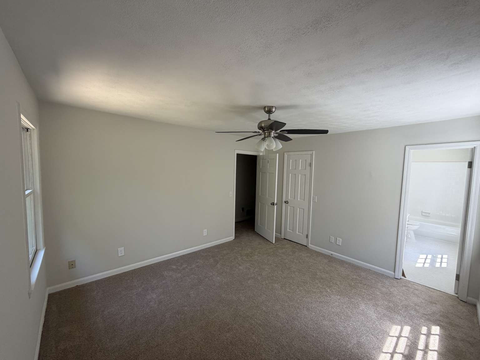
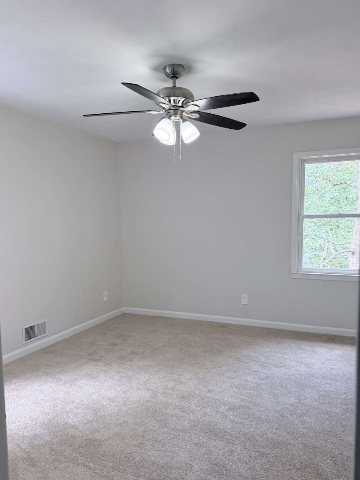
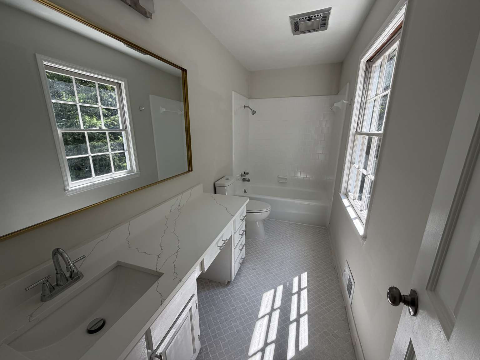
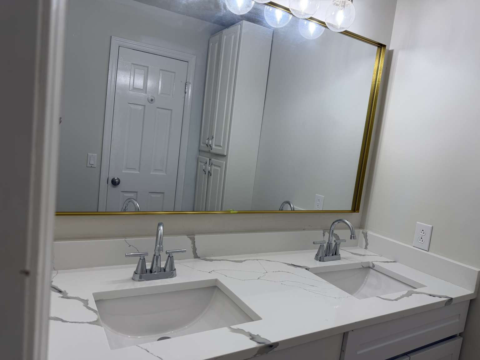
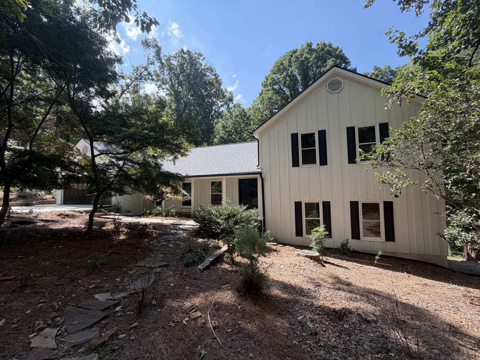
Welcome to this beautifully updated 4-bedroom, 3 full bathrooms split-level home with seasonal lake views tucked away in a beautiful lake community, just minutes from Lake Lanier . With 2,580 square feet of living space, this home blends classic character with modern finishes throughout. Step inside to find brand-new hardwood flooring flowing seamlessly across the main levels, complemented by plush new carpet upstairs for added comfort and warmth. The kitchen has been has been updated with new cabinetry, gorgeous quartz countertops, and brand-new stainless appliance package including a wine cooler. New fixtures throughout the home add a polished, cohesive touch to every room.The roof is also brand new and the home has a newer A/C system for added peace of mind. Situated on a spacious lot this property provides endless possibilities. Enjoy the charm of an established Lake Lanier area neighborhood with easy access to area marinas, parks, and all the recreation the lake has to offer and with conveniently located shopping, dining, and major roadways.
Location

Street #
5314
Dir Prefix
Street Name
High Harbor Ct
Dir Suffix
Unit Number
County
Hall
City
Gainesville
Zip Code
30504
Subdivision/Comples
Hidden Harbor
Elementary School
Oakwood Elementary School
Middle School
West Hall Middle School
High School
West Hall High School

Listing

Tax ID
08078 000021
PPIN or Alt APN
Legal Description
HIDDEN HARBOR LT 9 C
Square Footage
2580
SqFt Source
Public Records
Year Built
1973
Above Grade Finished
2580
Below Grade Finished
0
Below Grade Unfinished
0
Land Lease
No
Block
Landlot
District
Section/GMD
Lot
Plat Book
Plat Page
Deed Book
Deed Page
Acres
.73
Acreage Source
Public Record
Lot Size Dimensions
158 178
Special List Conditions
Standard
Special Circumstances (Max 4)
None
Property Condition
Updated/Remodeled

MANDATORY FOR TOWNHOMES

# Units
FHA Approved

Financial

Taxes
4,168
Tax Year
2025
Master Association Fee
500
Master Association Fee Frequency
Swim/Tennis Fee
Swim/Tennis Fee Due
Initation Fee
Association
Yes
Association Fee
Association Fee Frequency
Annually
Assocation Fee Includes (Max 10)
Swim, Tennis
Proposed Financing (Max 5)
Home Warranty
No
Assesment Due/Contemplated
Yes
HOA Rent Restriction
No
HOA Contact Phone

Rooms

Upper Bedrooms
3
Upper Full Bath
2
Upper Half Bath
0
Main Bedrooms
0
Main Full Bath
0
Main Half Bath
0
Lower Bedroom
1
Lower Full Bath
1
Lower Half Bath
0
Bedroom Features (Max 3)
None
Master Bathroom Features (Max 4)
Double Vanity
Kitchen Features (Max 10)
Cabinets White, Kitchen Island, Pantry, Solid Surface Counters
Dinning Room Features (Max 2)
Separate Dinning Room
Laundry Features (Max 4)
Mud Room
Additional Rooms (Max 9)
Master Bathroom, Other

Interior

Basement
None
Interior Features (Max 12)
Double Vanity, Entrance Foyer, Wet Bar
Appliances (Max 12)
Dishwasher, Gas Oven, Gas Range, Gas Water Heater, Microwave, Refrigerator
Acessibility Features 10 Max
None
Heating (Max 4)
Central, Natural Gas
Cooling (Max 5)
Central Air
Utilities (Max 7)
Cable Available, Electrictiy Available, Natural Gas Available, Phone Available, Water Available
Electric (Max 3)
None
Number of Fireplaces
1
Fireplace Features (Max 6)
None
Security Features (Max 8)
None
Other Equipment (Max 5)
None
Flooring (Max 4)
Carpet, Wood
Window Features (Max 3)
None
Common Walls
No Common Walls
Spa Features
None

Exterior

Arcitectural Style (Max 3)
Traditional
Body Type (Mobile/Modualr Only)
Levels/Stories (Max 1)
Multi/Split
Construction Materials (Max 3)
Other
Foundation Details (Max 3)
Block
Cert Prof Home Bldrs
Home Builder THIS IS MANDATORY ON ALL NEW BUILDS
Roof Type (Max 4)
Composition, Shingle
Lot Features (Max 6)
Back Yard
Fencing (Max 5)
None
Exterior Features (Max 5)
None
Pool Features (Max 6)
None
Patio and Porch Features (Max 7)
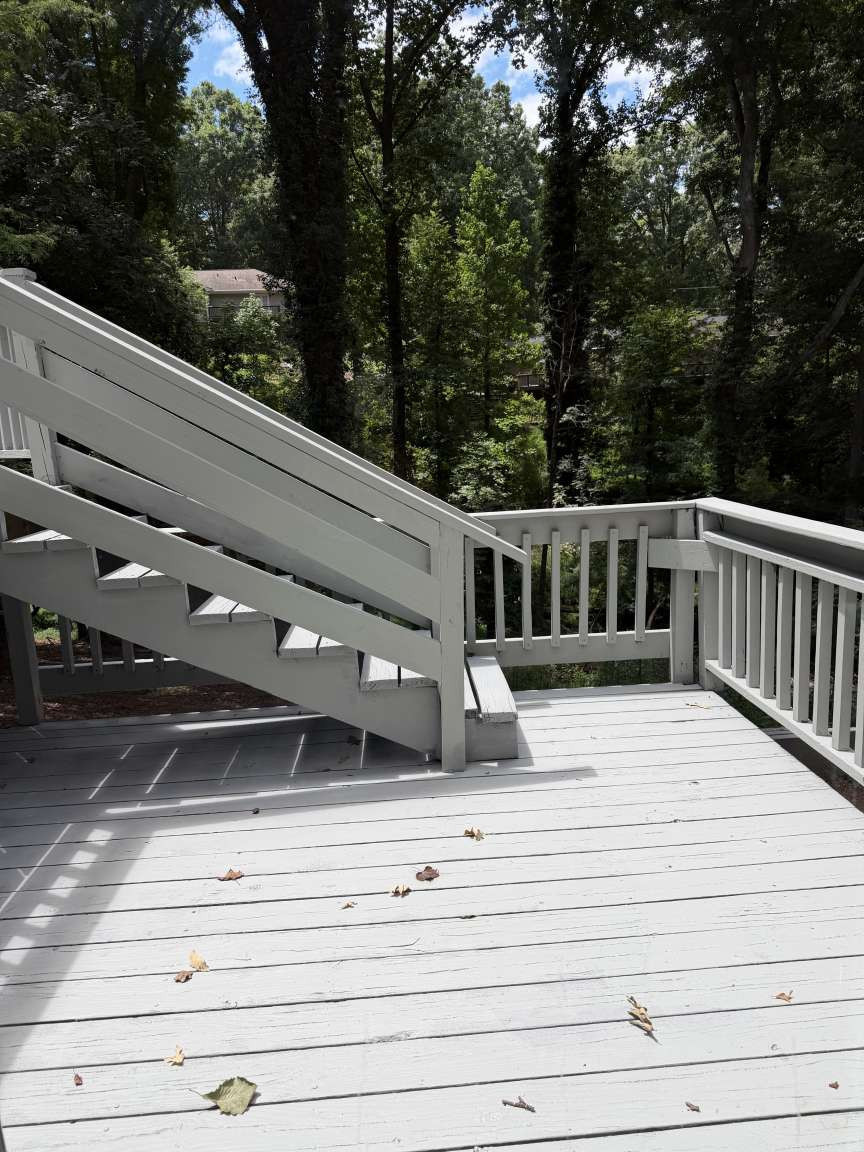
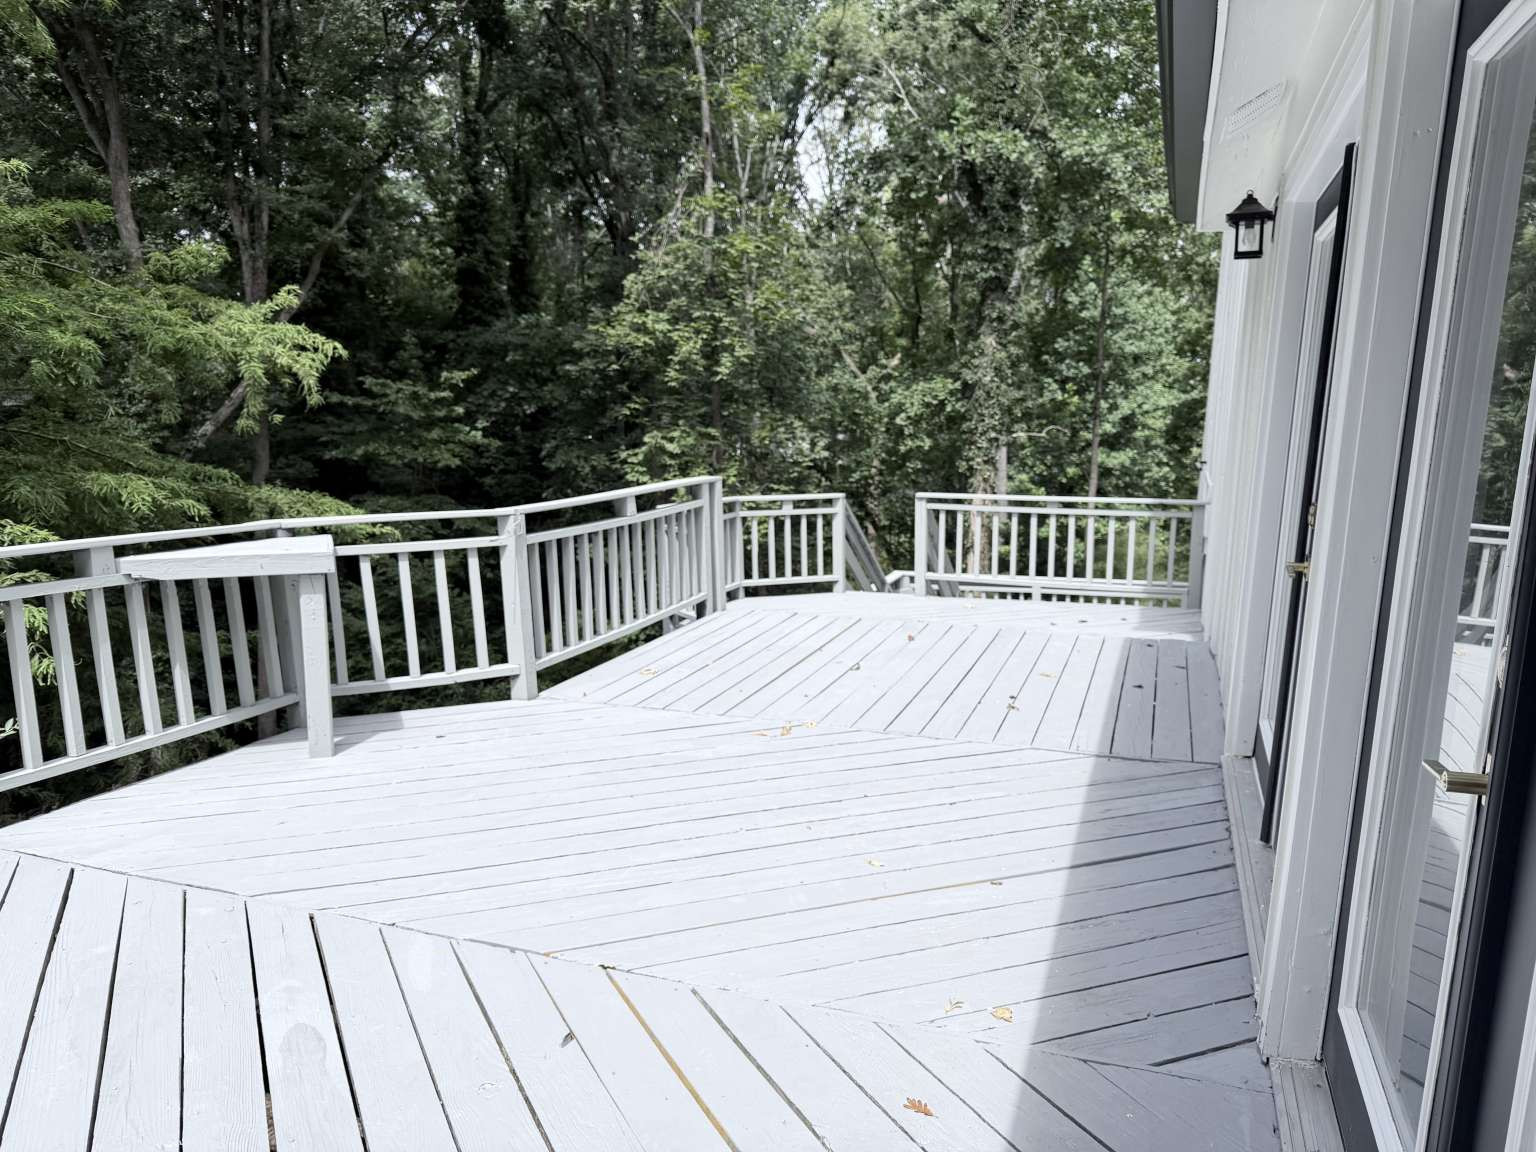
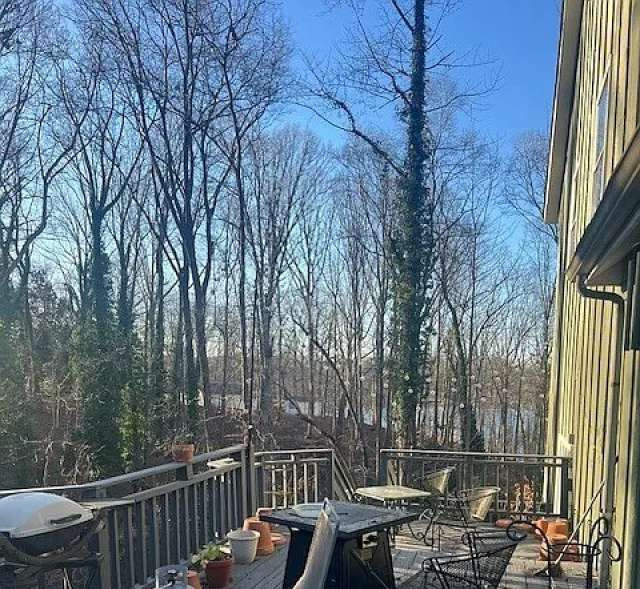
Deck
Parking Features Number of spaces Mandatory for whatever checked(Max 7)
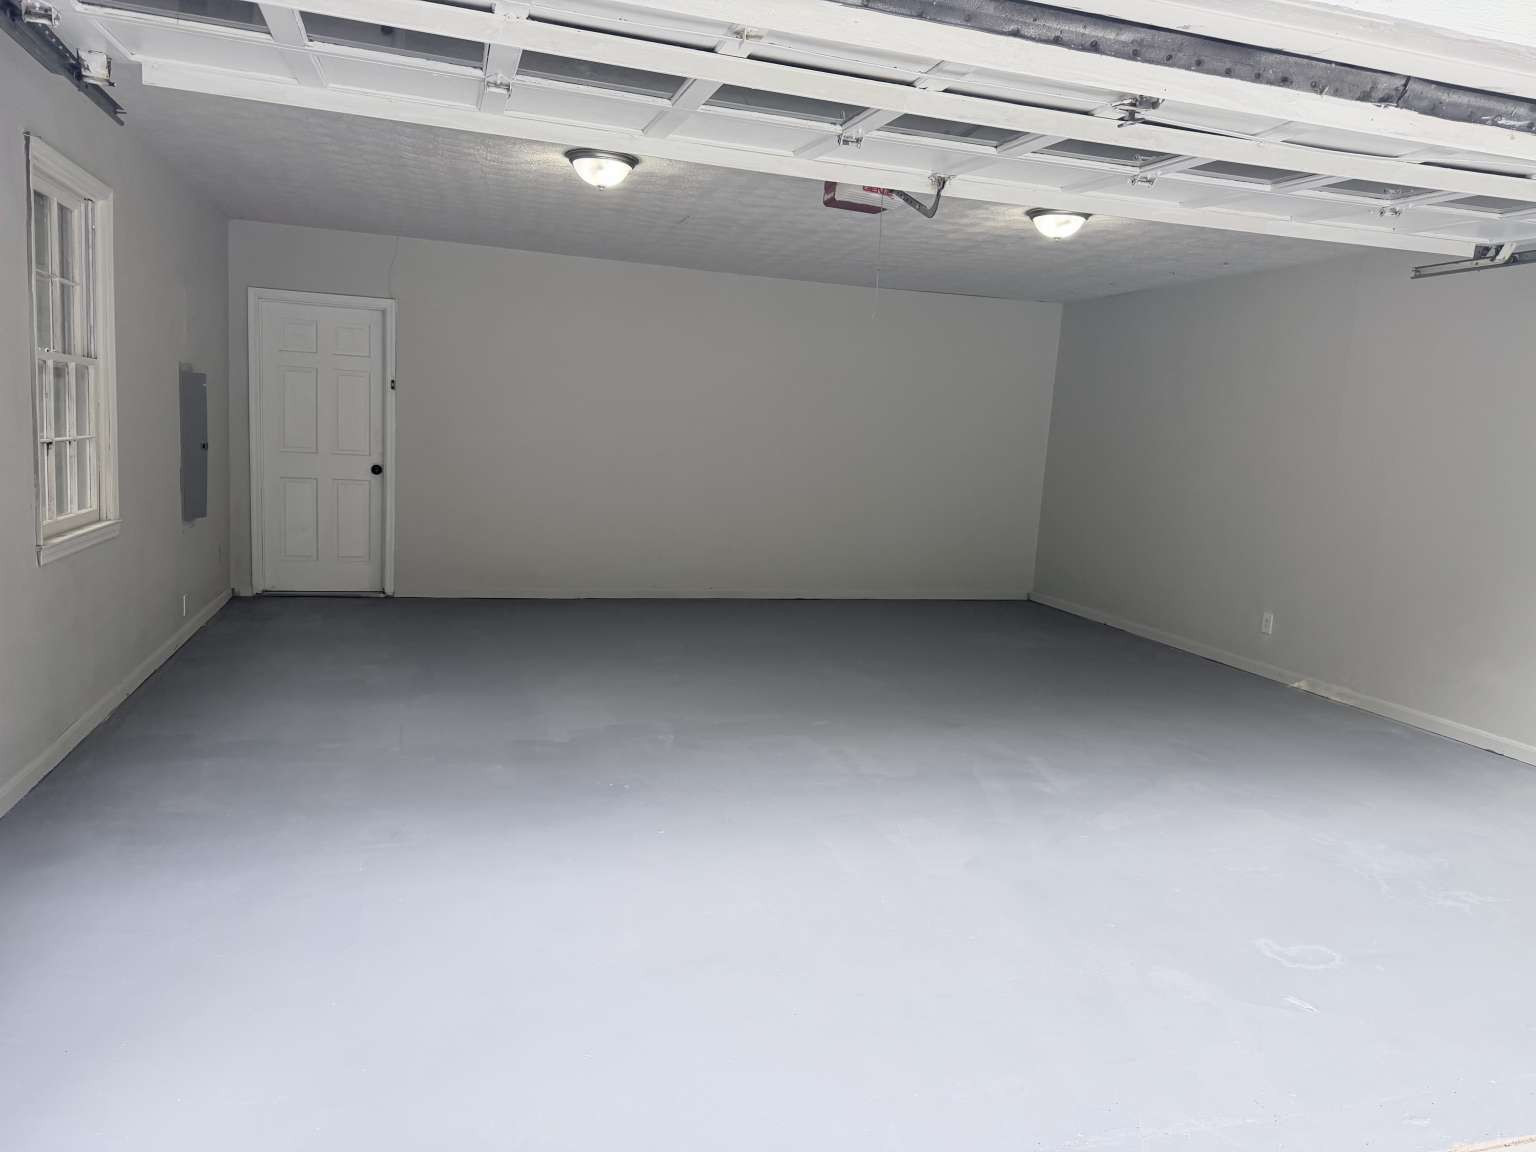
Attached
# Carport Spaces
# Garage Spaces
2
# Parking Spaces
2
Water Source (1 only)
Public
Sewer
Septic Tank
Road Frontage Type (Max 2)
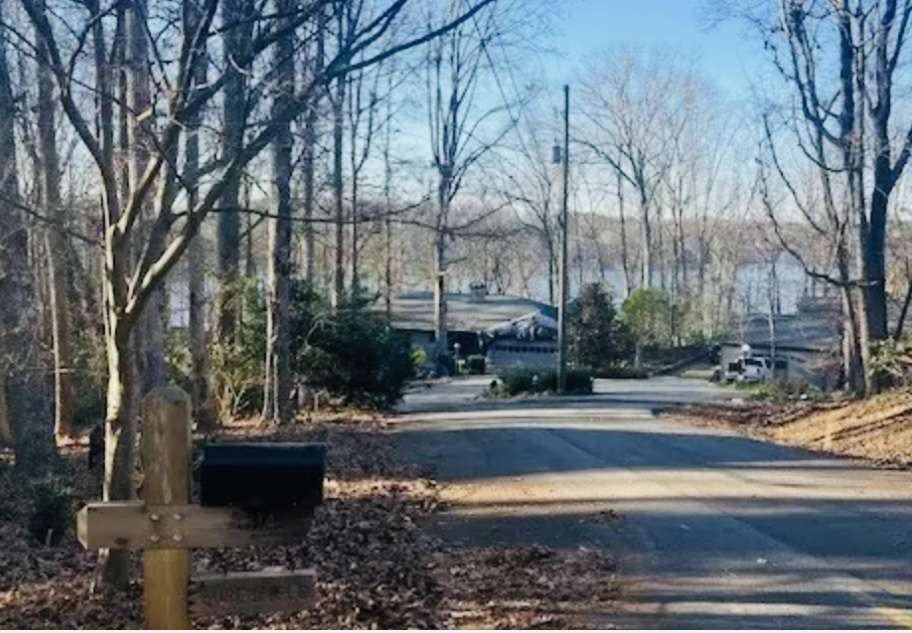
City Street
Road Surface Type (Max 3)
Asphalt
Other Structures (Max 7)
None
Horse Amenities (Max 5)
None

Setting

Lake Name
Lake Lanier
Waterfront Footage
Waterfront Features (Max 4)
Waterfront Amenities (Max 5)
View (Max 3)
Lake, Water
Community Features (Max 12)
None

Green

Green Building Certification (Max 4)
HERS Indes Rating
Green Energy Efficient (Max 6)
None
Green Energy Generation (Max 3)
None

Additional Information

Occupant Type
Vacant
Virtual Tour Line (must start with http://)