Close
Return to Listings

9 W Fayetteville St, Wilmington, NC 28480

MLS Number: 100591800
Print Flyer $1,999,999.00 List Price

Listing Description

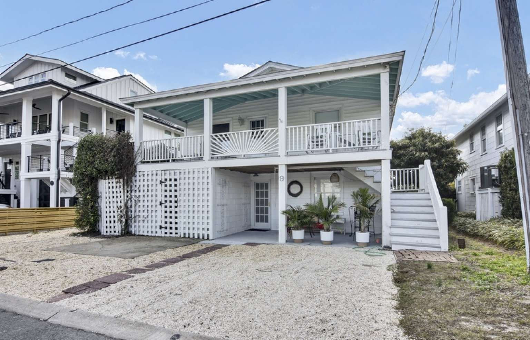
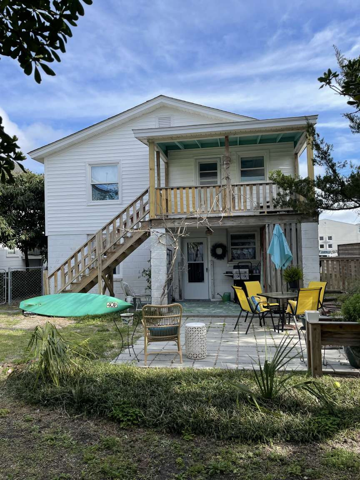
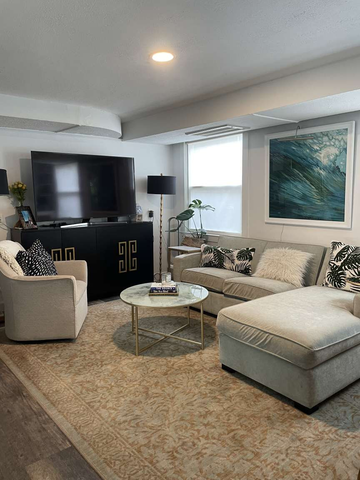
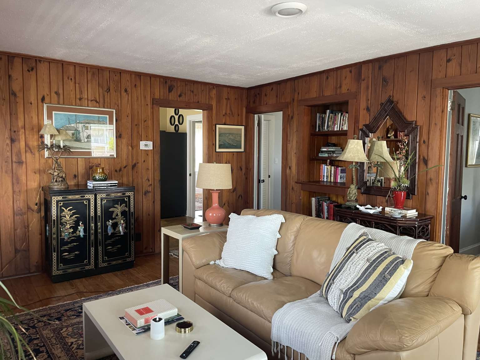
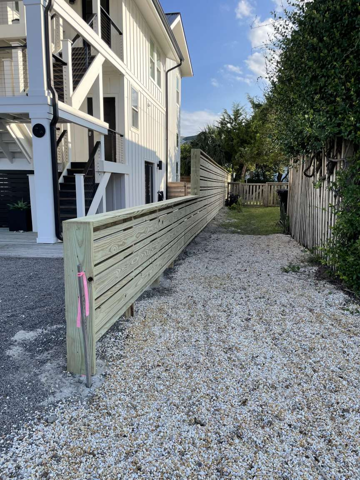
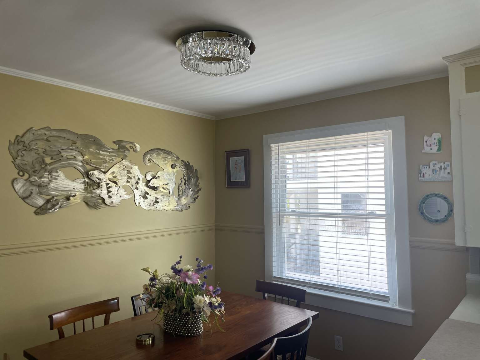
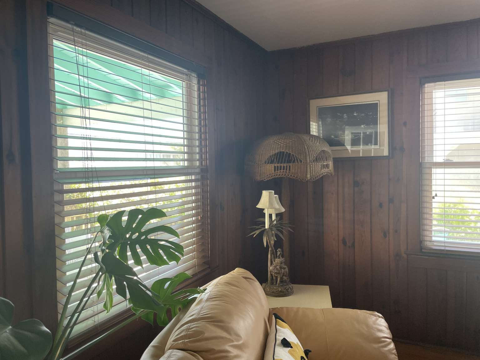
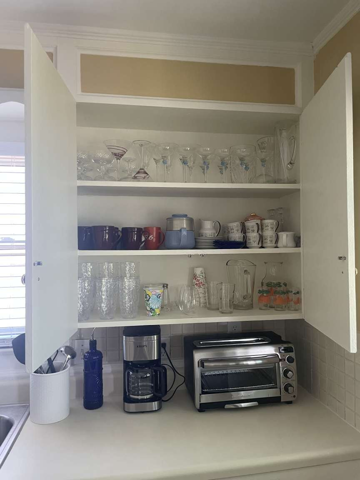
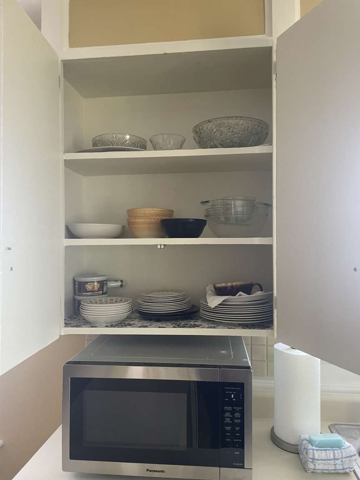
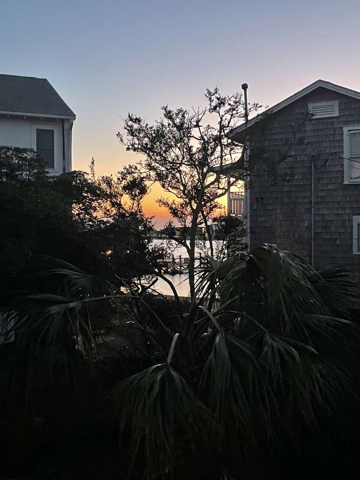
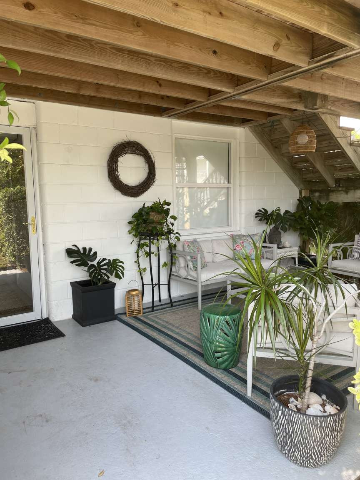
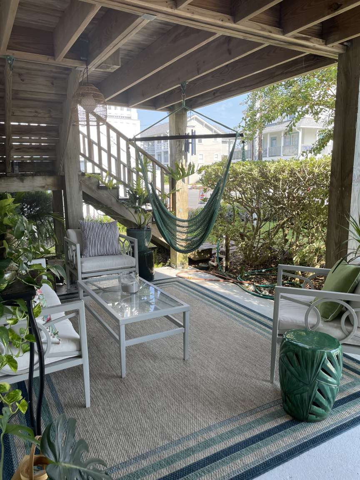
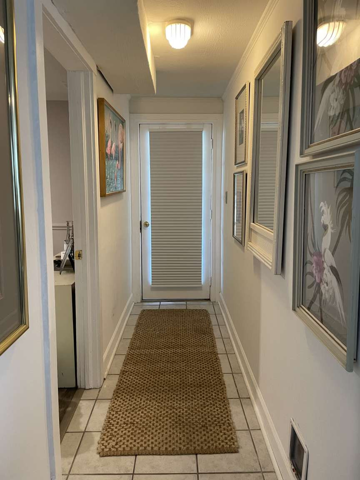
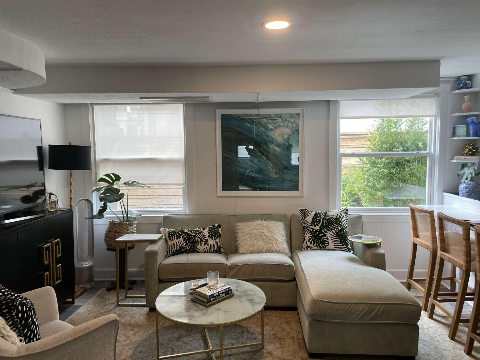
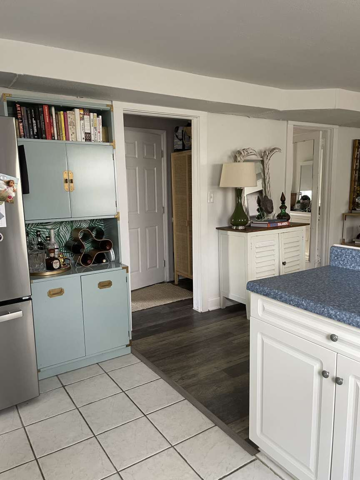
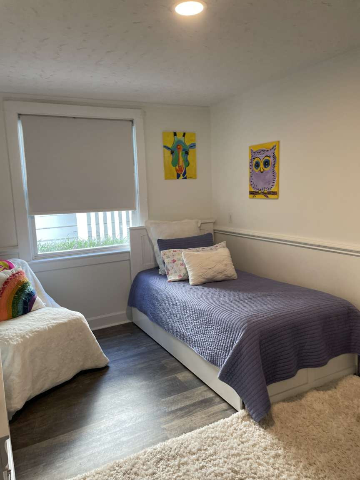
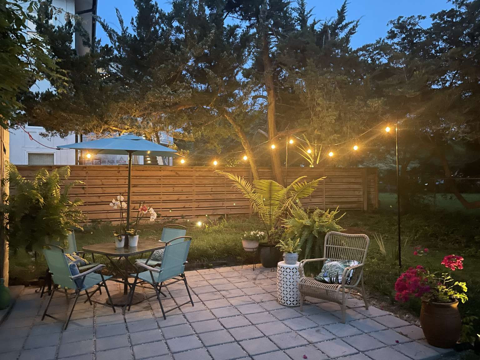
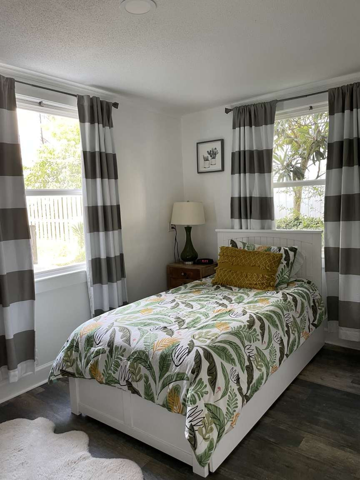
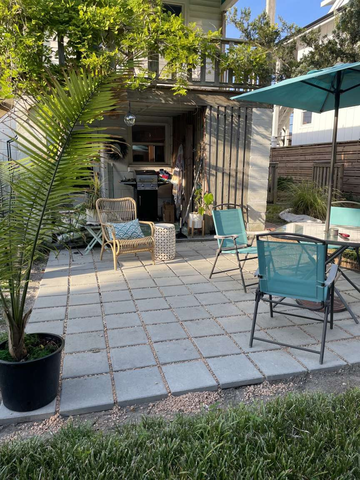
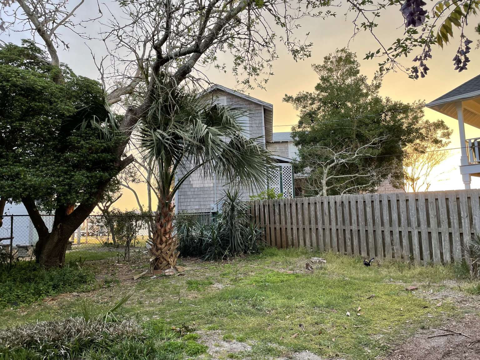
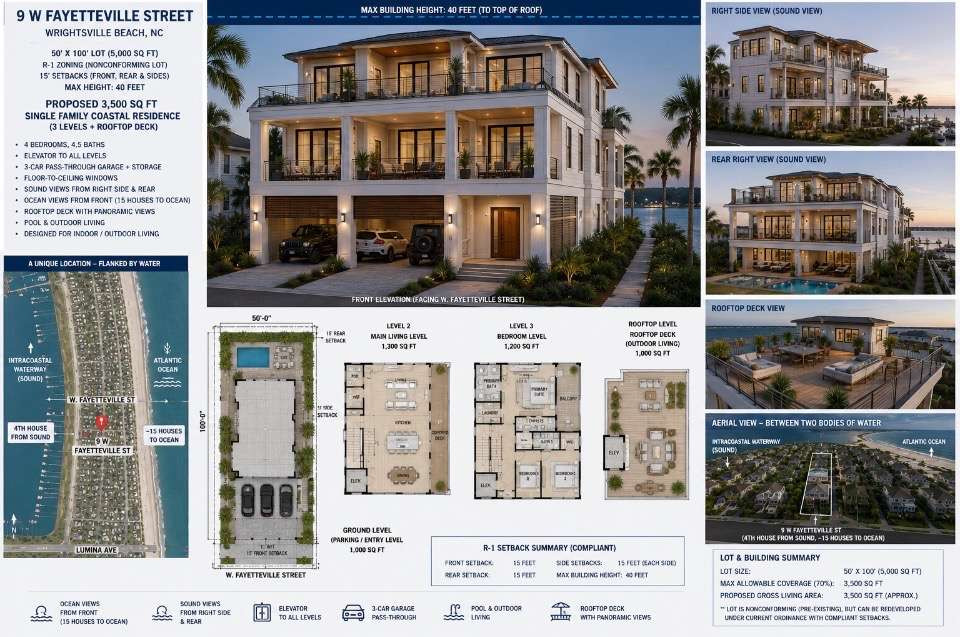
9 West Fayetteville Street, Wrightsville Beach, NC This property offers two distinct values: a fully functional beach cottage in place today, and a 5,000 square foot lot with the potential for substantial new construction. The existing home, known as the Blue Zone house, is a grandfathered-in duplex with two separate units, each offering three bedrooms and one bathroom, for a combined sleeping capacity of 12. The property sits three houses from the public sound access and one block from the beach access, within easy walking distance of Johnnie Mercer's Pier and downtown Wrightsville Beach. Features include a reverse osmosis water filtration system on the lower level, an outdoor shower, a shaded upper deck with peek-a-boo views of Banks Channel, and a backyard well suited to evening gatherings and sunset views. The home as it is generates $100,000-$120,000 in rental income yearly. The lot is zoned R-1 at 50 by 100 feet. While the current duplex is grandfathered in, any new construction on the property is limited to single-family use. Under current ordinance, the property supports up to 3,500 square feet of gross living area with a maximum building height of 40 feet, within setbacks that accommodate a compliant new build. To illustrate the property's potential, an AI-generated architectural render has been prepared depicting a possible 3,500 square foot, three-story single-family residence with a rooftop deck, four bedrooms, four and a half bathrooms, and a three-car garage. The concept shows sound views to the rear and ocean views to the front, with the ocean a block away. This render is a conceptual illustration only, not an architectural plan or a guarantee of what may be built. Any buyer pursuing new construction should consult a licensed architect and the Town of Wrightsville Beach to confirm buildable specifications. Shown by appointment.

Address

Street #
9
Pre Direction
W
Street Name
Fayetteville
Post Direction
Street
Unit #
County
New Hanover
City
Wrightsville Beach
Zip Code
28480
Tax Identifier
R05720-032-011-000

Main Fields

Sub-Type
Duplex
Stipulation of Sale
None
City Limits
Yes
Marketing City
Subdivision
Wrightsville Beach Extension
Secondary Subdivision
Sign on Property
Yes
Recording Device
Yes
New Construction
No
Lot Acres
0.1148
Lot SqFt
5009
Lot Dimensions
~100ft x ~50ft
Waterfront
No
Waterview
Yes
Location Type
Island

Interior Info

# Bedrooms - Total
6
# Baths - Total
2
SqFt-Total
2128
# Total Units
2
Stories
2
Owner Occupied
No
Pets
Yes
Property Mgmt Company
No
Financials Available
Yes

Boat Slip

Boat Slip Lenght
Boat Slip Width

Garage & Parking

Attached Garage Space
0
Detached Garage Spaces
0
Attached Carport Spaces
Detached Carport Spaces
RV/Boat Spaces
Driveway Spaces
5
Other Spaces

Property Information

Handicap Accessible
None
Attic
Scuttle
Basement
None
Construction
Block, Wood Frame
Exerior Features
Gas Grill, Outdoor Shower, Storm Doors
Exterior Finish
Block, Vinyl Siding
Fencing
Back Yard, Chain Link, Wood
Foundation
Slab
Fuel Tank
None
Green Bldg Certify
None
Green Bldg Features
None
Parking/Driveway
Gravel, Unpaved
Porch/Balcony/Deck
Balcony, Covered, Deck, Open, Patio, Porch, Wrap Around
On-Site Pool/Spa
None
Roof
Shingle
Stories/Levels
Two
Lot Description
See Remarks
Road Type/Frontage
Paved, Public
Lot Water Features
Sound Side, Sound View
Cooling System
Attic Fans, Central, Wall/Window Unit(s)
Heating System
Heat Pump
Heating Fuel Source
Electric
Water Heater
Electric
Utilities
Municipal Sewer, Municipal Water
Water Source
Water Connected
# Water Meters
# Sewer Meters
# Electric Meters
Electric Provider
Internet Service Provider(s)
Natural Gas Provider
Sewer Provider
Water Provider
Appliances/Equip
Convention Oven, Cooktop-Electric, Dishwasher, Disposal, Dryer, Refigerator, Stove/Oven-Electric, Washer, See Remarks
Fireplace
None
Flooring
Wood
Furnished
Negotialbe
Interior Features (Max 31)
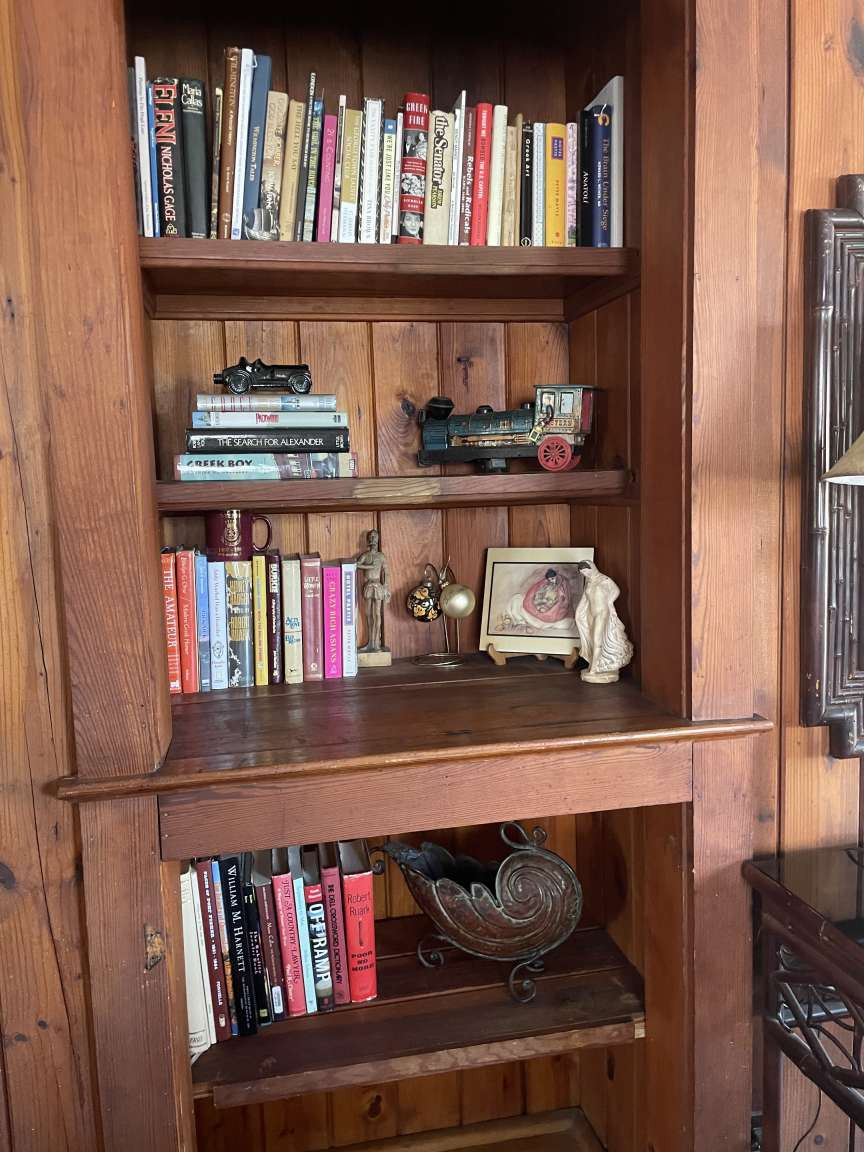
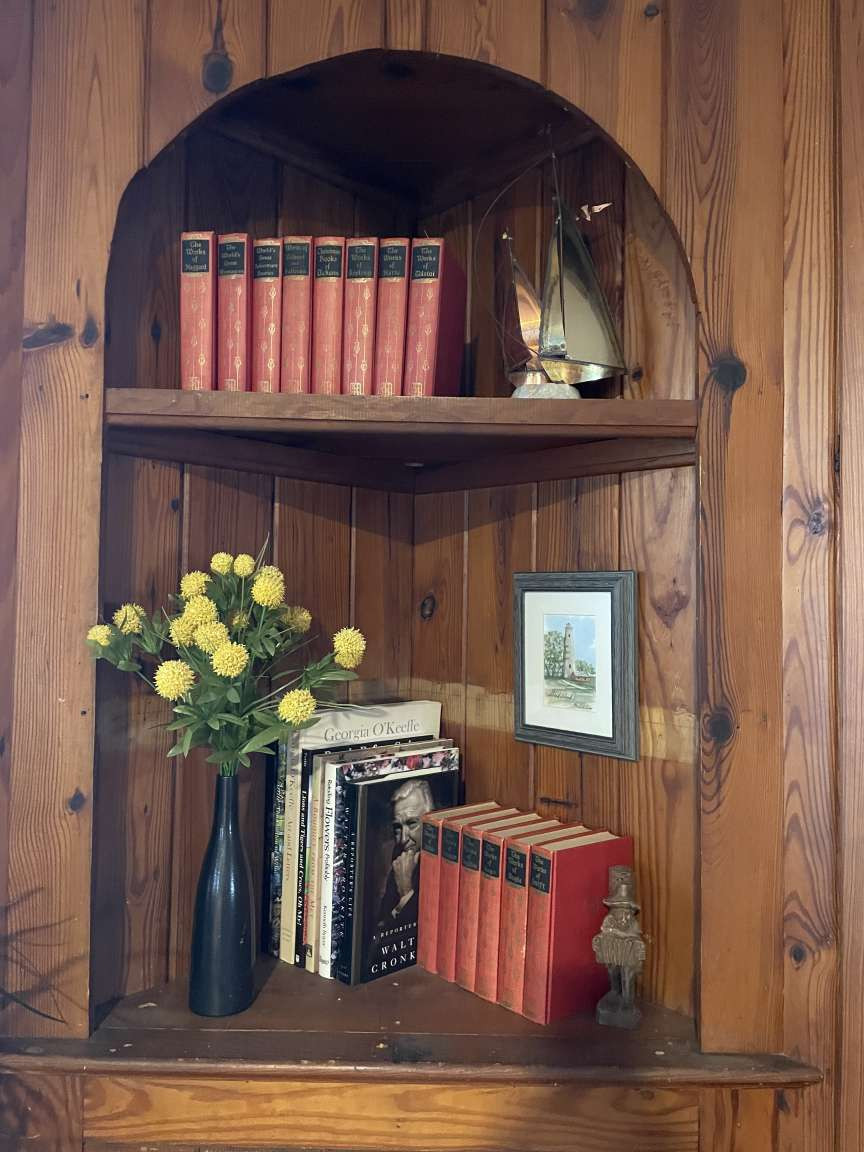
2nd Kithen, Blinds/Shades, Bookcases, Ceiling Fan(s), Furnished, Pantry, Smoke Detectors, Workshop
Laundry Location
Garage
Dining Room Type
Combination

Unit 1

Total Rooms
6
# Bedrooms
3
# Full Baths
1
# Half Baths
0
SqFt
1064
Furnished
Yes
Occupied
Yes
Rent
4000
Unit 1 Cooling
Attic Fans, Central
Unit 1 Heating
Heat Pump
Unit 1 Applicance
Unit 1 Features
Unit 1 Rent Frequency
Other

Unit 2

Total Rooms
7
# Bedrooms
3
Full Baths
1
Half Baths
0
SqFt
1064
Furnished
Yes
Occupied
No
Rent
4000
Unit 2 Cooling
Central
Unit 2 Heating
Heat Pump
Unit 2 Applicance
Unit 2 Features
Unit 2 Rent Frequency
Weekly

HOA and Neighborhood Amenities

Ammenities (Max 46)
Sewer, Street Lights, Trash Removal, Water
Gross Rental Income
~100,000
Year Gross Rental Income Collected
Annual Expenses
Occupancy Rate
Terms
Seller Representation
Has owned the property for at least one year
Lease Includes
Home, Land