Close
Return to Listings

104 Bridge Tender Cove, Sneads Ferry, NC 28460

MLS Number: 100593929
Print Flyer $407,000.00 List Price

Listing Description

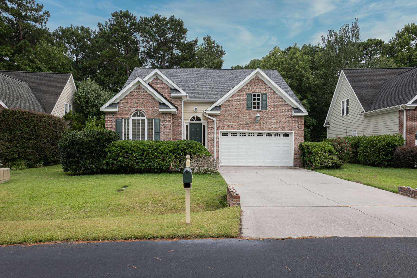
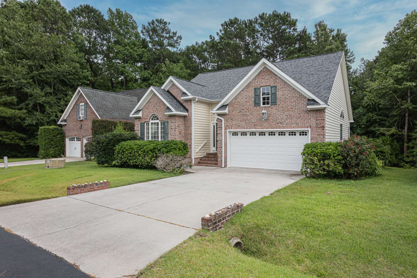
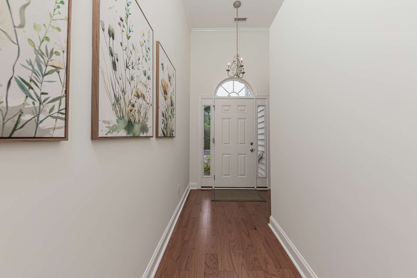
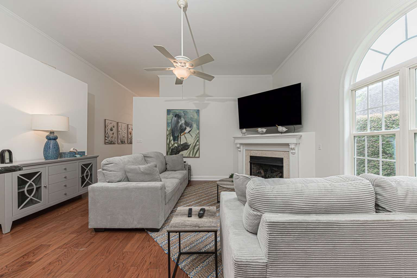
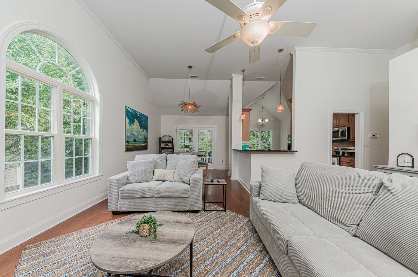
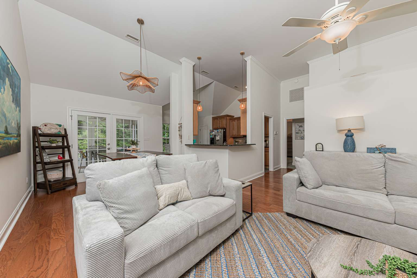
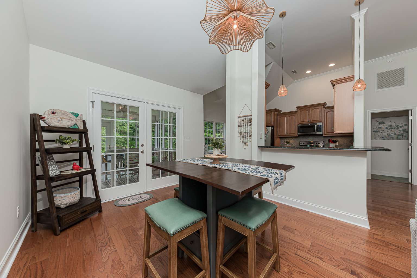
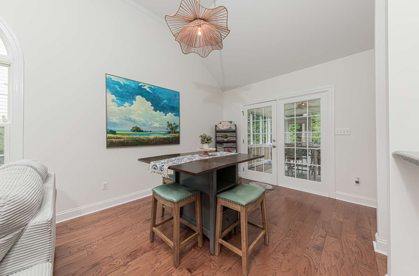
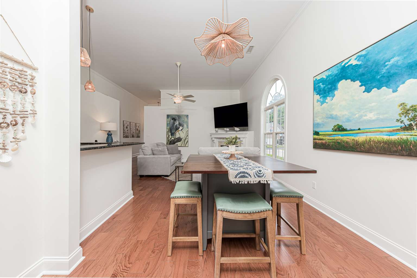
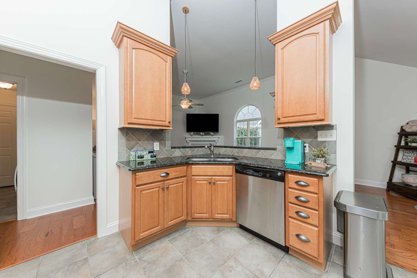
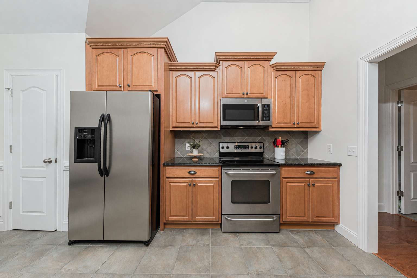
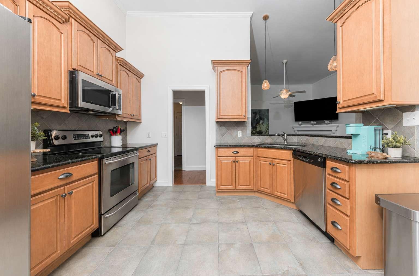
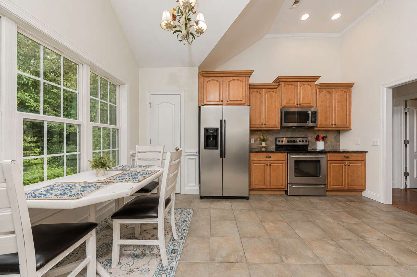
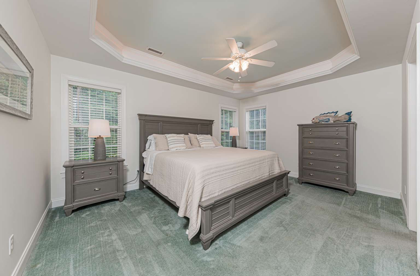
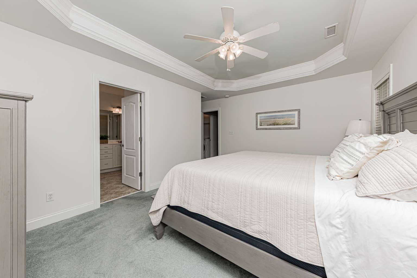
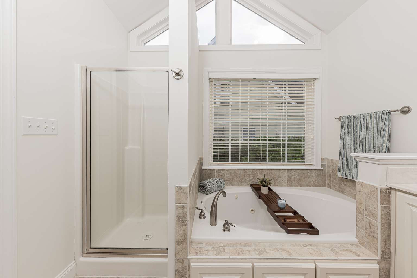
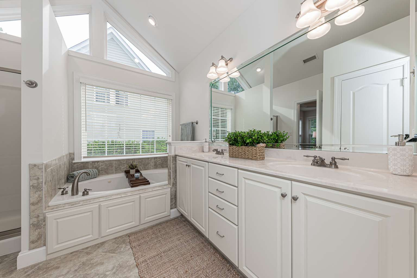

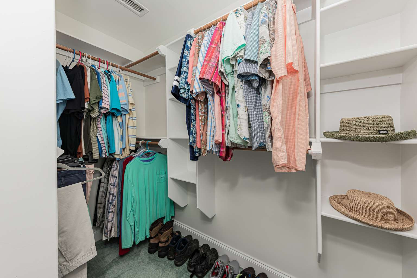
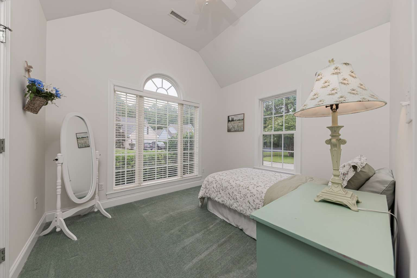
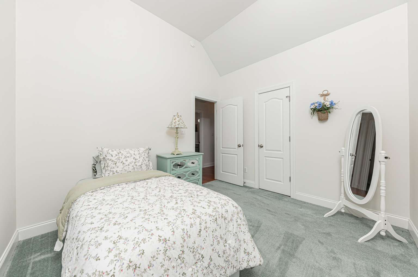
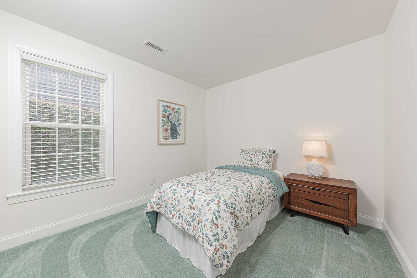
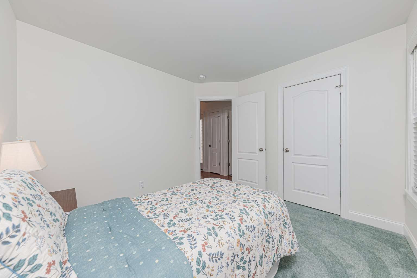
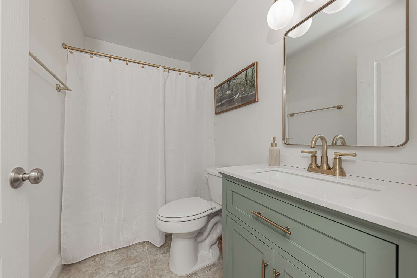
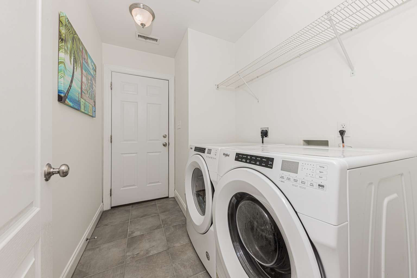
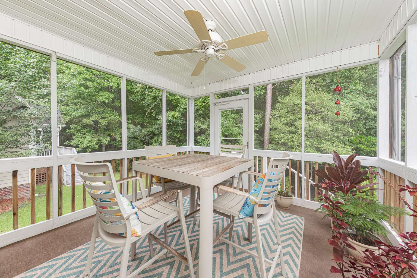
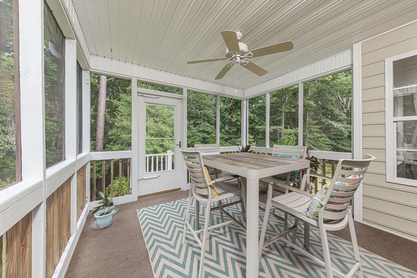
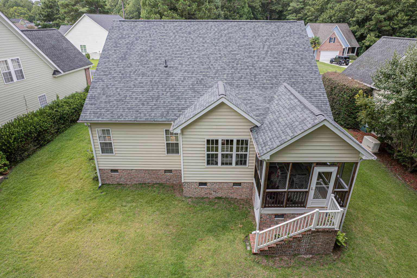
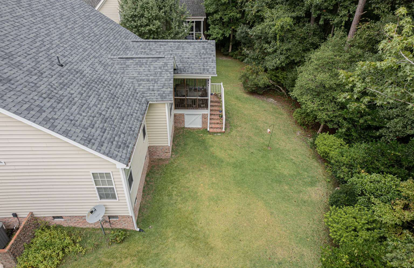
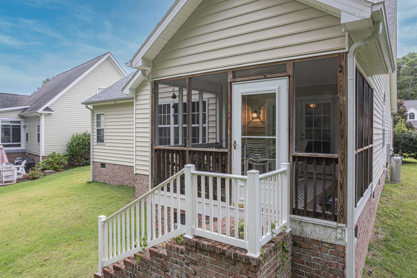
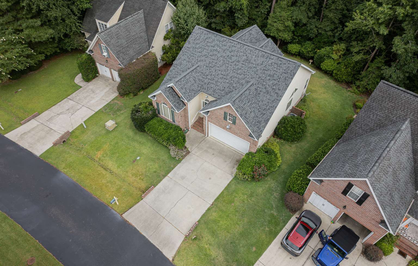
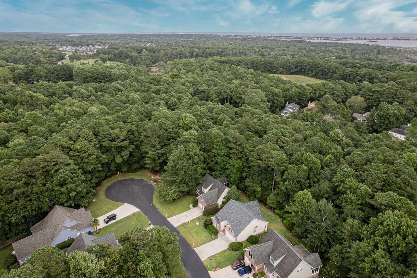
Welcome to your own coastal-inspired retreat, where timeless design and modern comfort come together in one beautifully refreshed home. This 3-bedroom, 2-bath residence, situated on over half an acre, has been thoughtfully updated with a light, bright, neutral color palette that captures today's highly sought-after modern organic coastal style. A brand-new roof (2025), new HVAC system (2024), fresh interior paint (2026), and a beautifully remodeled bathroom provide the perfect blend of style and peace of mind. Natural light fills the living spaces, highlighting warm, organic finishes and creating an inviting atmosphere that feels both sophisticated and relaxed. The open-concept living and dining areas flow seamlessly to the spacious screened porch, offering the perfect extension of the home. Whether you're enjoying your morning coffee, reading a book in the afternoon breeze, or entertaining friends on a warm Carolina evening, this inviting outdoor space is designed for year-round enjoyment. The thoughtfully designed floor plan offers comfortable everyday living while providing the ideal setting for entertaining family and guests. Every update has been selected to create a fresh, move-in-ready home with a timeless aesthetic that complements any style. Located in the desirable North Shore Country Club community, this home offers convenient access to Topsail Island beaches, boating, golf, dining, shopping, and Camp Lejeune. Combining modern updates, low-maintenance living, and an effortless coastal lifestyle, this is a home that truly stands out from the rest.

Address

Street #
104
Pre Direction
Street Name
Bridge Tender Cove
Post Direction
Unit #
County
Onslow
City
Sneads Ferry
Zip Code
28460
Tax Identifier
067114

Main Fields

Sub-Type
Single Family Residence
VIN# This is MANDATORY for Manufactured Homes
Stipulation of Sale
None
City Limits
Yes
Marketing City
Subdivision
Sea Pines At North Shore
Secondary Subdivision
Sea Pines
Sign on Property
No
Recording Device
No
New Construction
No

Presale and Est Completed Date are Mandatory for New Construction

Presale
No
Est completed Date
Lot SqFt
43560
Lot Dimensions
Irregular
Waterfront
No
Waterview
No
Location Type
Mainland

Interior Info

SqFt-Heated (Primary)
1472
SqFt-Heated Seaparate
SqFt-Below Grade
Number of Rooms
6
Full Baths
2
Half Baths
0
# Bedrooms
3
Master Bedroom Level
Primary Living Area
Stories
1

Boat Slip

Boat Slip Lenght
Boat Slip Width
Mean High Water Depth

Garage & Parking

Attached Garage Space
2
Detached Garage Spaces
0
Under House (carport space not included)
Attached Carport Spaces
Detached Carport Spaces
RV/Boat Spaces
Driveway Spaces
Other Spaces

Property Information

Handicap Accessible
None
Attic
Attic Fan, Walk-in
Basement
None
Construction
Brick/Stone
Unit Type
3 Bedroom
Style
Exerior Features
None
Exterior Finish
Brick, Vinyl Siding
Fencing
None
Foundation
Crawl Space
Fuel Tank
None
Green Bldg Certify
Green Bldg Features
Parking/Driveway
Concrete
Porch/Balcony/Deck
Covered, Porch, Screened
On-Site Pool/Spa
Roof
Architectural Shingle
Stories/Levels
One
Trash Collection
Lot Description
Road Type/Frontage
Maintained
Lot Water Features
Cooling System
Central
Heating System
Heat Pump
Heating Fuel Source
Electric
Water Heater
Utilities
Community Sewer, Community Water
Electric Provider
Internet Service Provider(s)
Natural Gas Provider
Sewer Provider
Water Provider
Appliances/Equip
Fireplace
1
Flooring
Wood
Furnished
Unfurnished
Interior Features (Max 31)
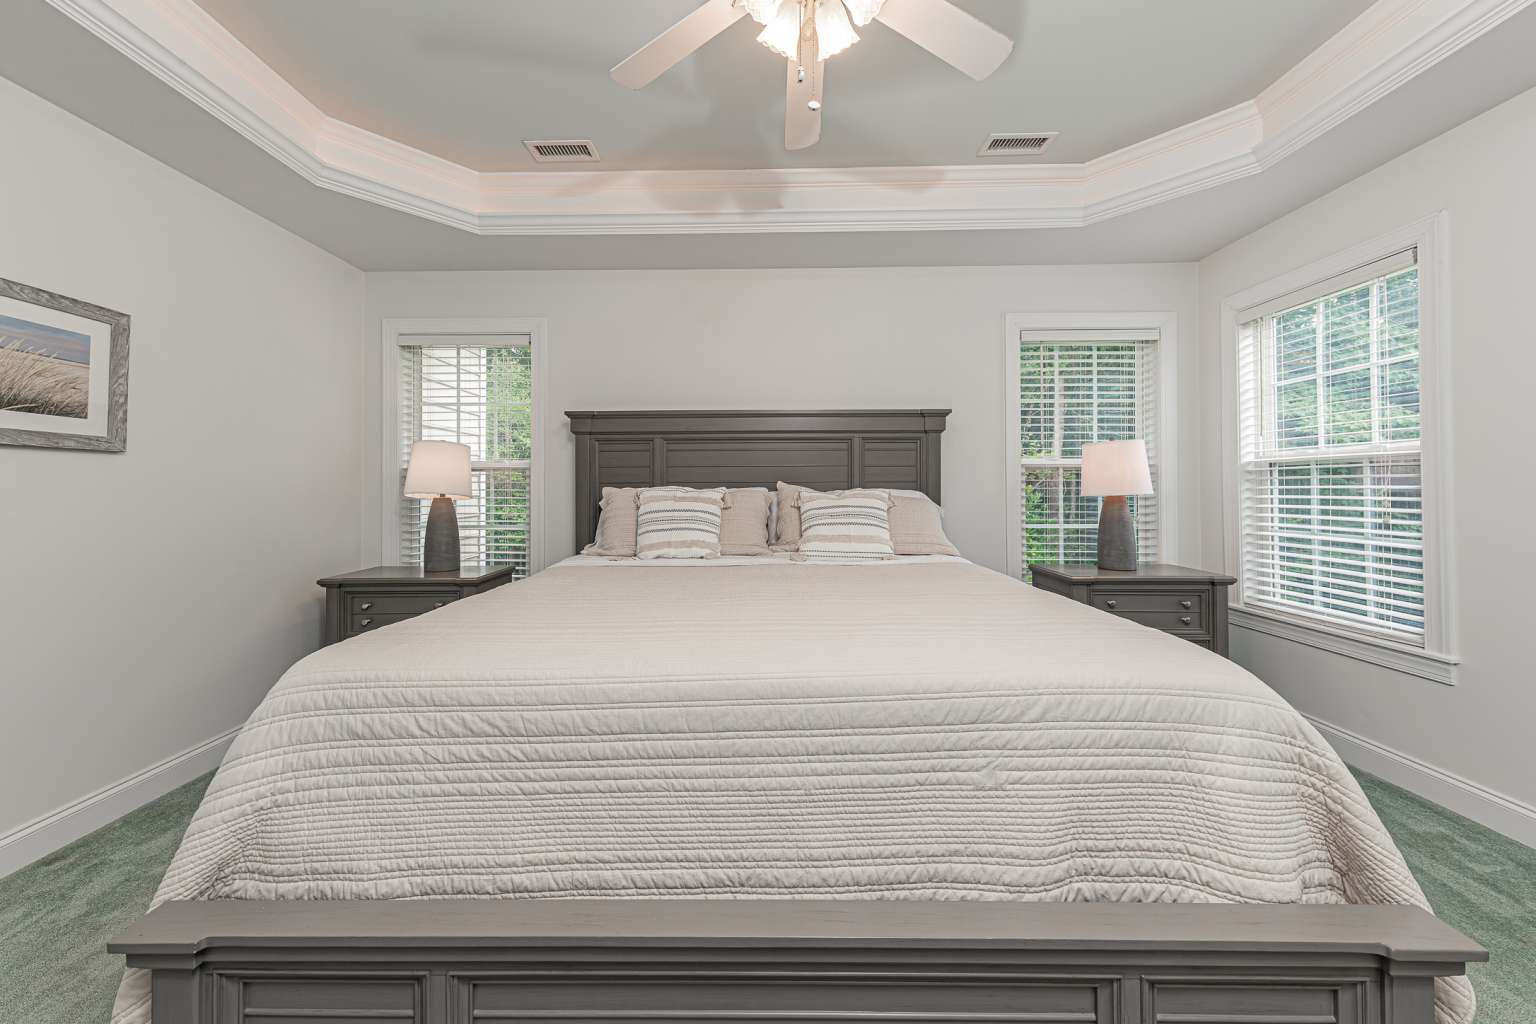
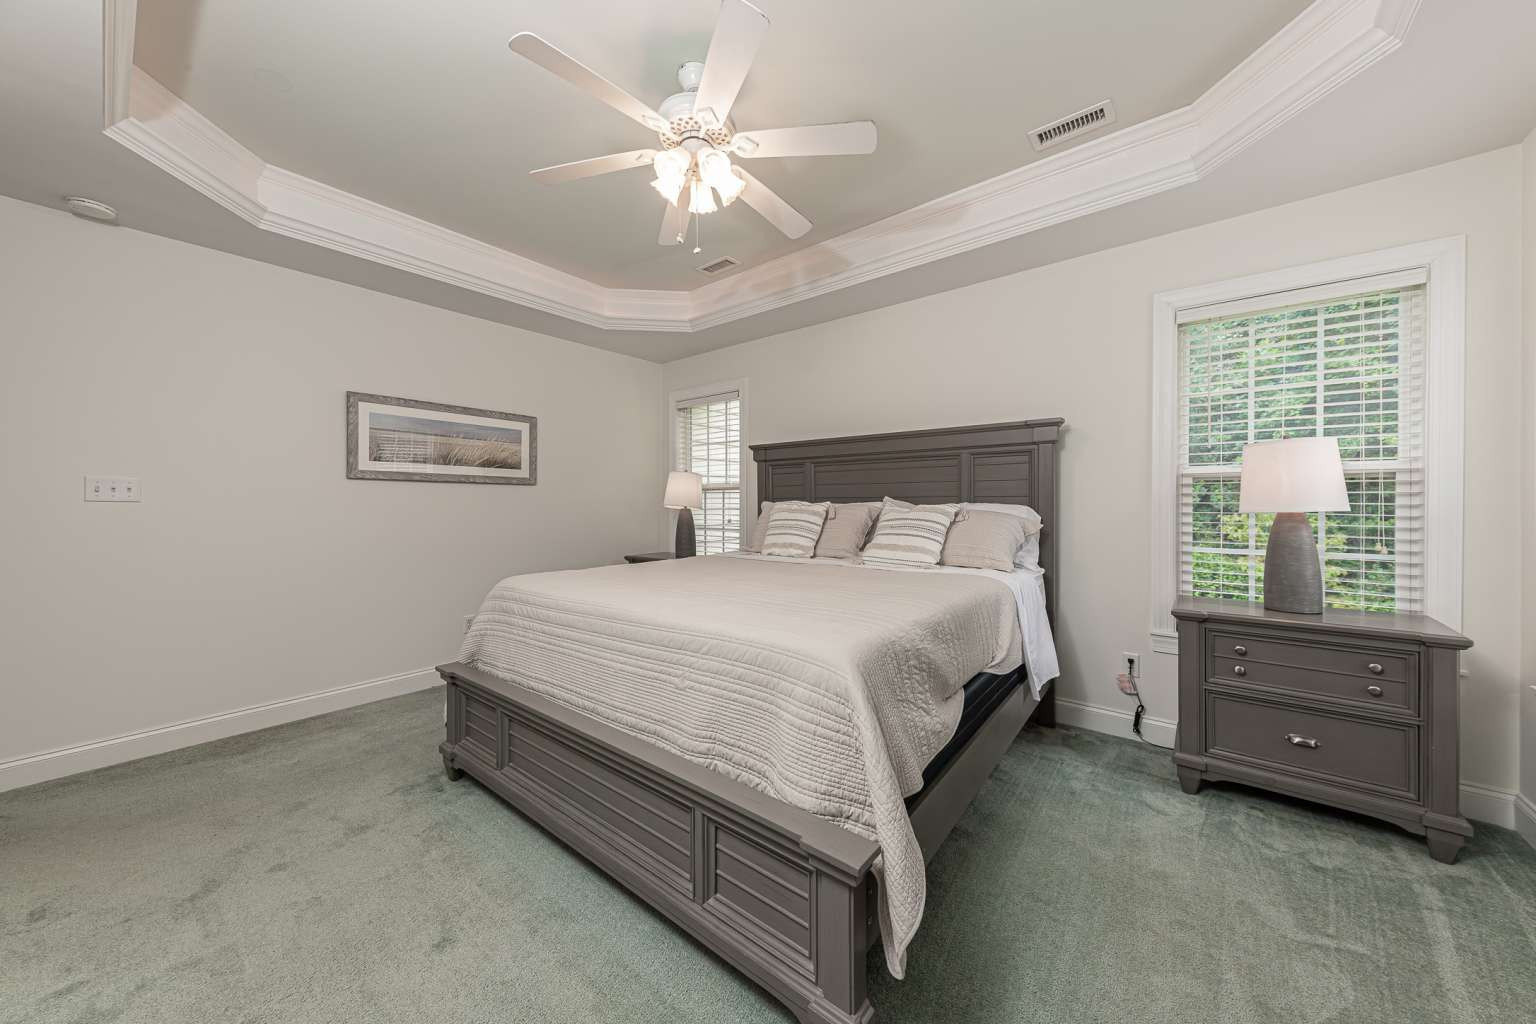
1st Floor Master, Blinds/Shades, Ceiling-Trey, Ceiling-Vaulted, Ceiling Fan(s), Pantry, Smoke Detectors, Sprinkler System, Walk-in Shower, Walk-In Closet
Laundry Location
Dining Room Type
Combination
Crofter Description
Detached Garage Apt Desc
Guest House Desc
Addl Suite Desc
Addl Main Bldg Desc
Add Sep Bldg Desc
Addl w/Kitchen Desc
Addl w/Sep Ent Desc
Exterior Structures
HOA and Neigh Amenities (46 Max)
Golf Course, Tennis
Horse Amenities
Home Warranty/Termite
Home Warranty Company
Home Warranty Amount
Termite Company
Termite Company Phone
Gross Rental Income
Year Gross Rental Income Collected
Terms (12 Max)
Cash, Conventional, Loan Assumption
Seller Representation
Has owned the property for at leaset one year

Rooms

Room Name, Length, Width, Level, Remarks
Additional Rooms