Close
Return to Listings

612 Grays Creek Ln, Charlotte, NC 28214

MLS Number: 4412126
Print Flyer $385,000.00 List Price

Listing Description

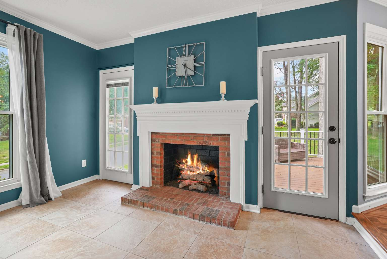
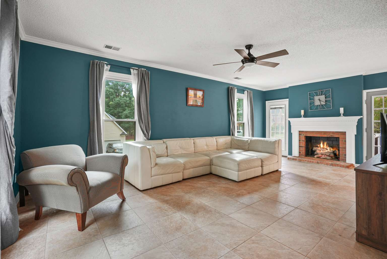
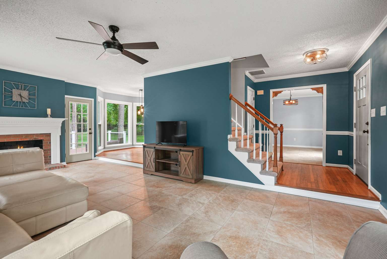
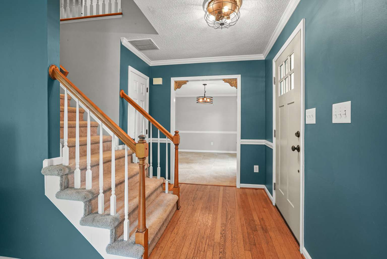
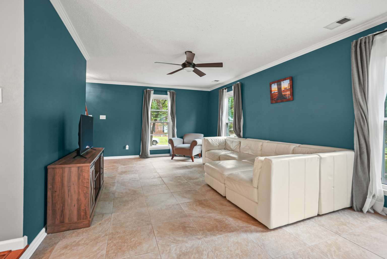
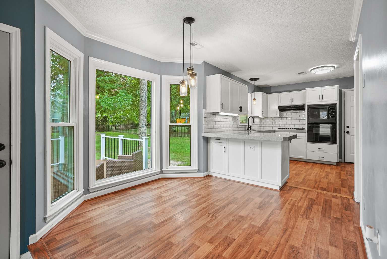
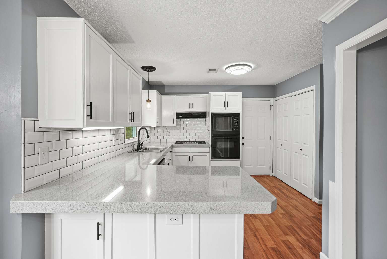
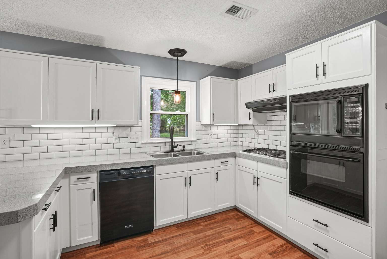
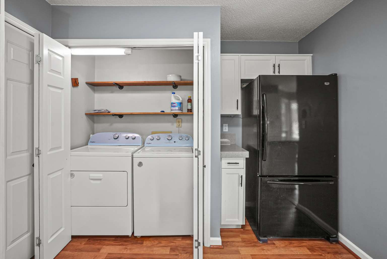
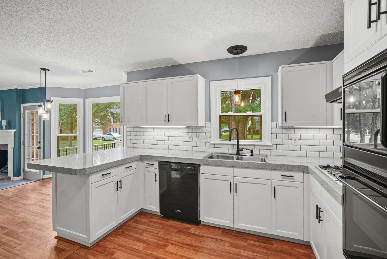
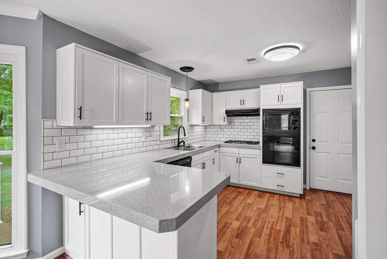
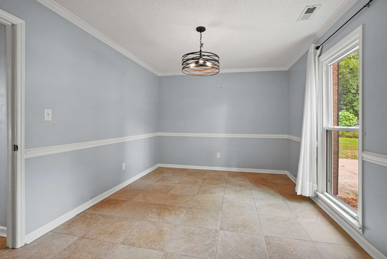
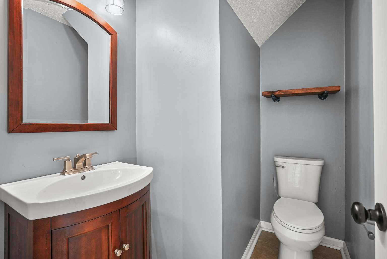
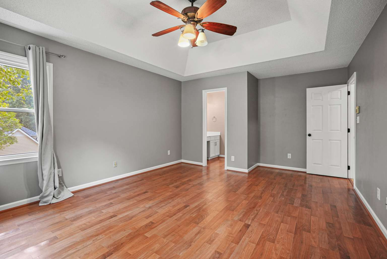
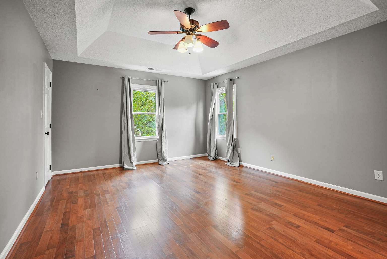
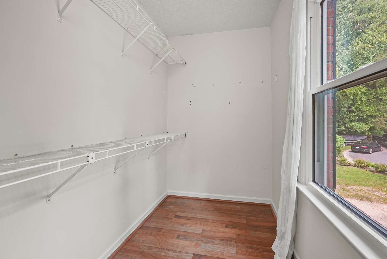
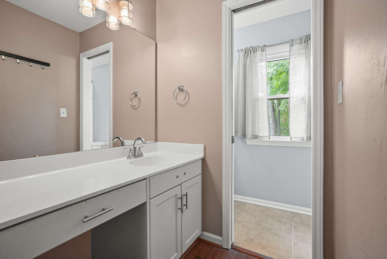
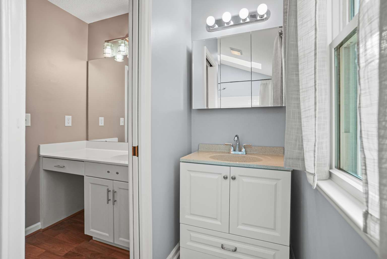
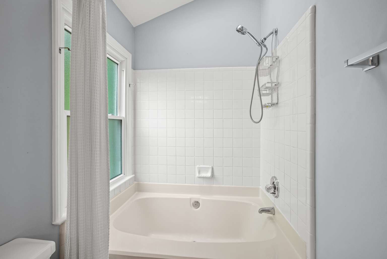
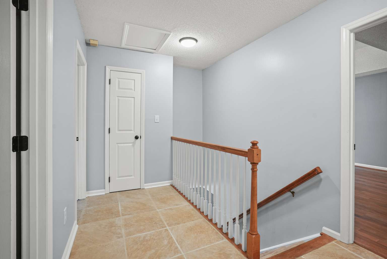
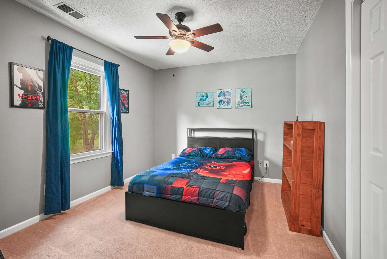
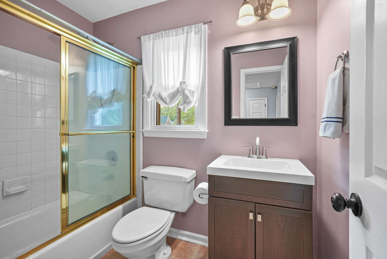
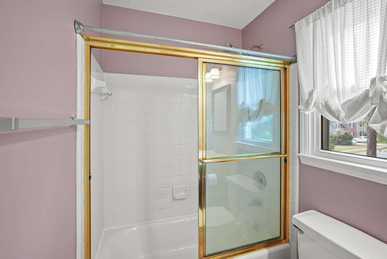
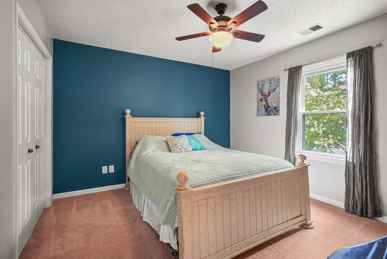
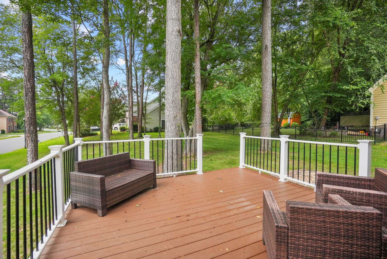
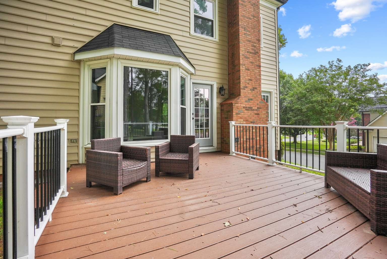
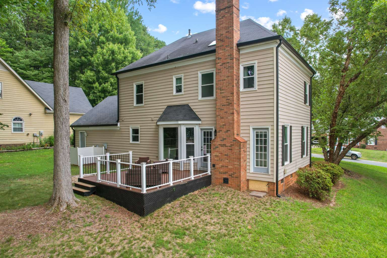
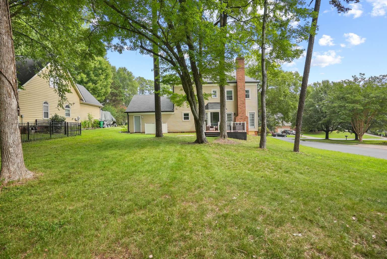
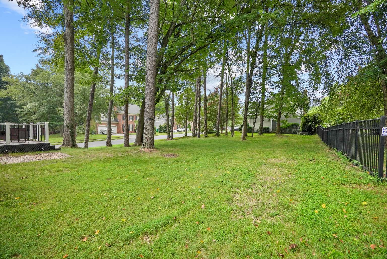
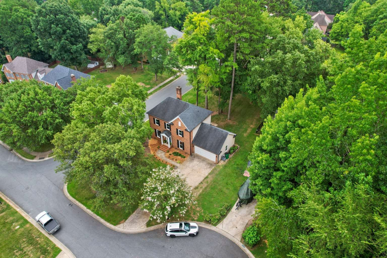
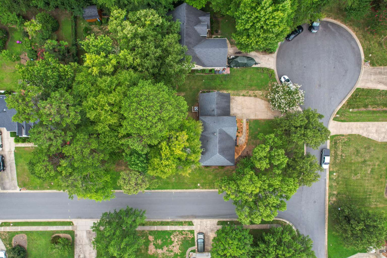
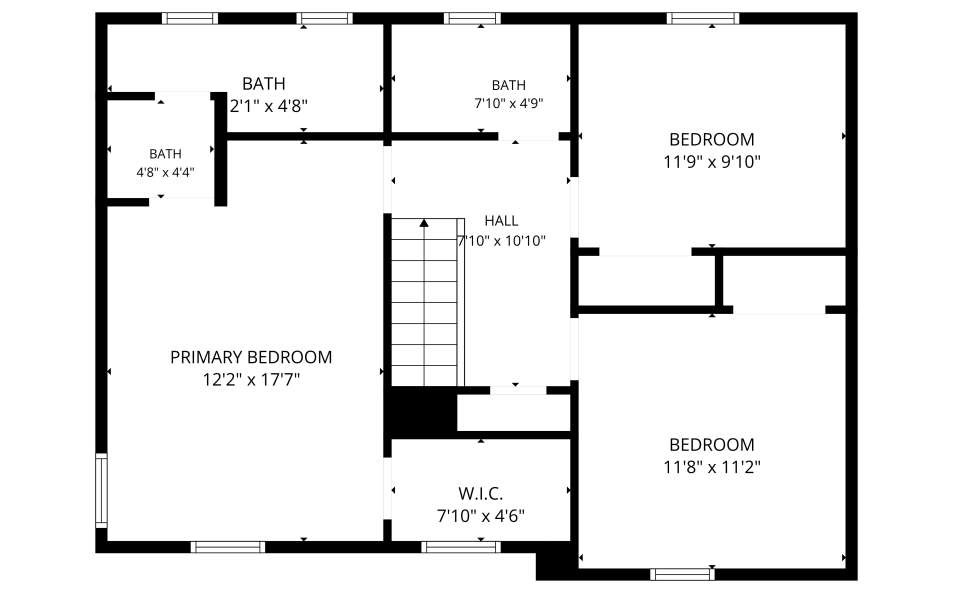
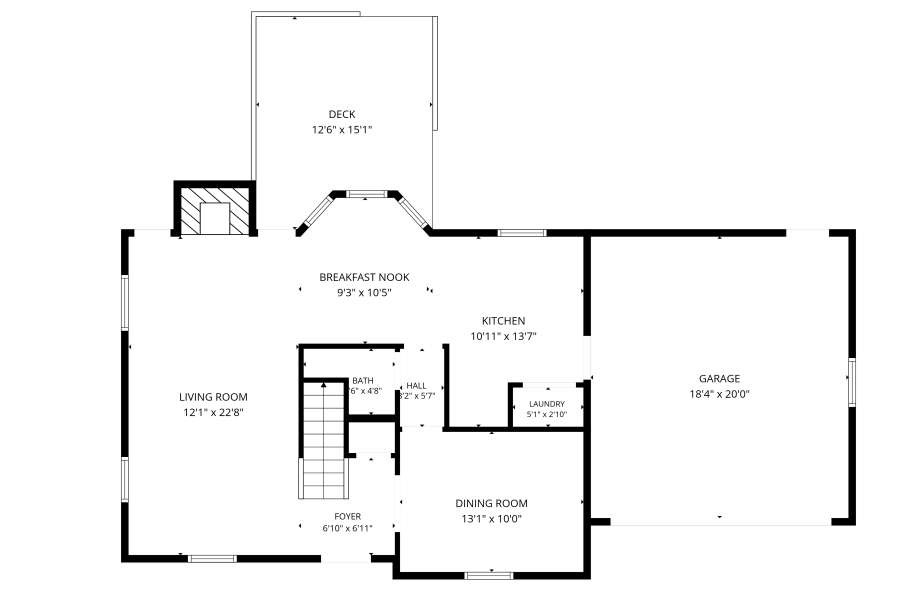
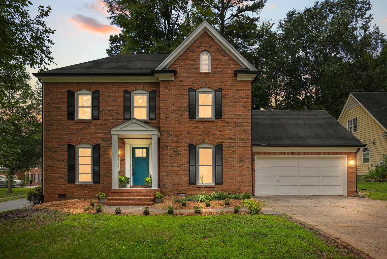
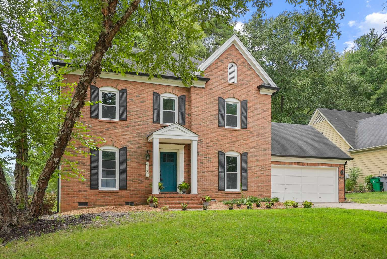
Welcome to this beautifully updated two-story home situated on a spacious corner lot in one of Northwest Charlotte's most convenient locations. Offering three bedrooms, two and a half bathrooms, and nearly 1,800 square feet. This move-in-ready home combines timeless charm with thoughtful, modern updates. The heart of the home is the renovated kitchen featuring quartz countertops, a subway tile backsplash, premium Bosch gas cooktop, and abundant workspace, perfect for everyday living and entertaining. Multiple living spaces include a formal dining room, breakfast area and an inviting sunken great room with a cozy fireplace. Upstairs the generous primary suite offers a walk-in closet and private ensuite bath, while two additional bedrooms provide flexibility for family guests or a home office. Recent improvements, including newer Windows, gutters, soffits, lighting, and a composite deck offer added value and peace of mind. Outside enjoy the large wooded backyard and expansive corner lot, ideal for relaxing, entertaining, or gardening. Conveniently located just minutes from I-485, I-85, Charlotte Douglas International Airport, the US National Whitewater Center, and Pine Island Country Club. This home offers easy access to everything Charlotte has to offer. Don't miss the opportunity to own this thoughtfully updated home that perfectly blends comfort, style, and location.
Location Information

County
Mecklenburg
Parcel ID
03137308
Tax Location
Mecklenburg County
Deed Reference
37552-489
Plat Reference Pages
Street #
612
Pre Direction
Street Name
Grays Creek Ln
Street Direction
Lot/Unit #
City
Charlotte
Zip
28214
Additional Parcels Description
Zoning
Single Family Residential
Zoning Code
R3
Plat Book/Slide
Block/Section
Subdivision
Long Creek
Legal Description
L2 B3 M22-859
Elementary School
River Oaks Academy
Middle School
Coulwood Middle
High School
West Mecklenburg High
Agent/Own
No
Virtual Tour URL Unbranded
Special Conditions
None

Property Information

Type
Single Family
Tax Value
336,700
Year Build
1993
Levels-Above Grade
2 Story
Additional Sub Types
None
Architectural Style
Basement
No
Ownership Period
Seller owned for at least one year
Seller Name
Michael Uhland
Seller Phone
Occupant Type
Owner
Assumable
No
Listing Financing
Cash, Conventional

Land Information Please use 0 if no land included

Acres
.31
Lot Dimensions

Condo/Townhouse Information MANDATORY IF you have selected Condo or Townhouse in Type

Unit Floor Level
Entry Location in Building
Pets Allowed
Land Included

Building INFORMATION FOR EACH FLOOR IS MANDATORY, AND MUST BE BROKEND DOWN FOR EACH LEVEL

# Main Bedrooms
0
# Main Full Bath
0
# Main Half Bath
1
Main Heated SqFt
902
Main Non Heated SqFt
# Upper Bedrooms
3
# Upper Full Bath
2
# Upper Half Bath
0
Upper Heated SqFt
888
Upper Non Heated SqFt
# Third Bedrooms
# Third Full Bath
# Third Half Bath
Third Heated SqFt
Third Non Heated SqFt
# Lower-Above Grade Bedrooms
# Lower-Above Grade Full Bath
# Lower-Above Grade Half Bath
Lower-Above Grade Heated SqFt
Lower-Above Grade Non Heated SqFt
# Basement Bedrooms
# Basement Full Bath
# Basement Half Bath
Basement Heated SqFt
Baement Non Heated SqFt
# 2nd Living Quarter Bedrooms
# 2nd Living Quarter Full Bath
# 2nd Living Quarter Half Bath
2nd Living Quarter Heated SqFt
2nd Living Quarter Non Heated SqFt
2nd Living Quarter Features
Additional SqFt This is anythinig that is not accssable directly from Main Dwelling (ie basement with only outside entrance, detached garage, a guest house, etc.)

Construction Information

Construction Type
Site Built
New Construction
No
Construction Status
Completed
Builder
Model/Plan
Proposed Completion Date

Association Information

Subject to HOA
Optional
Subject to Cov & Restrictions
No
Subject to HOA Dues
Voluntary

HOA Management Email

HOA Fee $
70
Fee Frequency
Annually
HOA Fee 2 $
Fee 2 Frequency

HOA2 Management Email

Confirmed Special Assessment
No
Confirmed Special Assessment Description
Proposed Special Assessment
No
Proposed Special Assessment Description

Rooms All information is required for each room entered, at least one room is required. If you have additional rooms please email information and we will get it into the listing.

Room Type
Room Level
Room Features
Lenght Ft
Lenght In
Wtdth FT
Wtdth In

Features

Exterior Features
Lot Description
Corner Lot, Cul-de-sac Lot, Trees, Wooded
Fencing Features
Exterior Covering
Brick Partial, Hardboard Siding
Foundation
Crawl Space
Roof
Architectural Shingle
Basement Details
None
Other Structures
Elevation
Road Surface Type
Road Responsibility
Publicly Maintained Road
Horse Amenities
None

Parking Information

# Garage Spaces
2
# Carport Spaces
# Open Parking Spaces
4
# Assigned Spaces
Main Level Garage
Yes
Garage SqFt
# Covered Spaces
Parking Features
Garage Attached, Garage Door Opener, Garage Faces Front
Driveway
Concrete
Parking Description

Heating, Cooling and Utilities Information

Heating
Central, Natrual Gas
Cooling
Central Air, Electric, ENERGY STAR Qualified Equipment
Water Source
City Water
Sewer
City Sewer
Utilities
Cable Available, Electricity Connected, Natrual Gas

Interior Information

Interior Features
Attic Stairs Pull Down, Garden Tub, Kitchen Island
Appliances
Dishwasher, Disposal, Dryer, Electric Oven, Exhaust Fan, Gas Cooktop, Gas Water Heater, Microwave, Refrigerator, Washer, Washer/Dryer Included
Laundry Features
Laundry Closet, Main Level, Washer Hookup
Accessibility
2 or More Access Exits
Fire Place
Yes
Fireplace
Den, Family Room, Gas, Gas Log(s), Great Room, Living Room
Door Features
Window Features
Patio and Porch
Deck, Patio, Porch, Rear Porch, Terrace
Other Equipmnet
Security Features
Smoke Detector
Floor Covering
Carpet, Tile, Wood
Fixtures Exclusion
No
Fixtures Exclusion Description (Mandatory if you marked Yes for Fixture Exclusion)

Community Features and Restrictions

Community Features
Street Lights
Restrictions
Deed
Restrictions Description

Water Amenities and Views

Lake/Water Amenities
Waterbody Name
View

Green

Green Sustainability
Verification Type
Green Verification Metric
Green Verification Rating
Green Verification Year