Close
Return to Listings

1200 St. Joseph 58, Carolina Beach, NC 28428

MLS Number: 100593505
Print Flyer $749,000.00 List Price

Listing Description

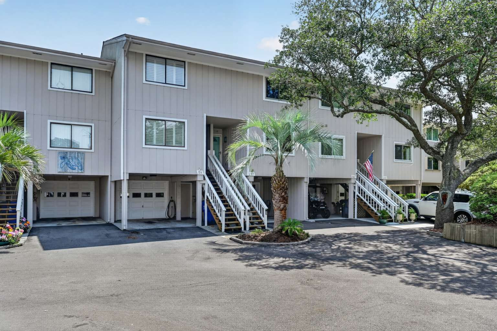
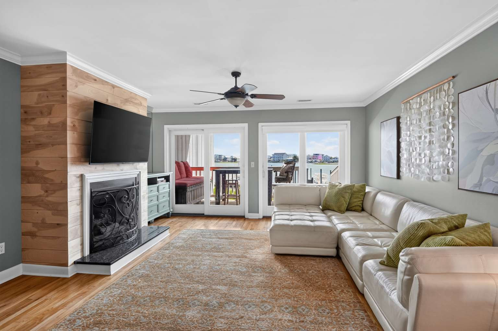
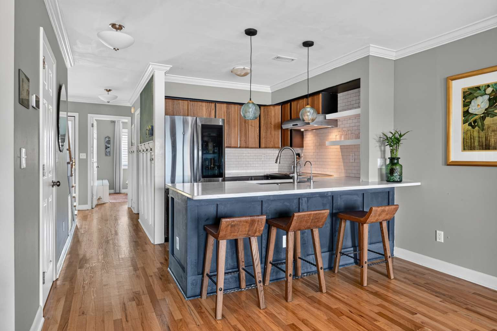
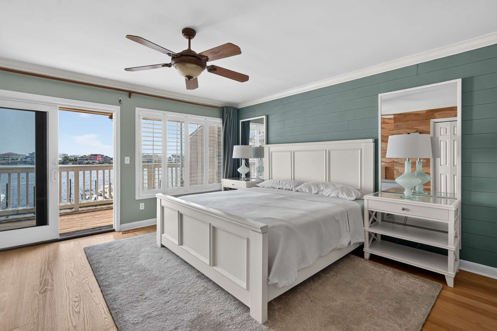
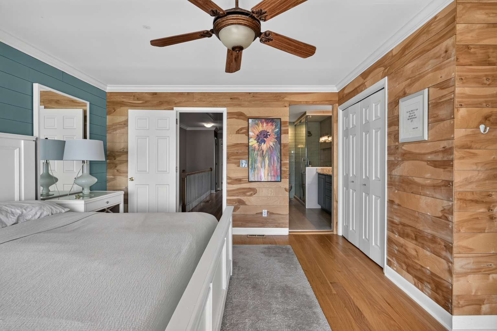
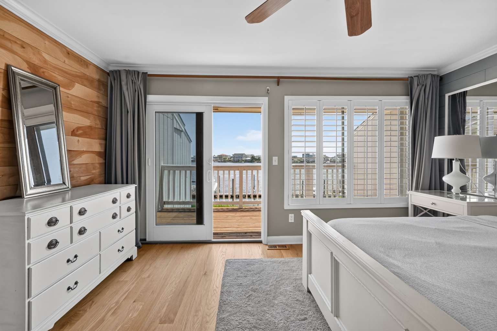
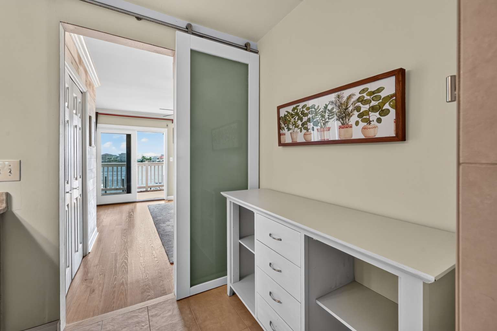
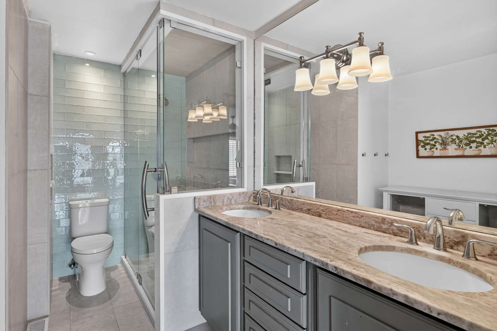
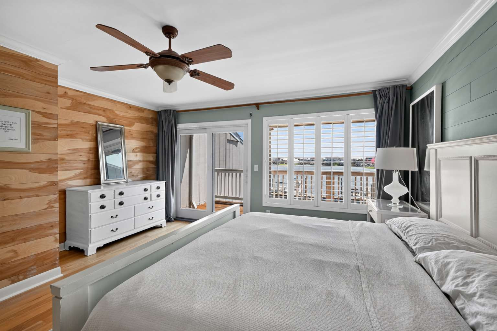
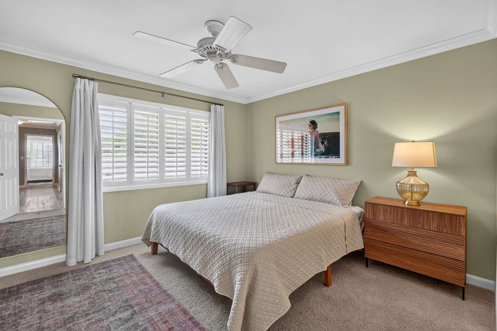
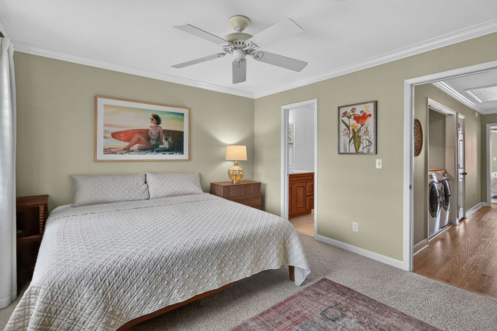

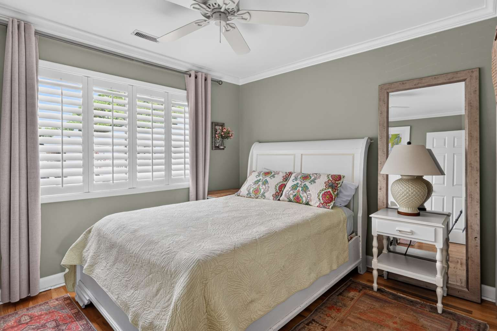
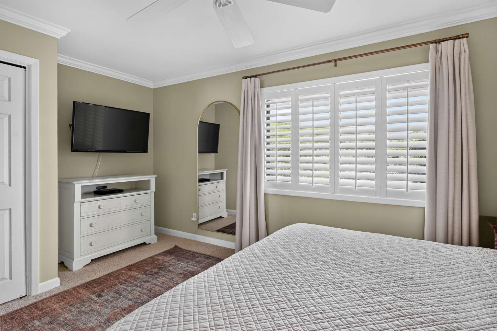
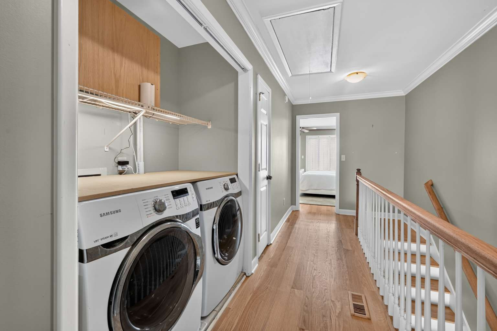
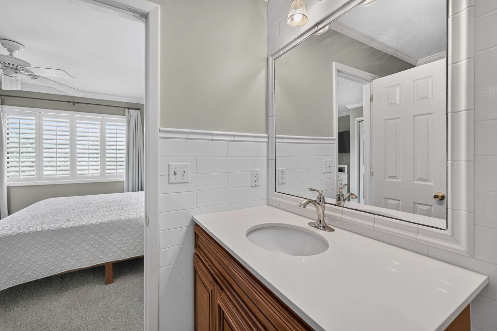
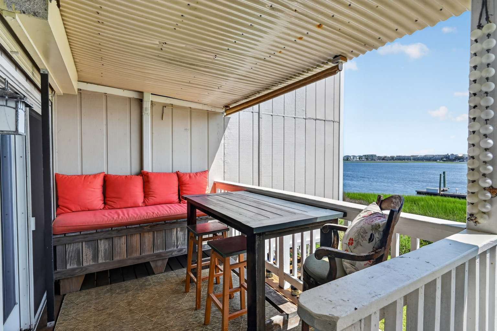
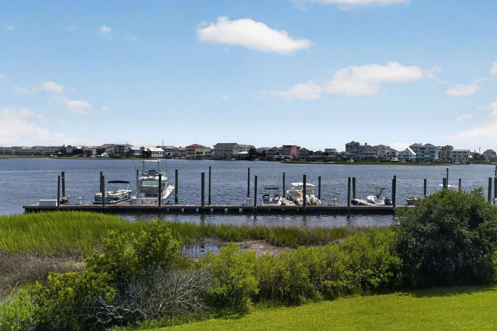
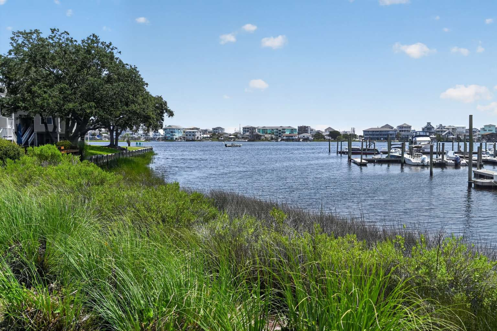
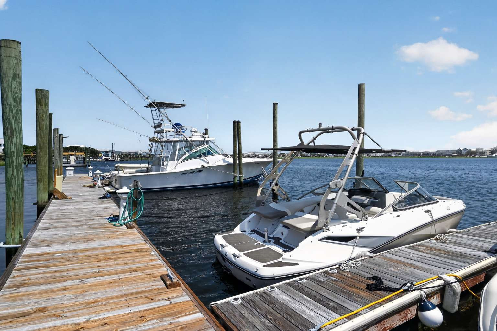
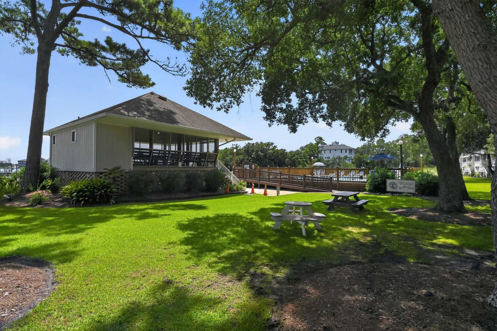
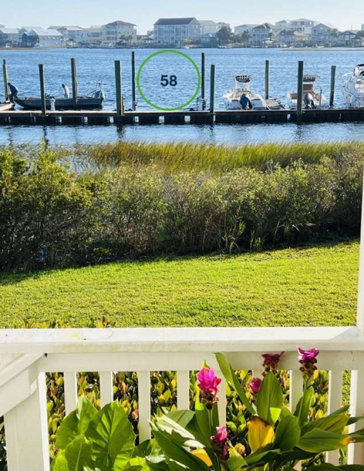
Experience the best of waterfront living with your own private boat slip in this beautifully updated 3-bedroom, 3-bath townhome. Tucked away from the summer crowds yet just minutes from Carolina Beach's restaurants, shopping, parks, and shoreline, this home offers the perfect blend of tranquility and convenience.​ The thoughtfully renovated kitchen features quartz countertops, a stylish tile backsplash, updated ​walnut cabinetry, stainless steel appliances, a whole-house water softener, and reverse osmosis at the kitchen sink. ​Real hardwood floors flow throughout m​ost of the home, while all ​upstairs bathrooms have been tastefully updated with ​extensive tile finishes. Designed for both comfort and coastal entertaining, the spacious porch includes a custom built-in lounging area, perfect for relaxing after a day on the water. The primary suite is a true retreat, offering a private waterfront deck and a luxurious ensuite ​shower. Both the living room and primary bedroom showcase peaceful water views that create a serene coastal ambiance throughout the home.​ Boaters will appreciate the private 33-foot boat slip, providing e​asy access to the water. Additional features include hurricane shutters, a one-car garage with generous storage space, and all appliances—including the refrigerator, washer, and dryer—convey with the home.Surrounded by magnificent live oak trees and expansive green space, this quiet community offers a peaceful escape while remaining close to everything Carolina Beach has to offer. Residents enjoy a large community swimming pool and a charming gazebo ​with coastal views. Whether it's a short walk or a quick golf cart ride to local restaurants, boutiques, or the beach, this exceptional property is perfectly suited as a primary residence​ or vacation retreat.
Address

Street #
1200
Pre Direction
Street Name
St. Joseph
Post Direction
Unit #
58
County
New Hanover
City
Carolina Beach
Zip Code
28428
Tax Identifier
R08810-003-015-017

Main Fields

Sub-Type
Townhouse
VIN# This is MANDATORY for Manufactured Homes
Stipulation of Sale
None
City Limits
Yes
Marketing City
Subdivision
Forest by the Sea
Secondary Subdivision
Sign on Property
No
Recording Device
No
New Construction
No

Presale and Est Completed Date are Mandatory for New Construction

Presale
Est completed Date
Lot SqFt
n/a
Lot Dimensions
729 Sq ft.
Waterfront
Yes
Waterview
Yes
Location Type
Island

Interior Info

SqFt-Heated (Primary)
1445
SqFt-Heated Seaparate
SqFt-Below Grade
Number of Rooms
5
Full Baths
3
Half Baths
0
# Bedrooms
3
Master Bedroom Level
Non Primary Living Area
Stories

Boat Slip

Boat Slip Lenght
33 foot
Boat Slip Width
Mean High Water Depth

Garage & Parking

Attached Garage Space
1
Detached Garage Spaces
0
Under House (carport space not included)
Attached Carport Spaces
Detached Carport Spaces
RV/Boat Spaces
Driveway Spaces
Other Spaces

Property Information

Handicap Accessible
None
Attic
Stairs-Pull Down
Basement
Finished-Partial
Construction
Wood Frame
Unit Type
3 Bedroom
Style
Exerior Features
Outdoor Shower, Shutters-Board/Hurricane
Exterior Finish
Wood Siding
Fencing
None
Foundation
Basement
Fuel Tank
None
Green Bldg Certify
Green Bldg Features
Parking/Driveway
Concrete, On Site
Porch/Balcony/Deck
Balcony, Open
On-Site Pool/Spa
In Ground
Roof
Shingle
Stories/Levels
3 Story or More
Trash Collection
City Pick-Up
Lot Description
Road Type/Frontage
Private
Lot Water Features
Boat Dock, Boat Slip, Canal View, Marina View, Marsh View, Waterfront Comm
Cooling System
Central
Heating System
Forced Air
Heating Fuel Source
Electric
Water Heater
Electric
Utilities
Sewer Connected, Water Connected
Electric Provider
Duke Electric
Internet Service Provider(s)
Spectrum
Natural Gas Provider
Sewer Provider
Water Provider
Town of Carolina Beach
Appliances/Equip
Dishwasher, Disposal, Dryer, Refigerator, Stove/Oven-Electric, Stove/Oven-Gas, Washer
Fireplace
1
Flooring
Carpet, Tile, Wood
Furnished
Negotialbe
Interior Features (Max 31)
Ceiling Fan(s), Kitchen Island, Smoke Detectors, Solid Surface, Walk-in Shower
Laundry Location
Hall
Dining Room Type
Combination
Crofter Description
Detached Garage Apt Desc
Guest House Desc
Addl Suite Desc
Addl Main Bldg Desc
Add Sep Bldg Desc
Addl w/Kitchen Desc
Addl w/Sep Ent Desc
Exterior Structures
HOA and Neigh Amenities (46 Max)
Boat Slip-Assign, Maint-Comm Areas, Maint-Ext Bldg, Maint-Grounds, Pool-Community
Horse Amenities
Home Warranty/Termite
Home Warranty Company
Home Warranty Amount
Termite Company
Termite Company Phone
Gross Rental Income
Year Gross Rental Income Collected
Terms (12 Max)
Cash, Conventional
Seller Representation
Has owned the property for at leaset one year

Rooms

Room Name, Length, Width, Level, Remarks
Additional Rooms