Close
Return to Listings

30 Rose Point Drive, Leicester, NC 28748

MLS Number: 4412808
Print Flyer $472,900.00 List Price

Listing Description

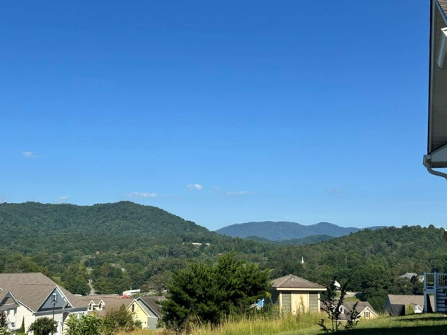
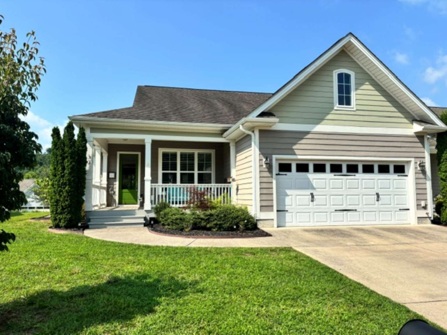
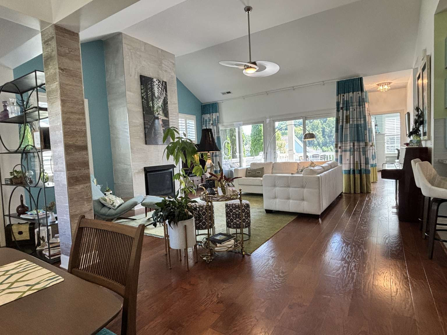

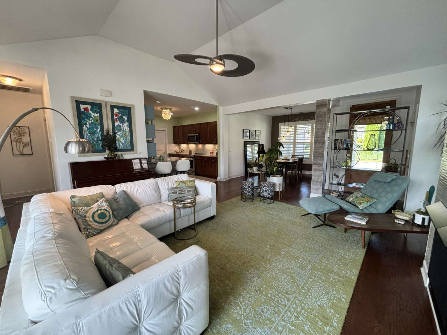
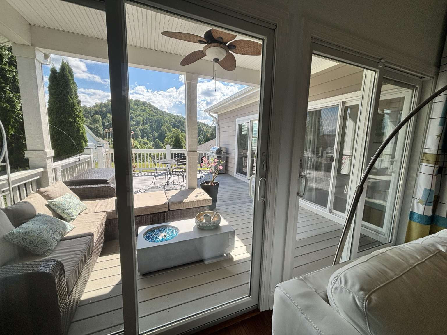
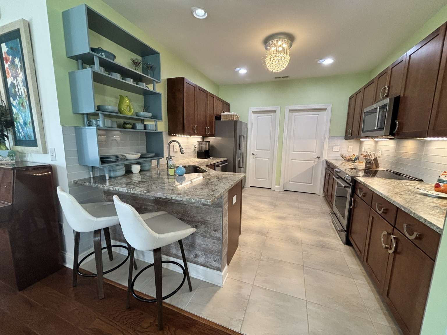
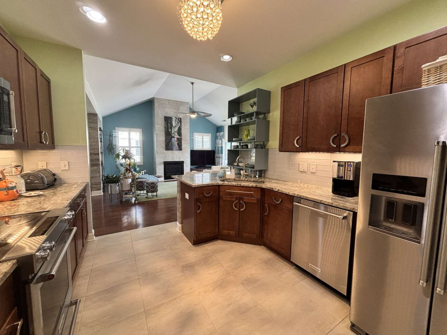
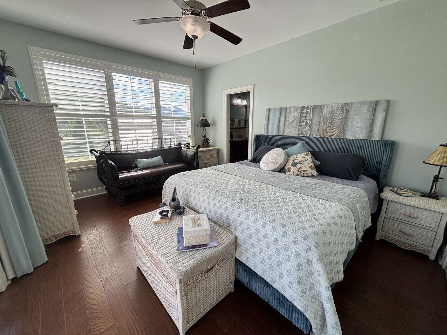
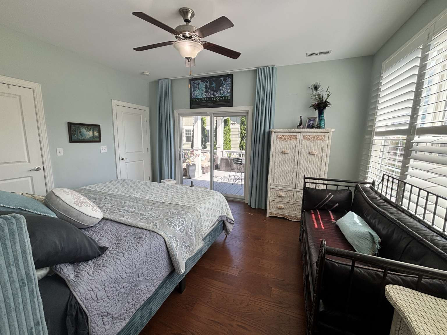
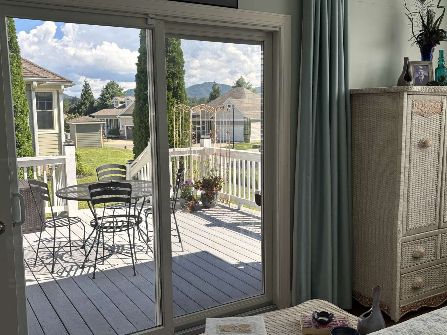
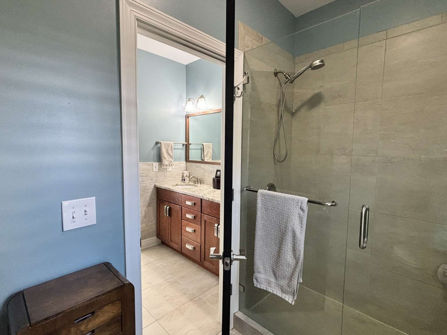
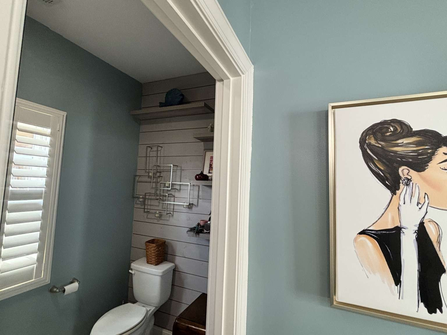
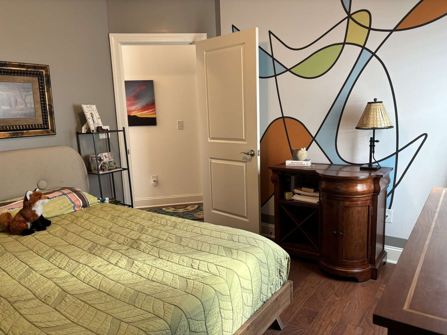
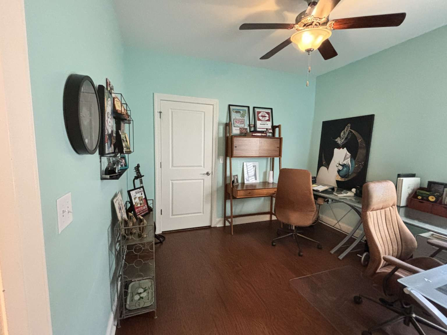
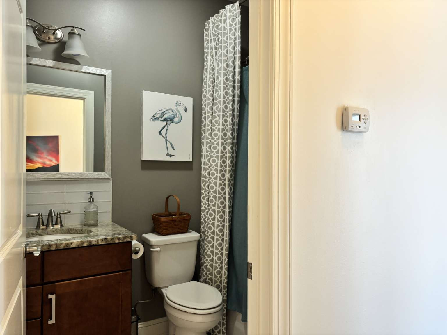
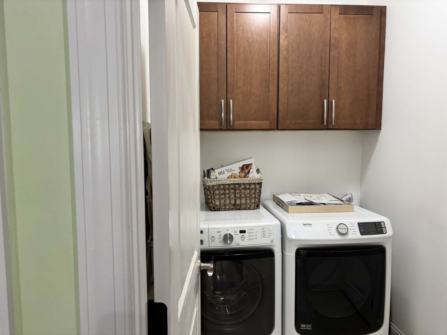
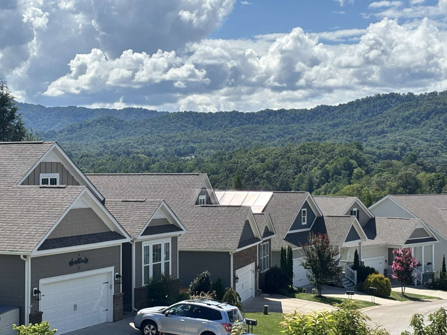
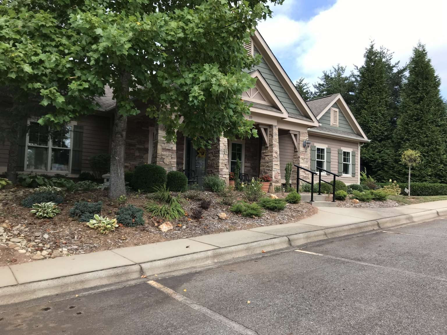
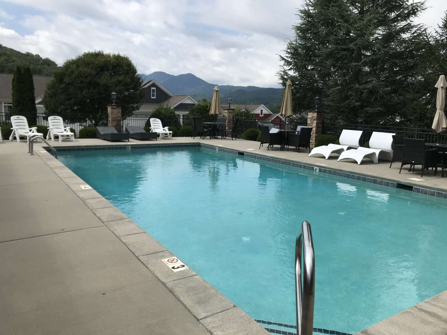
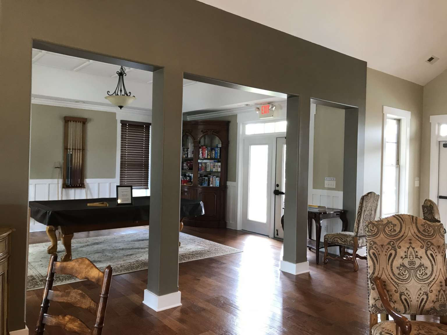
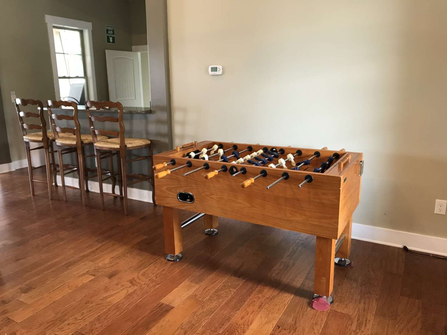
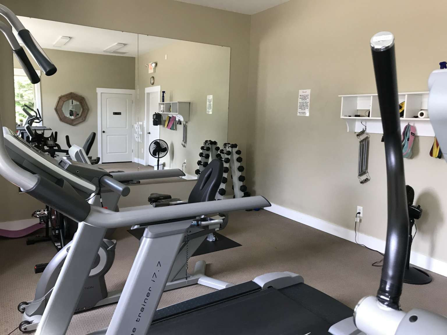
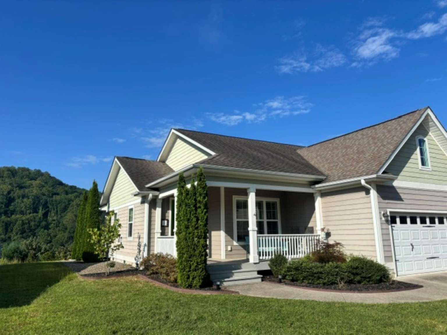
Looking for stunning views and soaring ceilings? How about Solar Panels and stylish interiors! You can have it all with this one. Boasting 4 sets of glass doors opening onto the covered porch and extended deck, light abounds, blending the indoors with the beautiful natural setting. Enjoy cool mountain evenings by your 12-foot tall tiled fireplace or cuddled up next to your outdoor firepit. Additional features include an extended garage with 11-foot ceiling, pull down stairs for light attic storage, plantation shutters, wood and tile floors, granite tops with full tile splashes in kitchen and baths, KitchenAid appliances, and whole-house water filtration system. The Refrigerator, Washer, and Dryer convey as well. The home flanks a utility easement to the left and an HOA-owned unbuildable lot at back for extra breathing room, and it is conveniently located across the street from the pool. This lively community offers a clubhouse with billiard, foosball, and game table, workout room, swimming pool and hot tub where many neighborhood activities are hosted. The HOA covers lawn cutting, water, and sewer as well as the ammenities! Leicester Hwy's new 4-lane extension that nearly reaches the community, makes the drive to downtown a breeze. Living room/hallway curtains do not convey. In lieu, owner can provide existing neutral mesh shades. A pre-listing inspection report is available upon request. Owner has an NC Real Estate License.
Location Information

County
Buncombe
Parcel ID
879144862900000
Tax Location
Leicester
Deed Reference
BK5889 Pg 579-590
Plat Reference Pages
138-196
Street #
30
Pre Direction
Street Name
Rose Point Dr
Street Direction
Lot/Unit #
City
Leicester
Zip
28748
Additional Parcels Description
Zoning
OU
Zoning Code
RES 0-3 Acres
Plat Book/Slide
Block/Section
Subdivision
FB-RHLA
Legal Description
All of Lot 29 of The Views at Rose Hill, Plat book 138, pg 196-197 Bunc Co.
Elementary School
Leicester
Middle School
Erwin Middle
High School
Erwiin High
Agent/Own
Yes
Virtual Tour URL Unbranded
Special Conditions
None

Property Information

Type
Single Family
Tax Value
317300
Year Build
2015
Levels-Above Grade
1 Story
Additional Sub Types
Architectural Style
Basement
No
Ownership Period
Seller Name
Leslie Christoffel/Norman Coleson
Seller Phone
7728281333
Occupant Type
Owner
Assumable
No
Listing Financing
Cash, Conventional

Land Information Please use 0 if no land included

Acres
.11
Lot Dimensions

Condo/Townhouse Information MANDATORY IF you have selected Condo or Townhouse in Type

Unit Floor Level
Entry Location in Building
Pets Allowed
Land Included

Building INFORMATION FOR EACH FLOOR IS MANDATORY, AND MUST BE BROKEND DOWN FOR EACH LEVEL

# Main Bedrooms
3
# Main Full Bath
2
# Main Half Bath
0
Main Heated SqFt
1500
Main Non Heated SqFt
# Upper Bedrooms
# Upper Full Bath
# Upper Half Bath
Upper Heated SqFt
Upper Non Heated SqFt
# Third Bedrooms
# Third Full Bath
# Third Half Bath
Third Heated SqFt
Third Non Heated SqFt
# Lower-Above Grade Bedrooms
# Lower-Above Grade Full Bath
# Lower-Above Grade Half Bath
Lower-Above Grade Heated SqFt
Lower-Above Grade Non Heated SqFt
# Basement Bedrooms
# Basement Full Bath
# Basement Half Bath
Basement Heated SqFt
Baement Non Heated SqFt
# 2nd Living Quarter Bedrooms
# 2nd Living Quarter Full Bath
# 2nd Living Quarter Half Bath
2nd Living Quarter Heated SqFt
2nd Living Quarter Non Heated SqFt
2nd Living Quarter Features
Additional SqFt This is anythinig that is not accssable directly from Main Dwelling (ie basement with only outside entrance, detached garage, a guest house, etc.)

Construction Information

Construction Type
Site Built
New Construction
No
Construction Status
Builder
Model/Plan
Proposed Completion Date

Association Information

Subject to HOA
Required
Subject to Cov & Restrictions
Yes
Subject to HOA Dues

HOA Management Email

HOA Fee $
352
Fee Frequency
Monthly
HOA Fee 2 $
Fee 2 Frequency

HOA2 Management Email

Confirmed Special Assessment
Confirmed Special Assessment Description
Proposed Special Assessment
Proposed Special Assessment Description

Rooms All information is required for each room entered, at least one room is required. If you have additional rooms please email information and we will get it into the listing.

Room Type
Room Level
Room Features
Lenght Ft
Lenght In
Wtdth FT
Wtdth In

Features

Exterior Features
Fire Pit, Lawn Maintenance
Lot Description
Level, Sloped, Views
Fencing Features
Exterior Covering
Fiber Cement
Foundation
Crawl Space
Roof
Basement Details
None
Other Structures
Elevation
Road Surface Type
Road Responsibility
Privately Maintained Road
Horse Amenities

Parking Information

# Garage Spaces
2
# Carport Spaces
# Open Parking Spaces
# Assigned Spaces
Main Level Garage
Yes
Garage SqFt
520
# Covered Spaces
Parking Features
Garage Attached, Garage Door Opener
Driveway
Concrete
Parking Description

Heating, Cooling and Utilities Information

Heating
Heat Pump
Cooling
Heat Pump
Water Source
Shared Well
Sewer
Private Sewer
Utilities

Interior Information

Interior Features
Attic Stairs Pull Down, Breakfast Bar, Open Floor Plan, Pantry, Vaulted Ceiling(s), Walk-In Closet(s)
Appliances
Dishwasher, Dryer, Electric Range, Energy Star Clothes Washer, Microwave, Plumbed For Ice Maker, Refrigerator
Laundry Features
Laundry Room, Main Level
Accessibility
2 or More Access Exits, Doors-Lever Handle, Hall Width 36 Inches or More, Kitchen 60-Inch Turning Radius
Fire Place
Yes
Fireplace
Gas Log(s), Living Room, Propane
Door Features
Sliding Doors
Window Features
Window Treatments
Patio and Porch
Covered, Deck, Front Porch, Rear Porch
Other Equipmnet
Fuel Tank, Other-See Remarks
Security Features
Smoke Detector
Floor Covering
Prefinished Wood, Tile
Fixtures Exclusion
Yes
Fixtures Exclusion Description (Mandatory if you marked Yes for Fixture Exclusion)
Living room/hallway curtains

Community Features and Restrictions

Community Features
Club House, Fitness Center, Gated Community, Hot Tub, Outdoor Pool, Pond, Street Lights
Restrictions
Architectural Review, Modular Not Allowed
Restrictions Description
HOA Covenants and Restrictions, Rules and Regs

Water Amenities and Views

Lake/Water Amenities
Waterbody Name
View
Long Range, Mountain(s), Year Round

Green

Green Sustainability
Verification Type
Green Verification Metric
Green Verification Rating
Green Verification Year