Close
Return to Listings

475 State View Road, Boone, NC 28607

MLS Number: 263680
Print Flyer $1,950,000.00 List Price

Listing Description

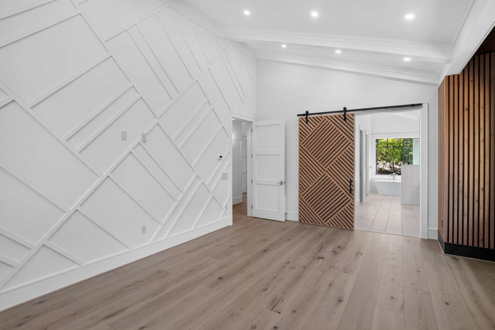
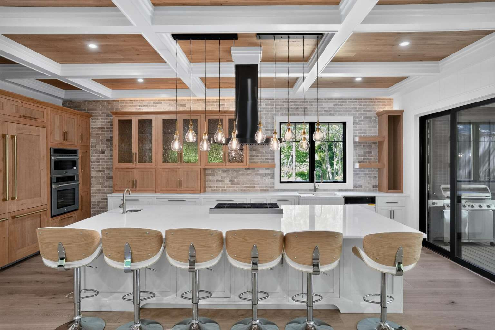
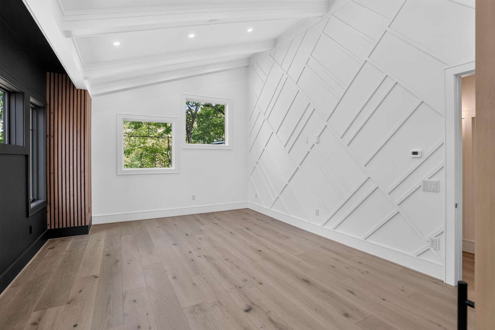
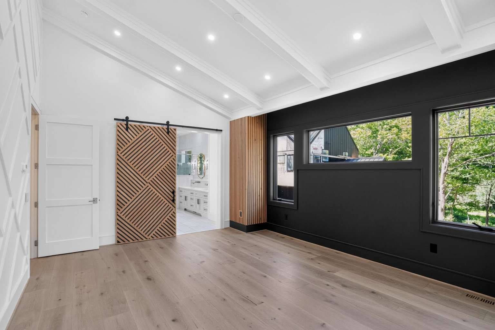
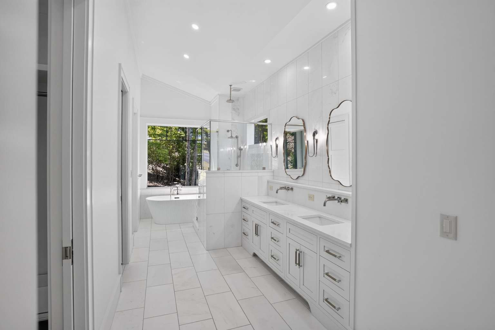
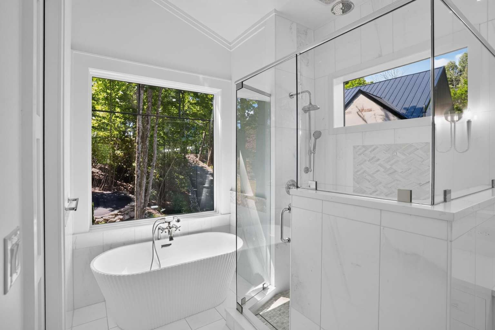
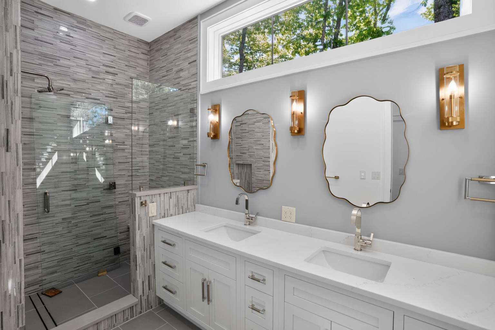
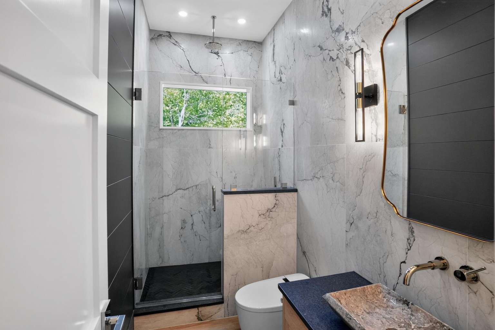
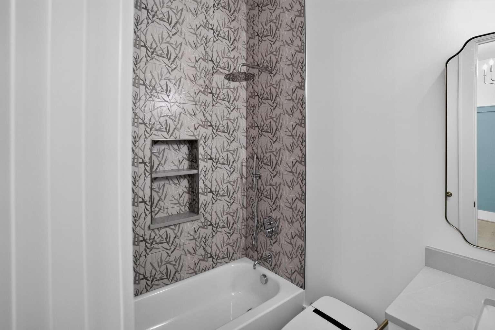
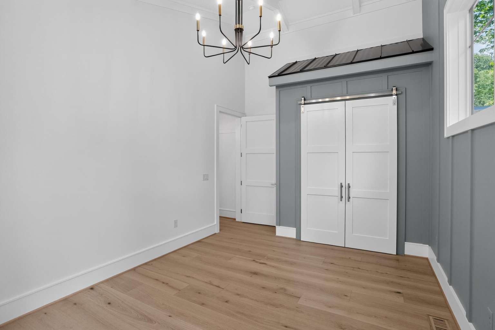
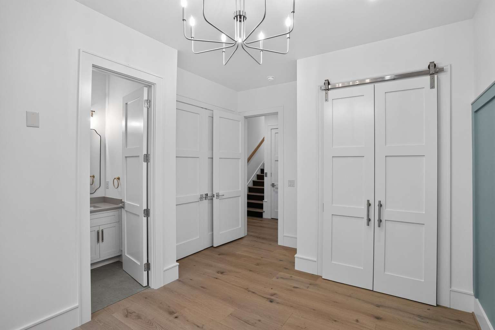
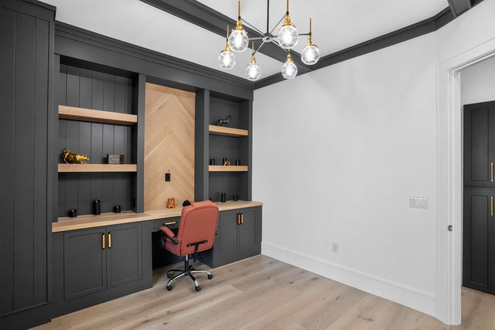
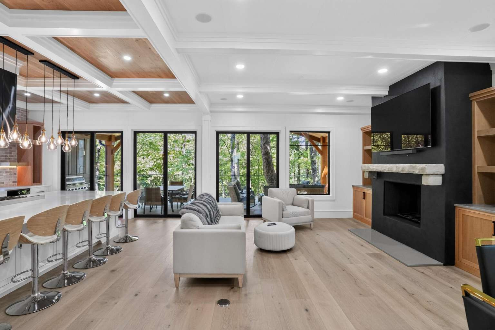
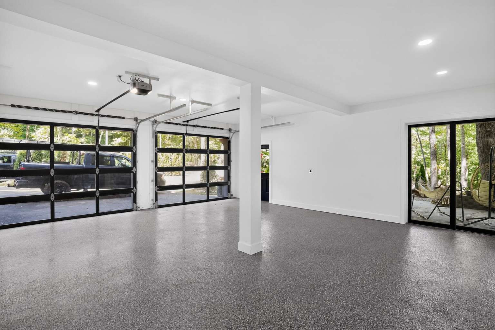
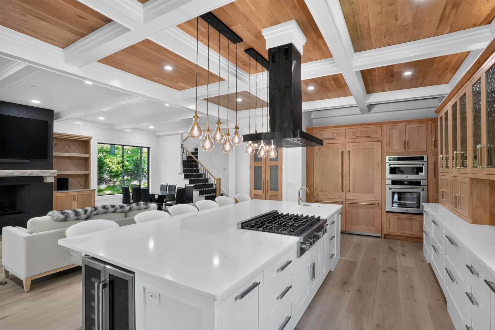
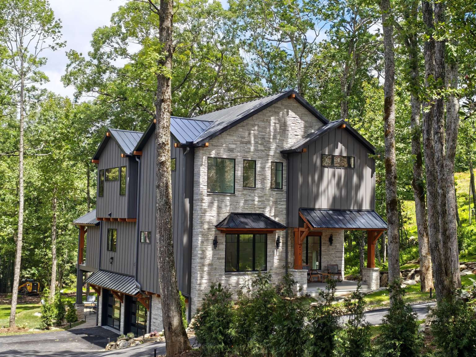
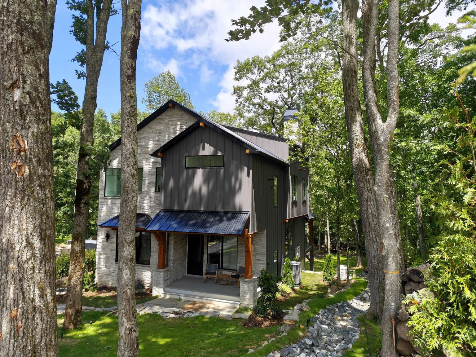
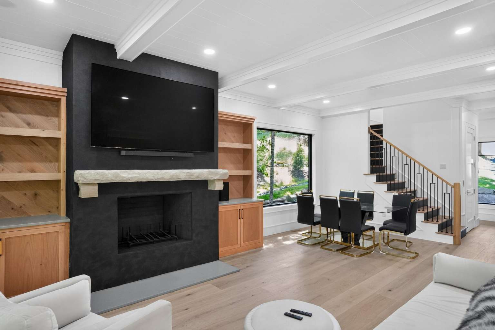
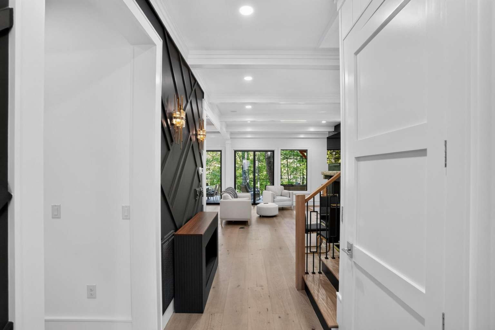
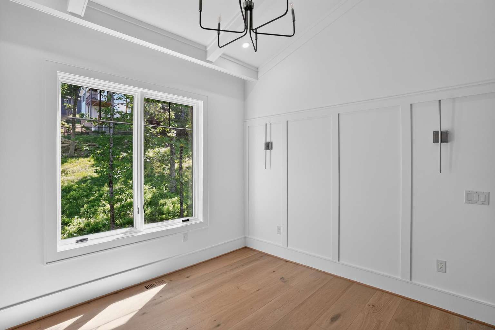
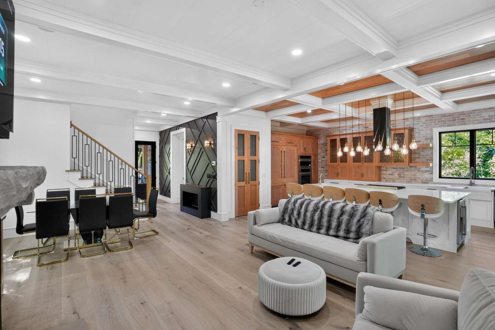
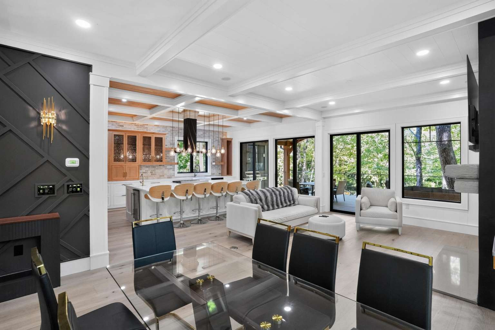
Open House, 8am to 8 pm, Daily. Recently completed in 2026, this impressive three-story home offers approximately 3,200+/- heated square feet of thoughtfully designed living space. Featuring 4 bedrooms, 4 bathrooms, and a 2-car garage, the home also includes the convenience of a private elevator servicing all floors. Built with durability in mind, the property is equipped with a gas generator, metal roof, and metal siding designed for an estimated 45-year lifespan. Combining modern construction, quality materials, and functional design, this home offers comfortable living with long-term peace of mind.
POA Amount

POA Paid Frequency

Owner's Name

Qualifies for Club Membership

Rent Amount

Primary Residence

Reinstatement Amount

Rent Paid Frequency

Owner's Association

Owner's Assoication Name

Confirmed Special Assissment

Confirmed Special Assessment Amount

Proposed Special Assissment

Proposed Special Assessment Amount

Unbranded Virtual Tour

Location

Street #
475
Street Direction
321 tours boone from blowing rock ,take aho on right ,take parkway on right and samson on left ,stat
Street Name
State View Road
Unit #
City
Boone
Zip
28607
County
Watauga

Township

Lot #
L-2
Subdivision
Maple View
Elementary School
Hardin Park
Middle School
Hardin Park
High School
Watauga High School

General

Property Sub Type
Single Family
Fire District
Watagua
Style
Contemporary, Mountain
Construction
Wood Frame
Acres
.62
Year Built
2026
Legal
Primary Pin
Secondary Pin
Property Taxes
3,000
Tax Value
1,950,000
Property Taxes Source
Owner
Deed Book/Page
26/89
Section
Additional Deed Book/Page
Plat Book
Plat Page
Within City/ETJ Limits
No
Zoning/Restrictions
R-1A, Residential, Subdivision

Property Information

One Level Living
No
# Stories
3
1st Floor Square Footage
1300
2nd Floor Sqft
1300
3rd Floor Sqft
4th Floor Sqft
Above Grade Unfinished Area
Additional Above Grade Area
Below Grade Unfinished Area
N/A
Below Grade Living Area
630
Additional Below Grade Area
Attached Garage Area
Detached Garage Area
Below Grade Basement Garage

2nd Living Quarters

2nd Living Quarters Unheated Area
2nd Living Quarters Heated Area
Easements
No Representation
Deed Restrictions
Architectural Review, Livestock Restrictions, Manufactured Prohibited, Minimum SF Restrictions, Moble Home Prohibited, Modular Prohibited, RV/Campers Prohibited, Short Term Rentals Prohibited, Tree Cutting Restrictions
Restrictive Covenants
Yes
Restrictive Covenants -Book/Page

Rooms Information

Room Level
Second Level
# Beds
3
# Full Baths
4
# Half Baths
0
Room Types
Bath - Full, Bedroom, Laundry
Additional Levels
Flooring
Ceramic Tile, Wood

Interior Features

Attic
No, Permanent Stairs, Other-See Remarks
Fireplace
Flue, Prefab, Woodburning
Heating
Electric, Fireplace-Propane, Fireplace-Wood Stove Insert, Heat Pump-Electric, Hot Water-Propane, Zoned
Air Conditioning
1 Unit
Windows
Casement, Double Pane, Screens, Other-See Remarks
Appliances
Convection Oven, Dishwasher, Dryer, Dryer Hookup, Dual Fuel Range, Gas Range, Microwave, Refrigerator, Washer, Washer Hookup
Hot Water
Gas, Tankless-Gas
Auxiliary Heat Source
Heat Pump-Electric
Amenities - Interior
2nd Floor Laundry, Elevator, Flat Screen TV, Generator, Handicap Access, Surround Sound, Tray Ceiling, CO Detector

Exterior Features

Exterior
Cultured or Manmade Stone, Other-See Remarks
Roof
Metal
Water Source
Shared Well
Amenities - Exterior
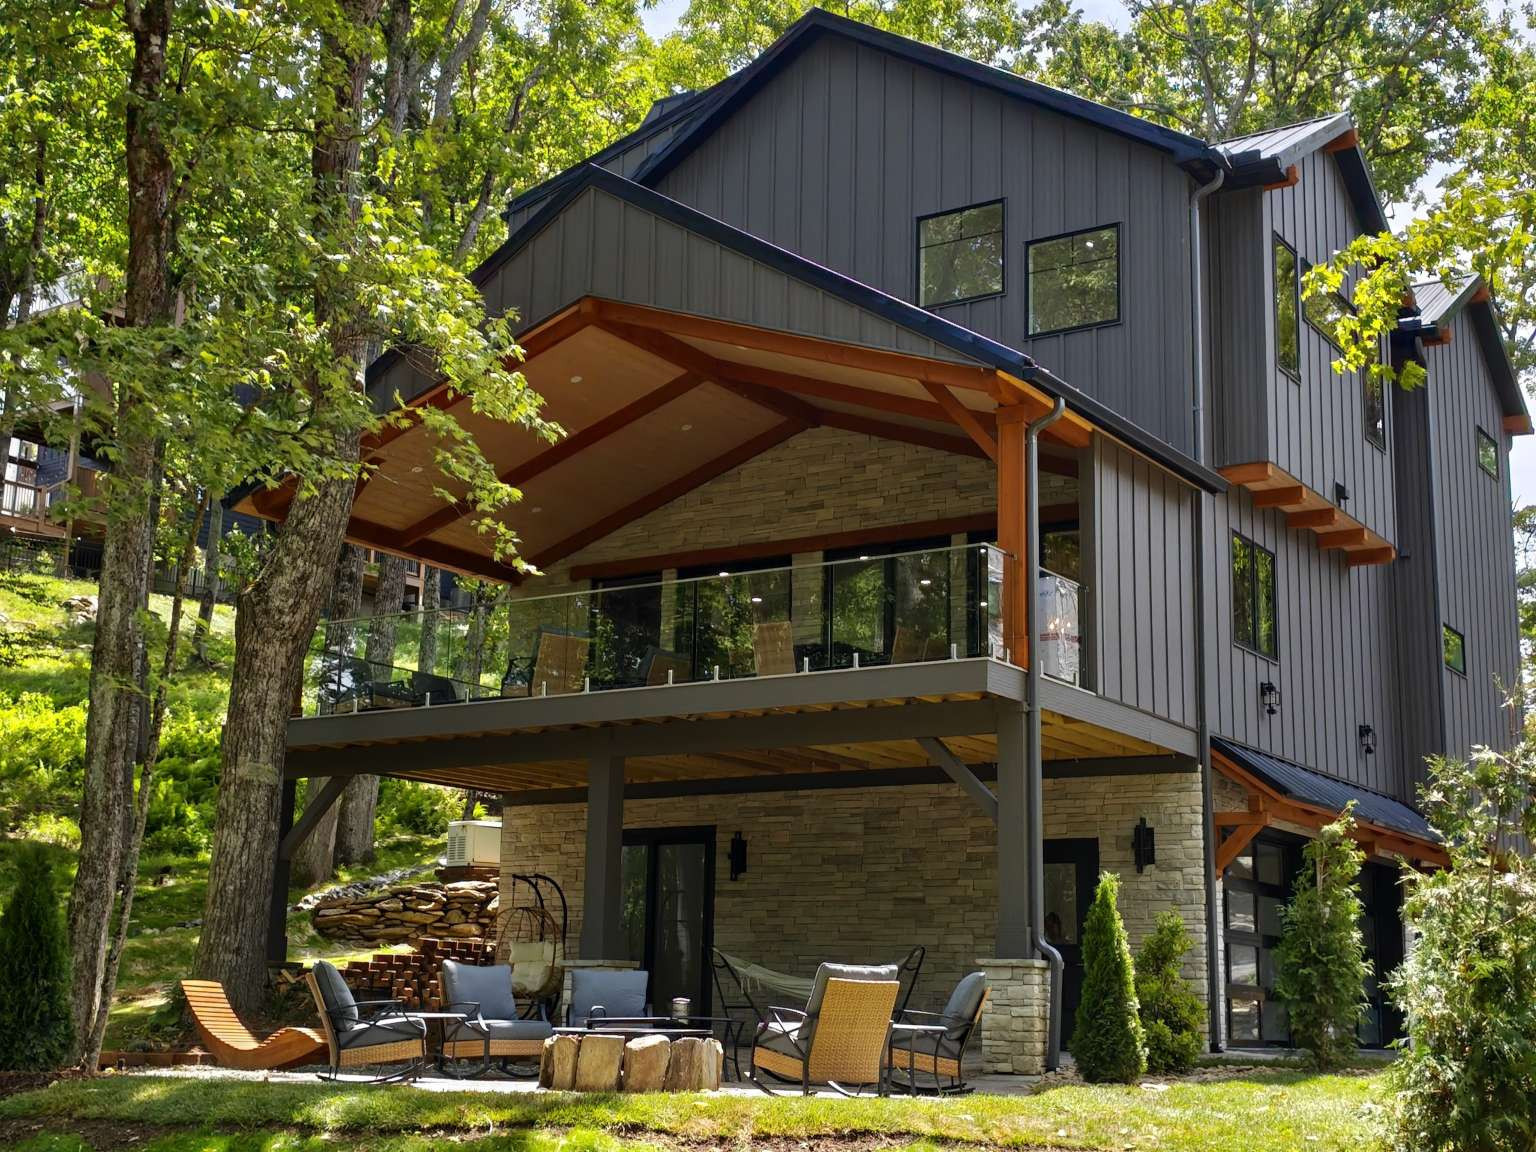
Built in Grill, Cable Available, Elevator, Fiber Optics, Fire Pit, Freight Elevator, Furniture - Outdoor, High Speed Internet, High Speed Internet-Fiber Optic, Tree Property
Garage
2 Car, Driveway Parking
Driveway
Asphalt
Porch/Deck
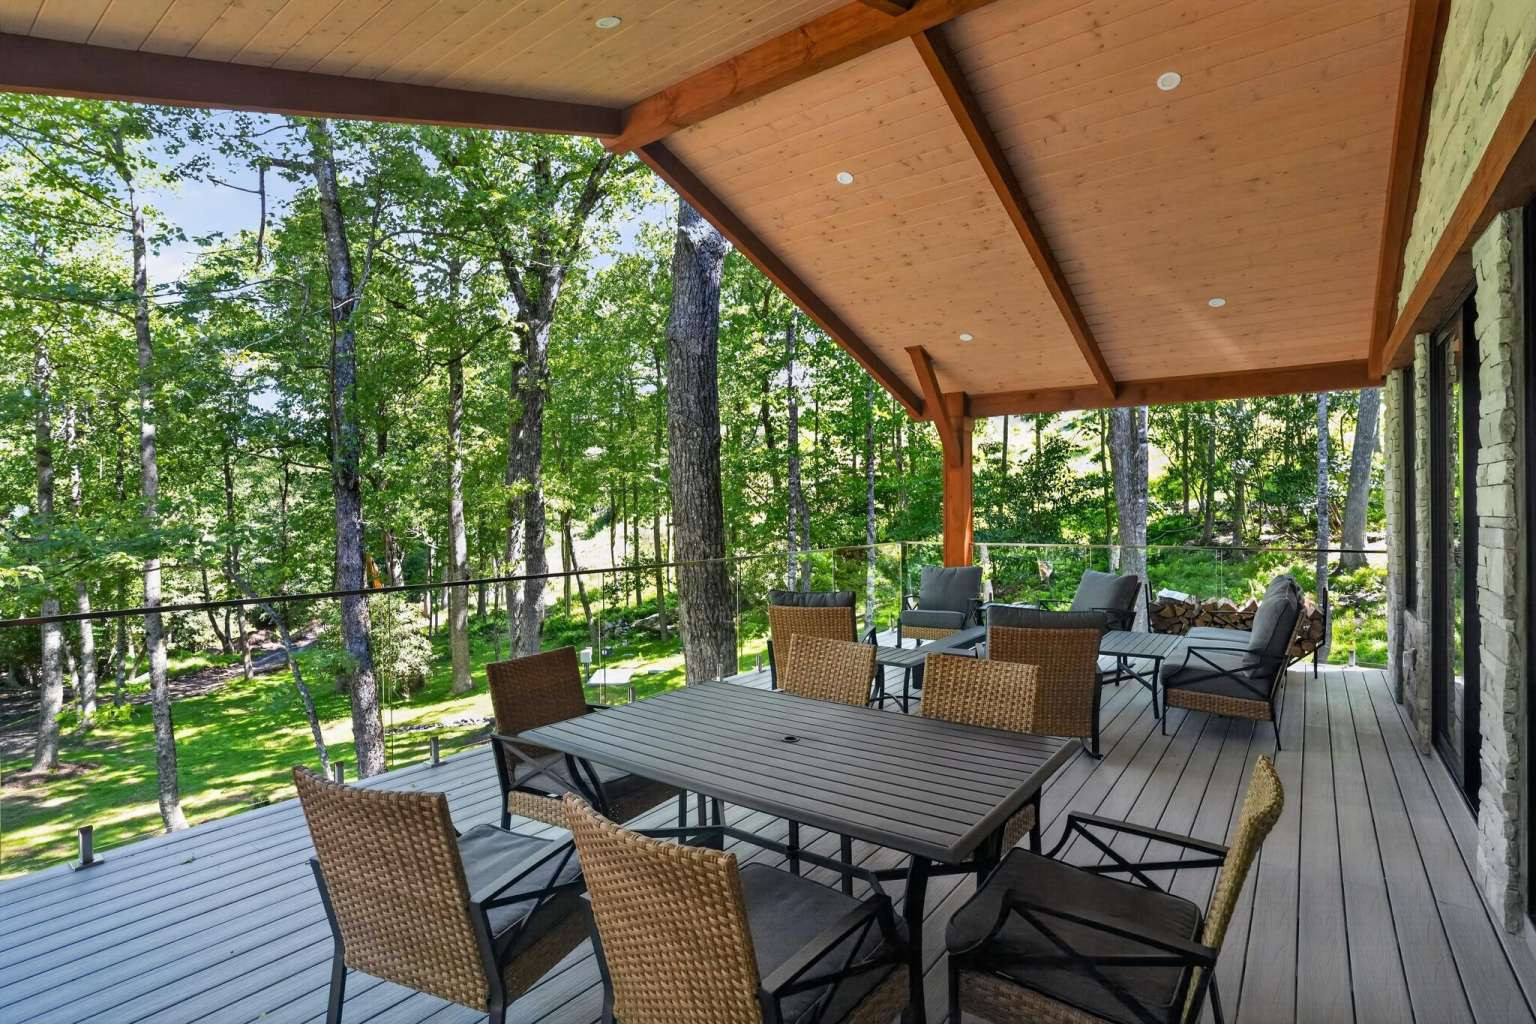
Composite, Stone Patio
Views
Gorge View, Wooded, Wooded
Subject Property/Water Features
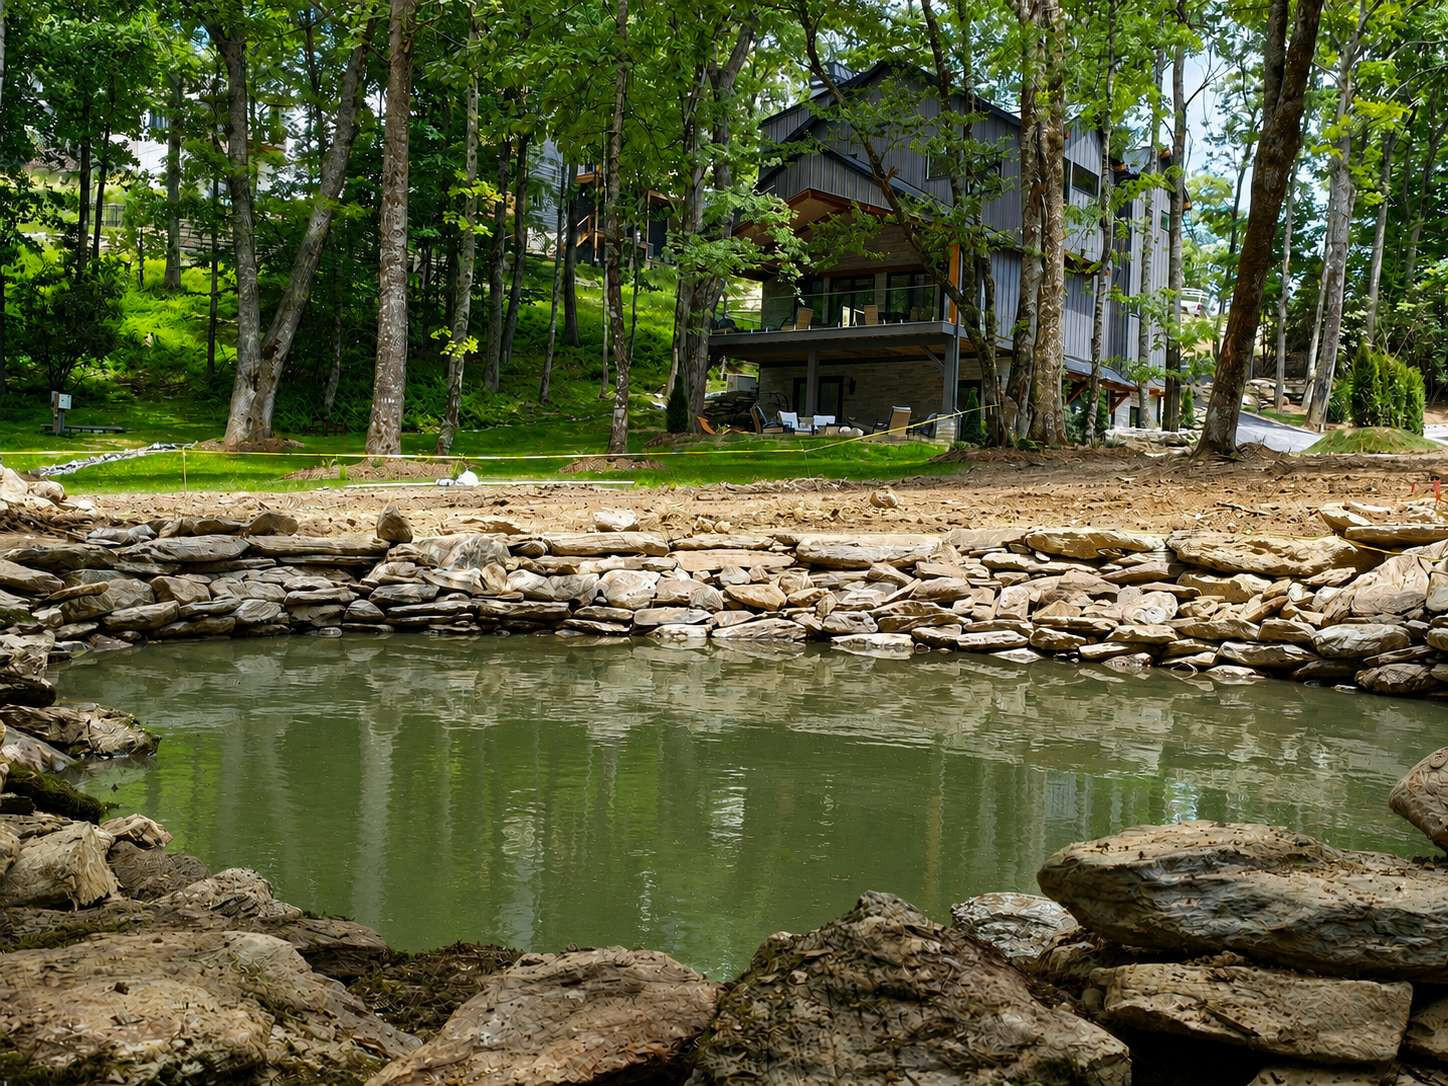
Pond, Waterfall
Road
Private Paved
Sewer
Community/Shared, Septic Permit-5+ Bedroom
Foundation
Finished - Basement, Walkout - Basement

Additional Features

Financing
Assumable
Community
Pond Access
Green Built
Energy Star Appliances, NC Healthy Built Home
Elevation
3501-4000 ft