Close
Return to Listings

273 Wildbriar Road, Fletcher, NC 28732

MLS Number: 4419916
Print Flyer $579,000.00 List Price

Listing Description

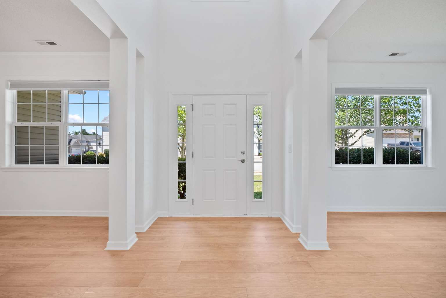
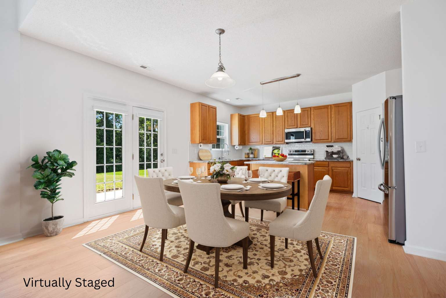
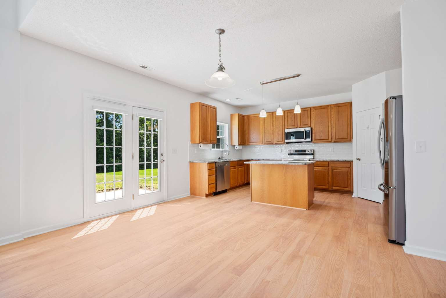
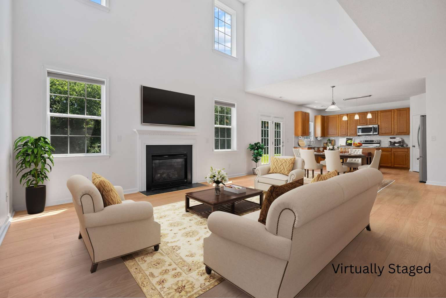
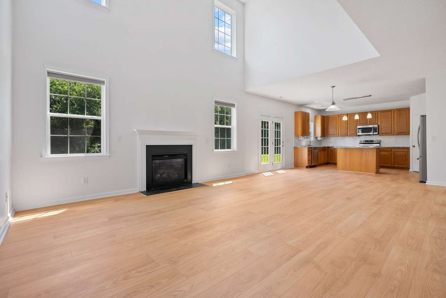
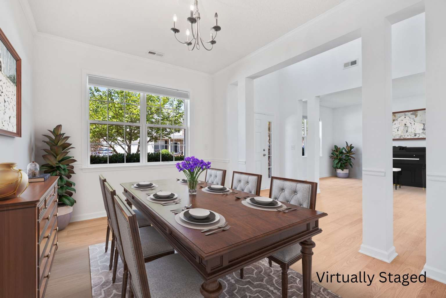
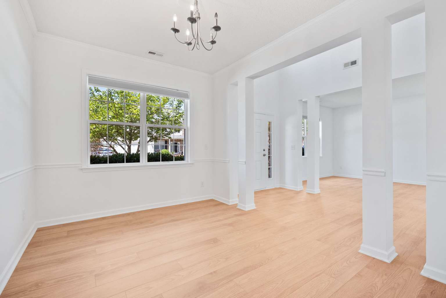
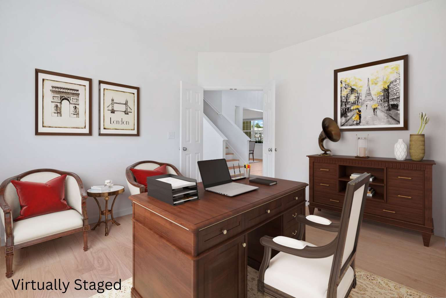
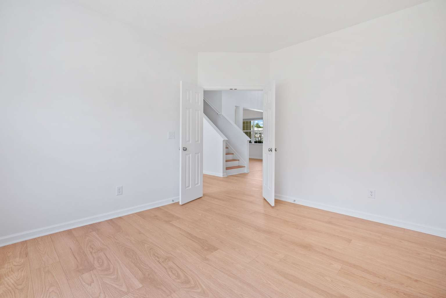
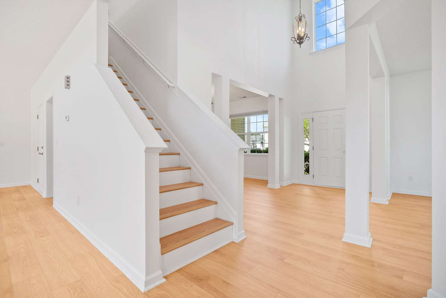
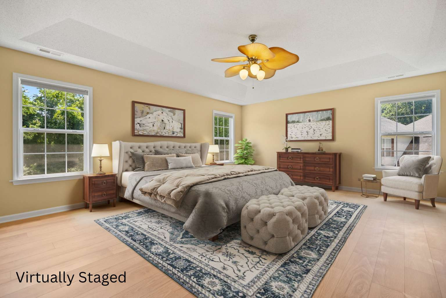
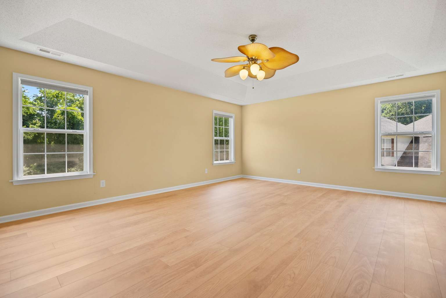
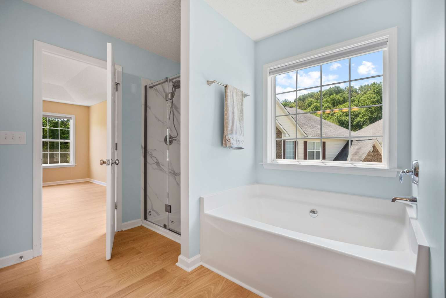
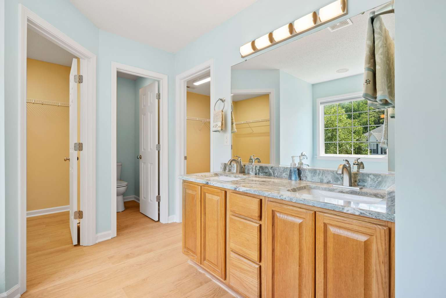
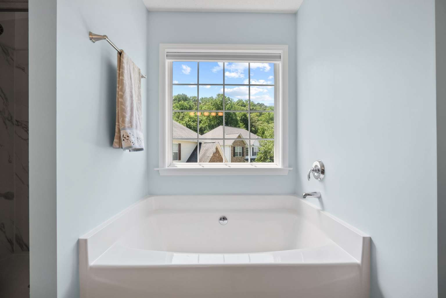
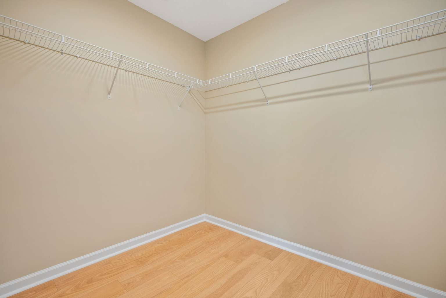
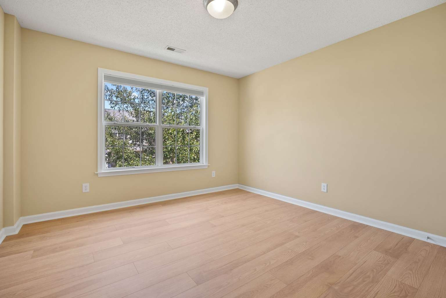
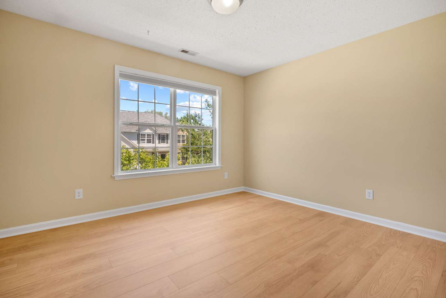
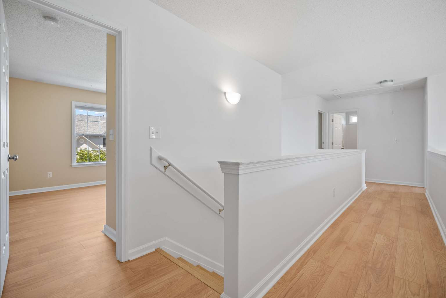
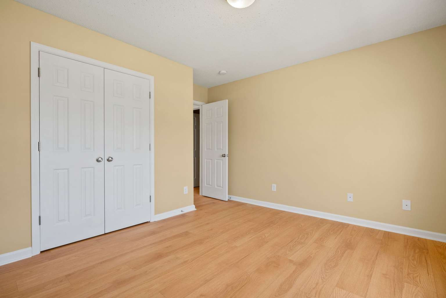
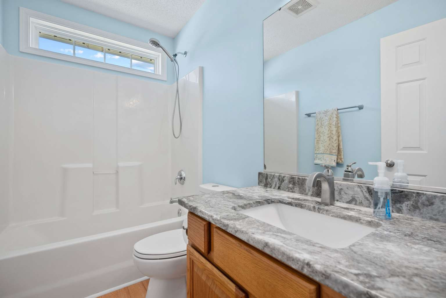
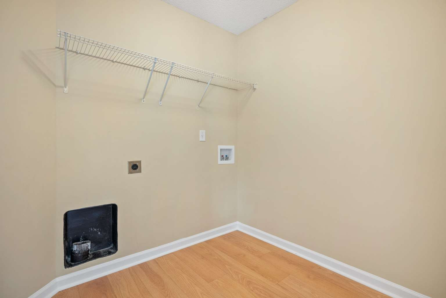
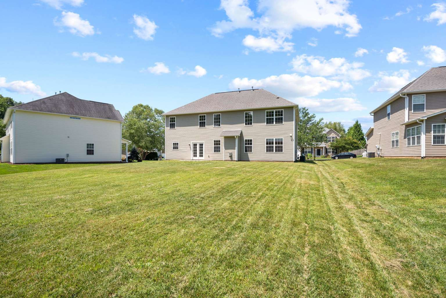
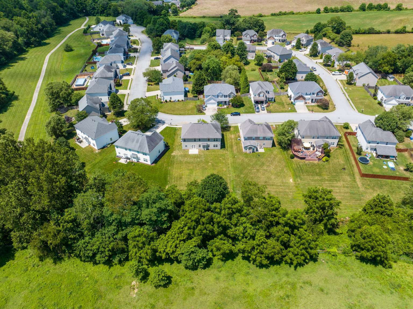
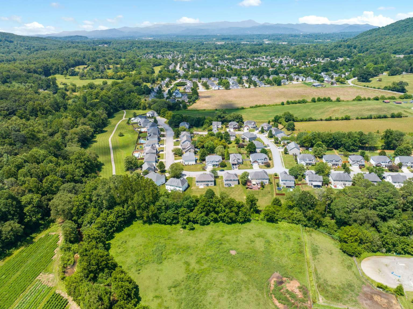
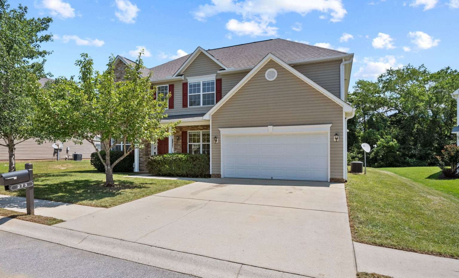
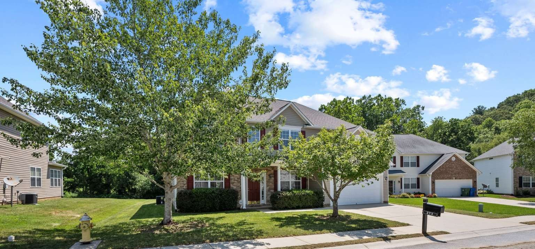
Enjoy peaceful living without sacrificing convenience in this beautifully maintained 4-bedroom, 2.5-bath home in Fletcher, just minutes from Asheville and Hendersonville. Tucked away in the desirable Cove at Livingston Farms, this inviting home offers peaceful mountain living with everyday convenience. Enjoy the breathtaking year-round pastoral views from your two-story great room windows. Inside, soaring living-room ceilings make the space feel bright, open, and welcoming. Newer LVP flooring and tile run throughout the home, while the kitchen has granite countertops and like-new stainless-steel appliances. Upstairs, you'll find the expansive primary suite, offering a peaceful retreat with stunning views, a spa-like en-suite bathroom with a soaking tub, separate shower, & dual vanities, and 2 spacious walk-in closets. The three additional bedrooms are generously sized and, along with a second full bathroom, offer plenty of space for family and guests. The large laundry room is conveniently located on the second floor for easy access. This stunning home is located in one of Fletcher's most sought-after areas and offers a rare combination of tranquility and accessibility. Enjoy a quiet neighborhood atmosphere while being just minutes from walking trails, shopping, dining, healthcare, and major destinations throughout Hendersonville, Asheville, and the Asheville Regional Airport district. The home also features a new 50-gallon hot water heater, newer luxury vinyl flooring throughout and tile in bathrooms, newer granite in the kitchen and bathrooms, new paint inside, newer stainless steel kitchen appliances, recently cleaned ducts, and more! The home is currently rented with a lease expiring on November 30, 2026. The seller is an active licensee in North Carolina and Colorado.
Location Information

County
Henderson
Parcel ID
9673-31-0563
Tax Location
Fletcher
Deed Reference
001308-00073
Plat Reference Pages
Street #
273
Pre Direction
Street Name
Wildbriar Rd
Street Direction
Lot/Unit #
City
Fletcher
Zip
28732
Additional Parcels Description
Zoning
Res
Zoning Code
R-3
Plat Book/Slide
2005-5663
Block/Section
None
Subdivision
Livingston Farms
Legal Description
THE COVE @ LIVINGSTON FARMS LO:35 SE:2 PL:2005-5663
Elementary School
Fletcher Elementary
Middle School
Apple Valley Middle
High School
North Henderson High
Agent/Own
Yes
Virtual Tour URL Unbranded
Special Conditions
None

Property Information

Type
Single Family
Tax Value
529000
Year Build
2006
Levels-Above Grade
2 Story
Additional Sub Types
None
Architectural Style
Contemporary
Basement
No
Ownership Period
Seller owned for at least one year
Seller Name
Deni Niethammer
Seller Phone
8284508248
Occupant Type
Tenant
Assumable
No
Listing Financing
Cash, Conventional, FHA, VA

Land Information Please use 0 if no land included

Acres
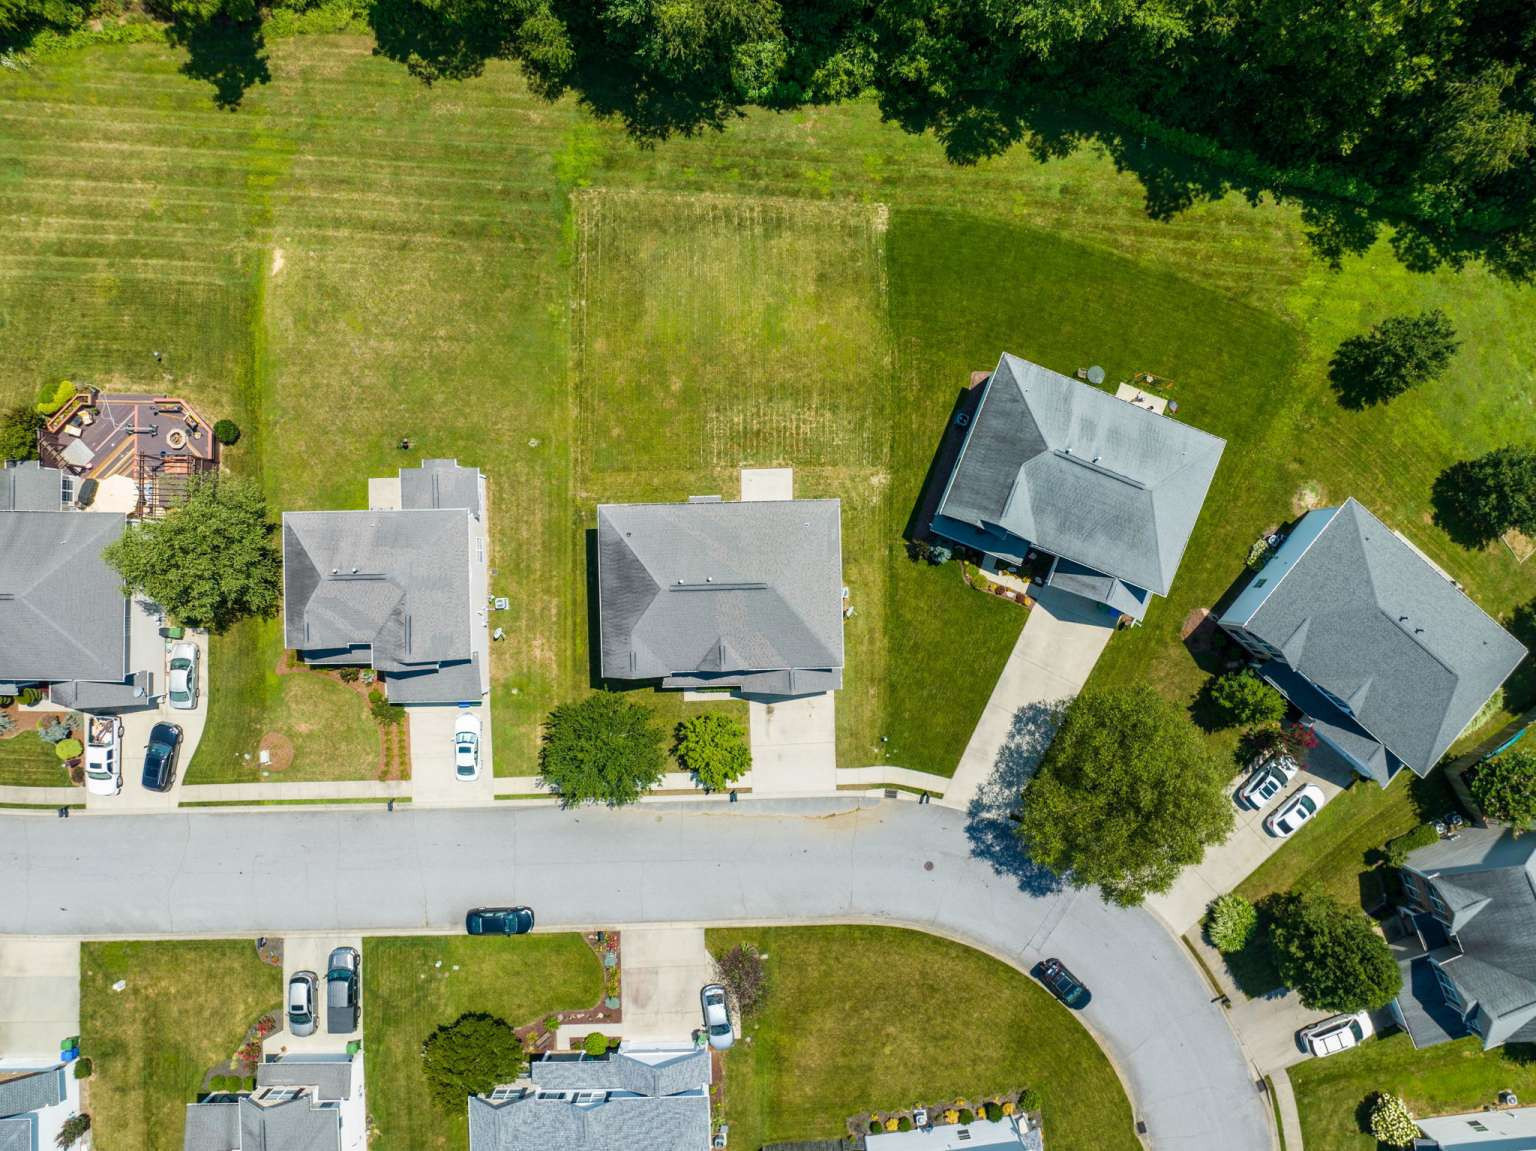
.19
Lot Dimensions
Help?

Condo/Townhouse Information MANDATORY IF you have selected Condo or Townhouse in Type

Unit Floor Level
Entry Location in Building
Pets Allowed
Land Included

Building INFORMATION FOR EACH FLOOR IS MANDATORY, AND MUST BE BROKEND DOWN FOR EACH LEVEL

# Main Bedrooms
0
# Main Full Bath
0
# Main Half Bath
1
Main Heated SqFt
1344
Main Non Heated SqFt
460
# Upper Bedrooms
4
# Upper Full Bath
2
# Upper Half Bath
0
Upper Heated SqFt
1450
Upper Non Heated SqFt
0
# Third Bedrooms
0
# Third Full Bath
0
# Third Half Bath
0
Third Heated SqFt
0
Third Non Heated SqFt
0
# Lower-Above Grade Bedrooms
0
# Lower-Above Grade Full Bath
0
# Lower-Above Grade Half Bath
0
Lower-Above Grade Heated SqFt
0
Lower-Above Grade Non Heated SqFt
0
# Basement Bedrooms
0
# Basement Full Bath
0
# Basement Half Bath
0
Basement Heated SqFt
0
Baement Non Heated SqFt
0
# 2nd Living Quarter Bedrooms
0
# 2nd Living Quarter Full Bath
0
# 2nd Living Quarter Half Bath
0
2nd Living Quarter Heated SqFt
0
2nd Living Quarter Non Heated SqFt
0
2nd Living Quarter Features
None
Additional SqFt This is anythinig that is not accssable directly from Main Dwelling (ie basement with only outside entrance, detached garage, a guest house, etc.)
None

Construction Information

Construction Type
Site Built
New Construction
No
Construction Status
Completed
Builder
Windsor Autrey
Model/Plan
Hamilton
Proposed Completion Date
n/a

Association Information

Subject to HOA
Required
Subject to Cov & Restrictions
Yes
Subject to HOA Dues
Mandatory

HOA Management Email

HOA Fee $
330
Fee Frequency
Annually
HOA Fee 2 $
0
Fee 2 Frequency

HOA2 Management Email

Confirmed Special Assessment
No
Confirmed Special Assessment Description
None
Proposed Special Assessment
No
Proposed Special Assessment Description
None

Rooms All information is required for each room entered, at least one room is required. If you have additional rooms please email information and we will get it into the listing.

Room Type
Bathroom-Full
Room Level
Upper
Room Features
Garden Tub, Walk-In Closet(s), Other-See Remarks
Lenght Ft
11
Lenght In
9
Wtdth FT
9
Wtdth In
6

Features

Exterior Features
Other-See Remarks
Lot Description
Flood Fringe Area, Level, Paved, Private, Views, Wooded, Other-See Remarks
Fencing Features
Exterior Covering
Vinyl
Foundation
Slab
Roof
Composition Shingle
Basement Details
None
Other Structures
None
Elevation
2000-2500 ft. Elev.
Road Surface Type
Paved
Road Responsibility
Publicly Maintained Road
Horse Amenities
None

Parking Information

# Garage Spaces
2
# Carport Spaces
0
# Open Parking Spaces
2
# Assigned Spaces
0
Main Level Garage
Yes
Garage SqFt
460
# Covered Spaces
Parking Features
Driveway, Garage Attached, Garage Door Opener, Garage Faces Front, On Street
Driveway
Concrete
Parking Description
Oversized attached garage

Heating, Cooling and Utilities Information

Heating
Forced Air, Heat Pump, Zoned
Cooling
Central Air, Zoned
Water Source
City Water
Sewer
City Sewer
Utilities
Cable Available, Electricity Connected, Natrual Gas, Phone Connected, Satellite Internet Available, Underground Power Lines, Underground Utilities, Wired Internet Available

Interior Information

Interior Features
Attic Stairs Pull Down, Built-Ins, Entrance Foyer, Garden Tub, Kitchen Island, Open Floor Plan, Storage, Tray Ceiling(s), Walk-In Pantry
Appliances
Dishwasher, Disposal, Electric Oven, Exhaust Fan, Exhaust Hood, Microwave, Oven, Plumbed For Ice Maker, Refrigerator, Self Cleaning Oven
Laundry Features
Electric Dryer Hookup, Laundry Room, Upper Level, Washer Hookup
Accessibility
2 or More Access Exits
Fire Place
Yes
Fireplace
Gas, Gas Log(s), Gas Starter, Great Room
Door Features
Storm Door(s)
Window Features
Insulated Window(s)
Patio and Porch
Front Porch, Rear Porch
Other Equipmnet
Security Features
Floor Covering
Tile, Vinyl Plank
Fixtures Exclusion
Yes
Fixtures Exclusion Description (Mandatory if you marked Yes for Fixture Exclusion)
Clothes Washer and Dryer

Community Features and Restrictions

Community Features
Walking Trails
Restrictions
Architectural Review
Restrictions Description

Water Amenities and Views

Lake/Water Amenities
None
Waterbody Name
View

Green

Green Sustainability
Verification Type
Green Verification Metric
Green Verification Rating
Green Verification Year