Close
Return to Listings

2465 Autumnwood Trl., Gastonia, NC 28056

MLS Number: 4414541
Print Flyer $329,900.00 List Price
James Preston Mcneil Iv Listing Owner

Listing Description

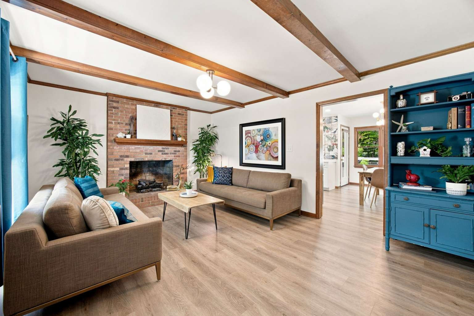
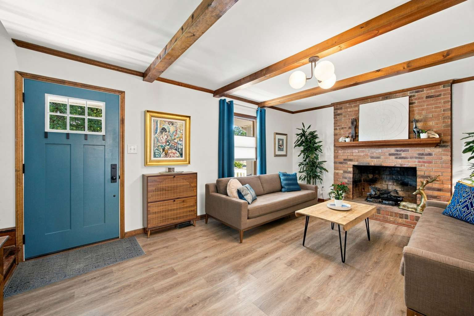
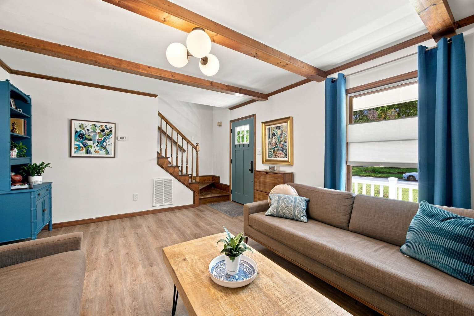
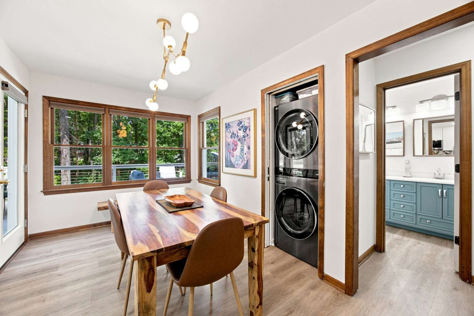
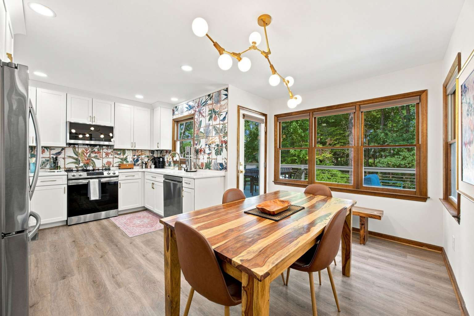
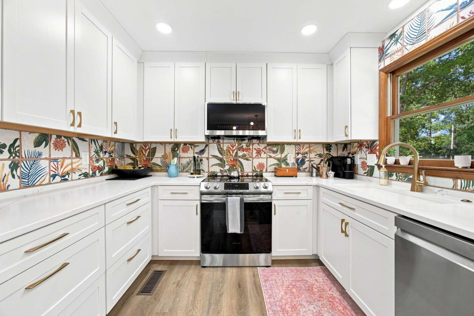
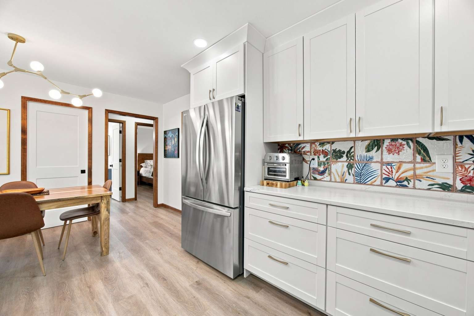
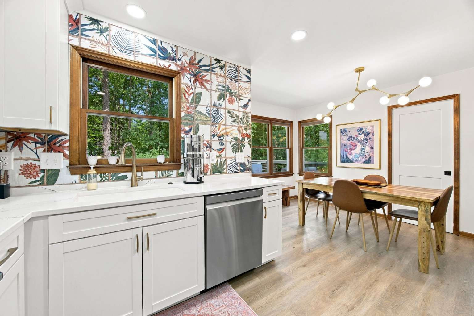
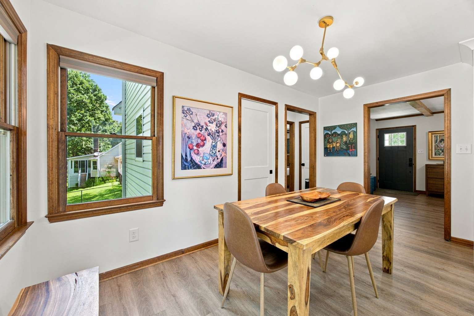
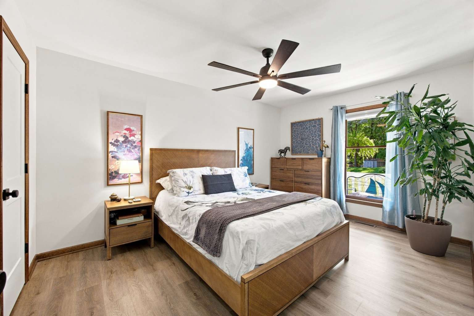
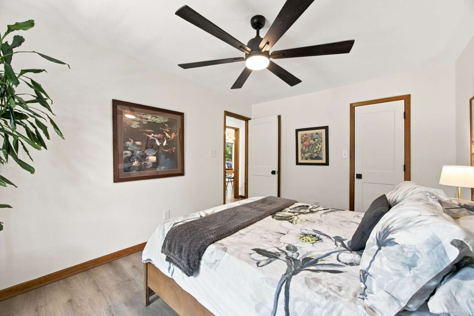
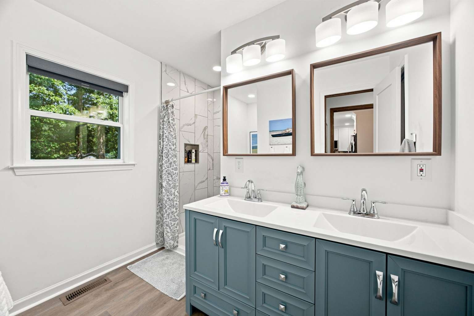
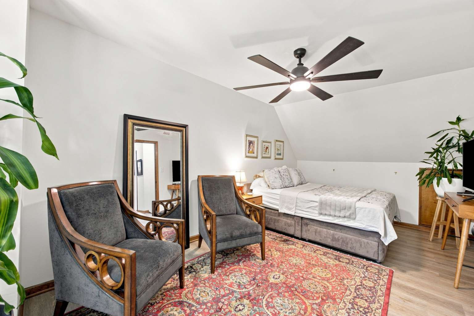
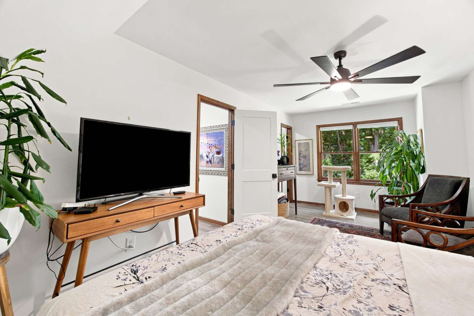
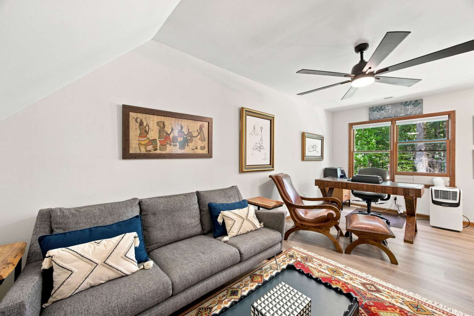
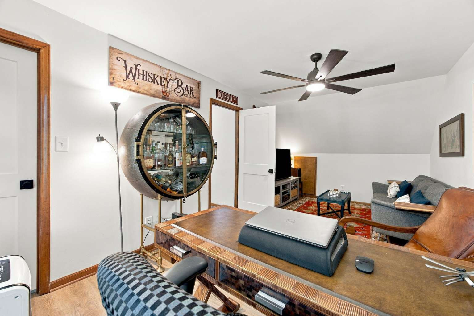

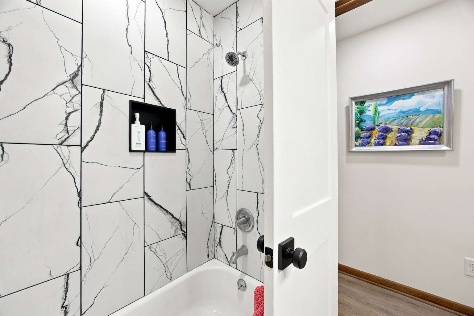
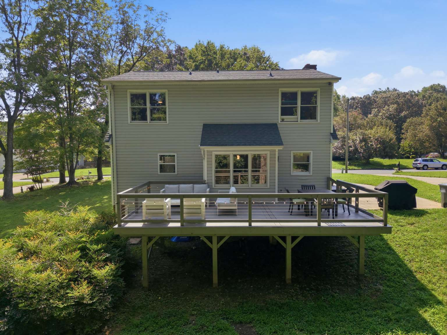
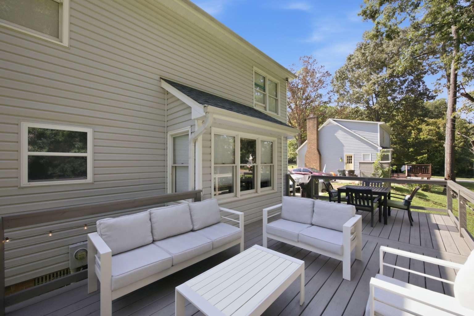
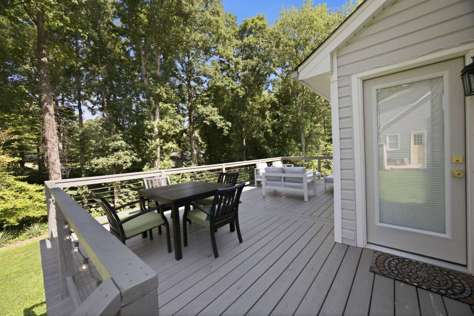
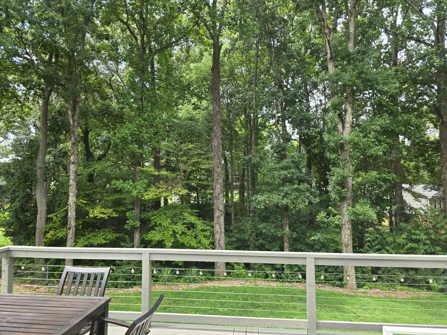
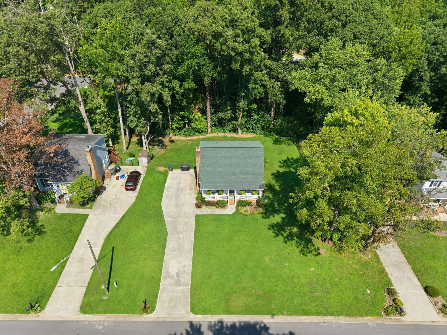
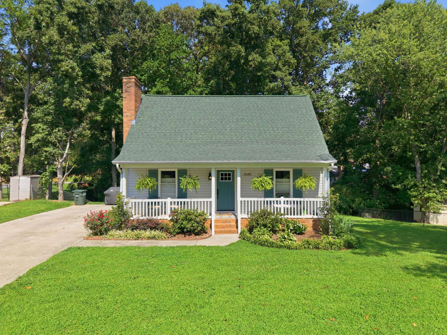
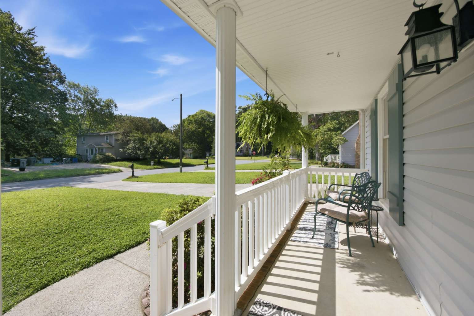
Are you looking for a fully remodeled charming Cape Cod Cottage on the east side of Gastonia with almost a half an acre and no HOAs? Look no further! Outside: a huge covered front porch, mature landscaping, tree lined private backyard and a large driveway for all your vehicles. Once you step inside, you will fall in love with this fully remodeled home including a new kitchen with soft close shaker style cabinets, quartz countertops, stainless appliances, and tile backsplash. Both baths have new vanities (60 in double sink in the primary bath), faucets, toilets, and tiled showers. New modern lighting and LVP throughout. Each bedroom has a walk in closet! And the primary is downstairs. You'll love all of the large windows enabling you to take in the beautiful views of your treelined private back yard. You'll never want to close your blinds! Enjoy your quiet mornings or evenings on your front porch, or entertain all your friends and family on your 350 sq ft back deck enjoying nature. The location is ideal, conveniently located in East Gastonia. Take advantage of all the local shopping and restaurants within minutes. And you can be in downtown Cramerton, Goat Island and McAdenville in less than 10 min, downtown Belmont in less than 15 min, Charlotte Airport in 20 min, and Uptown Charlotte in 30 min. Come see your new home today!
Location Information

County
Gaston
Parcel ID
148482
Tax Location
Gastonia City
Deed Reference
5508
Plat Reference Pages
1571
Street #
2465
Pre Direction
Street Name
Autumnwood Trl.
Street Direction
Lot/Unit #
City
Gastonia
Zip
28056
Additional Parcels Description
Zoning
R1
Zoning Code
Plat Book/Slide
Block/Section
Subdivision
Autumn Acres
Legal Description
AUTUMN ACRES BLK H L 2 10 116 076 00 000
Elementary School
Lowell Elementary School
Middle School
Holbrook Middle School
High School
Ashbrook High School
Agent/Own
No
Virtual Tour URL Unbranded
https://my.matterport.com/show/?m=bmcosR745m9&play=1&brand=0&mls=1&
Special Conditions
None

Property Information

Type
Single Family
Tax Value
235400
Year Build
1988
Levels-Above Grade
1.5 Story
Additional Sub Types
Architectural Style
Cape Cod
Basement
No
Ownership Period
Seller owned for at least one year
Seller Name
James Preston McNeil IV
Seller Phone
704-502-8482
Occupant Type
Owner
Assumable
No
Listing Financing
Cash, Conventional, FHA, VA

Land Information Please use 0 if no land included

Acres
. 43
Lot Dimensions

Condo/Townhouse Information MANDATORY IF you have selected Condo or Townhouse in Type

Unit Floor Level
Entry Location in Building
Pets Allowed
Land Included

Building INFORMATION FOR EACH FLOOR IS MANDATORY, AND MUST BE BROKEND DOWN FOR EACH LEVEL

# Main Bedrooms
1
# Main Full Bath
1
# Main Half Bath
0
Main Heated SqFt
804
Main Non Heated SqFt
# Upper Bedrooms
2
# Upper Full Bath
1
# Upper Half Bath
0
Upper Heated SqFt
626
Upper Non Heated SqFt
# Third Bedrooms
# Third Full Bath
# Third Half Bath
Third Heated SqFt
Third Non Heated SqFt
# Lower-Above Grade Bedrooms
# Lower-Above Grade Full Bath
# Lower-Above Grade Half Bath
Lower-Above Grade Heated SqFt
Lower-Above Grade Non Heated SqFt
# Basement Bedrooms
# Basement Full Bath
# Basement Half Bath
Basement Heated SqFt
Baement Non Heated SqFt
# 2nd Living Quarter Bedrooms
# 2nd Living Quarter Full Bath
# 2nd Living Quarter Half Bath
2nd Living Quarter Heated SqFt
2nd Living Quarter Non Heated SqFt
2nd Living Quarter Features
Additional SqFt This is anythinig that is not accssable directly from Main Dwelling (ie basement with only outside entrance, detached garage, a guest house, etc.)

Construction Information

Construction Type
Site Built
New Construction
No
Construction Status
Completed
Builder
Model/Plan
Proposed Completion Date

Association Information

Subject to HOA
None
Subject to Cov & Restrictions
No HOA
Subject to HOA Dues
No

HOA Management Email

HOA Fee $
Fee Frequency
HOA Fee 2 $
Fee 2 Frequency

HOA2 Management Email

Confirmed Special Assessment
Confirmed Special Assessment Description
Proposed Special Assessment
Proposed Special Assessment Description

Rooms All information is required for each room entered, at least one room is required. If you have additional rooms please email information and we will get it into the listing.

Room Type
Room Level
Room Features
Lenght Ft
Lenght In
Wtdth FT
Wtdth In

Features

Exterior Features
Lot Description
Fencing Features
Exterior Covering
Vinyl
Foundation
Crawl Space
Roof
Architectural Shingle
Basement Details
None
Other Structures
Elevation
Road Surface Type
Road Responsibility
Publicly Maintained Road
Horse Amenities

Parking Information

# Garage Spaces
# Carport Spaces
# Open Parking Spaces
4
# Assigned Spaces
Main Level Garage
No
Garage SqFt
# Covered Spaces
Parking Features
Driveway
Driveway
Concrete
Parking Description

Heating, Cooling and Utilities Information

Heating
Natrual Gas
Cooling
Central Air
Water Source
City Water
Sewer
City Sewer
Utilities
Cable Available, Electricity Connected, Fiber Optics, Natrual Gas, Underground Power Lines, Underground Utilities

Interior Information

Interior Features
Appliances
Dishwasher, Electric Range, Electric Water Heater, Induction Cooktop, Microwave
Laundry Features
Electric Dryer Hookup, In Kitchen, Laundry Closet, Washer Hookup
Accessibility
Fire Place
Fireplace
Gas Log(s)
Door Features
Insulated Door(s), Pocket Doors
Window Features
Insulated Window(s), Window Treatments
Patio and Porch
Deck
Other Equipmnet
Security Features
Carbon Monoxide Detector(s), Smoke Detector
Floor Covering
Vinyl Plank
Fixtures Exclusion
Yes
Fixtures Exclusion Description (Mandatory if you marked Yes for Fixture Exclusion)
Refrigerator does not convey

Community Features and Restrictions

Community Features
Restrictions
Restrictions Description

Water Amenities and Views

Lake/Water Amenities
Waterbody Name
View

Green

Green Sustainability
Verification Type
Green Verification Metric
Green Verification Rating
Green Verification Year