Close
Return to Listings

4610 Cedar Pass Dr, Hope Mills, NC 28348

MLS Number: 767611
Print Flyer $288,700.00 List Price

Listing Description

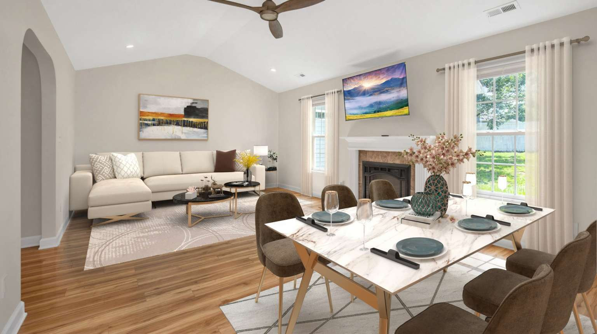
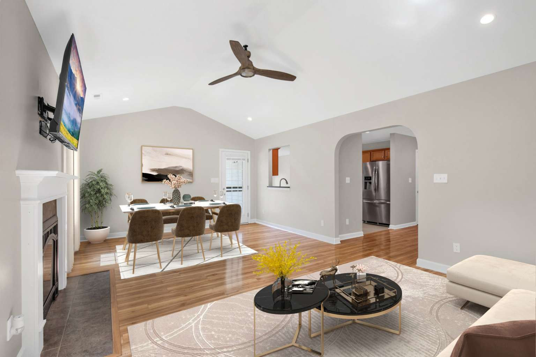
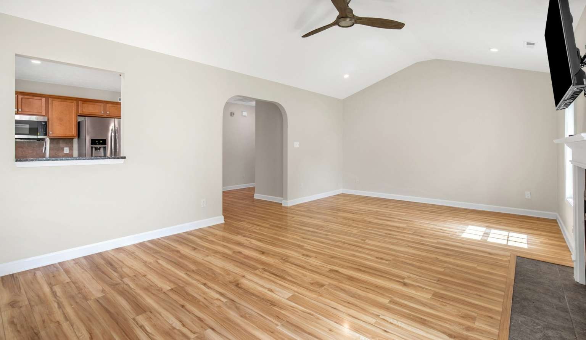
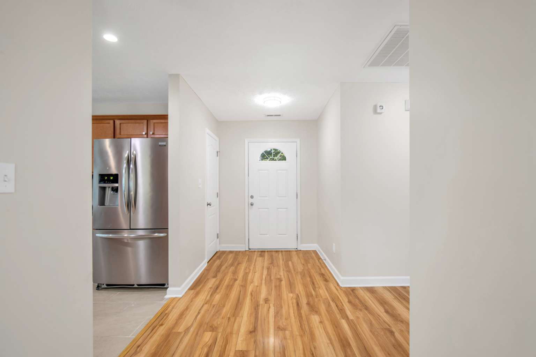
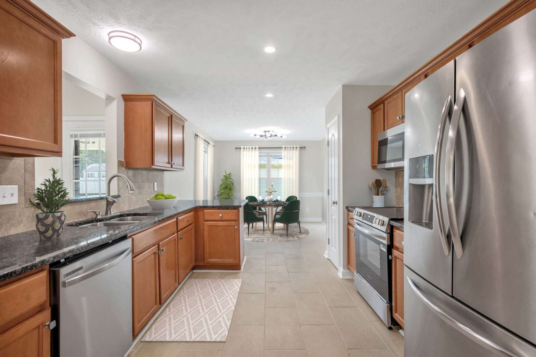
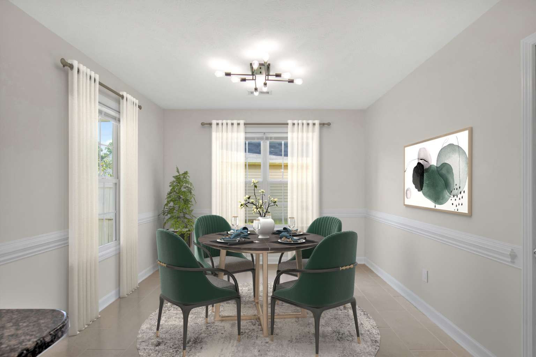
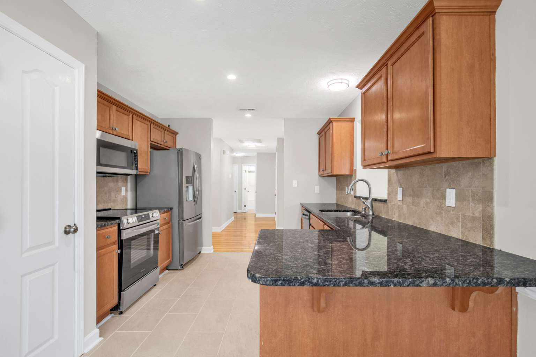
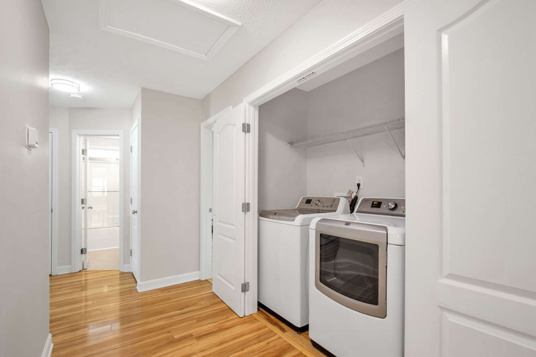
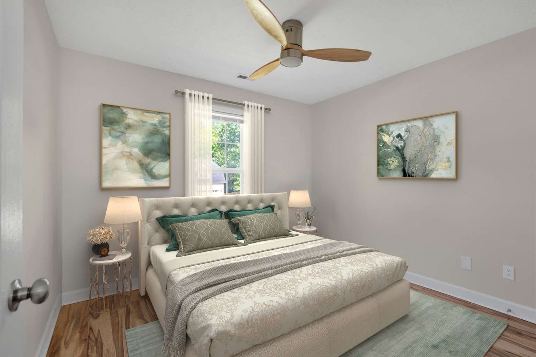
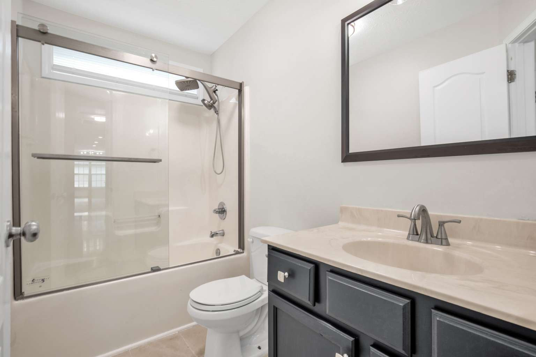
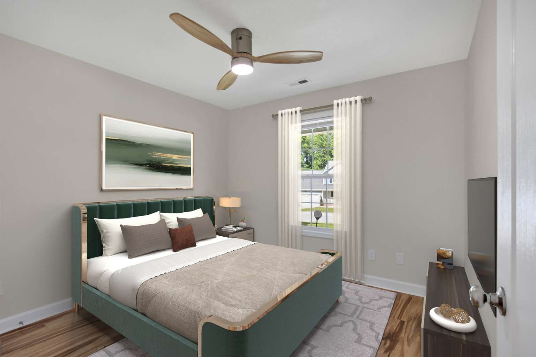
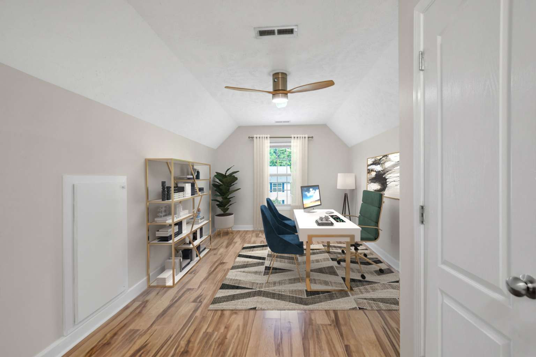
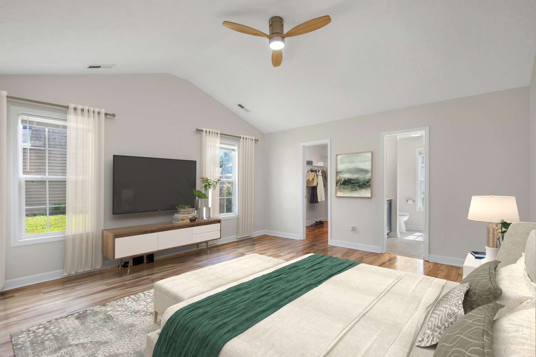
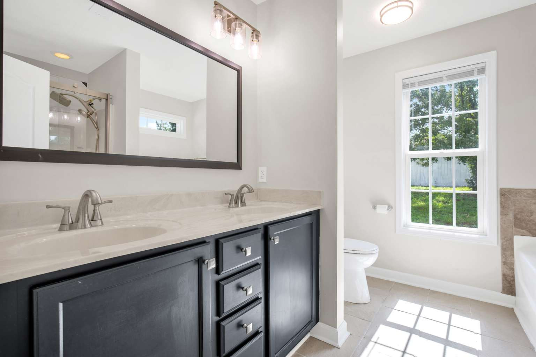
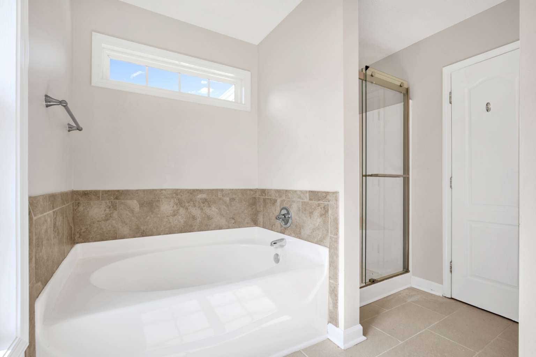
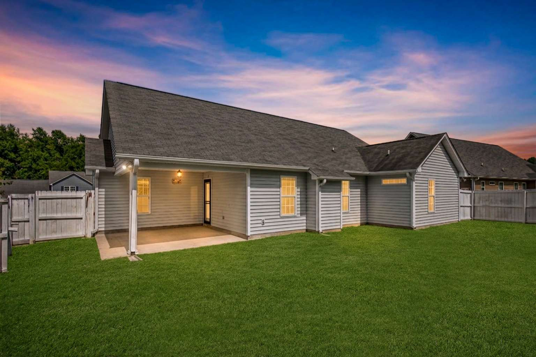
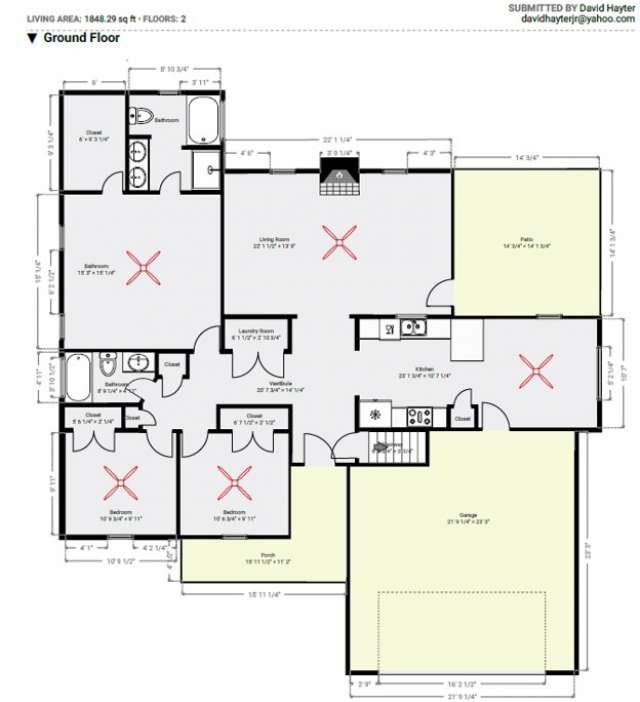
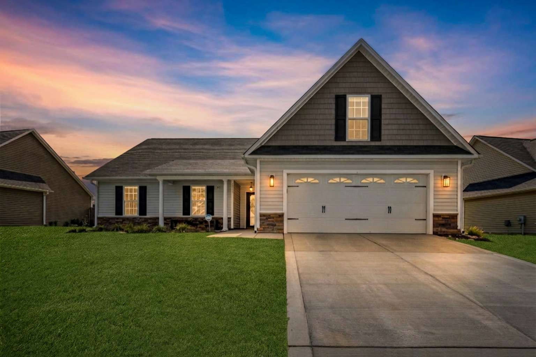
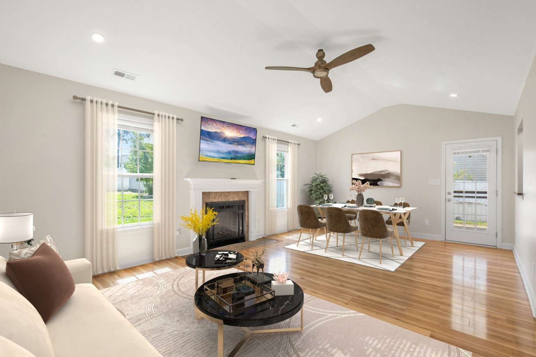
This move-in-ready 4-bedroom, 2-bathroom listed below County Appraised Value, has an attached 2 car garage includes a privacy fence, shed, LED recessed lighting, new doors, vinyl windows, Luxury Vinyl Plank flooring. Kitchen has, granite counter tops, tiled backsplash, LED lights. All stainless-steel appliances are new and included, washer and dryer are also included. Bathrooms have rain shower head, frameless glass shower doors. Living room has an electric fireplace (58” TV and mount are included). All Bedrooms have remote control ceiling fans. Ring spotlight security camera with solar illuminated sign are included. Home is virtually staged
Property Information

SubType
Single Family Residence
New Construction
No
Completion Date

Location

Street Number
4610
Dir Prefix
Street Name
Cedar Pass
Dir Suffix
City
Hope Mills
Zip Code
28348
Unit #
Lot #
County
Cumberland
Tax City
Cumberland
Subdivision Name
SHEFFIELD FARMS SEC 3
Grade School 1
Gallberry Farm Elementary
Grade School 2
Middle School
Gray's Creek Middle
High School
Gray's Creek High School

Property Description

Beds Total
4
Baths Full
2
Baths Half
0
Rooms Total
8
Year Built
2013
Square Footage
1820

Other

Association Y/N
No
Association Fee
Association Fee Frequency
Association Name
Home Warranty Y/N
No
Home Warranty Amount
Home Warranty Company

Features Exterior

Architectural Style
1.5 Stories
Garage Y/N
Yes
Garage Spaces
2
Garage Description
Attached Garage
Carport Y/N
No
Carport Spaces
Construction
Stone Veneer Vinyl Siding
Exterior Amenities
Exterior Features
Fencing - Privacy, Outside Storage, Patio - Covered
Land Description / Topography
Lot Size Acres
Lot Size Acres Range
.26 - .5 Acres
Lot Size Dimensions

Features Interior

SqFt Range
1801 - 1900
Inclusions in SqFt
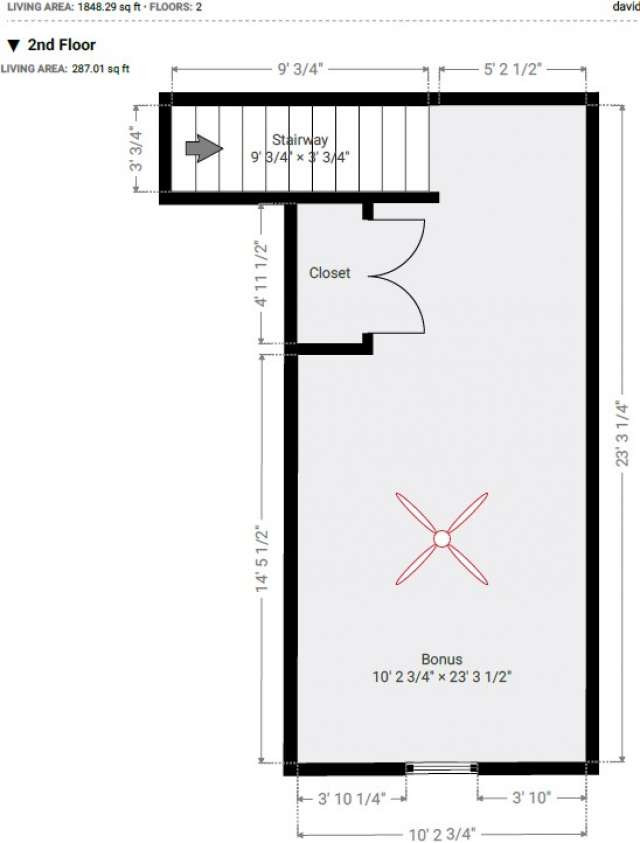
Bonus Room
Above Grade Finished Area Range
1801 - 1900
Above Grade Unfinished Area Range
1 - 800
Below Grade Finished Area Range
0
Below Grade Unfinished Area Range
0
Basement
None
# of Fireplaces
1
Fireplace Featues
Electric
Interior Features
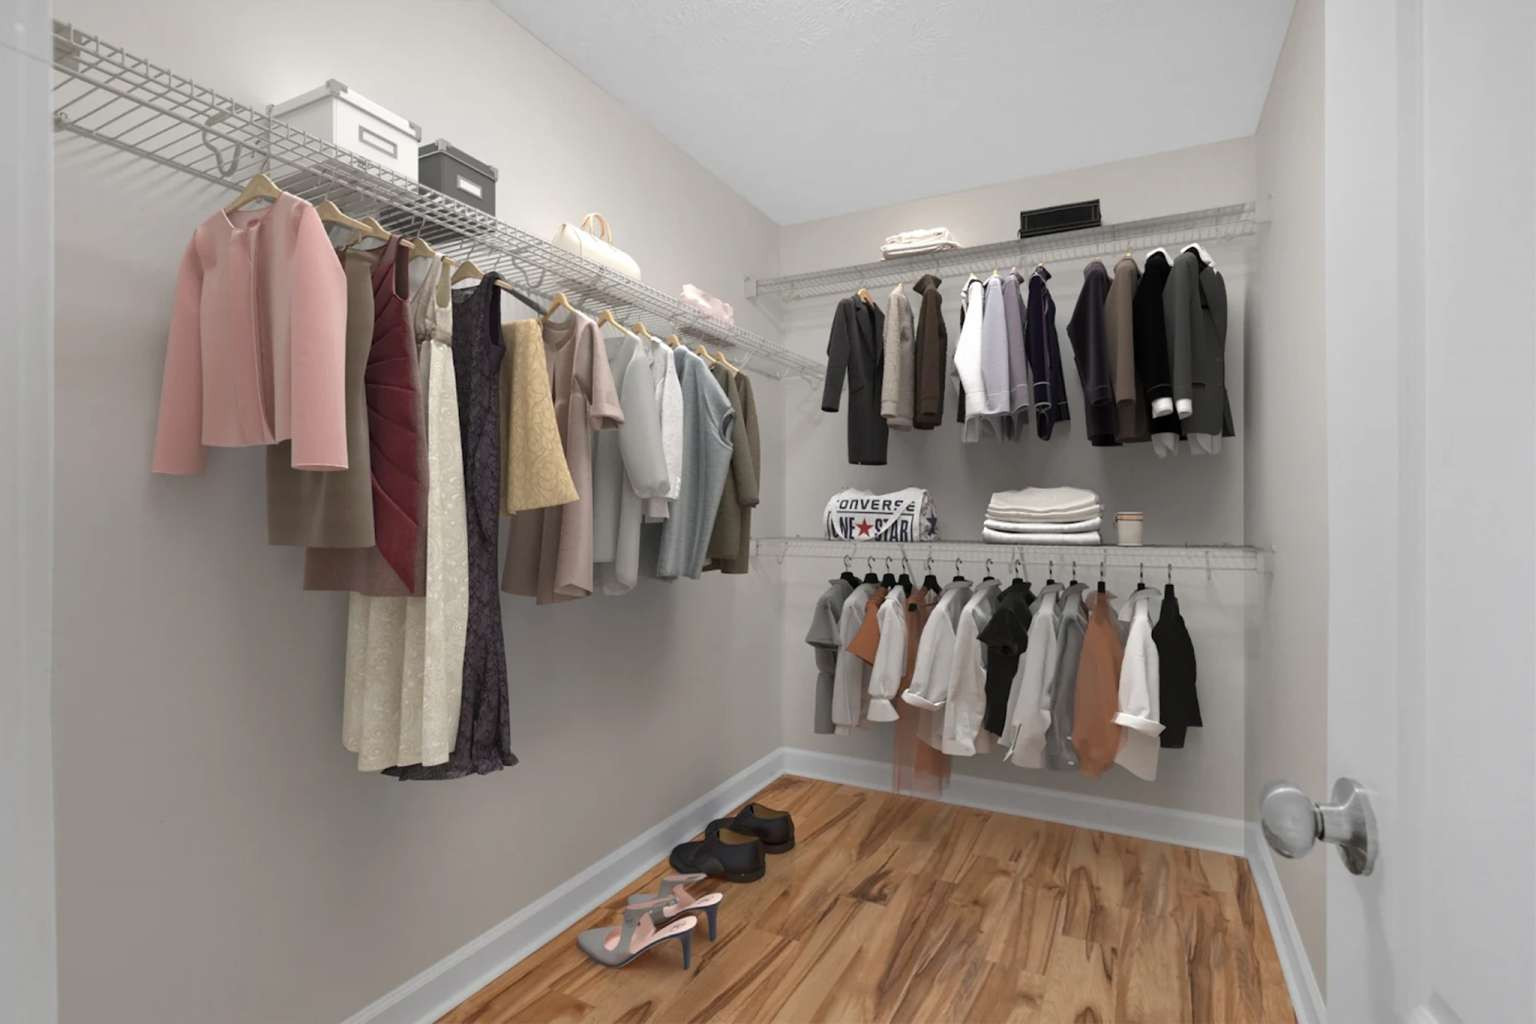
Bonus Room - Finished with Closet, Ceiling Fan(s), Granite Countertop, Laundry - Inside Home, Walk-In Closet, Windows - Blinds
Appliances
Cook Top, Dishwasher, Dispossal, Dryer, Microwave Over Range, Refrigerator, Washer
Dining Room Features
Eat In Kitchen
Flooring
Luxury Vinyl Plank, Tile
Electric Source
Lumbee River Electric
Gas
None
Sewer
Public Works
Water Source
Aqua
Heating & Cooling
Central A/C

Remarks

Virtual Tour URL Un-Branded
Exclusions
none
Inclusions
Refrigerator, Washer and Dryer, 58" TV with mount
Financing
FHA, All New Loans Considered, Conventional