Close
Return to Listings

110 E Country Woods Drive, Covington, GA 30016

MLS Number: 10824579 7820380
Print Flyer $239,900.00 List Price
Loading Images...

Listing Description

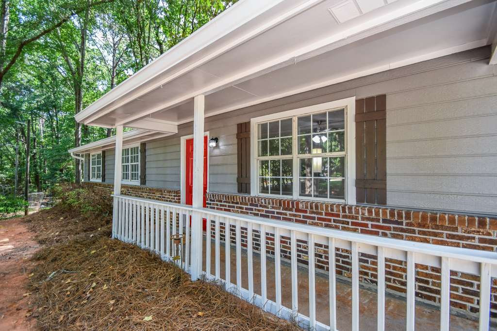
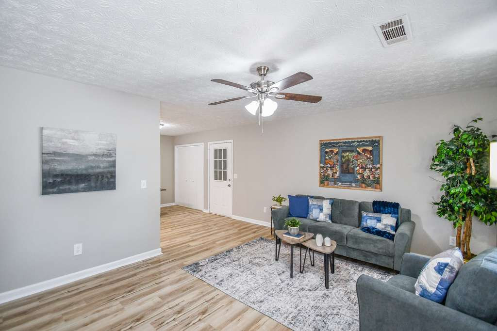
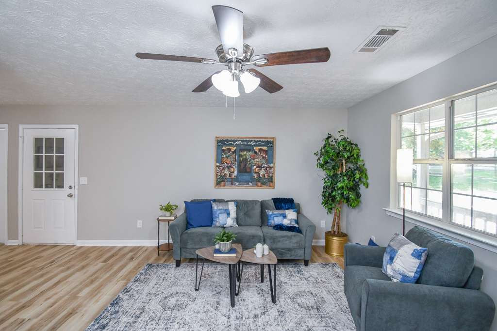
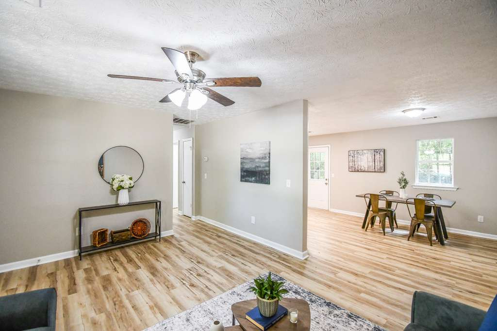
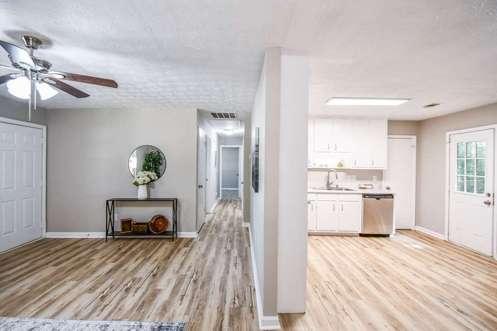
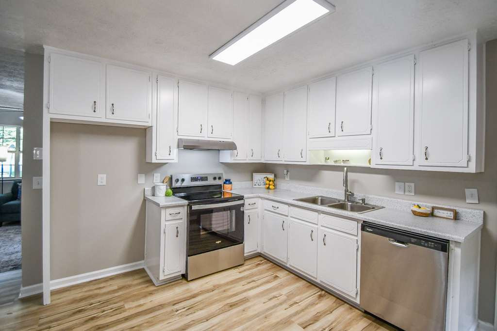
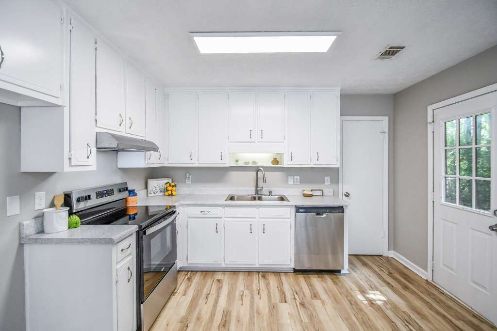
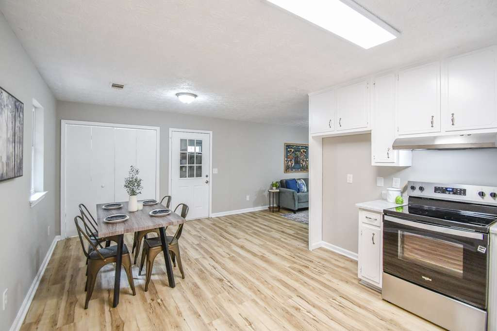
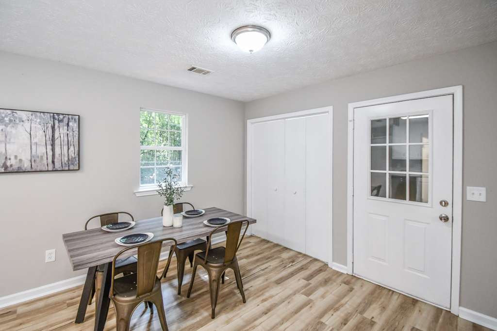
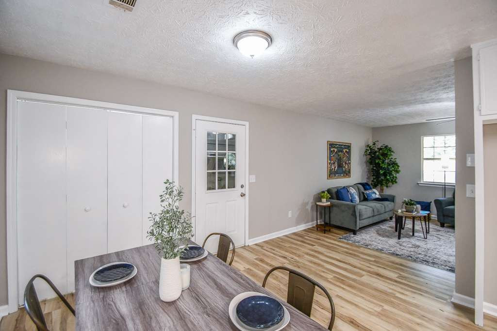
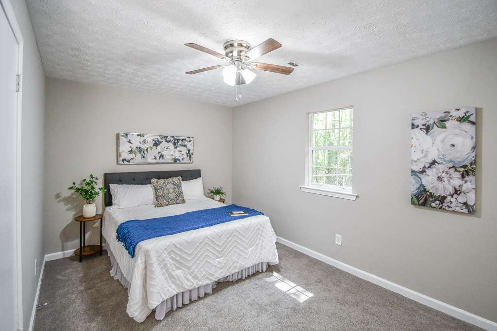
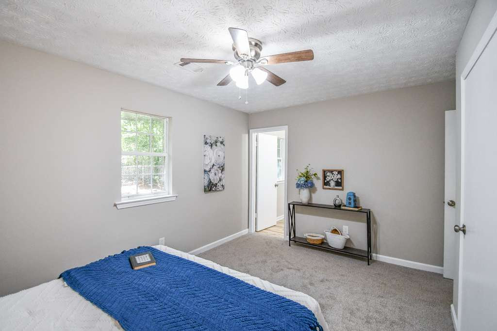
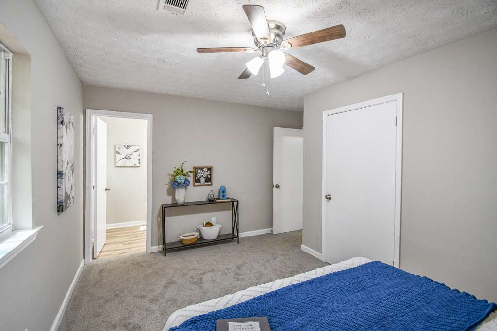
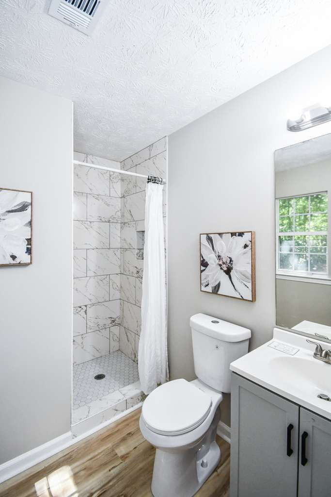
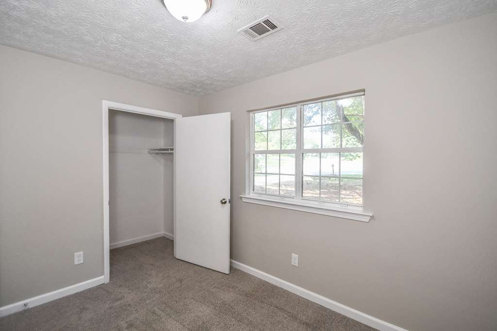
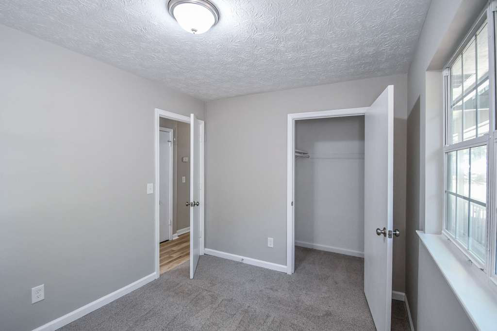
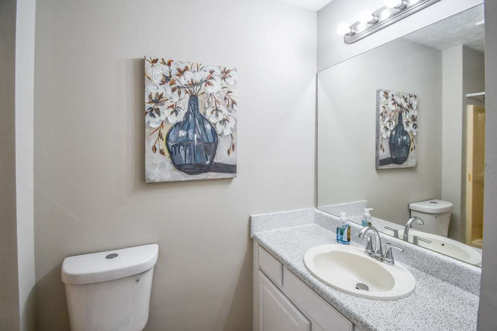
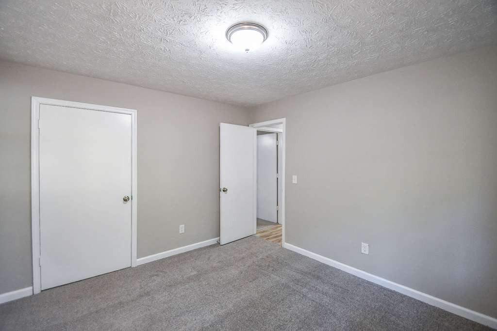
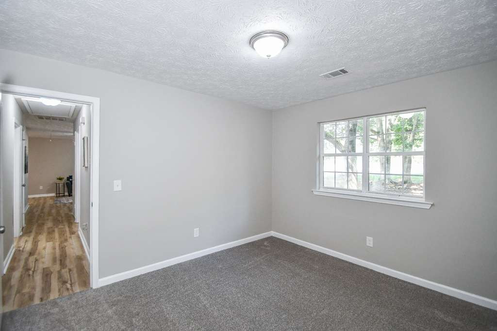
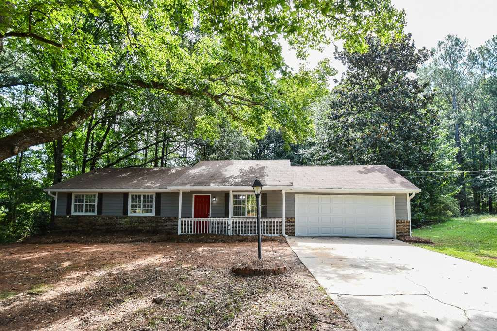
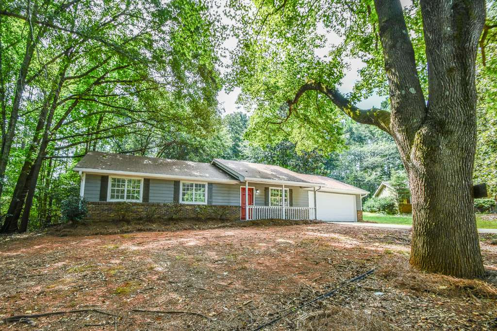
Beautifully renovated RANCH 3 bed/2 bath home in Covington! BRAND NEW HVAC! NEW INTERIOR & EXTERIOR PAINT, LVP FLOORING AND CARPET, STAINLESS STEEL APPLIANCES, GARAGE DOOR AND MOTOR, TILED SHOWER, VANITIES, FANS, LIGHTS & TOILETS - ALL NEW! Large private, wooded lot with fenced in back yard. Home on a quiet street in a great neighborhood! Come see before its too late!
Location

Street #
110
Dir Prefix
Street Name
E Country Woods Drive
Dir Suffix
Unit Number
County
Newton
City
Covington
Zip Code
30016
Subdivision/Comples
Country Woods East
Elementary School
South Salem
Middle School
Liberty
High School
Alcovy

Listing

Tax ID
0028000000255000
PPIN or Alt APN
Legal Description
Land Lot 71 of the 10th District, Newton County, Georgia, being Lot 76, Country Woods East Subdivision
Square Footage
1154
SqFt Source
Public Records
Year Built
1990
Above Grade Finished
1154
Below Grade Finished
0
Below Grade Unfinished
0
Land Lease
No
Block
Landlot
71
District
10
Section/GMD
Lot
76
Plat Book
24
Plat Page
127
Deed Book
4846
Deed Page
Acres
1
Acreage Source
Public Record
Lot Size Dimensions
n/a
Special List Conditions
Standard
Special Circumstances (Max 4)
Investor Owned, Owner/Agnet
Property Condition
Updated/Remodeled

MANDATORY FOR TOWNHOMES

# Units
FHA Approved

Financial

Taxes
1,912
Tax Year
2025
Master Association Fee
n/a
Master Association Fee Frequency
Swim/Tennis Fee
Swim/Tennis Fee Due
Initation Fee
Association
No
Association Fee
Association Fee Frequency
Assocation Fee Includes (Max 10)
Proposed Financing (Max 5)
Cash, Conventional, FHA, VA
Home Warranty
No
Assesment Due/Contemplated
No
HOA Rent Restriction
No
HOA Contact Phone

Rooms

Upper Bedrooms
0
Upper Full Bath
0
Upper Half Bath
0
Main Bedrooms
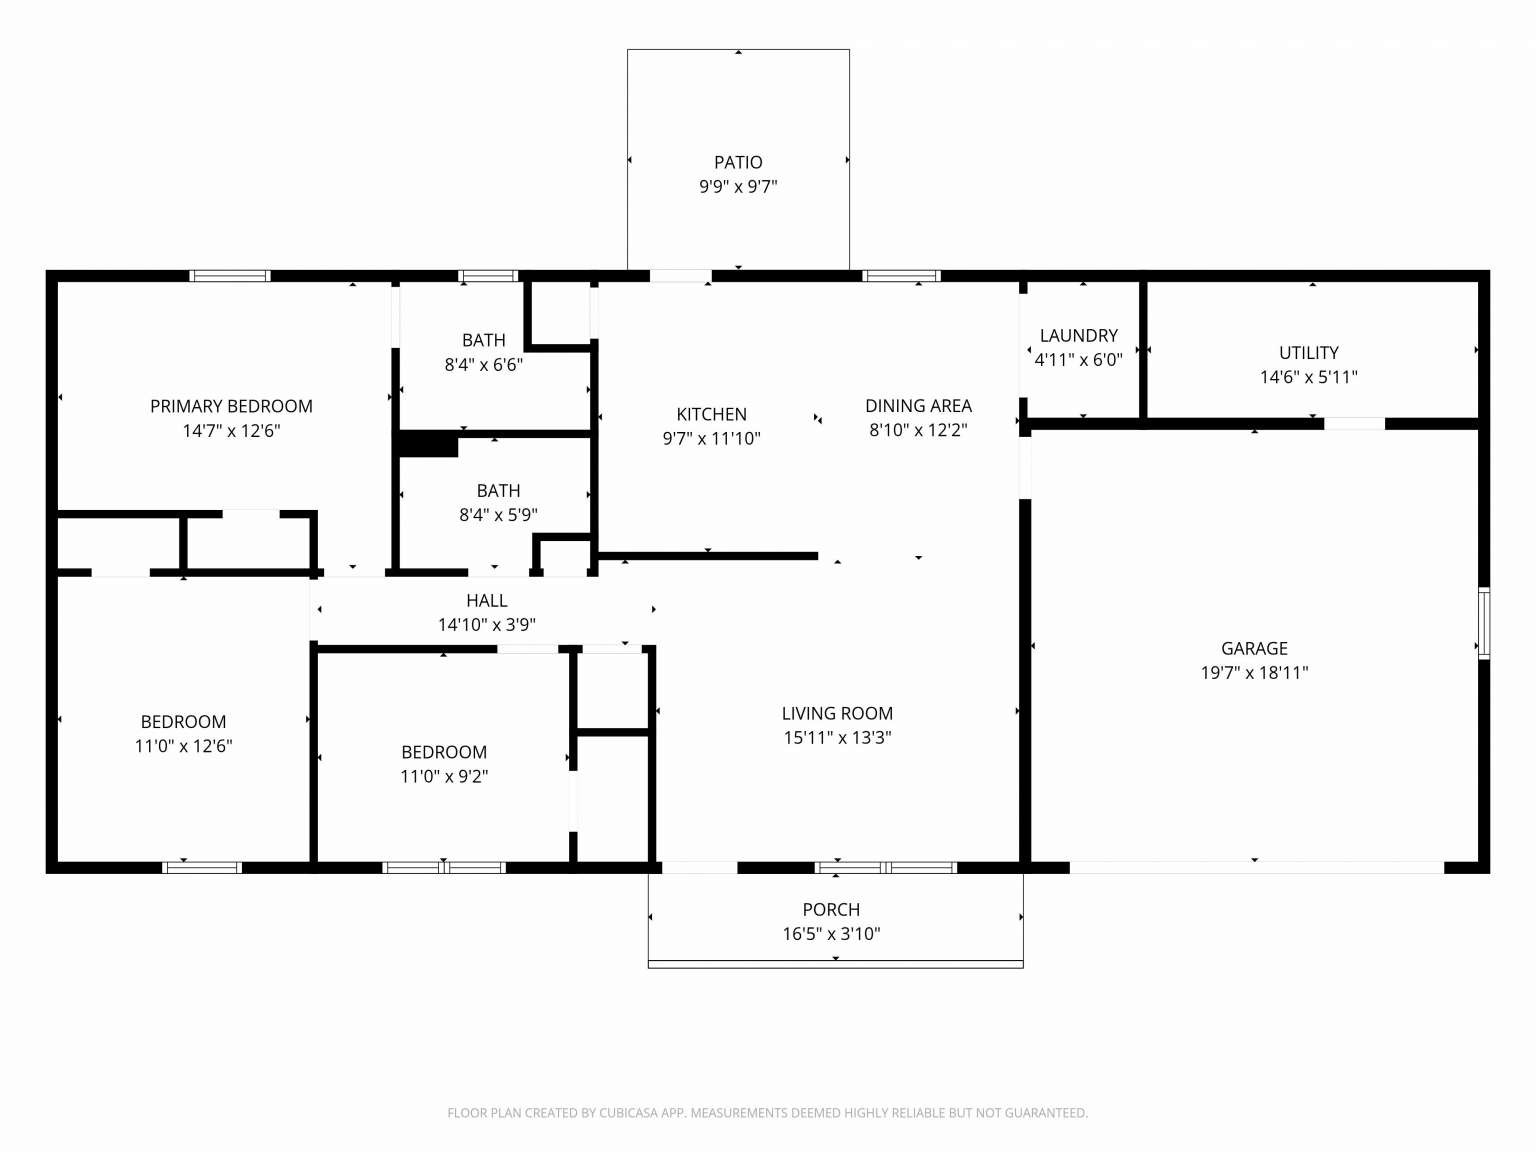
3
Main Full Bath
2
Main Half Bath
0
Lower Bedroom
0
Lower Full Bath
0
Lower Half Bath
0
Bedroom Features (Max 3)
Master on Main
Master Bathroom Features (Max 4)
Shower Only
Kitchen Features (Max 10)
Cabinets White
Dinning Room Features (Max 2)
Open Comcept
Laundry Features (Max 4)
Laundry Closet
Additional Rooms (Max 9)
Living Room

Interior

Basement
None
Interior Features (Max 12)
Other
Appliances (Max 12)
Dishwasher, Electric Range, Electric Water Heater, Range Hood
Acessibility Features 10 Max
None
Heating (Max 4)
Central
Cooling (Max 5)
Central Air
Utilities (Max 7)
Electrictiy Available, Sewer Available, Water Available
Electric (Max 3)
110 Volts, 220 Volts in Laundry
Number of Fireplaces
0
Fireplace Features (Max 6)
None
Security Features (Max 8)
None
Other Equipment (Max 5)
None
Flooring (Max 4)
Carpet, Vinyl
Window Features (Max 3)
None
Common Walls
No Common Walls
Spa Features
None

Exterior

Arcitectural Style (Max 3)
Ranch, Traditional
Body Type (Mobile/Modualr Only)
Levels/Stories (Max 1)
1
Construction Materials (Max 3)
Wood Siding
Foundation Details (Max 3)
Slab
Cert Prof Home Bldrs
Home Builder THIS IS MANDATORY ON ALL NEW BUILDS
Roof Type (Max 4)
Shingle
Lot Features (Max 6)
Back Yard, Front Yard, Private, Wooded
Fencing (Max 5)
Back Yard, Chain Link
Exterior Features (Max 5)
Private Yard, Rain Gutters
Pool Features (Max 6)
None
Patio and Porch Features (Max 7)
Covered, Front Porch
Parking Features Number of spaces Mandatory for whatever checked(Max 7)
Garage
# Carport Spaces
# Garage Spaces
2
# Parking Spaces
Water Source (1 only)
Public
Sewer
Public Sewer
Road Frontage Type (Max 2)
City Street
Road Surface Type (Max 3)
Asphalt
Other Structures (Max 7)
None
Horse Amenities (Max 5)
None

Setting

Lake Name
Waterfront Footage
Waterfront Features (Max 4)
Waterfront Amenities (Max 5)
View (Max 3)
Trees/Woods
Community Features (Max 12)
None

Green

Green Building Certification (Max 4)
HERS Indes Rating
Green Energy Efficient (Max 6)
None
Green Energy Generation (Max 3)
None

Additional Information

Occupant Type
Vacant
Virtual Tour Line (must start with http://)