Close
Return to Listings

8 Trimble Way SE, Rome, GA 30161

MLS Number: 10826321 7821821
Print Flyer $775,000.00 List Price
Loading Images...
1 of 1

Listing Description

Headline: Stunning 6-Bedroom Estate in Reserve at Reynolds Bend – New Improved Price! THE QUICK FACTS: New Price: $775,000 Size: 4,656 SqFt Layout: 6 Bedrooms / 4 Bathrooms Lot: 1.02 Acres (Level & Open) Location: Reserve at Reynolds Bend INSIDE THE HOME: Entertainer's Kitchen: Features crisp white cabinetry, a massive center island, granite countertops, stainless steel appliances, and a spacious walk-in pantry. Open Concept Living: Beautiful 10-foot ceilings, premium LVP flooring, and a cozy gas-log fireplace create a warm and inviting atmosphere. Master-on-Main: Includes a massive walk-in closet and a luxurious double-vanity en suite bathroom. Maximum Flexibility: A true 6-bedroom layout offering incredible versatility—perfect for setting up dedicated remote offices, home gyms, or expansive guest rooms. The Gathering Space: The seamless flow from the kitchen into the beamed living room makes hosting get-togethers effortless. Peace of Mind: Equipped with top-tier air and water quality systems, plus a high-capacity water heating setup so you never run out of hot water! Don’t miss the opportunity to own this beautiful, 2023-built property on a spacious 1-acre lot. Schedule your tour today!
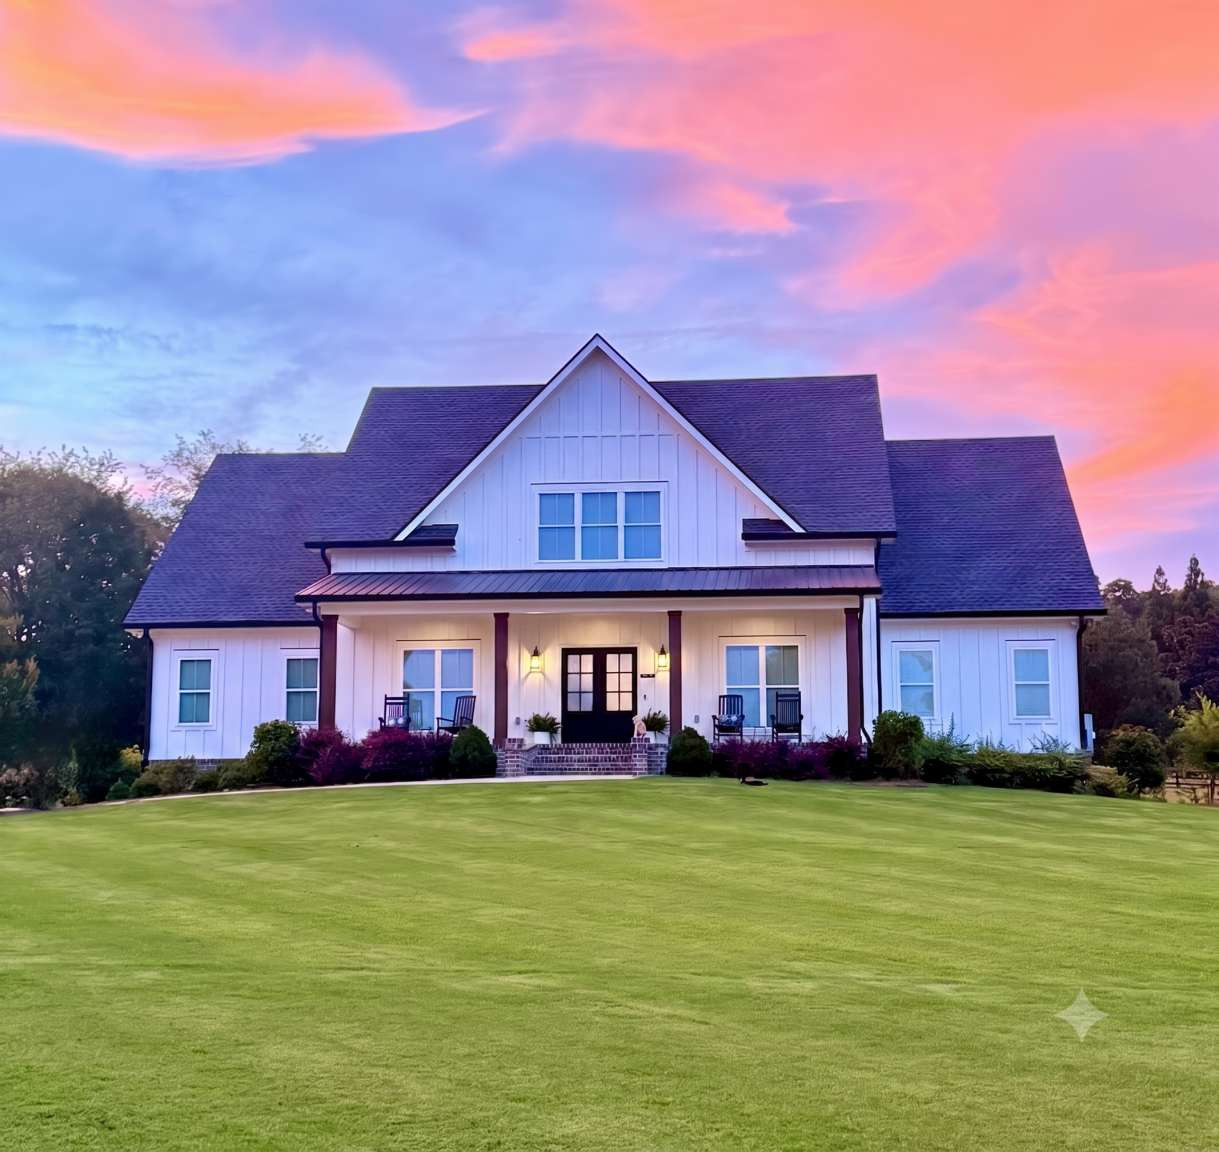
Location

Street #
8
Dir Prefix
Street Name
Trimble Way SE
Dir Suffix
Unit Number
County
GA
City
Rome
Zip Code
30161
Subdivision/Comples
The Reserve at Reynolds Bend
Elementary School
Johnson Elementary
Middle School
Model Middle
High School
Model High

Listing

Tax ID
M14 183D
PPIN or Alt APN
Legal Description
LT4 PLANTATION UNIT1&2 PB31-64 65 LL295 296
Square Footage
4656
SqFt Source
Appraiser
Year Built
2003
Above Grade Finished
4656
Below Grade Finished
0
Below Grade Unfinished
0
Land Lease
No
Block
Landlot
District
Section/GMD
Lot
Plat Book
Plat Page
Deed Book
Deed Page
Acres
1.02
Acreage Source
Public Record
Lot Size Dimensions
0
Special List Conditions
Standard
Special Circumstances (Max 4)
Owner/Agnet
Property Condition
Resale

MANDATORY FOR TOWNHOMES

# Units
FHA Approved

Financial

Taxes
9,905.30
Tax Year
2026
Master Association Fee
0
Master Association Fee Frequency
Swim/Tennis Fee
Swim/Tennis Fee Due
Initation Fee
Association
Yes
Association Fee
0
Association Fee Frequency
Annually
Assocation Fee Includes (Max 10)
Proposed Financing (Max 5)
Cash, Conventional, FHA, USDA, VA
Home Warranty
No
Assesment Due/Contemplated
No
HOA Rent Restriction
Yes
HOA Contact Phone
6788811048

Rooms

Upper Bedrooms
2
Upper Full Bath
1
Upper Half Bath
0
Main Bedrooms
5
Main Full Bath
3
Main Half Bath
0
Lower Bedroom
0
Lower Full Bath
0
Lower Half Bath
0
Bedroom Features (Max 3)
Master on Main
Master Bathroom Features (Max 4)
Double Vanity, Separate His/Hers, Tub/Shower Combo
Kitchen Features (Max 10)
Cabinets White, Country Kitchen, Eat-in Kitchen, Kitchen Island, Pantry Walk-In, Stone Counters, View to Family Room
Dinning Room Features (Max 2)
Seats 12+, Separate Dinning Room
Laundry Features (Max 4)
Electric Dryer Hookup, Laundry Room, Main Level, Sink
Additional Rooms (Max 9)
Bonus Room, Exercise Room, Laundry, Living Room, Office, Workshop, Other

Interior

Basement
None
Interior Features (Max 12)
Double Vanity, Entrance Foyer, High Ceilings 9 ft Upper, High Ceilings 10 ft Lower, High Speed Internet, Smart Home, Walk-In Closet(s)
Appliances (Max 12)
Dishwasher, Gas Cooktop, Gas Oven, Gas Water Heater, Microwave, Refrigerator, Tankless Water Heater
Acessibility Features 10 Max
None
Heating (Max 4)
Heat Pump, Natural Gas, Zoned
Cooling (Max 5)
Central Air, Humidity Control
Utilities (Max 7)
Cable Available, Electrictiy Available, Natural Gas Available, Underground Utilities, Water Available
Electric (Max 3)
110 Volts, 220 Volts in Garage, 220 Volts in Laundry
Number of Fireplaces
1
Fireplace Features (Max 6)
Gas Log, Insert, Living Room
Security Features (Max 8)
Fire Alarm, Smoke Dector(s)
Other Equipment (Max 5)
Dehumidifier, Irrigation Equipment
Flooring (Max 4)
Carpet, Luxury Vinyl
Window Features (Max 3)
Double Panes
Common Walls
No Common Walls
Spa Features
None

Exterior

Arcitectural Style (Max 3)
Country, Craftsman, Farmhouse
Body Type (Mobile/Modualr Only)
Levels/Stories (Max 1)
2
Construction Materials (Max 3)
HardiPlank Type
Foundation Details (Max 3)
Brick/Mortar
Cert Prof Home Bldrs
Home Builder THIS IS MANDATORY ON ALL NEW BUILDS
Roof Type (Max 4)
Metal, Shingle
Lot Features (Max 6)
Back Yard, Front Yard, Landscaped, Level, Rectangular Lot, Sprinklers In Front
Fencing (Max 5)
None
Exterior Features (Max 5)
Rain Gutters, Rear Stairs, Storage
Pool Features (Max 6)
None
Patio and Porch Features (Max 7)
Covered, Front Porch, Rear Porch
Parking Features Number of spaces Mandatory for whatever checked(Max 7)
Carport, Driveway, Kitchen Level, Level Driveway, Parking Pad
# Carport Spaces
2
# Garage Spaces
# Parking Spaces
4
Water Source (1 only)
Public
Sewer
Septic Tank
Road Frontage Type (Max 2)
County Road
Road Surface Type (Max 3)
Asphalt
Other Structures (Max 7)
None
Horse Amenities (Max 5)
None

Setting

Lake Name
Waterfront Footage
Waterfront Features (Max 4)
None
Waterfront Amenities (Max 5)
None
View (Max 3)
Rural
Community Features (Max 12)
Street Lights

Green

Green Building Certification (Max 4)
HERS Indes Rating
Green Energy Efficient (Max 6)
Appliances, HVAC, Lighting, Thermostat, Water Heater
Green Energy Generation (Max 3)
None

Additional Information

Occupant Type
Owner
Virtual Tour Line (must start with http://)